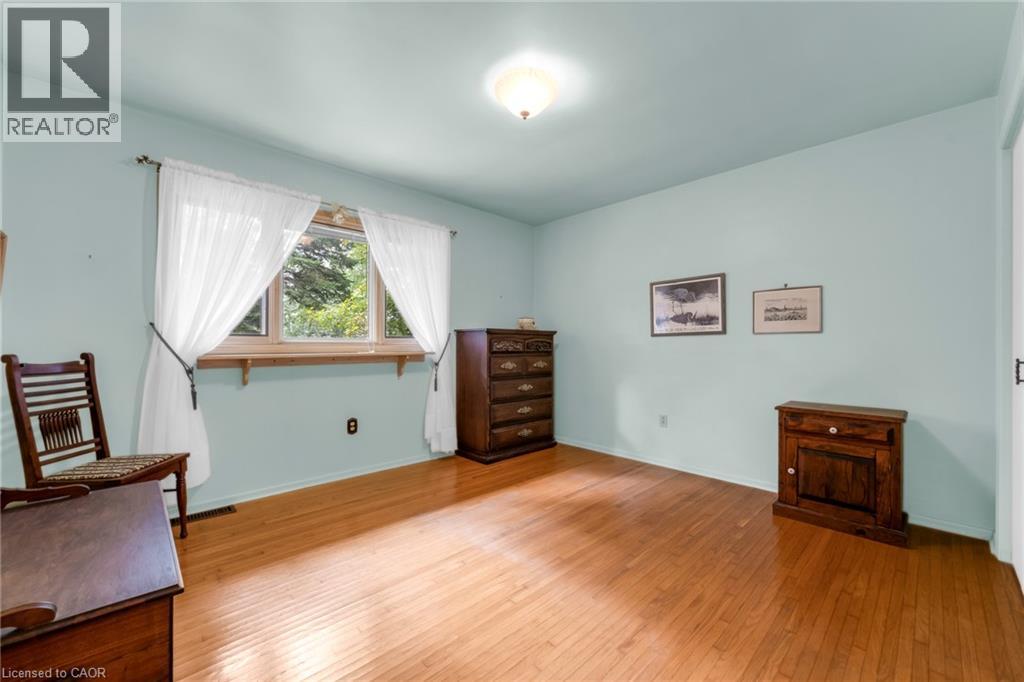
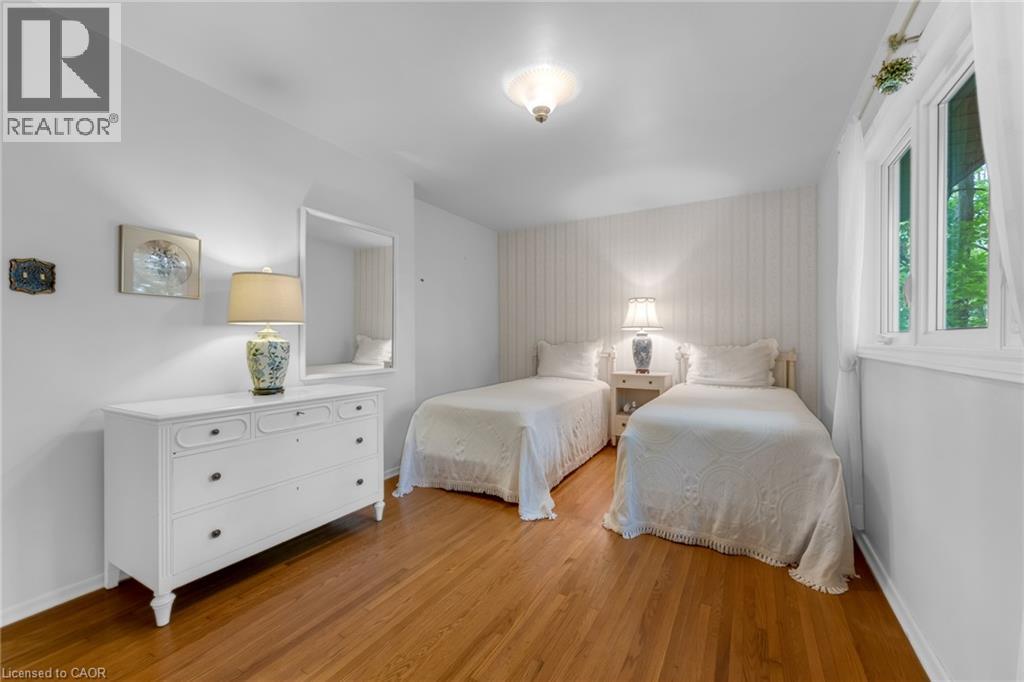
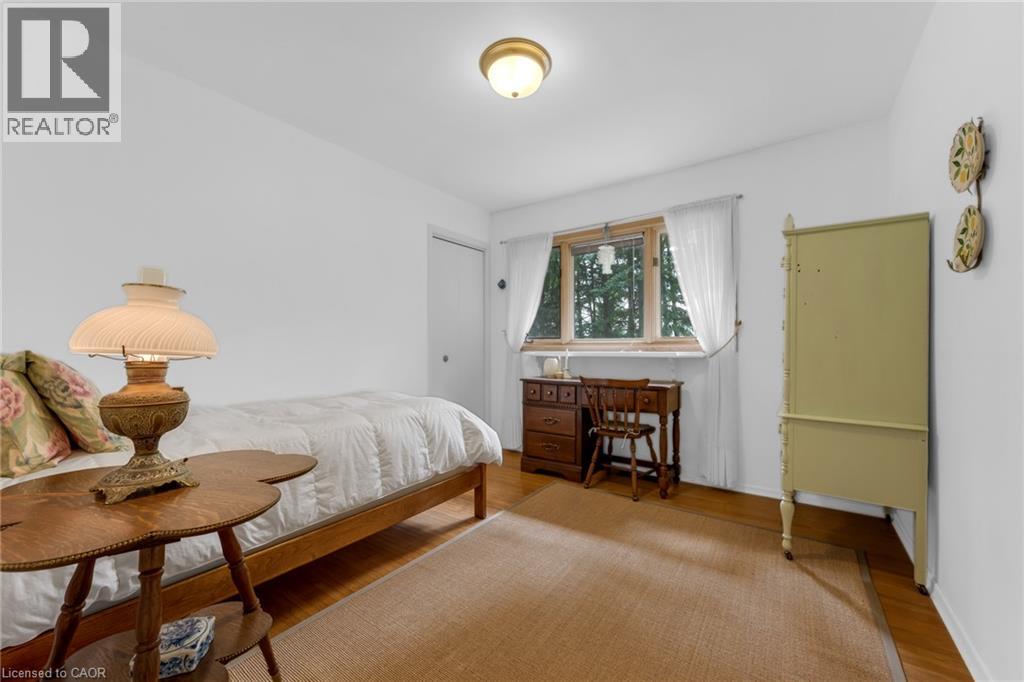
3 Bedroom
2 Bathroom
1,791 ft2
Contemporary
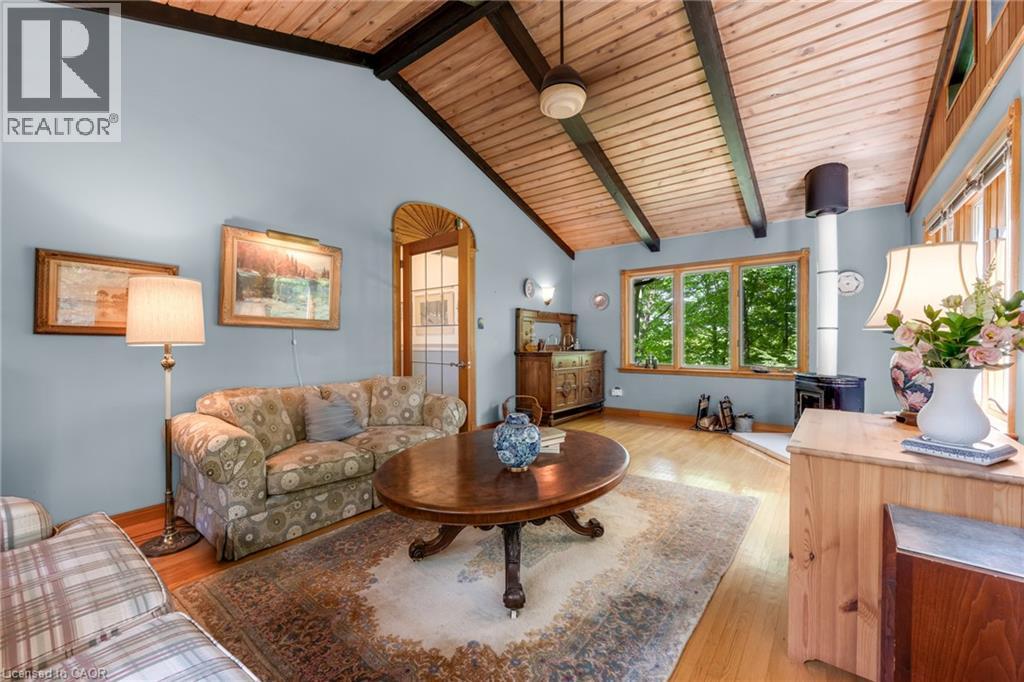
Fireplace
Central Air Conditioning
Forced Air
Acreage
$1,099,000
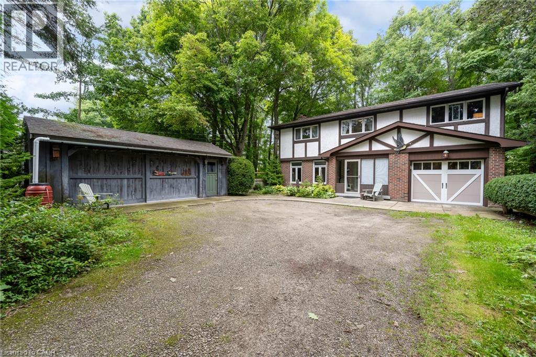
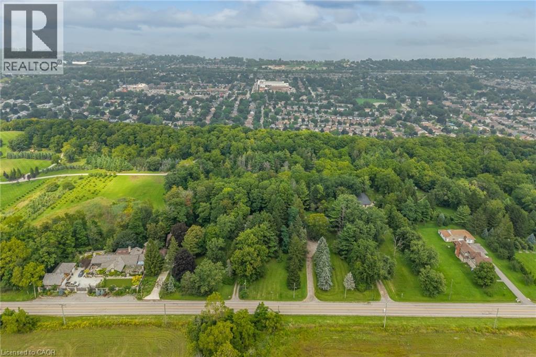
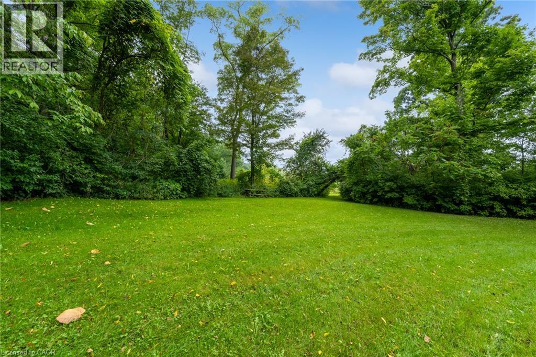
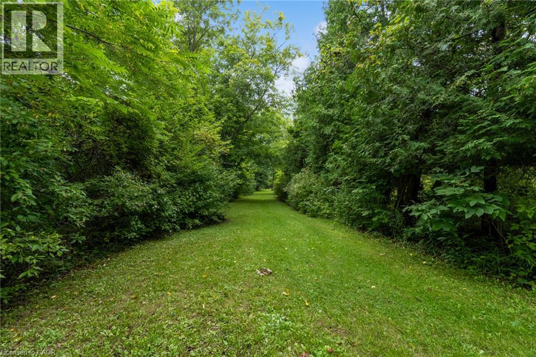
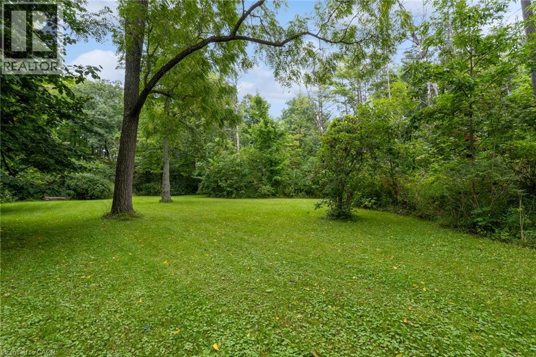
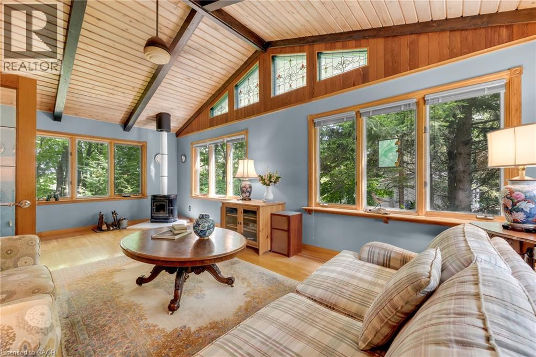
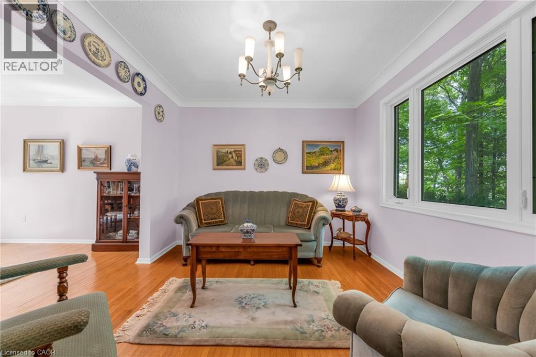
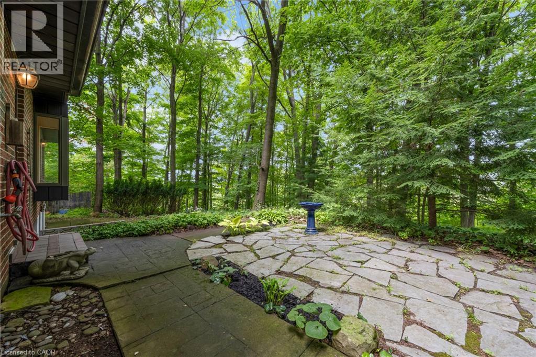
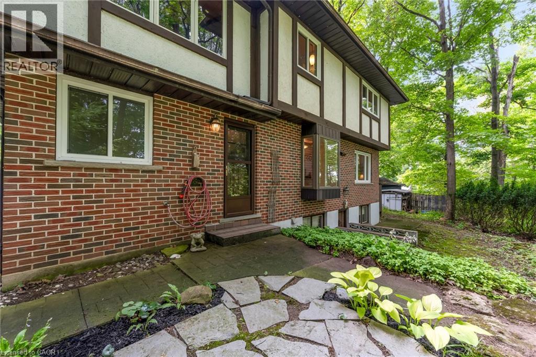
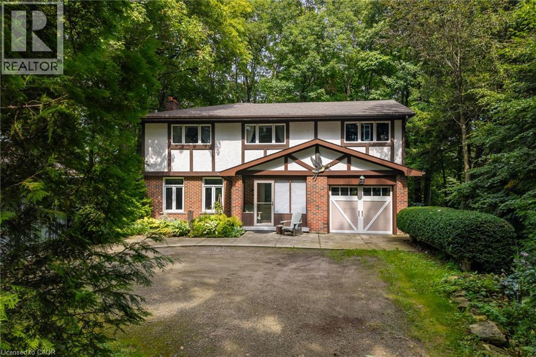
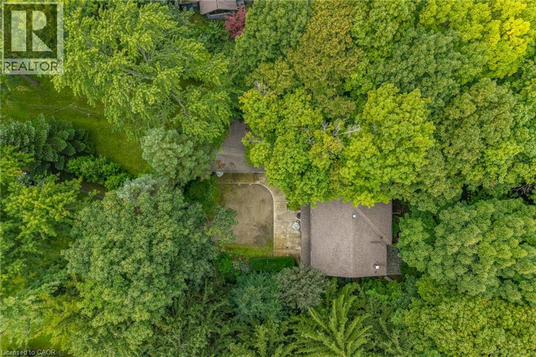
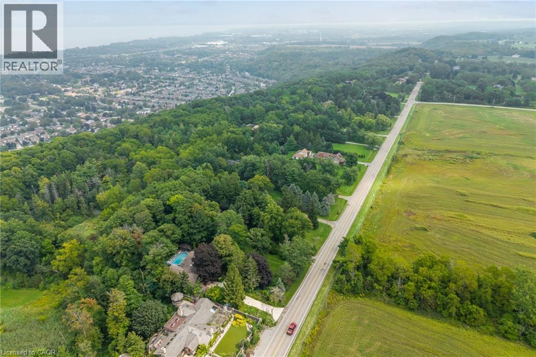
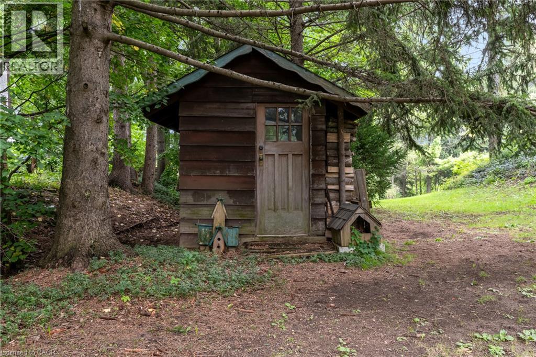
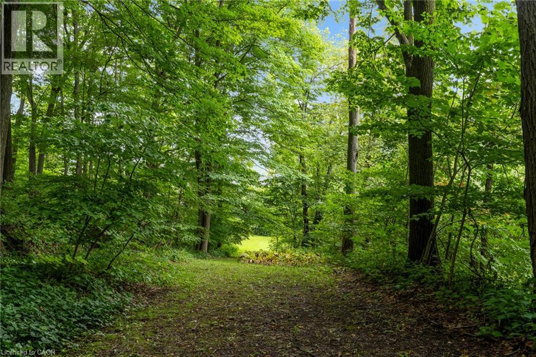
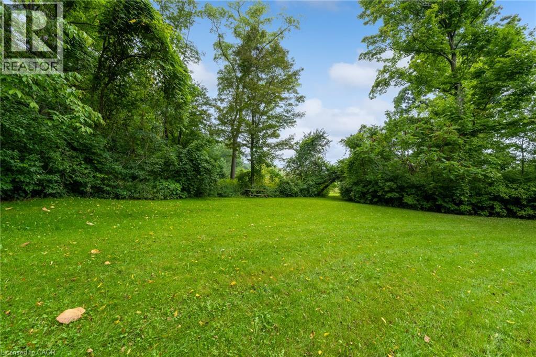
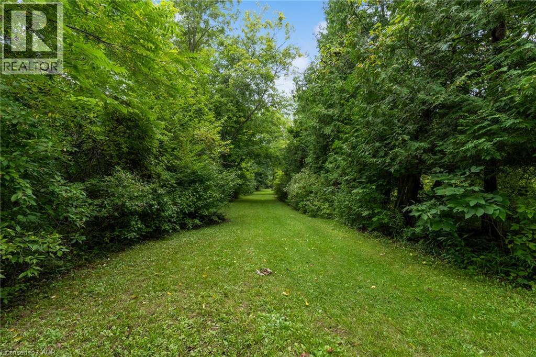
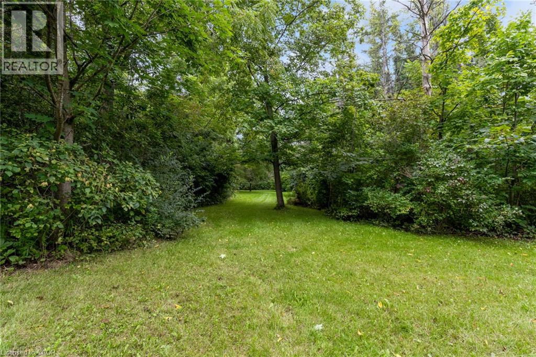
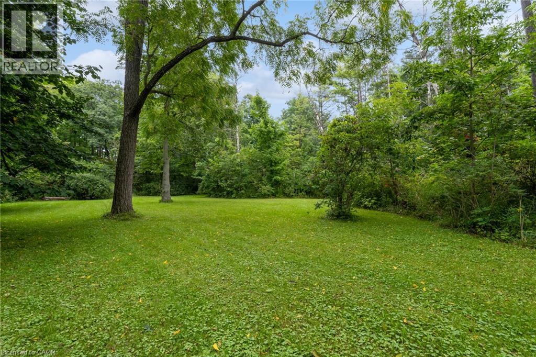
RIDGE ROAD LIVING ON 4.65 ACRES ALONG THE GRIMSBY ESCARPMENT. A Rare Ridge Road Property with Private Trails and Bruce Trail Access. Set along highly sought-after Ridge Road on the Grimsby escarpment, this 4.65-acre property offers the space, privacy and natural setting that make this location so special, while keeping you just minutes from Downtown Grimsby and the QEW. The property is the standout. Beautifully maintained, wide grass trails wind through the acreage, opening into beautiful grassy clearings that feel like your own private escape. Pitch a tent for the weekend and give the kids the feeling of camping in Algonquin without ever leaving home. Spend evenings around a bonfire, look up at the stars, explore the trails or find a quiet spot surrounded by the trees and sounds of nature. It’s the kind of property where weekends can feel like a getaway. For those who love hiking and an active outdoor lifestyle, the Bruce Trail connects right from your backyard, giving you incredible access to the Niagara Escarpment and miles of adventure beyond your own property. A large detached two-car garage/workshop adds valuable flexibility for vehicles, storage, hobbies, equipment and projects. Here you can enjoy the breathing room and privacy of acreage, the natural beauty of the escarpment and the character of Ridge Road without giving up everyday convenience. Downtown Grimsby’s shops, restaurants, schools and recreation are only minutes away, with quick access to the QEW. A special property where home, nature and the feeling of getting away from it all come together. (id:50976)
Open House
This property has open houses!
Starts at:
2:00 pm
Ends at:
3:00 pm
Property Details
|
MLS® Number
|
40860079 |
|
Property Type
|
Single Family |
|
Amenities Near By
|
Hospital, Place Of Worship |
|
Features
|
Conservation/green Belt, Country Residential |
|
Parking Space Total
|
13 |
|
Structure
|
Shed |
Building
|
Bathroom Total
|
2 |
|
Bedrooms Above Ground
|
3 |
|
Bedrooms Total
|
3 |
|
Appliances
|
Refrigerator |
|
Architectural Style
|
Contemporary |
|
Basement Development
|
Finished |
|
Basement Type
|
Full (finished) |
|
Constructed Date
|
1969 |
|
Construction Style Attachment
|
Detached |
|
Cooling Type
|
Central Air Conditioning |
|
Exterior Finish
|
Brick, Stucco |
|
Fireplace Fuel
|
Wood,wood |
|
Fireplace Present
|
Yes |
|
Fireplace Total
|
1 |
|
Fireplace Type
|
Stove,other - See Remarks |
|
Foundation Type
|
Block |
|
Heating Fuel
|
Natural Gas |
|
Heating Type
|
Forced Air |
|
Stories Total
|
2 |
|
Size Interior
|
1,791 Ft2 |
|
Type
|
House |
|
Utility Water
|
Cistern |
Parking
|
Attached Garage
|
|
|
Detached Garage
|
|
Land
|
Acreage
|
Yes |
|
Land Amenities
|
Hospital, Place Of Worship |
|
Sewer
|
Septic System |
|
Size Depth
|
786 Ft |
|
Size Frontage
|
131 Ft |
|
Size Irregular
|
5 |
|
Size Total
|
5 Ac|2 - 4.99 Acres |
|
Size Total Text
|
5 Ac|2 - 4.99 Acres |
|
Zoning Description
|
R1 |
Rooms
| Level |
Type |
Length |
Width |
Dimensions |
|
Second Level |
5pc Bathroom |
|
|
8'7'' x 8'1'' |
|
Second Level |
Bedroom |
|
|
11'5'' x 10'8'' |
|
Second Level |
Bedroom |
|
|
16'4'' x 11'2'' |
|
Second Level |
Primary Bedroom |
|
|
13'0'' x 11'5'' |
|
Second Level |
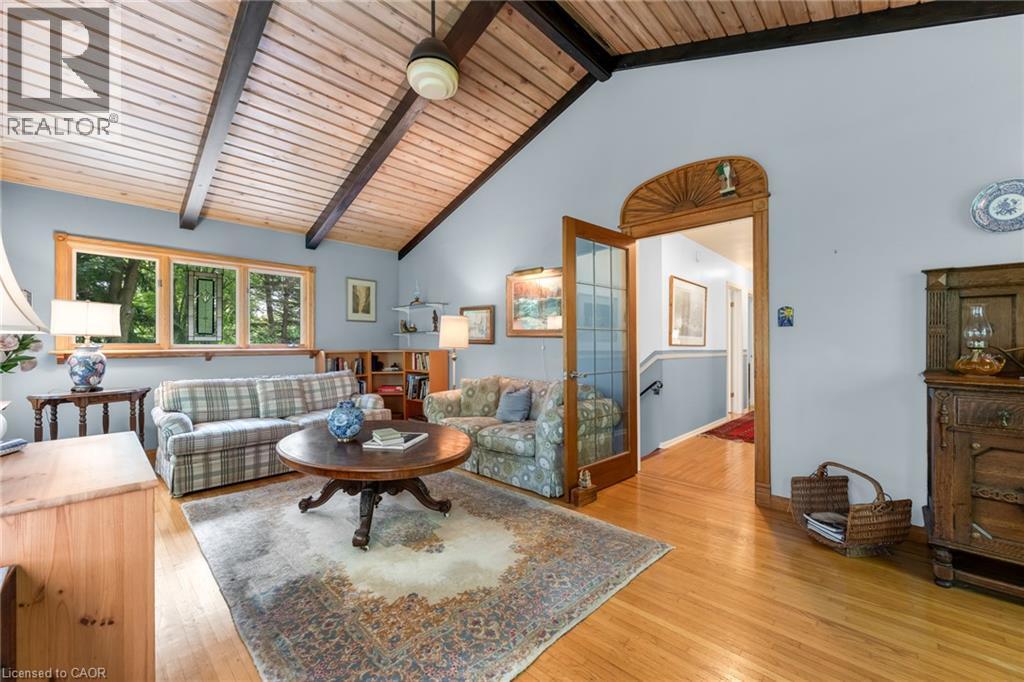
Family Room |
|
|
23'3'' x 12'8'' |
|
Lower Level |
Laundry Room |
|
|
10'11'' x 5'0'' |
|
Lower Level |
Workshop |
|
|
13'0'' x 11'1'' |
|
Lower Level |
Recreation Room |
|
|
21'3'' x 10'10'' |
|
Main Level |
3pc Bathroom |
|
|
7'2'' x 7'2'' |
|
Main Level |
Living Room |
|
|
11'7'' x 10'2'' |
|
Main Level |
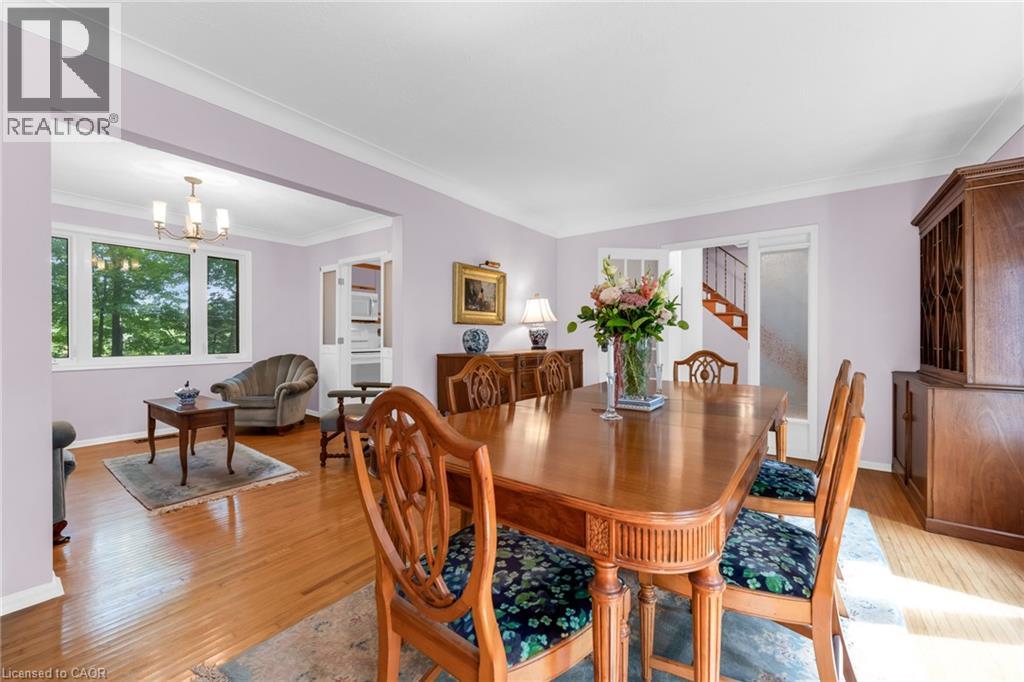
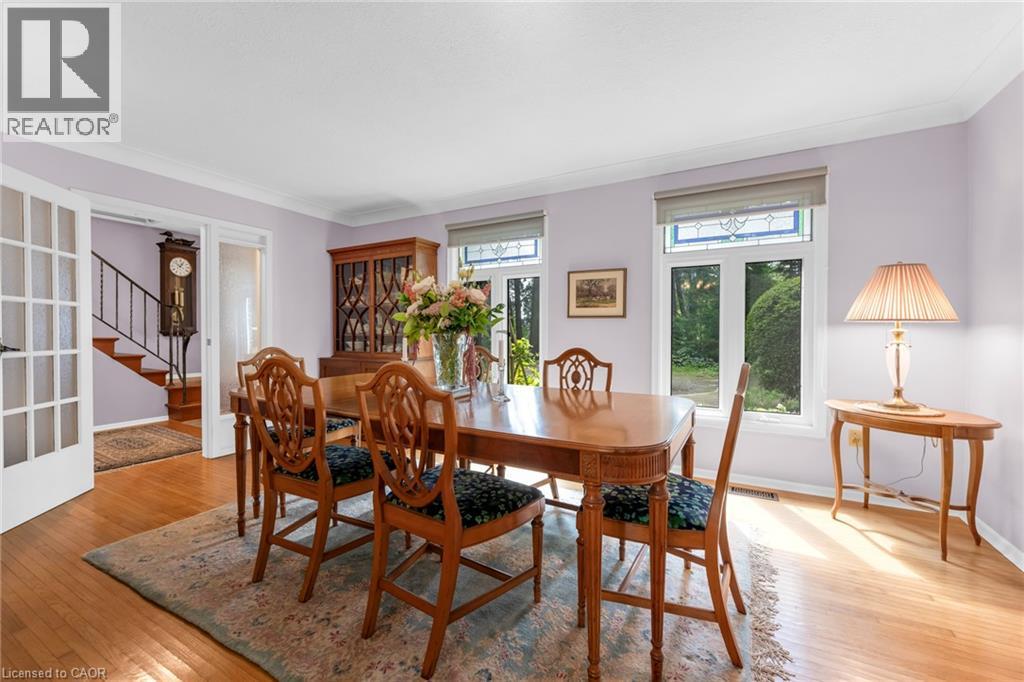
Dining Room |
|
|
16'11'' x 12'1'' |
|
Main Level |
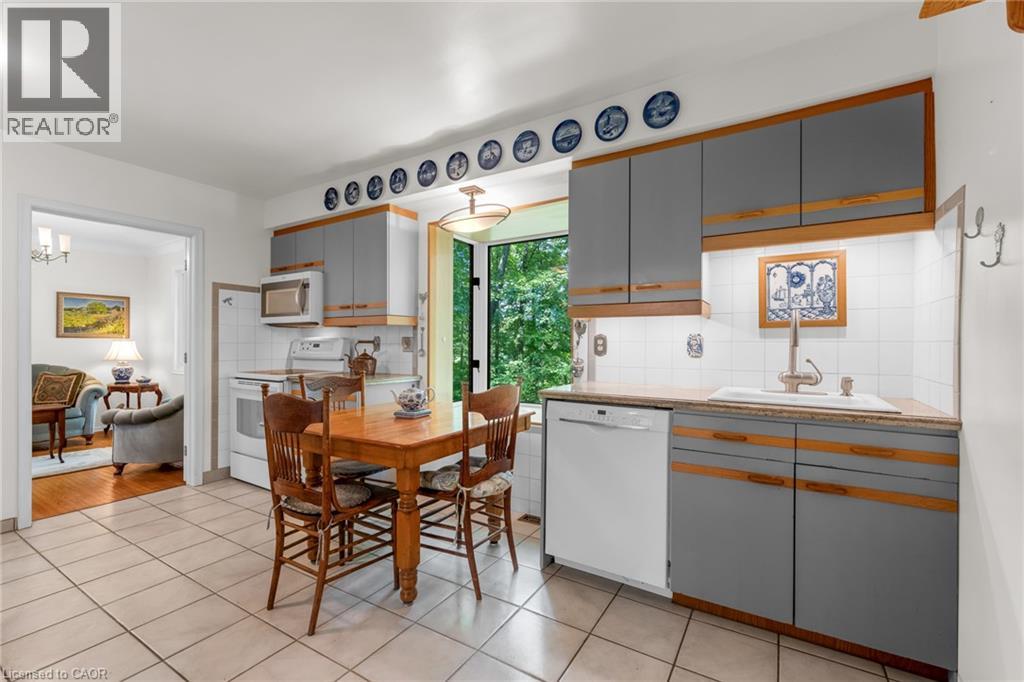
Kitchen |
|
|
15'0'' x 10'1'' |
https://www.realtor.ca/real-estate/30234377/155-ridge-road-e-grimsby