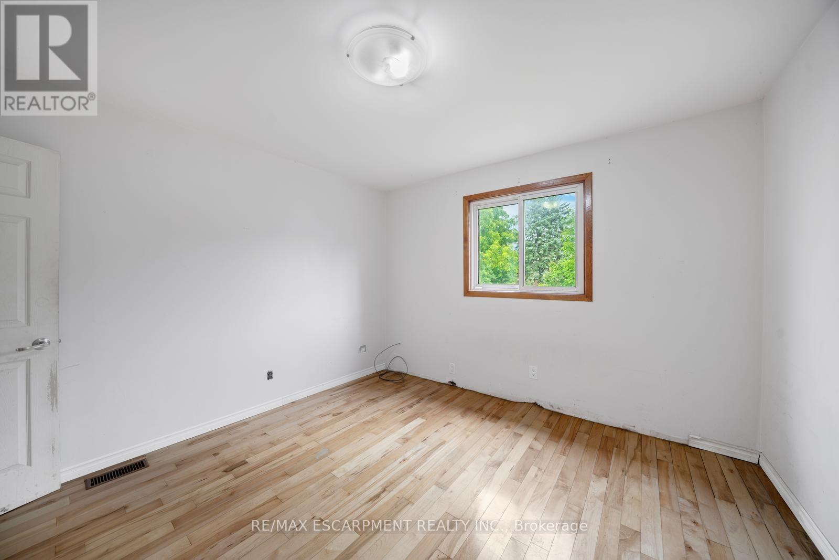
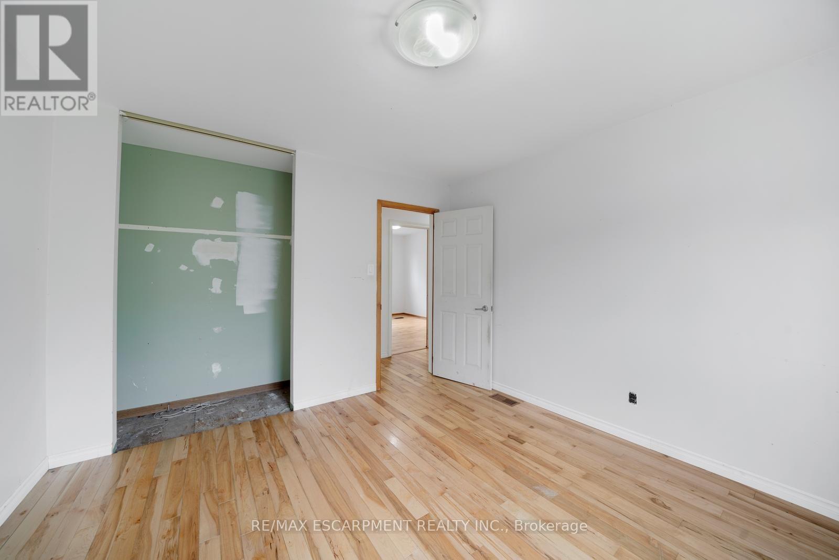
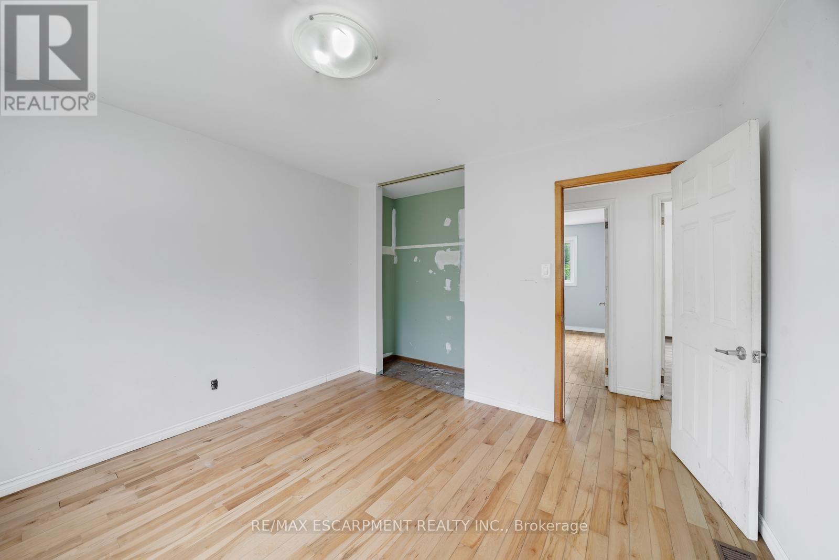
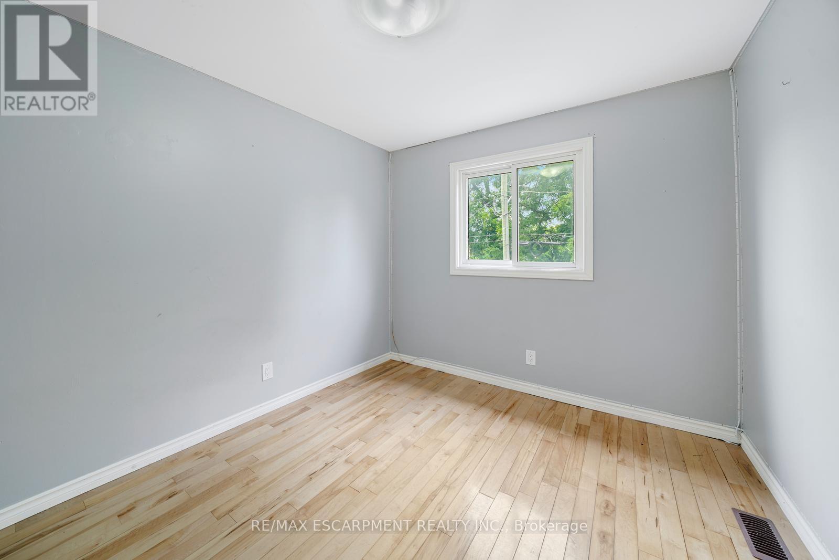
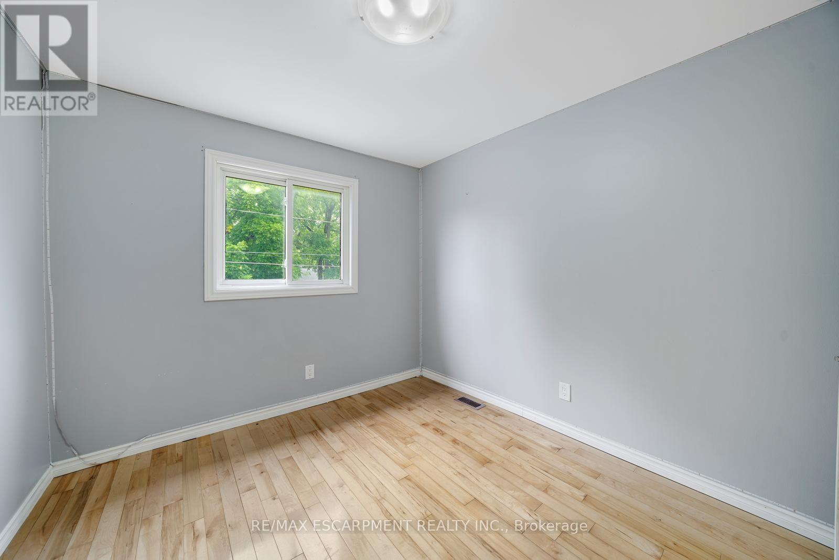
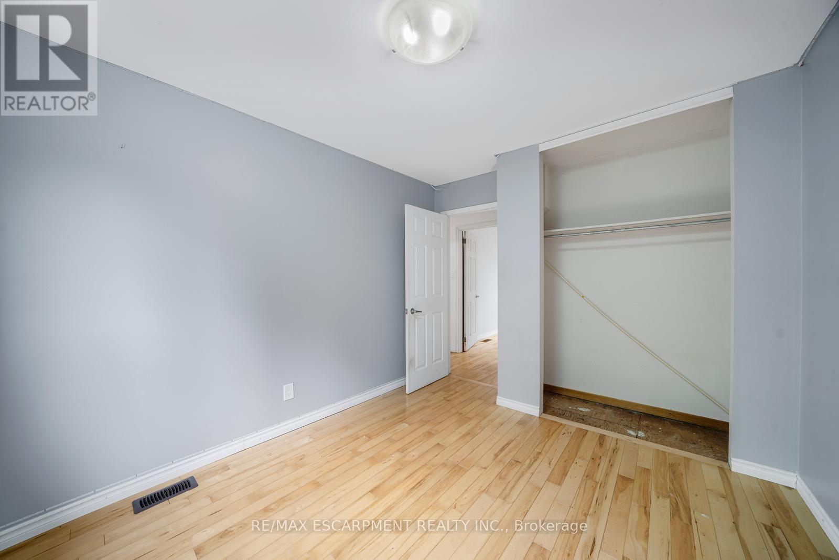
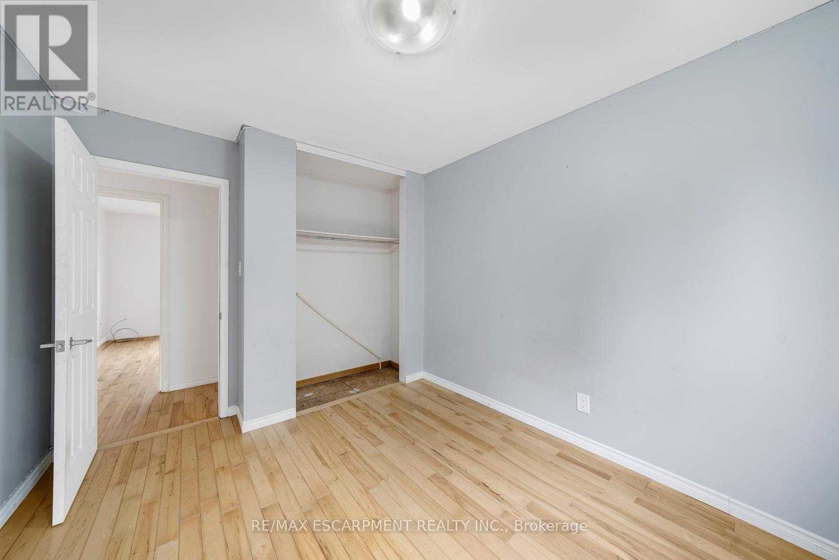
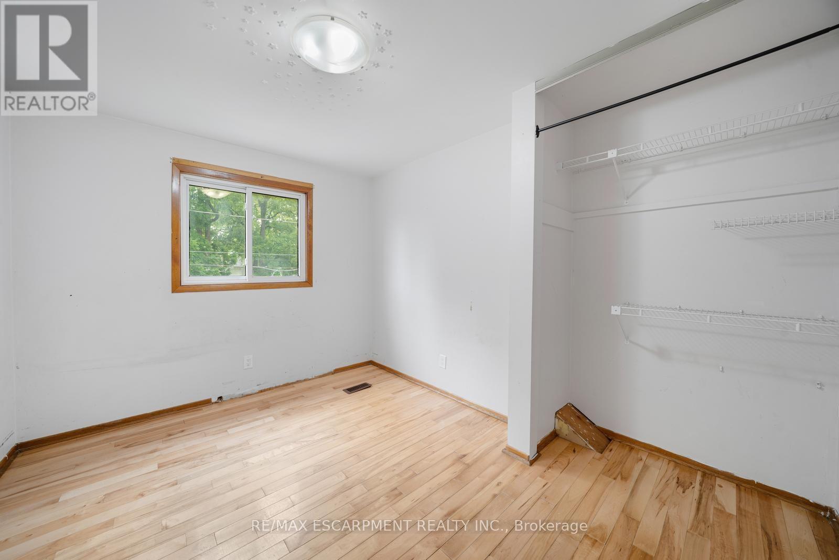
3 Bedroom
2 Bathroom
700 - 1,100 ft2
Raised Bungalow
Central Air Conditioning
Forced Air
$560,000
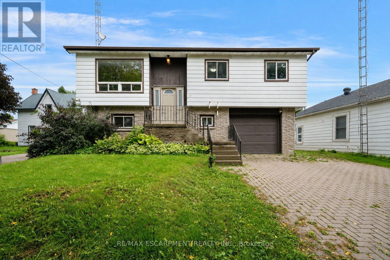
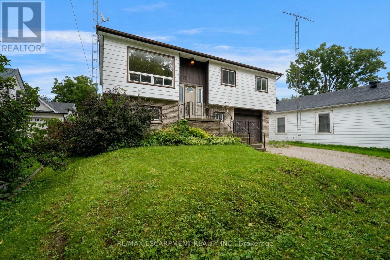
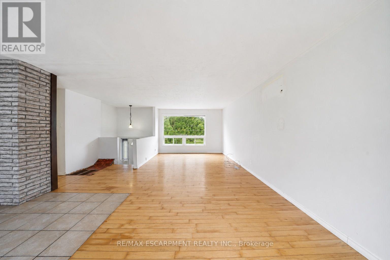
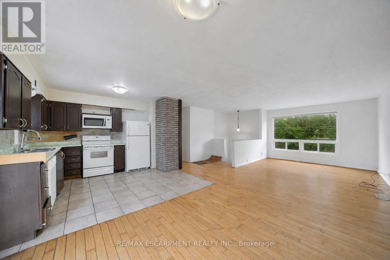
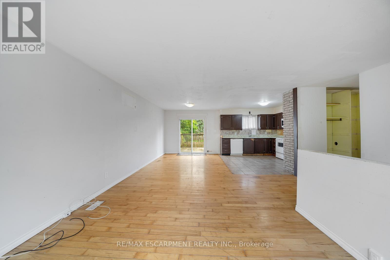
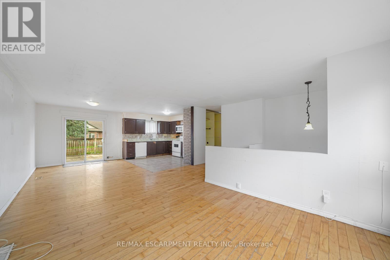
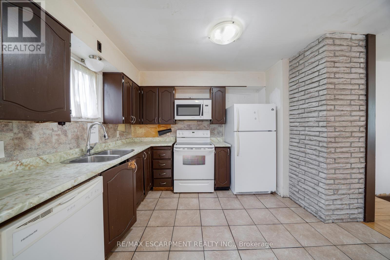
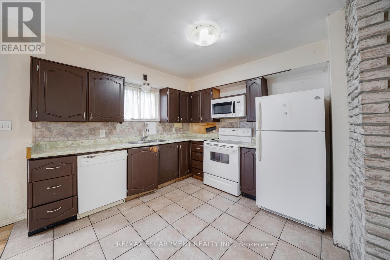
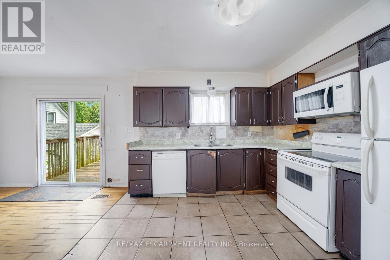
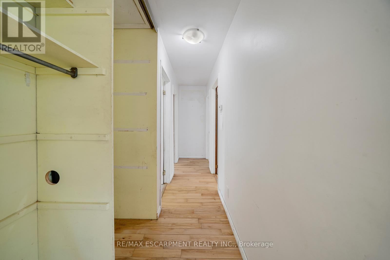
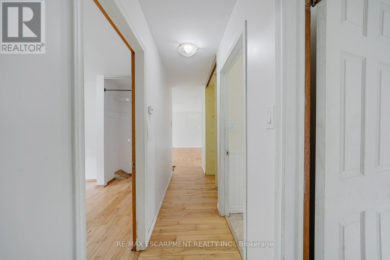
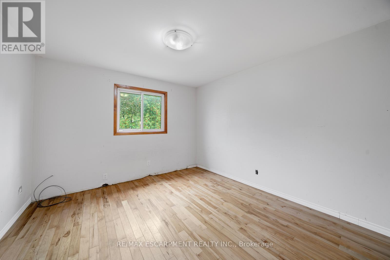
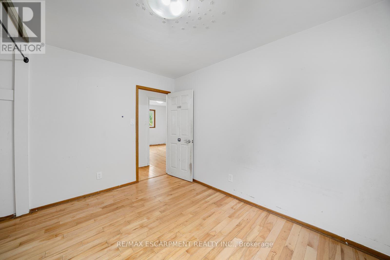
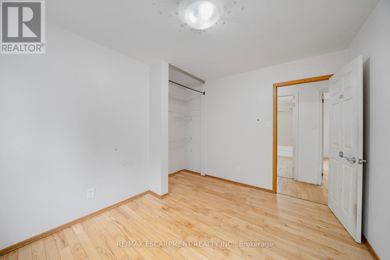
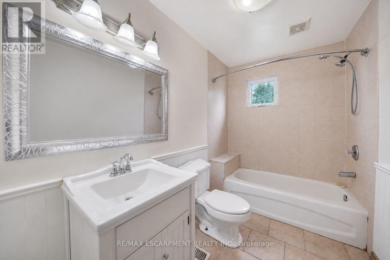
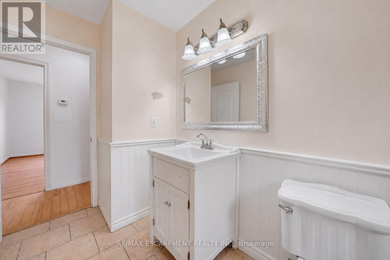
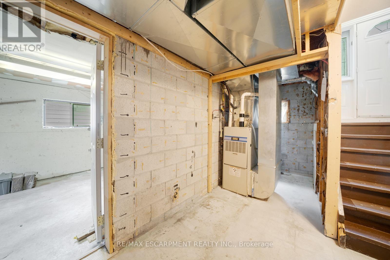
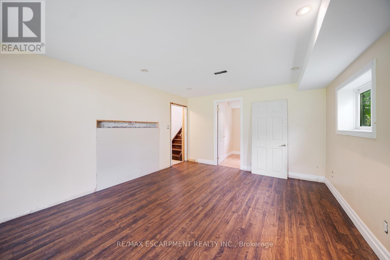
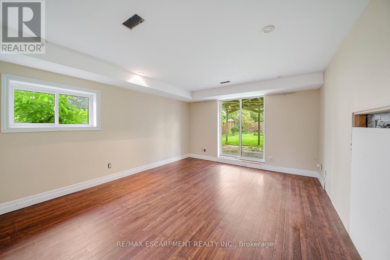
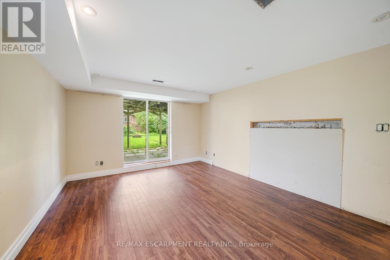
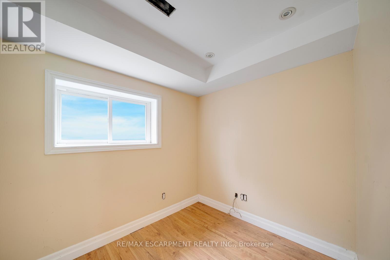
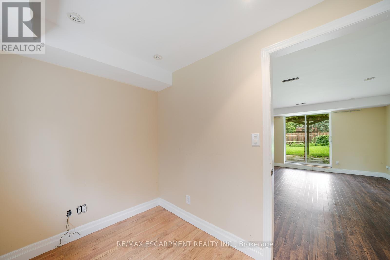
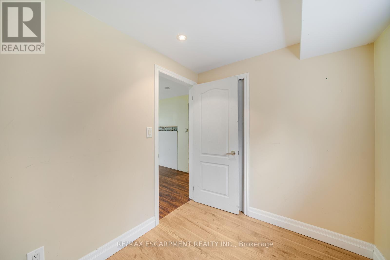
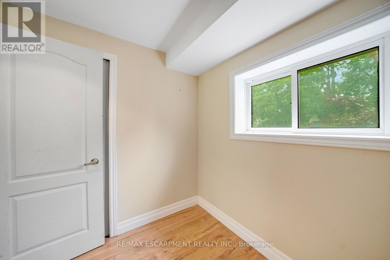
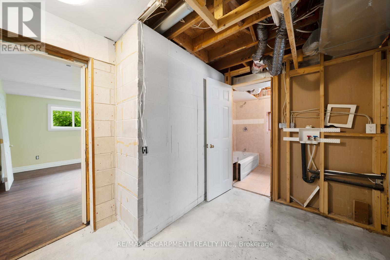
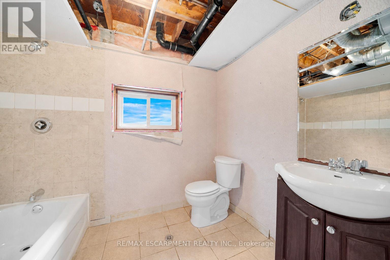
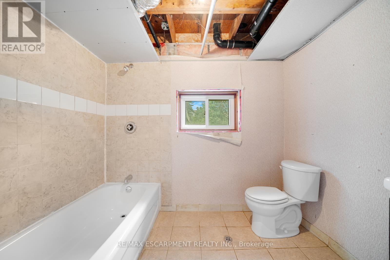
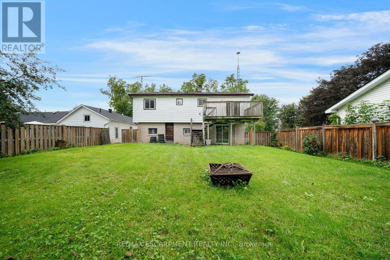
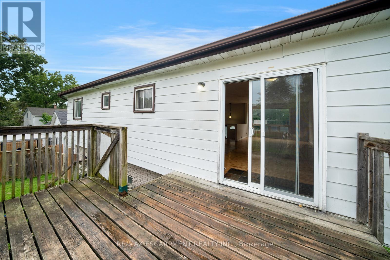
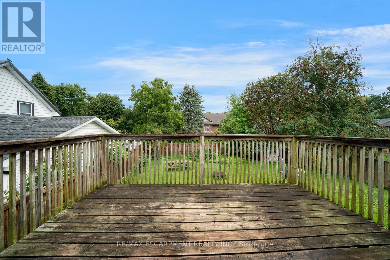
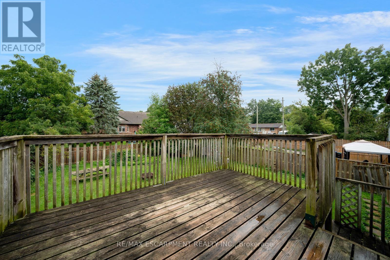
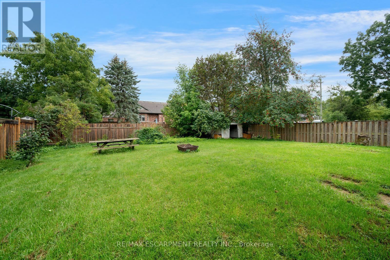
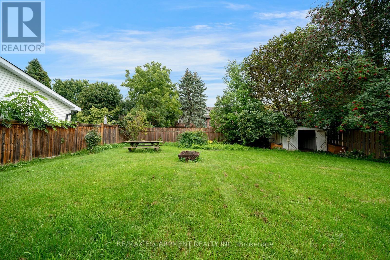
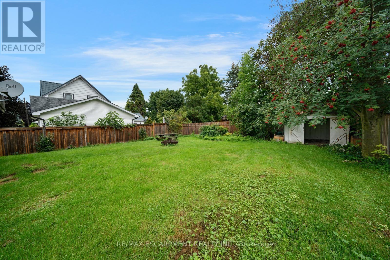
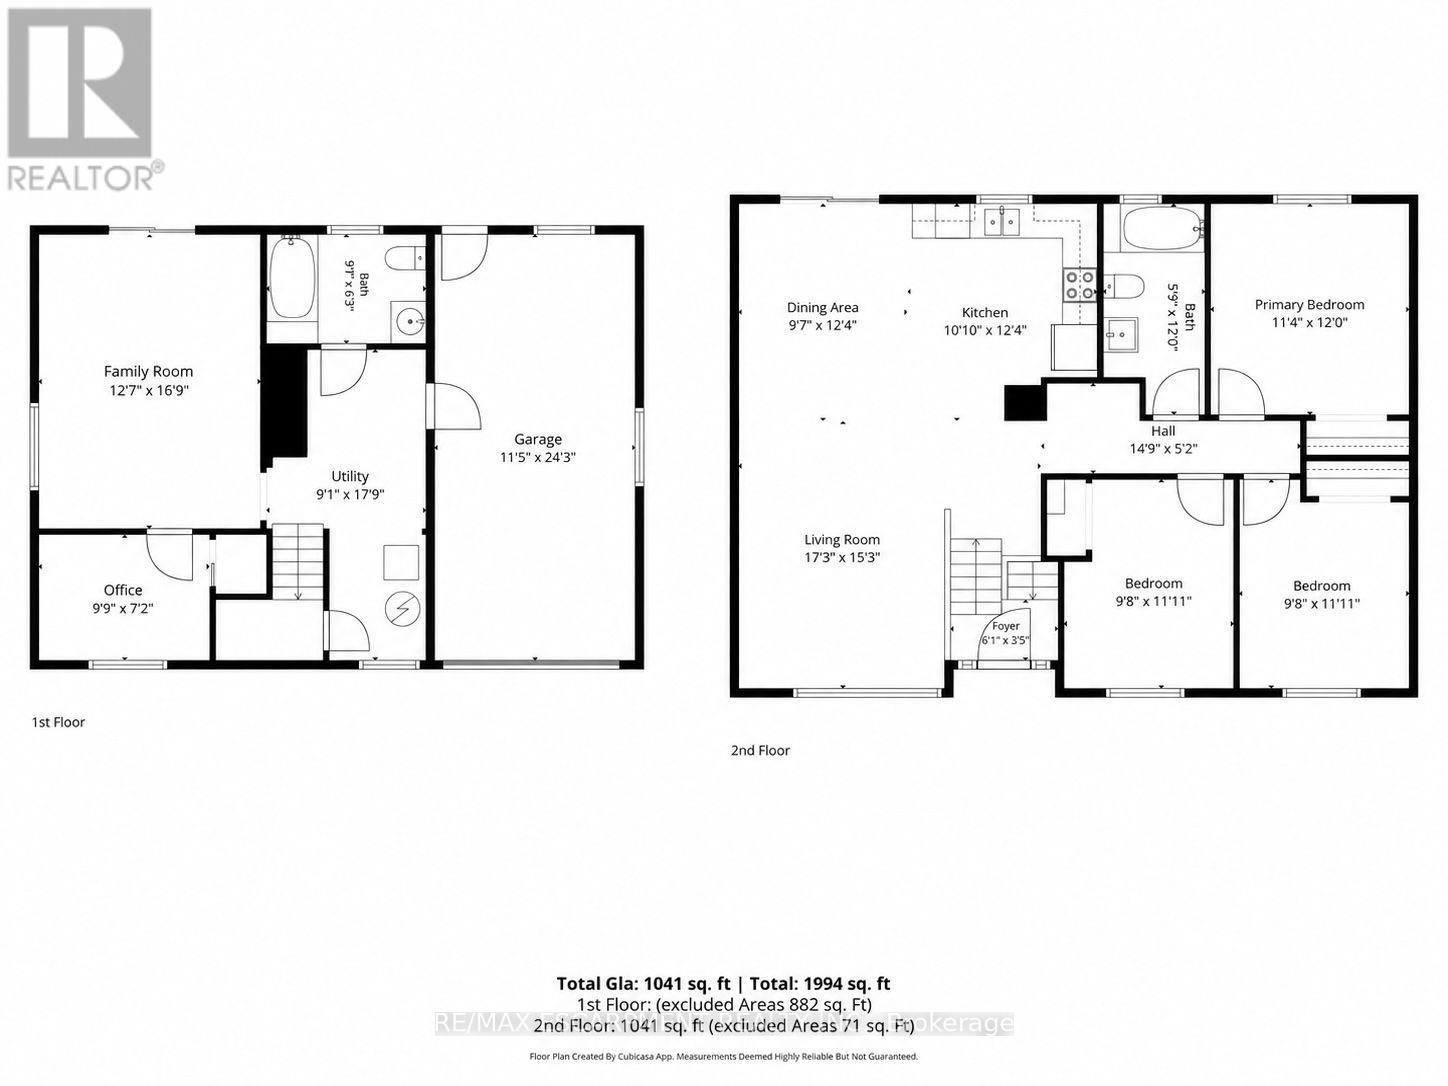
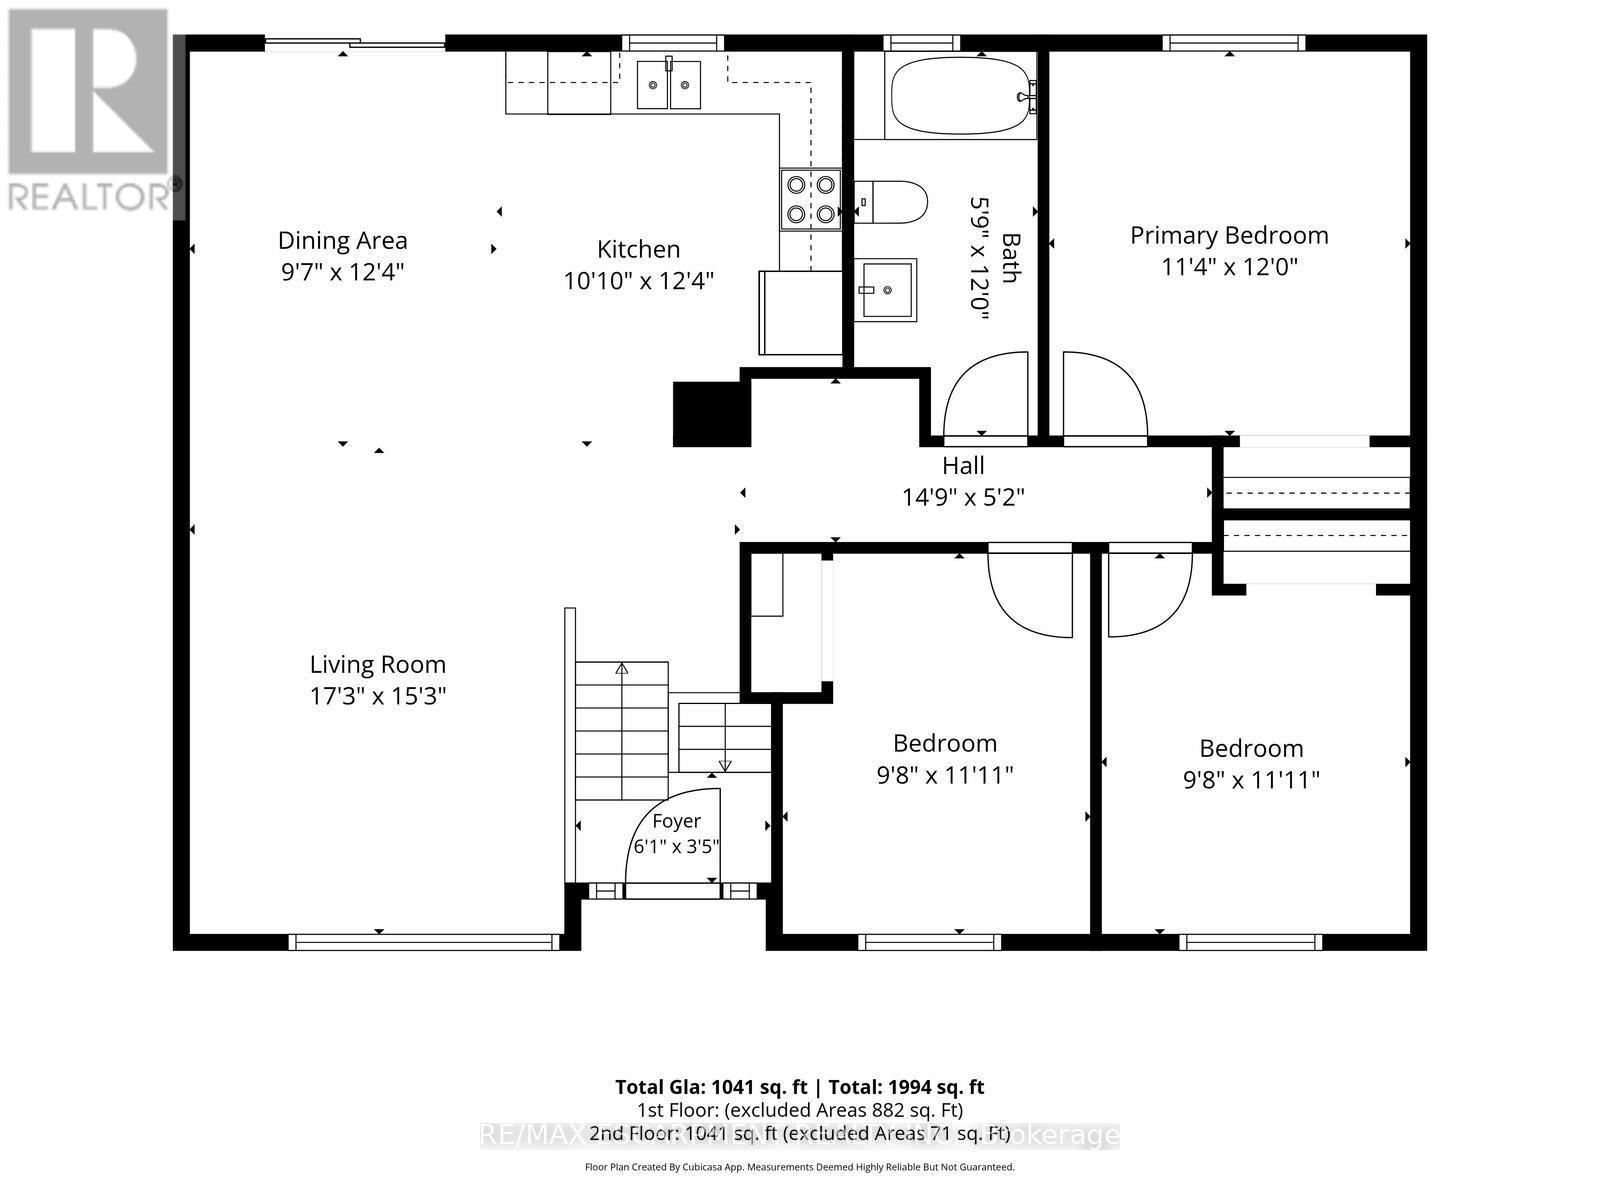
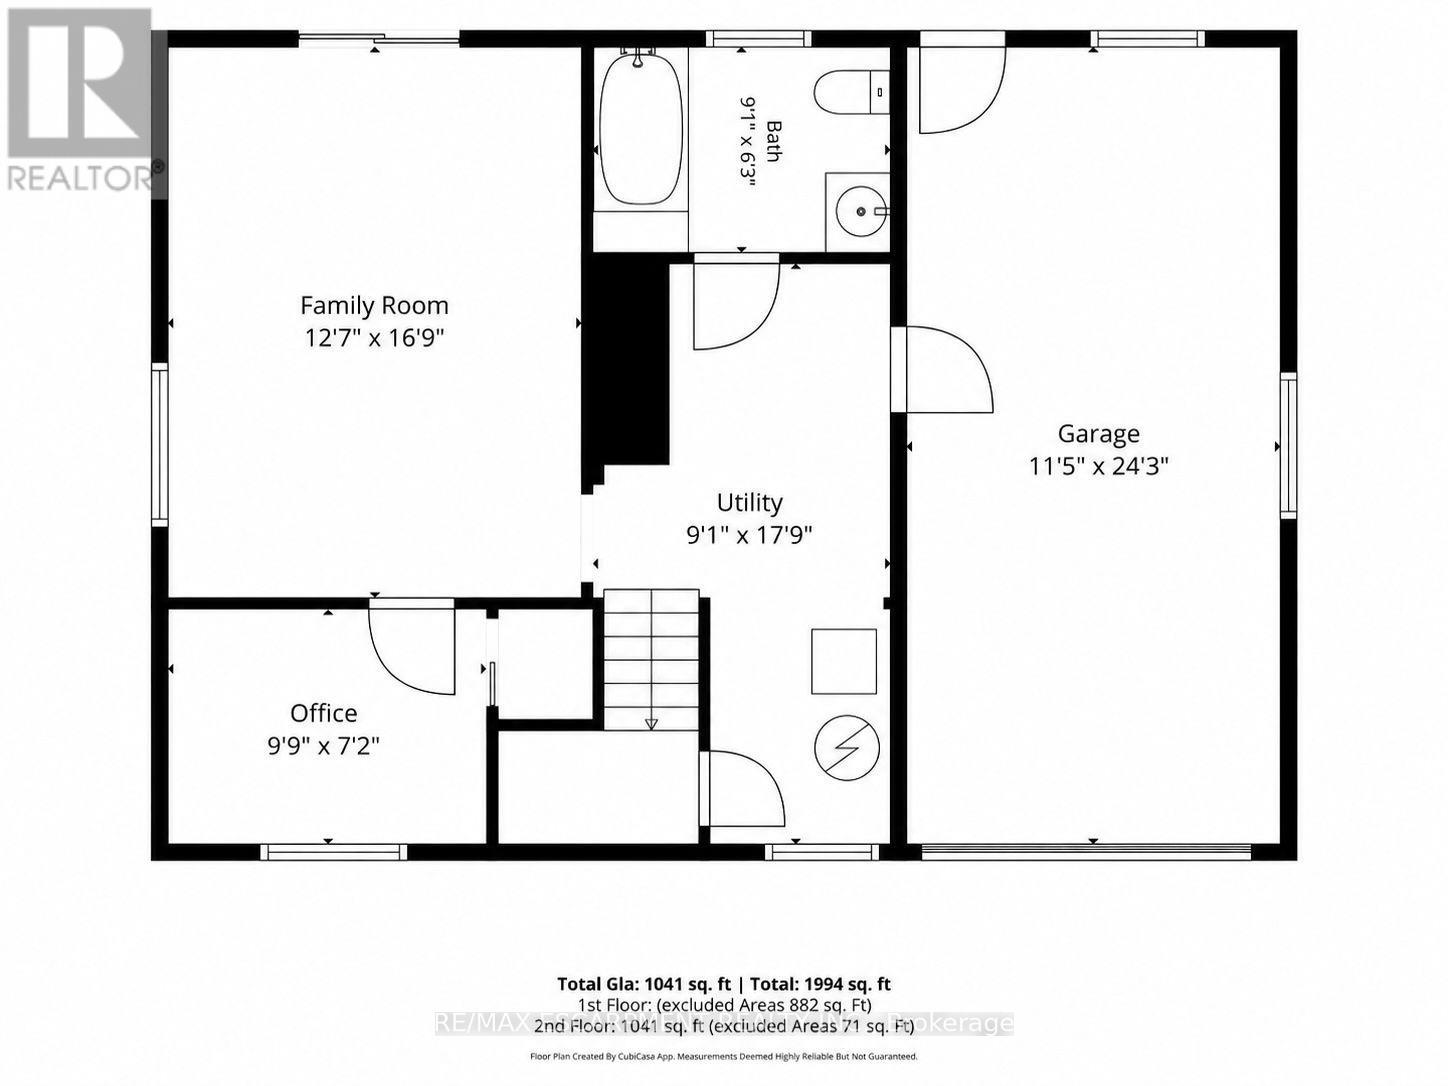
Welcome to this 3-bedroom, 2-bathroom raised ranch, situated in the historic village of Cookstown! The main floor features an open-concept layout centred around the kitchen, flowing into the combined living and dining area. Sliding doors off the dining room provide easy access to the back deck, creating a seamless connection to the outdoors. The lower level offers valuable additional living space, highlighted by a generous family room with a second walkout to the back patio and backyard. A dedicated home office or den and an additional 4-piece bathroom complete this level. A single-car garage with convenient inside entry adds to the functionality of the home, providing covered parking and additional storage. Awaiting your personal touch, this home presents a great opportunity to customize the space and make it your own. (id:50976)
Property Details
|
MLS® Number
|
N13745346 |
|
Property Type
|
Single Family |
|
Community Name
|
Cookstown |
|
Equipment Type
|
Water Heater |
|
Parking Space Total
|
3 |
|
Rental Equipment Type
|
Water Heater |
|
Structure
|
Deck |
Building
|
Bathroom Total
|
2 |
|
Bedrooms Above Ground
|
3 |
|
Bedrooms Total
|
3 |
|
Age
|
31 To 50 Years |
|
Architectural Style
|
Raised Bungalow |
|
Basement Development
|
Partially Finished |
|
Basement Type
|
Full (partially Finished) |
|
Construction Style Attachment
|
Detached |
|
Cooling Type
|
Central Air Conditioning |
|
Exterior Finish
|
Aluminum Siding, Brick Veneer |
|
Foundation Type
|
Block |
|
Heating Fuel
|
Natural Gas |
|
Heating Type
|
Forced Air |
|
Stories Total
|
1 |
|
Size Interior
|
700 - 1,100 Ft2 |
|
Type
|
House |
|
Utility Water
|
Municipal Water |
Parking
Land
|
Acreage
|
No |
|
Sewer
|
Sanitary Sewer |
|
Size Depth
|
114 Ft ,4 In |
|
Size Frontage
|
53 Ft ,6 In |
|
Size Irregular
|
53.5 X 114.4 Ft |
|
Size Total Text
|
53.5 X 114.4 Ft |
|
Zoning Description
|
Rl1 |
Rooms
| Level |
Type |
Length |
Width |
Dimensions |
|
Lower Level |
Bathroom |
1.91 m |
2.77 m |
1.91 m x 2.77 m |
|
Lower Level |
Family Room |
5.11 m |
3.84 m |
5.11 m x 3.84 m |
|
Lower Level |
Office |
2.18 m |
2.97 m |
2.18 m x 2.97 m |
|
Lower Level |
Utility Room |
5.41 m |
2.77 m |
5.41 m x 2.77 m |
|
Main Level |
Kitchen |
3.3 m |
3.76 m |
3.3 m x 3.76 m |
|
Main Level |
Dining Room |
3.76 m |
2.92 m |
3.76 m x 2.92 m |
|
Main Level |
Living Room |
4.65 m |
5.26 m |
4.65 m x 5.26 m |
|
Main Level |
Bedroom |
3.66 m |
3.45 m |
3.66 m x 3.45 m |
|
Main Level |
Bedroom 2 |
3.63 m |
2.95 m |
3.63 m x 2.95 m |
|
Main Level |
Bedroom 3 |
3.63 m |
2.95 m |
3.63 m x 2.95 m |
|
Main Level |
Bathroom |
3.66 m |
1.75 m |
3.66 m x 1.75 m |
https://www.realtor.ca/real-estate/30235495/5-elizabeth-street-innisfil-cookstown-cookstown