4 Bedroom
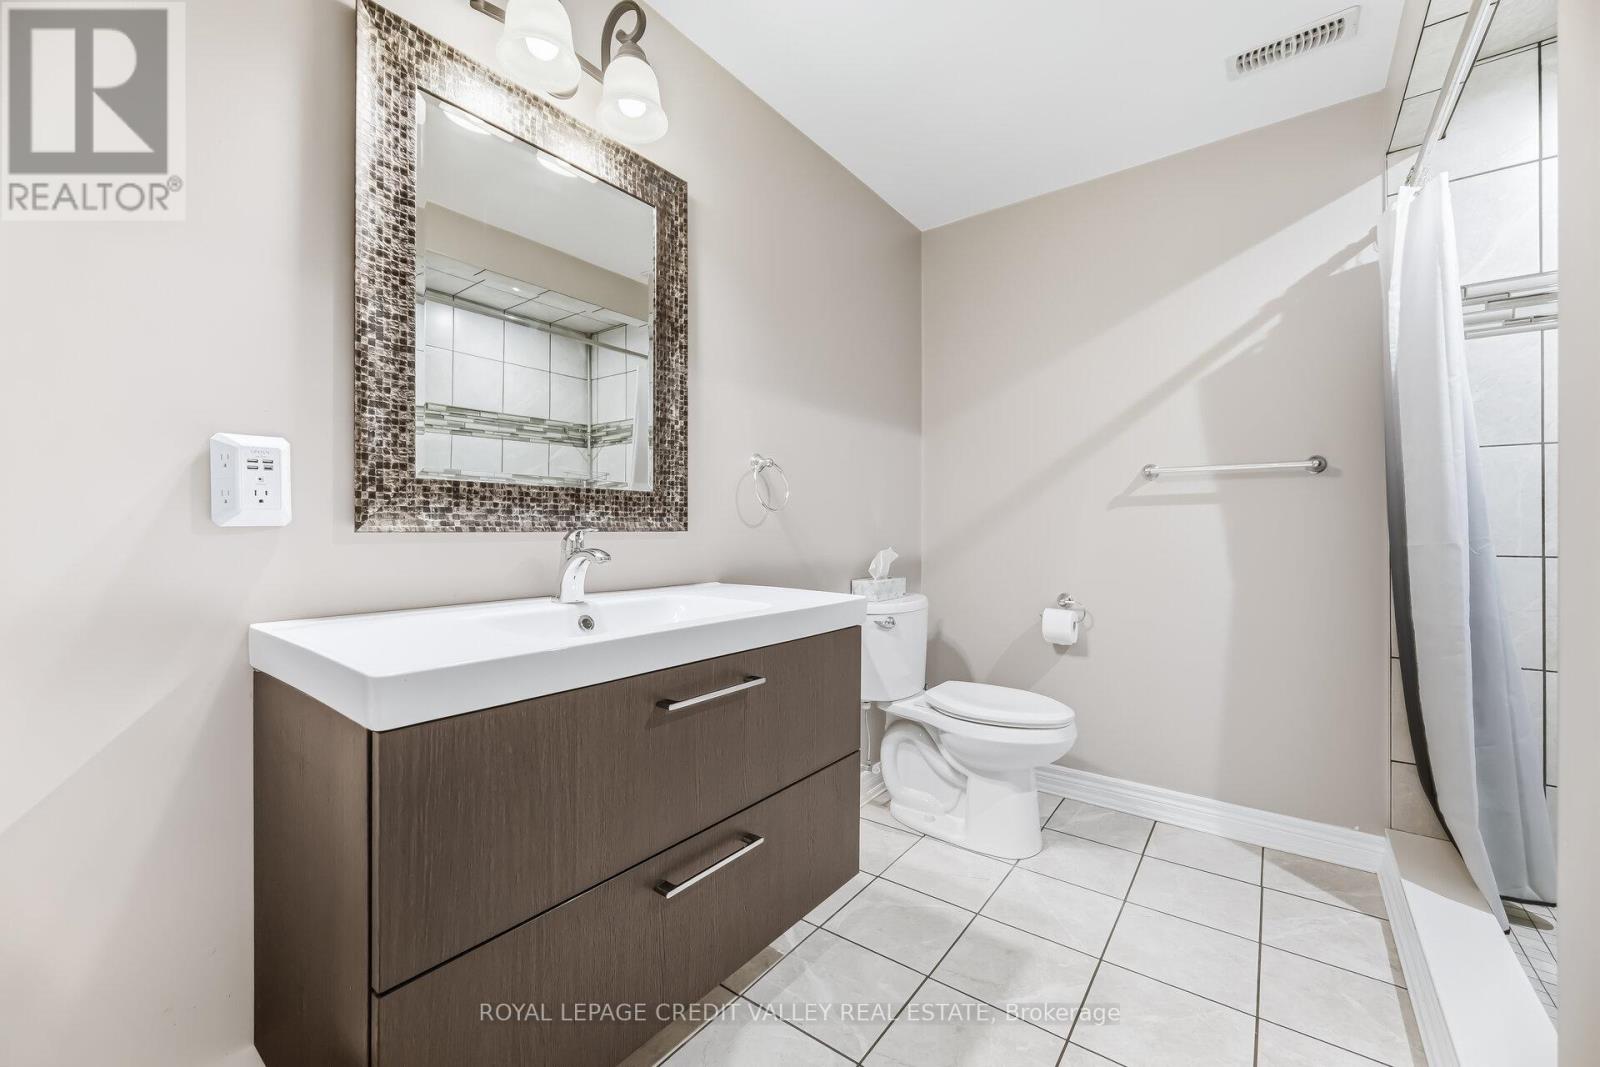
3 Bathroom
1,500 - 2,000 ft2
Bungalow
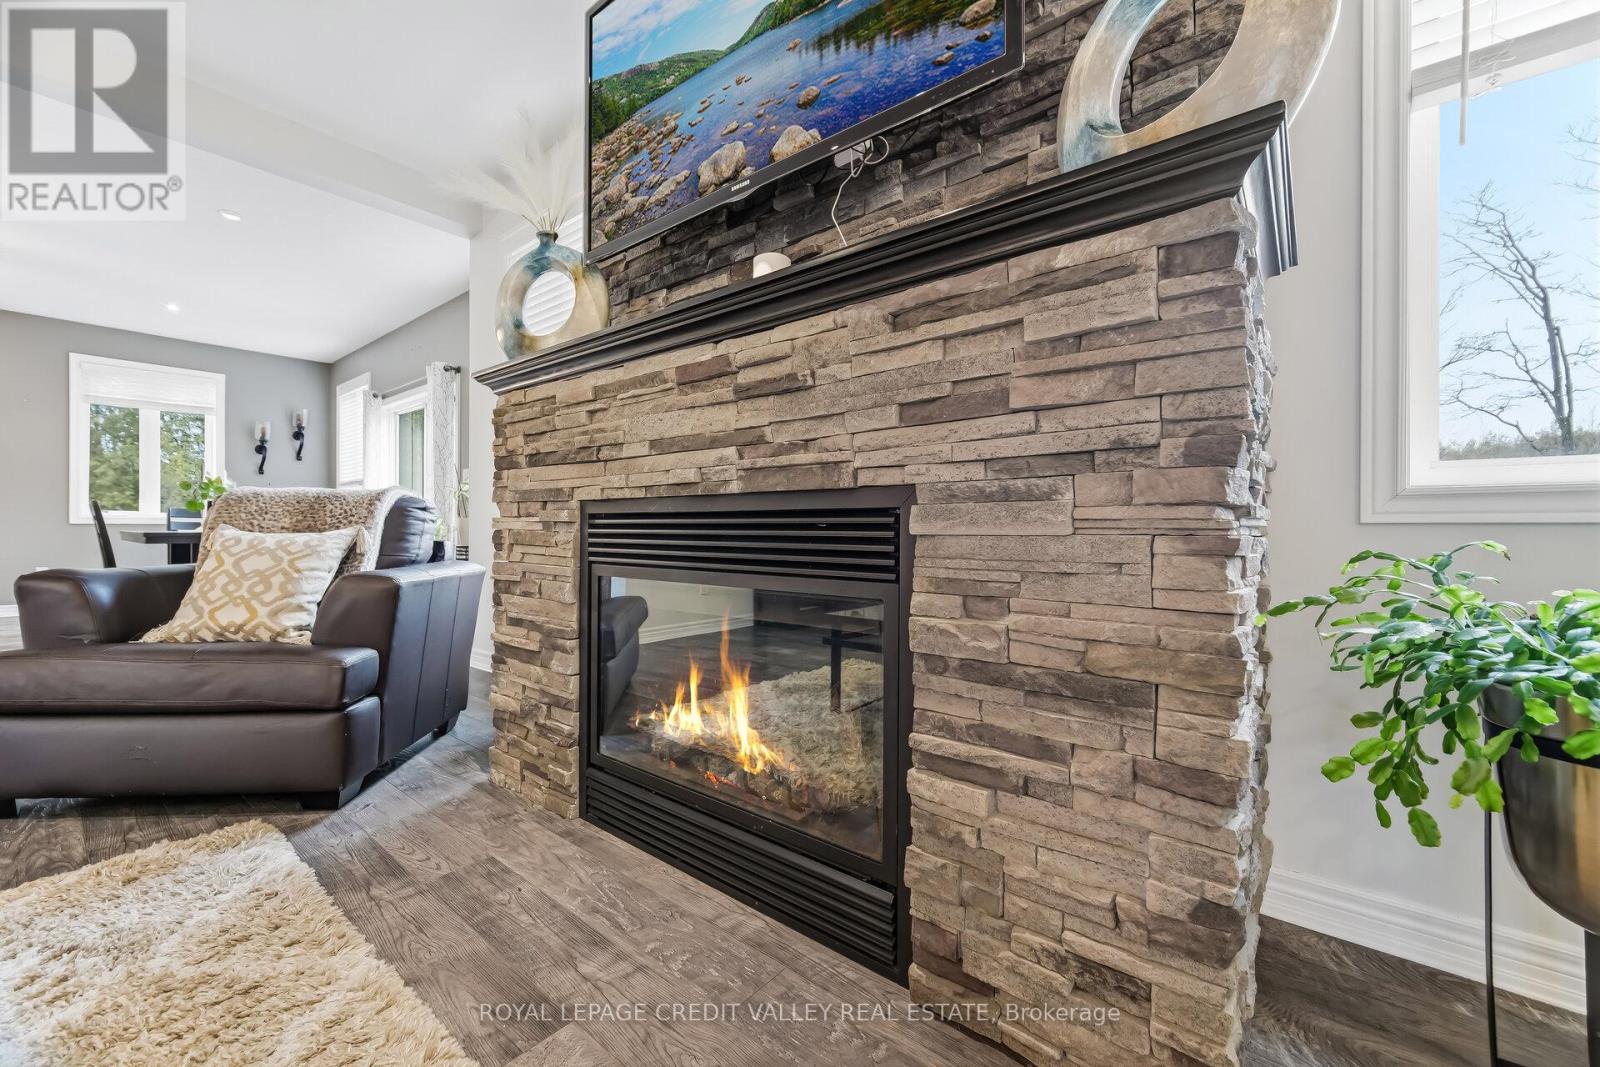
Fireplace
Central Air Conditioning
Forced Air
Landscaped
$975,000
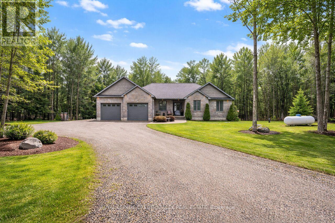
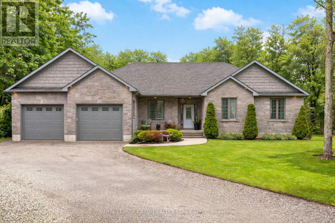
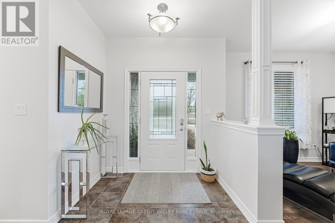
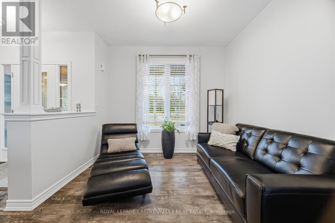
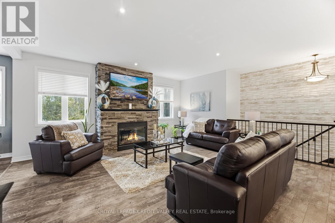
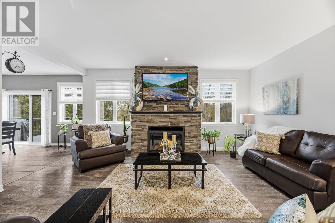
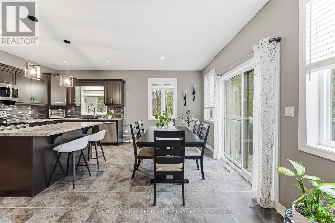
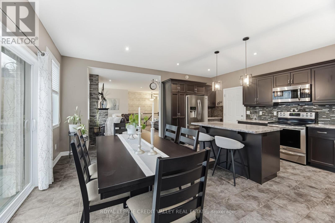
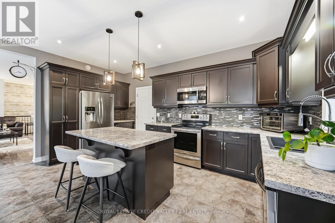
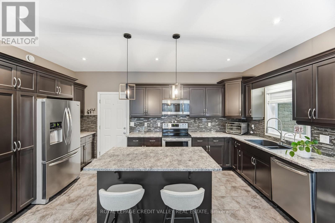
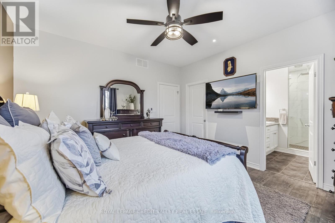
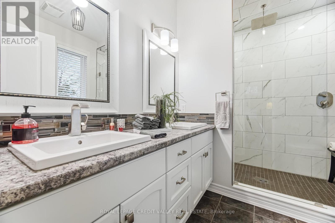
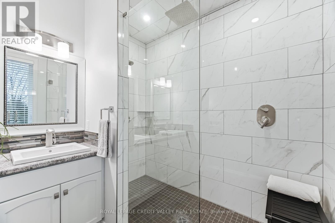
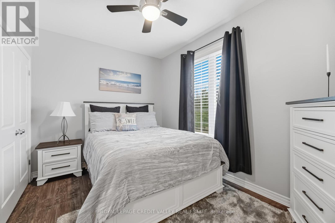
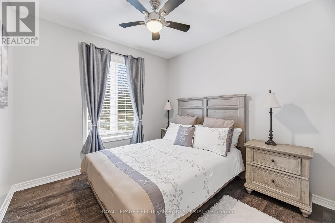
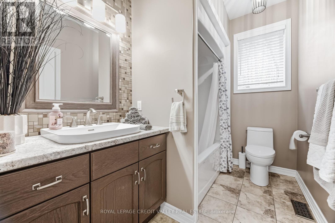
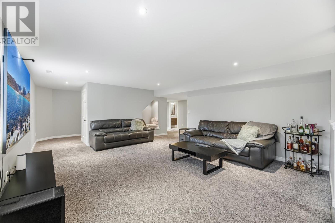
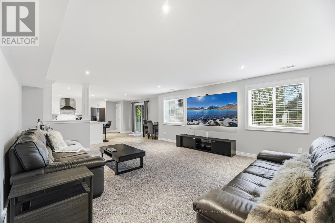
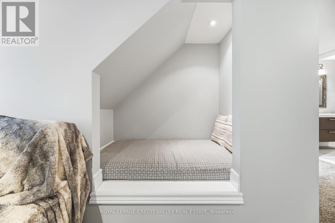
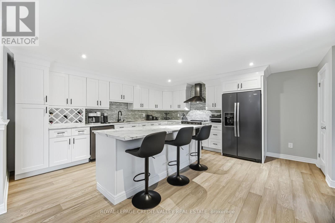
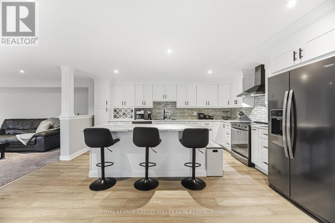
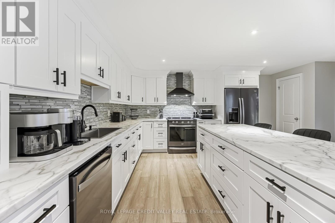
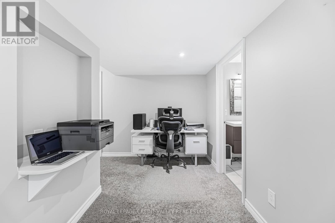
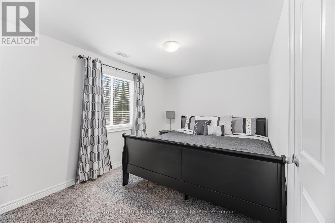
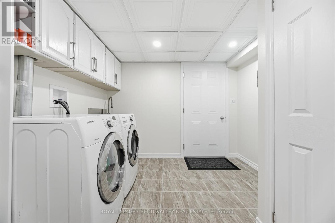
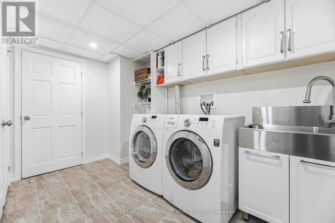
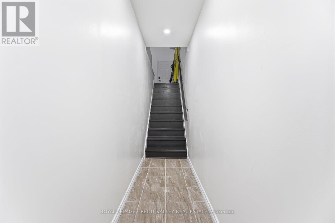
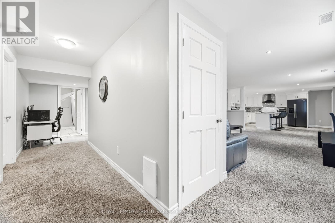
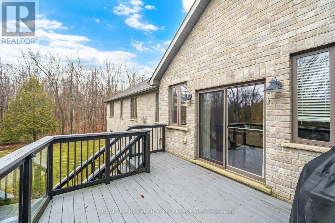
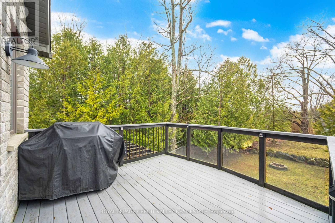
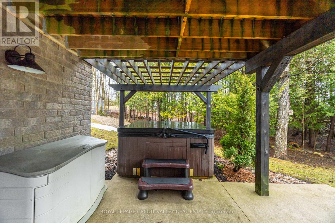
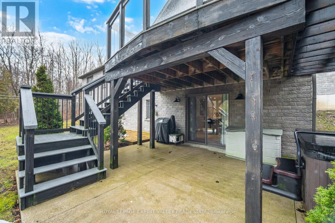
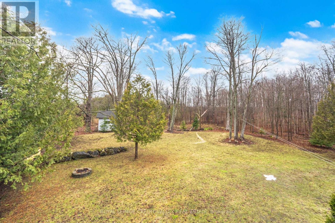
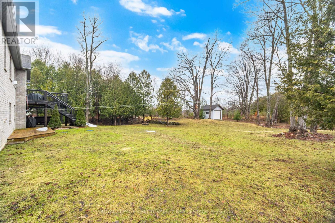
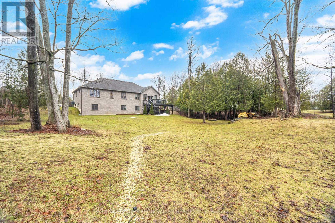
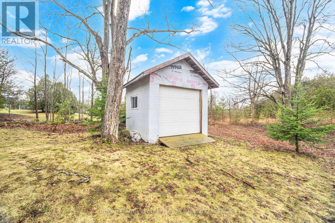
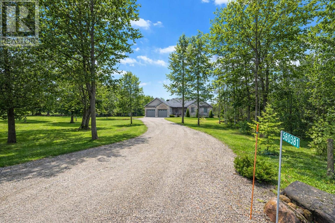
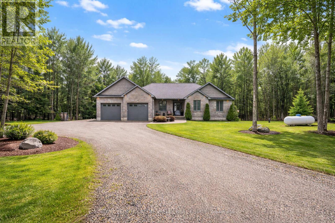
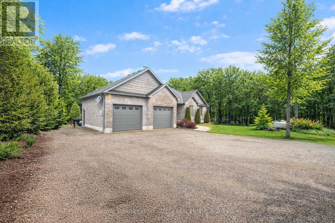
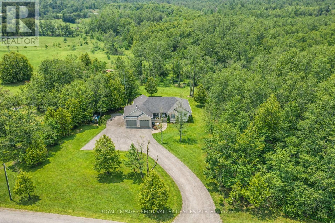
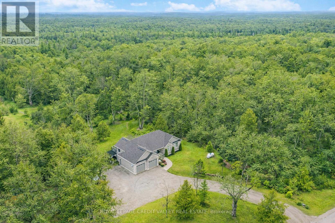
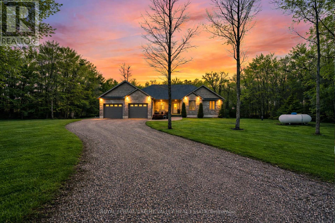
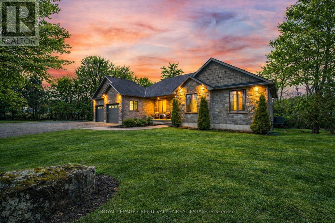
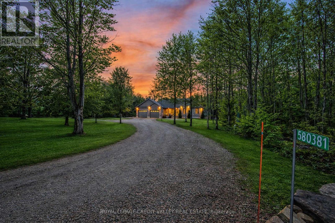
Country Elegance, City Convenience All on One Private Acre This brick bungalow feels warm & modern. It sits on a quiet 1 acre lot in Berkeley. It has 3+1 br & 3 ba. It also has a finished lower level. Home is well kept W/ curb appeal . Setting feels calm & private. Light fills the home. Modern touches are everywhere. The open layout suits daily life & hosting guests. The kitchen is the heart of the home. It is stylish It is easy to use. plenty of counter space. It works for a big dinner or a quiet coffee. The main floor has 3 br. They are bright & comfortable. The primary br is large & calm. With a new high-end ensuite. Full ba on this floor. Living areas open & bright. Lower level adds more space W/ brand-new kitchen. Patio doors lead outside. This level suits guests or family W/ laundry room. Room for a home office or hobby space, storage space. Space to relax downstairs too. Double garage fits two cars & space for gear & tools. Extra storage space Outside, the private acre stands out. Yard is well kept & peaceful. Nature feels close. You get space & quiet. You still stay close to daily needs. Markdale is minutes away. Owen Sound 20 min. Collingwood & Port Elgin are under an 1 hr. Shops & services are close by. Grey County is known for its beauty. Hills & forests surround the area. This bungalow mixes comfort & space well. Lower level adds flexible space it does not take away from the main floor. Every room feels planned. The kitchen invites you to cook. Primary suite invites you to rest. Lower level invites you to gather or spread out. Yard invites you to slow down. Candue Homes built this home to last. Brick exterior looks timeless. Work is careful & clean. You can move in & enjoy it now. This home is well finished & well kept. It sits in a private setting. It offers space, comfort & privacy in one place. It works as a forever home or a quiet retreat. If you want room to grow, host & relax, this home is worth seeing. Homes like this do not come up often. (id:50976)
Property Details
|
MLS® Number
|
X13746322 |
|
Property Type
|
Single Family |
|
Community Name
|
Chatsworth |
|
Equipment Type
|
Propane Tank |
|
Features
|
In-law Suite |
|
Parking Space Total
|
12 |
|
Rental Equipment Type
|
Propane Tank |
|
Structure
|
Deck |
Building
|
Bathroom Total
|
3 |
|
Bedrooms Above Ground
|
3 |
|
Bedrooms Below Ground
|
1 |
|
Bedrooms Total
|
4 |
|
Age
|
6 To 15 Years |
|
Amenities
|
Fireplace(s) |
|
Appliances
|
Dishwasher, Dryer, Garage Door Opener, Stove, Washer, Water Softener, Refrigerator |
|
Architectural Style
|
Bungalow |
|
Basement Development
|
Finished |
|
Basement Features
|
Walk Out, Separate Entrance |
|
Basement Type
|
N/a (finished), N/a |
|
Construction Style Attachment
|
Detached |
|
Cooling Type
|
Central Air Conditioning |
|
Exterior Finish
|
Brick |
|
Fireplace Present
|
Yes |
|
Fireplace Total
|
1 |
|
Flooring Type
|
Laminate, Concrete, Carpeted |
|
Foundation Type
|
Poured Concrete |
|
Heating Fuel
|
Propane |
|
Heating Type
|
Forced Air |
|
Stories Total
|
1 |
|
Size Interior
|
1,500 - 2,000 Ft2 |
|
Type
|
House |
Parking
Land
|
Acreage
|
No |
|
Landscape Features
|
Landscaped |
|
Sewer
|
Septic System |
|
Size Irregular
|
1.01 Acres |
|
Size Total Text
|
1.01 Acres|1/2 - 1.99 Acres |
|
Zoning Description
|
R2 |
Rooms
| Level |
Type |
Length |
Width |
Dimensions |
|
Lower Level |
Laundry Room |
2.77 m |
3.66 m |
2.77 m x 3.66 m |
|
Lower Level |
Cold Room |
2.41 m |
5.31 m |
2.41 m x 5.31 m |
|
Lower Level |
Family Room |
5.13 m |
5.51 m |
5.13 m x 5.51 m |
|
Lower Level |
Kitchen |
5.66 m |
5.23 m |
5.66 m x 5.23 m |
|
Lower Level |
Bedroom |
2.82 m |
4.09 m |
2.82 m x 4.09 m |
|
Main Level |
Great Room |
5.03 m |
5.44 m |
5.03 m x 5.44 m |
|
Main Level |
Other |
3 m |
3.1 m |
3 m x 3.1 m |
|
Main Level |
Dining Room |
2.34 m |
5.23 m |
2.34 m x 5.23 m |
|
Main Level |
Kitchen |
3.2 m |
5.23 m |
3.2 m x 5.23 m |
|
Main Level |
Primary Bedroom |
4.01 m |
3.91 m |
4.01 m x 3.91 m |
|
Main Level |
Bedroom 2 |
3.38 m |
3.23 m |
3.38 m x 3.23 m |
|
Main Level |
Bedroom 3 |
2.82 m |
3.63 m |
2.82 m x 3.63 m |
Utilities
https://www.realtor.ca/real-estate/30236649/60-580381-side-road-chatsworth-chatsworth