4 Bedroom
3 Bathroom
2,000 - 2,500 ft2
Bungalow
Fireplace
On Ground Pool
Central Air Conditioning
Forced Air
$989,900
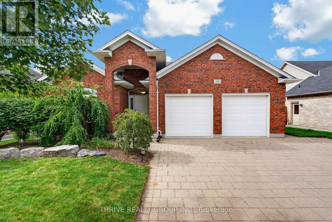
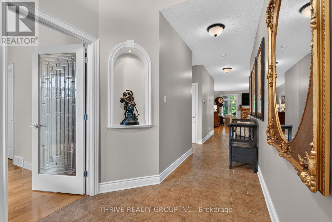
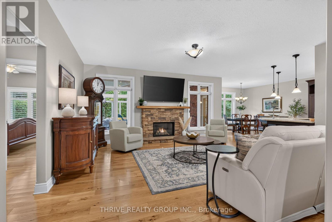
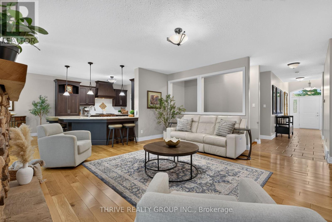
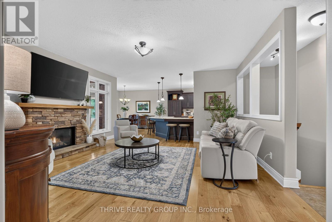
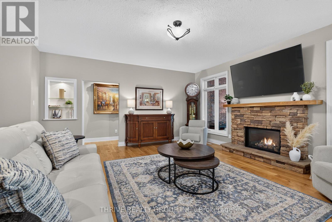
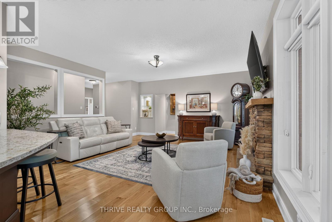
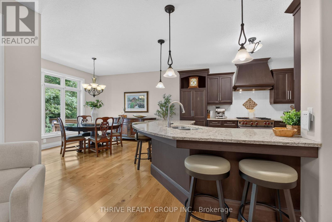
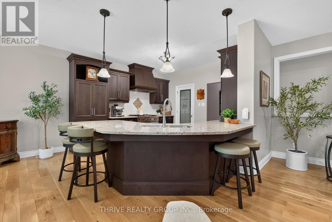
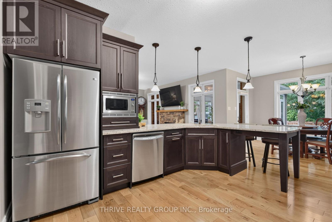
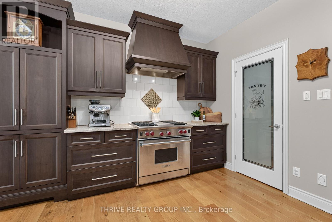
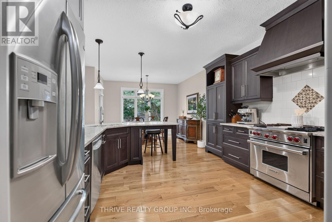
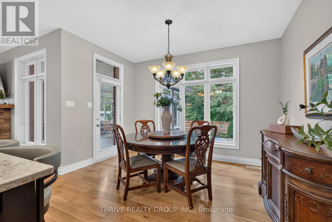
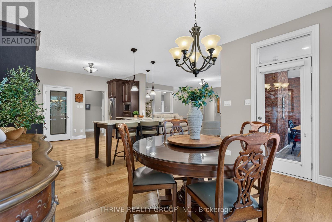
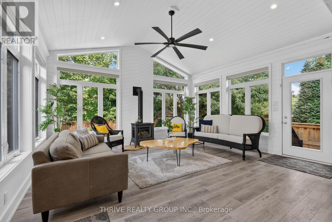
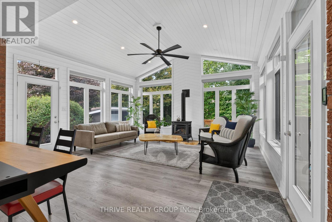
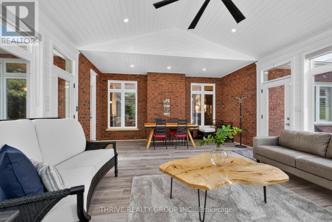
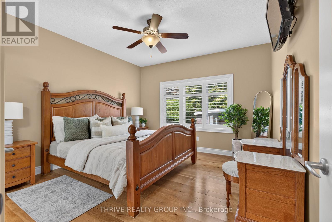
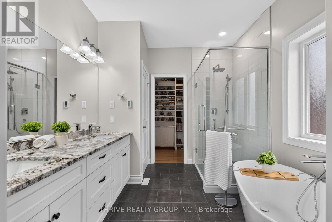
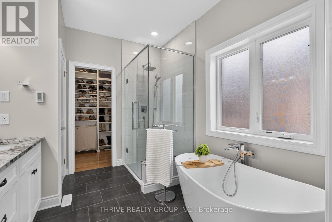
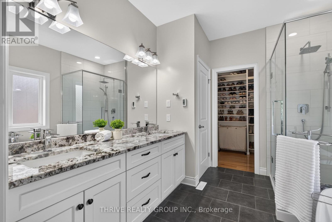
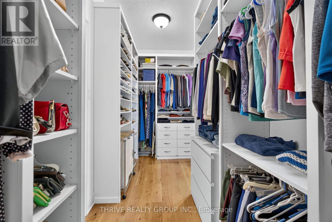
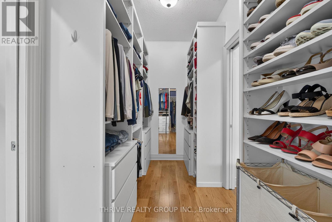
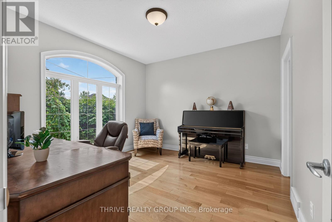
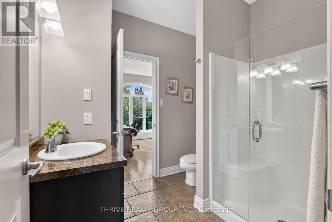
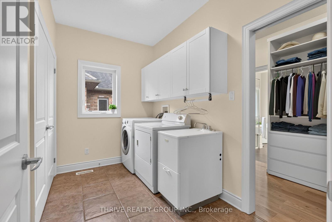
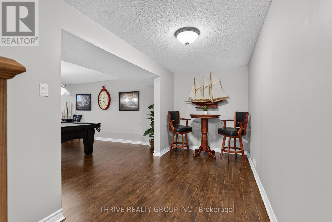
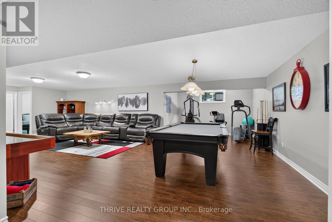
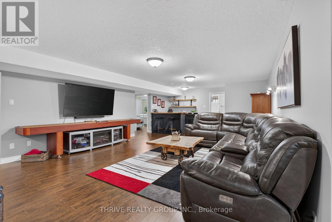
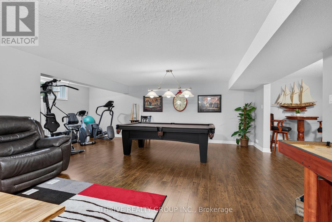
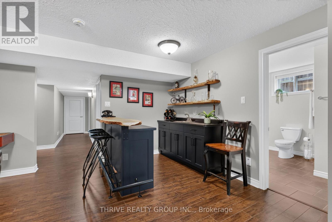
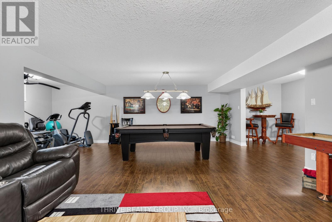
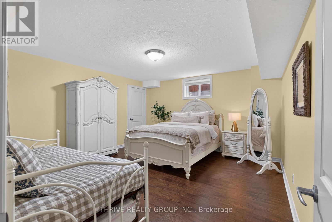
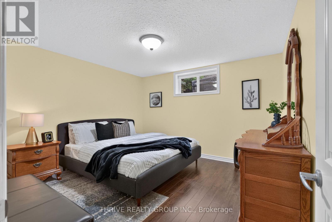
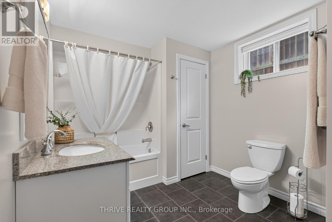
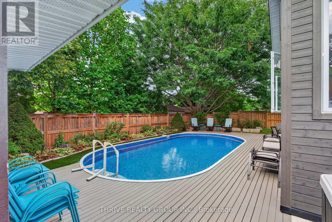
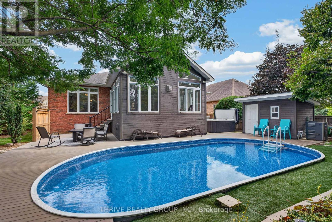
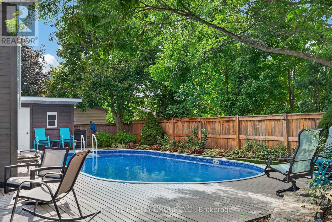
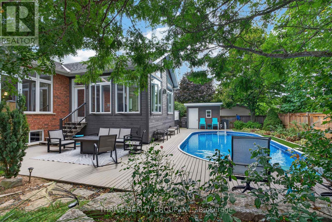
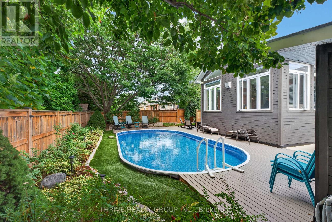
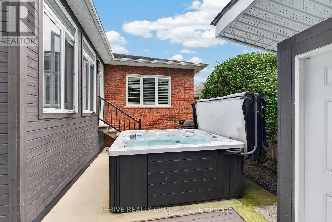
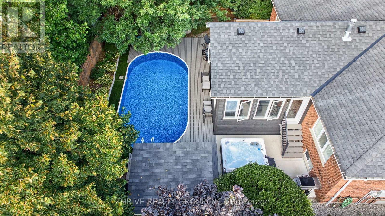
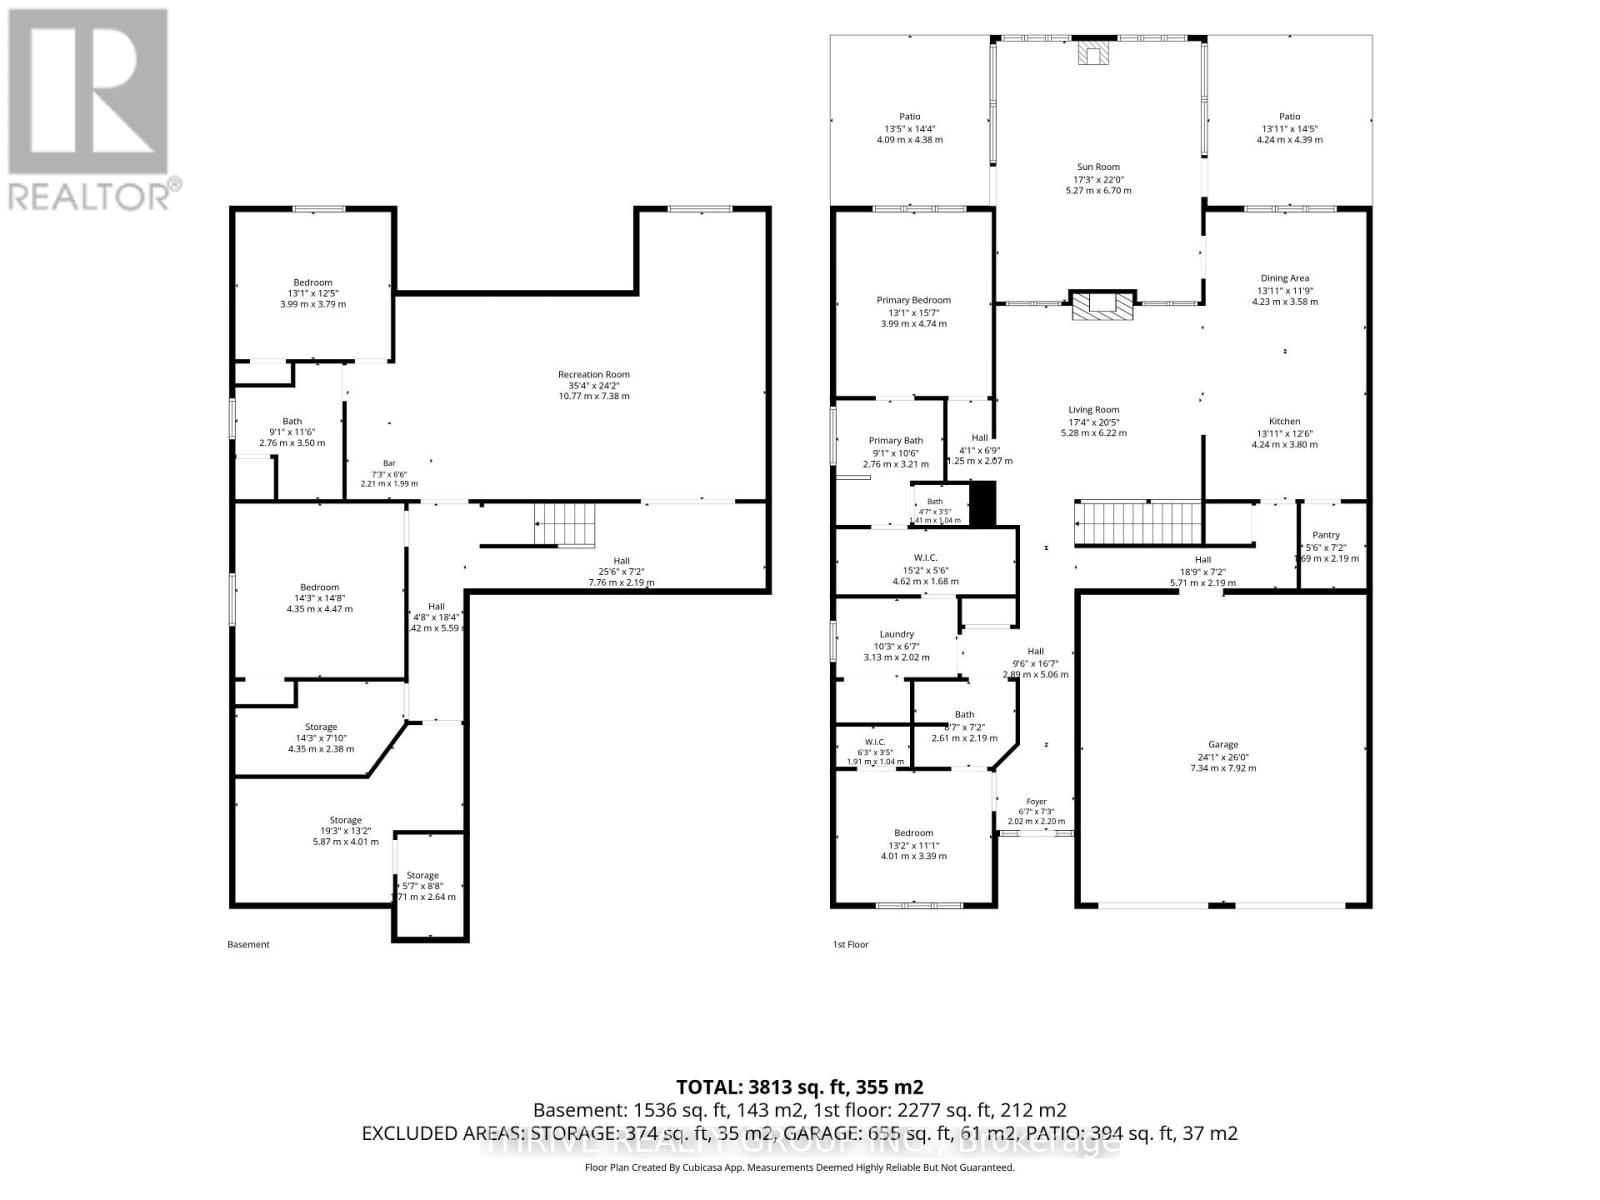
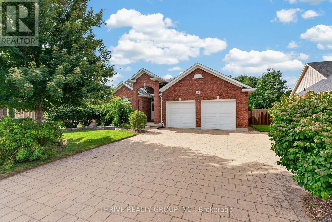
Welcome to 46 Riness Drive - a thoughtfully designed and meticulously maintained original-owner home offering an exceptional blend of beautiful updates, generous living space, and a backyard oasis in the quaint community of Dorchester. Built by Randy Kerr in 2011, this 2+2 bedroom, 3 full bath, all-brick bungalow sits on a 62' x 130' lot and offers roughly 4000 sq ft of living space. Main floor features a gorgeous open-concept design, including a spacious living room anchored by a gas fireplace; stunning kitchen with granite countertops, commercial grade Wolf gas stove, tons of cabinetry, and a huge walk-in pantry for all your storage needs; primary bedroom retreat with updated ensuite (2025) that boasts in-floor heating, soaker tub, walk-in shower, and double vanity; a custom-built walk-in closet with convenient access to main floor laundry; a second bedroom with with 3-pc cheater ensuite and large walk-in closet; and the showstopper of this main floor - a 419 sq ft 4-season sun room with vaulted ceilings, gas fireplace for those chilly days, and wall-to-wall windows that bring the outdoors inside. The backyard is your summer oasis, featuring an on-ground heated salt water pool, hot tub, PVC decking, and a variety of lounge areas all tucked into a full-fenced yard with mature trees that offer exceptional privacy. The lower level has two additional bedrooms, full 4 pc bathroom, large family room, wet bar, exercise area, and extensive storage - offering plenty of room for family, visiting guests, and all your entertainment needs. Additional features include oversized 24' x 25' double car garage with EV charger (2026), driveway parking for 5 vehicles, white oak hardwood flooring throughout main level, central vacuum, gas hookups for dryer and BBQ, and a water softener (2023). All of this in a family-friendly community that offers incredible trails, parks, shopping, recreation and the 401 just minutes from your front door. (id:50976)
Property Details
|
MLS® Number
|
X13746232 |
|
Property Type
|
Single Family |
|
Community Name
|
Dorchester |
|
Equipment Type
|
None |
|
Features
|
Sump Pump |
|
Parking Space Total
|
7 |
|
Pool Features
|
Salt Water Pool |
|
Pool Type
|
On Ground Pool |
|
Rental Equipment Type
|
None |
|
Structure
|
Shed |
Building
|
Bathroom Total
|
3 |
|
Bedrooms Above Ground
|
2 |
|
Bedrooms Below Ground
|
2 |
|
Bedrooms Total
|
4 |
|
Age
|
6 To 15 Years |
|
Amenities
|
Fireplace(s) |
|
Appliances
|
Water Heater, Water Softener, Central Vacuum, Dishwasher, Dryer, Garage Door Opener, Stove, Washer, Refrigerator |
|
Architectural Style
|
Bungalow |
|
Basement Development
|
Finished |
|
Basement Type
|
Full (finished) |
|
Construction Style Attachment
|
Detached |
|
Cooling Type
|
Central Air Conditioning |
|
Exterior Finish
|
Brick, Wood |
|
Fireplace Present
|
Yes |
|
Fireplace Total
|
2 |
|
Foundation Type
|
Poured Concrete |
|
Heating Fuel
|
Natural Gas |
|
Heating Type
|
Forced Air |
|
Stories Total
|
1 |
|
Size Interior
|
2,000 - 2,500 Ft2 |
|
Type
|
House |
|
Utility Water
|
Municipal Water |
Parking
Land
|
Acreage
|
No |
|
Sewer
|
Sanitary Sewer |
|
Size Depth
|
131 Ft ,2 In |
|
Size Frontage
|
61 Ft ,4 In |
|
Size Irregular
|
61.4 X 131.2 Ft |
|
Size Total Text
|
61.4 X 131.2 Ft |
Rooms
| Level |
Type |
Length |
Width |
Dimensions |
|
Basement |
Recreational, Games Room |
5.28 m |
10.7 m |
5.28 m x 10.7 m |
|
Basement |
Exercise Room |
3.96 m |
2.11 m |
3.96 m x 2.11 m |
|
Basement |
Sitting Room |
4.09 m |
2.2 m |
4.09 m x 2.2 m |
|
Basement |
Bedroom 3 |
3.96 m |
3.69 m |
3.96 m x 3.69 m |
|
Basement |
Bathroom |
2.47 m |
3.48 m |
2.47 m x 3.48 m |
|
Basement |
Bedroom 4 |
4.27 m |
4.52 m |
4.27 m x 4.52 m |
|
Basement |
Other |
3.2 m |
2.34 m |
3.2 m x 2.34 m |
|
Basement |
Utility Room |
3.96 m |
3.12 m |
3.96 m x 3.12 m |
|
Basement |
Cold Room |
1.89 m |
1.83 m |
1.89 m x 1.83 m |
|
Main Level |
Foyer |
2.13 m |
2.44 m |
2.13 m x 2.44 m |
|
Main Level |
Dining Room |
3.81 m |
3.81 m |
3.81 m x 3.81 m |
|
Main Level |
Sunroom |
5.28 m |
7.07 m |
5.28 m x 7.07 m |
|
Main Level |
Bedroom 2 |
3.81 m |
3.66 m |
3.81 m x 3.66 m |
|
Main Level |
Bathroom |
2.29 m |
1.89 m |
2.29 m x 1.89 m |
|
Main Level |
Laundry Room |
1.98 m |
3.29 m |
1.98 m x 3.29 m |
|
Main Level |
Other |
4.33 m |
1.77 m |
4.33 m x 1.77 m |
|
Main Level |
Bathroom |
3.05 m |
2.69 m |
3.05 m x 2.69 m |
|
Main Level |
Primary Bedroom |
3.72 m |
4.12 m |
3.72 m x 4.12 m |
|
Main Level |
Living Room |
5.49 m |
5.18 m |
5.49 m x 5.18 m |
|
Main Level |
Kitchen |
3.66 m |
3.81 m |
3.66 m x 3.81 m |
|
Main Level |
Pantry |
2.13 m |
1.98 m |
2.13 m x 1.98 m |
https://www.realtor.ca/real-estate/30236522/46-riness-drive-thames-centre-dorchester-dorchester