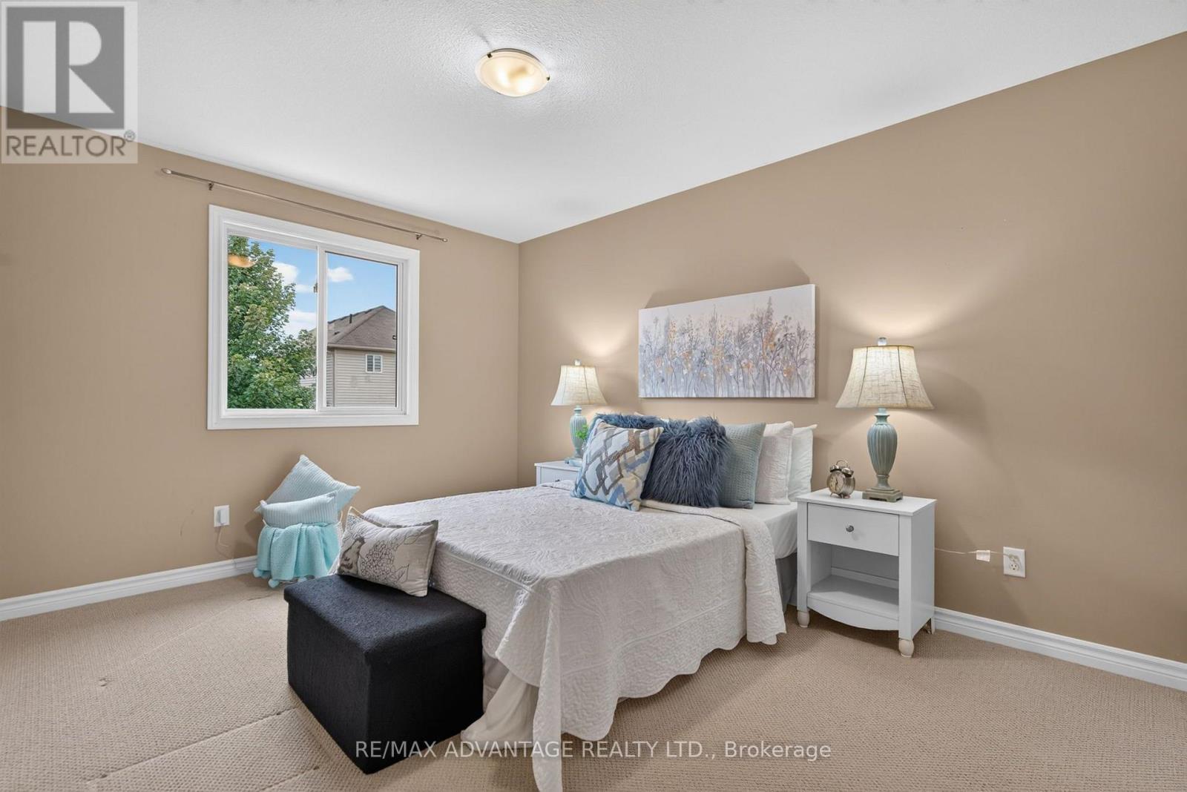
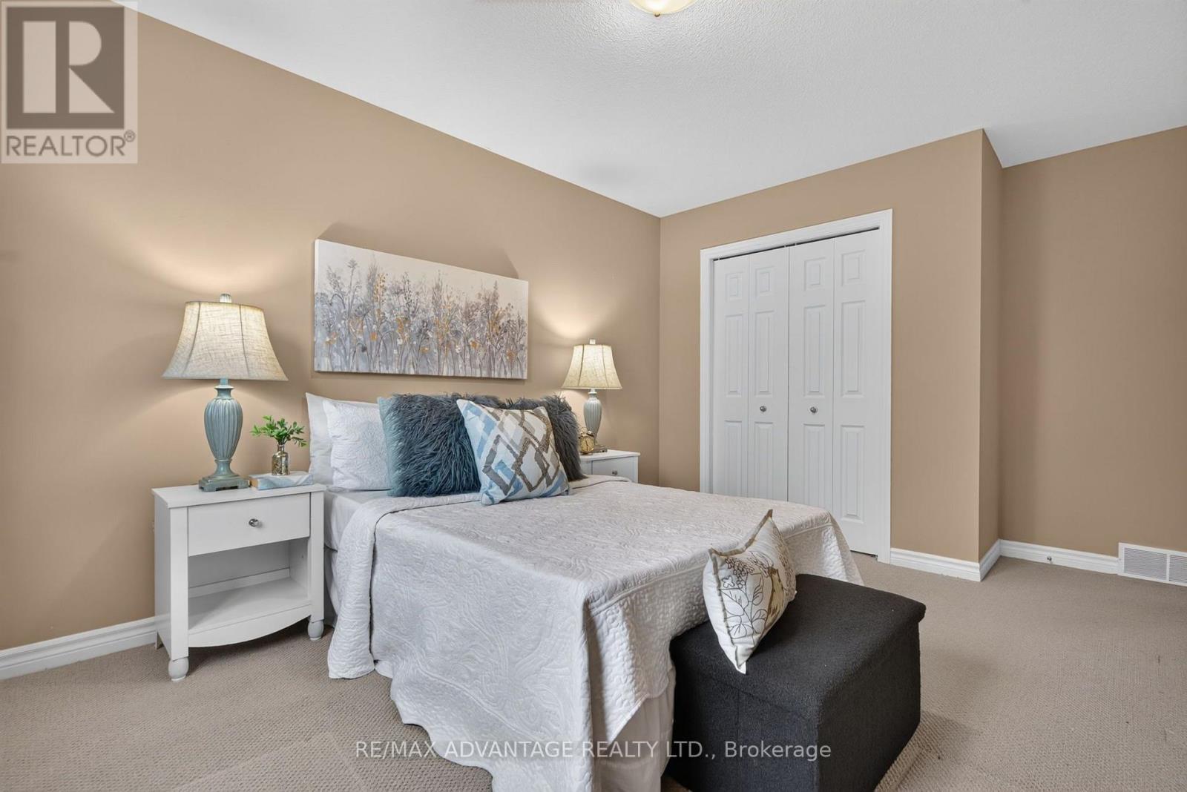
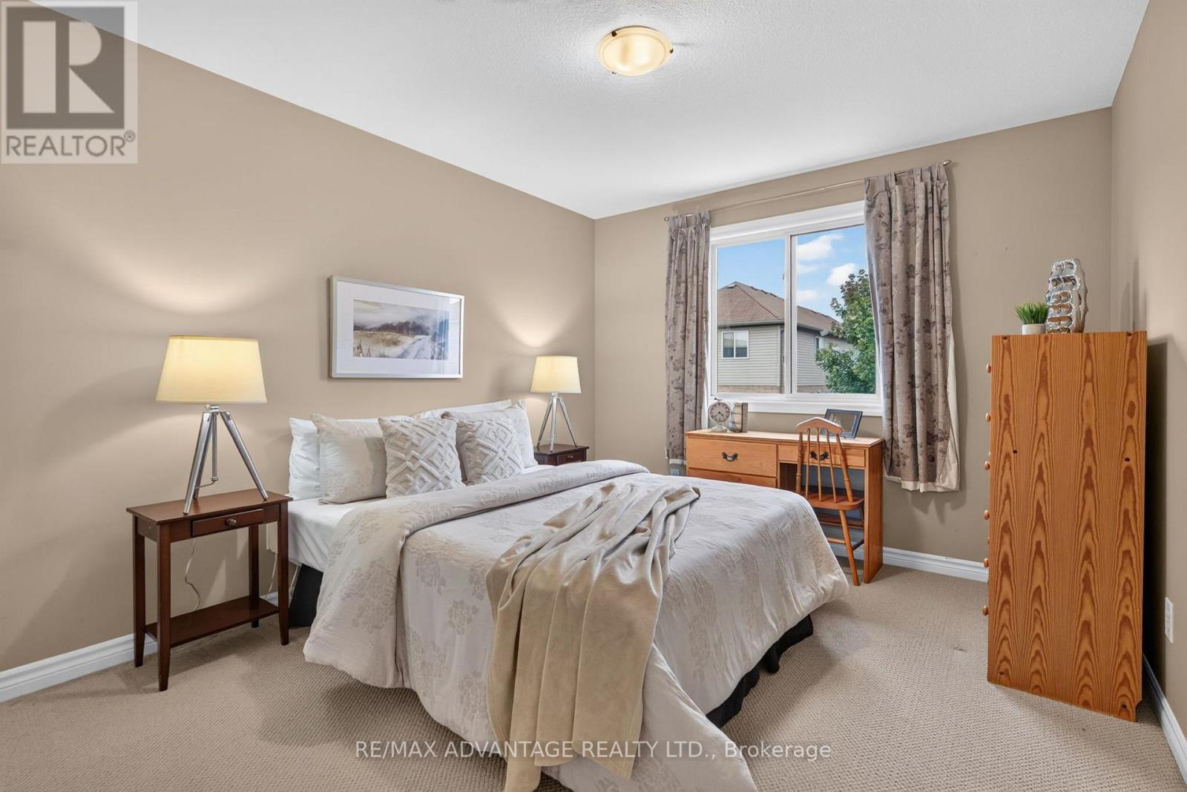
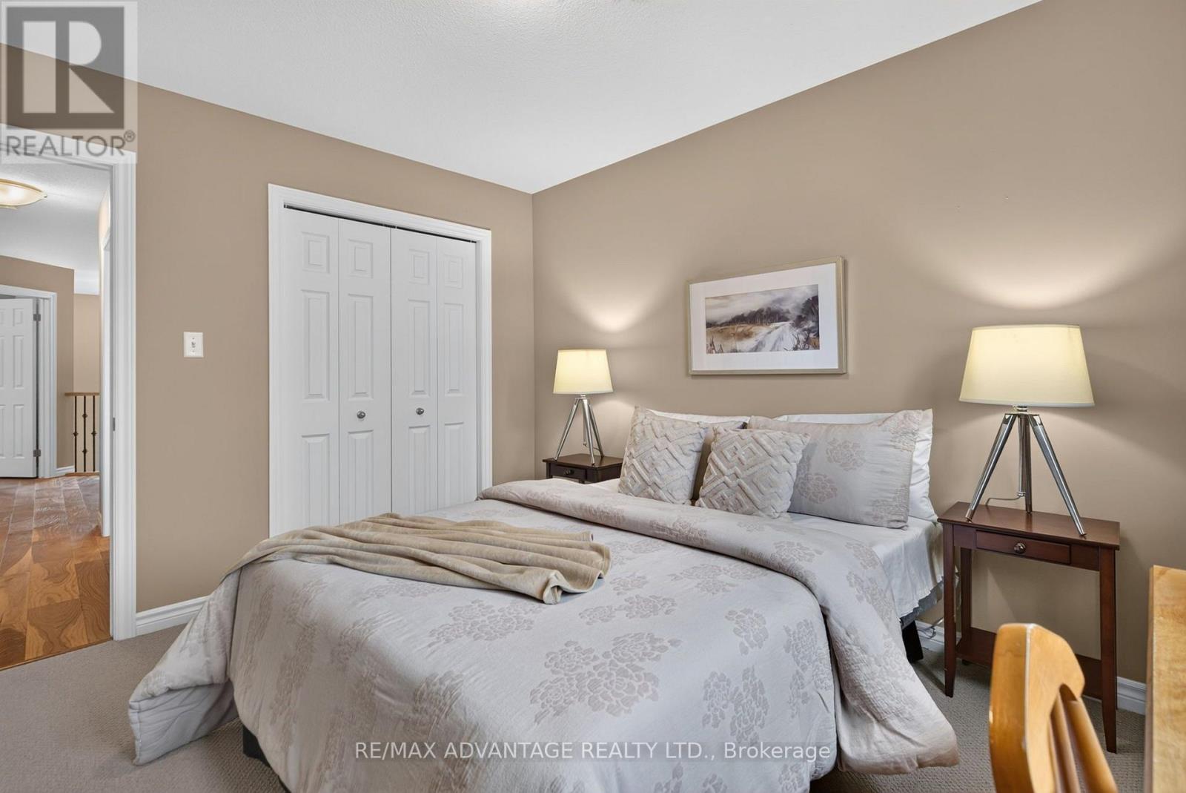
4 Bedroom
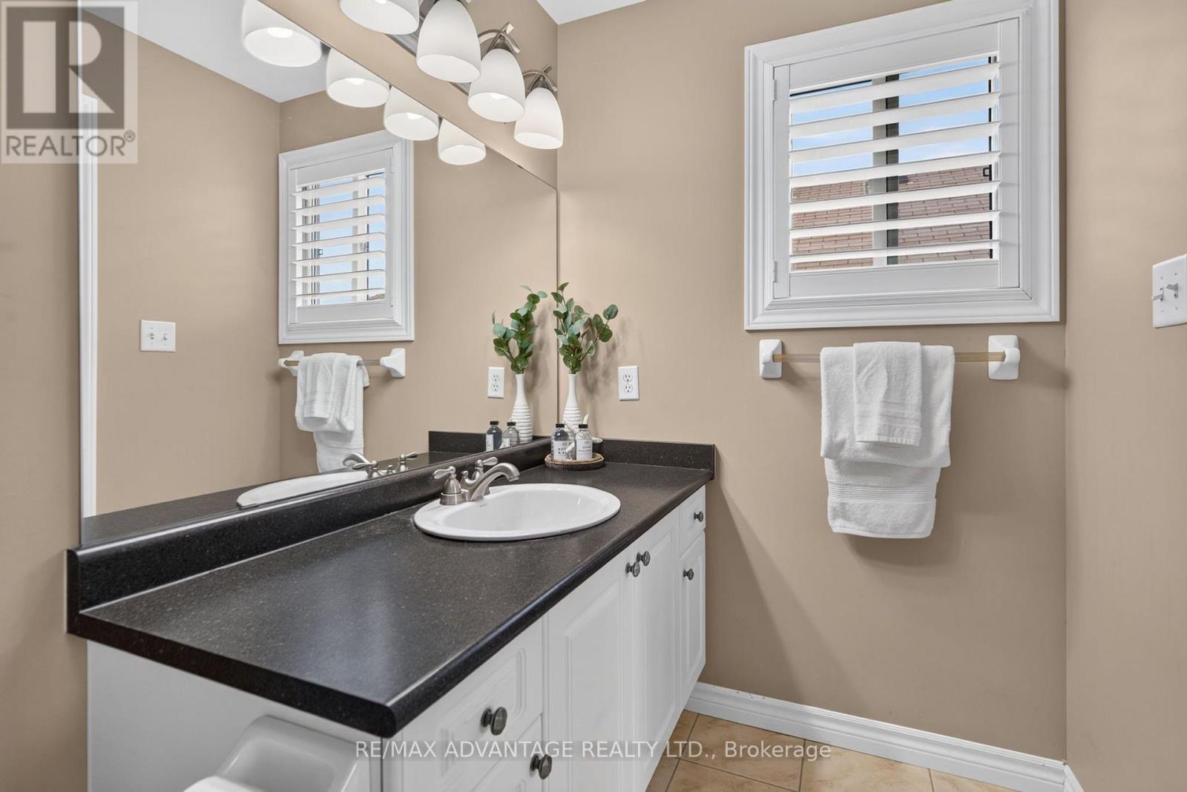
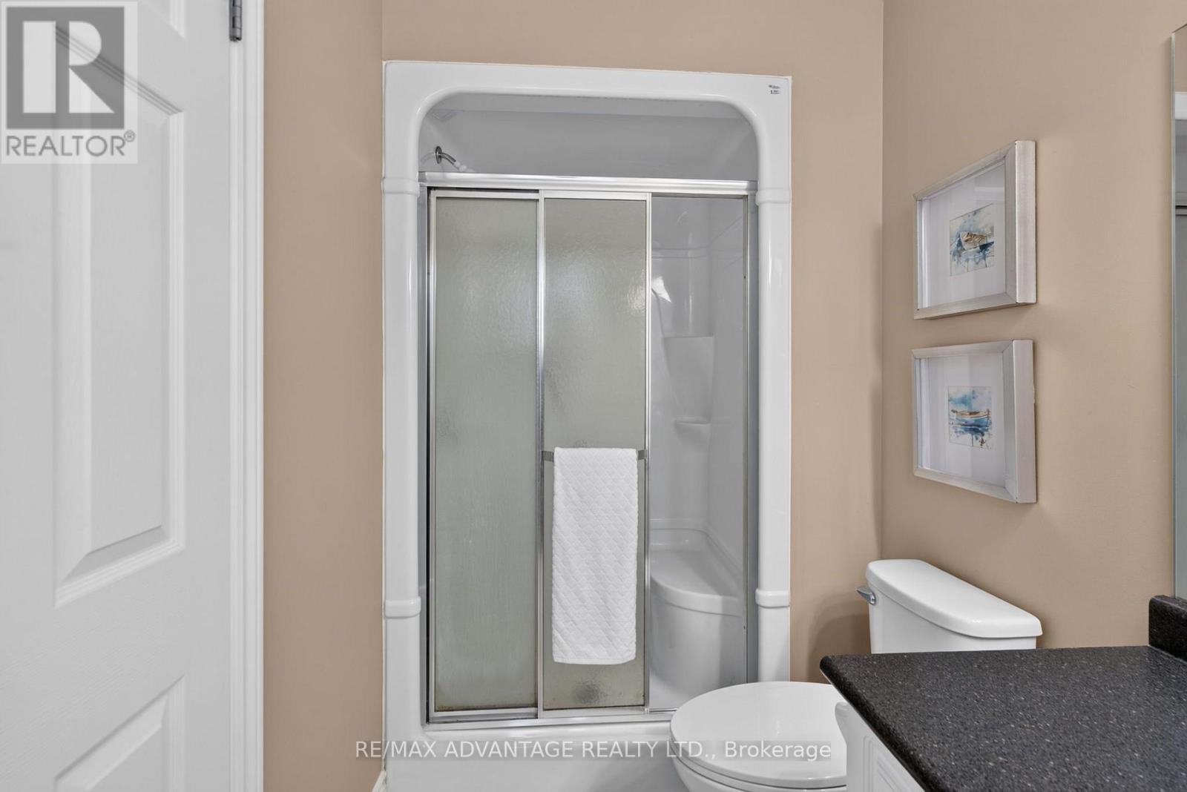
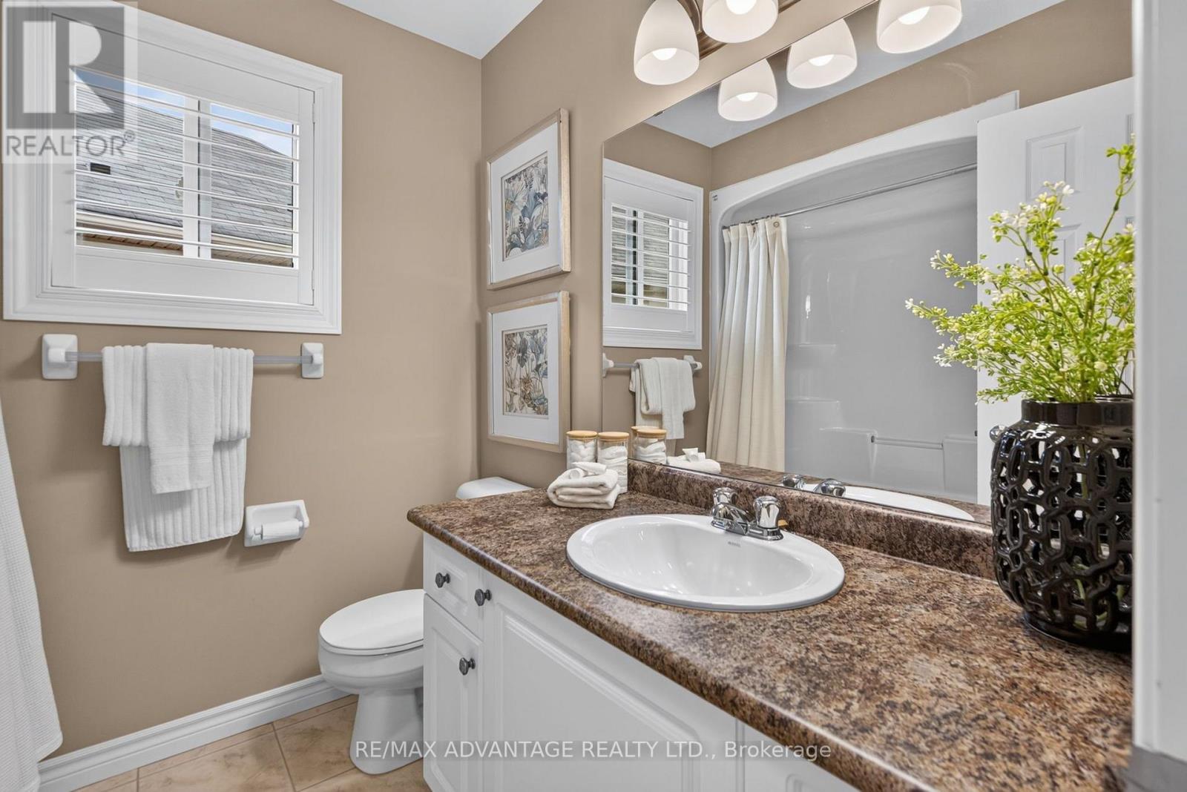
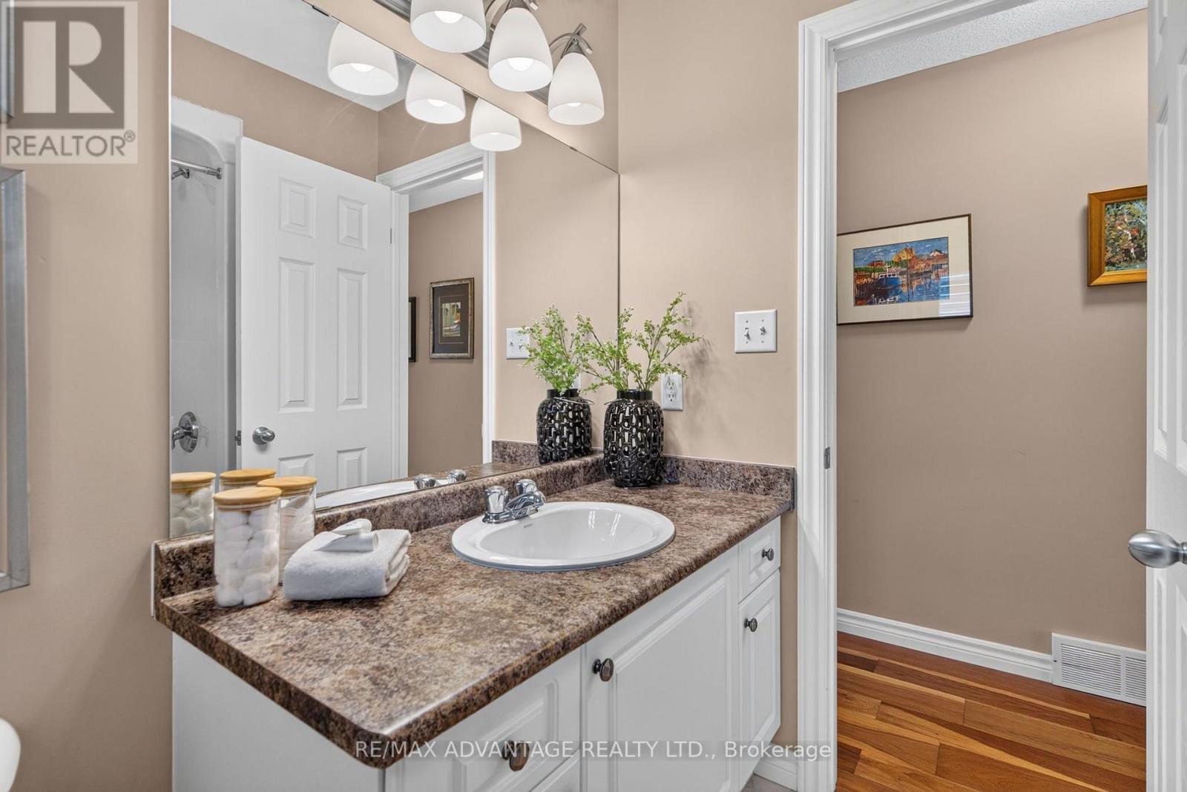
4 Bathroom
1,500 - 2,000 ft2
Fireplace
Central Air Conditioning
Forced Air
$714,900
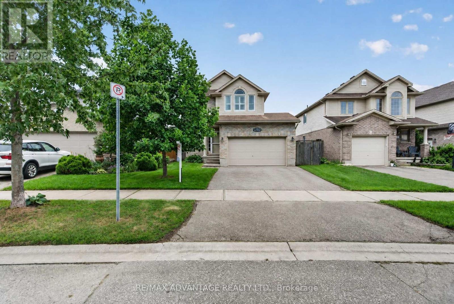
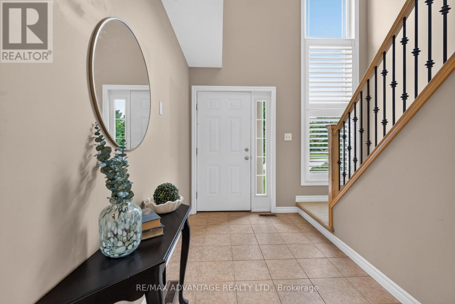
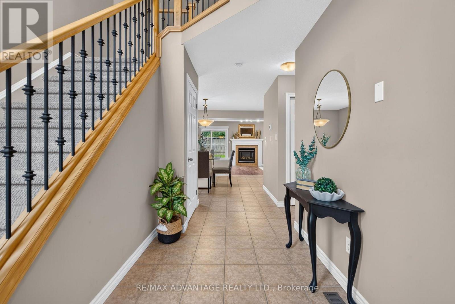
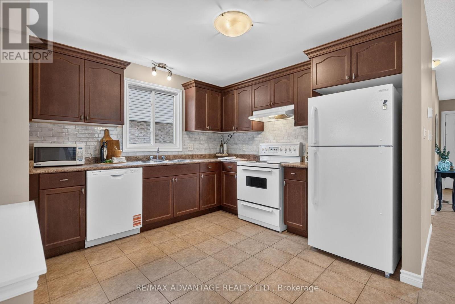
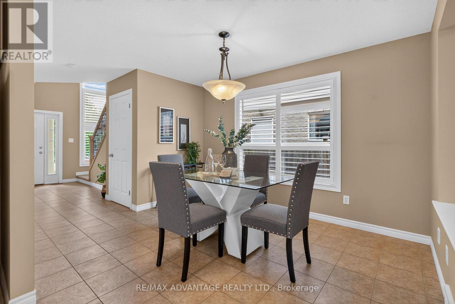
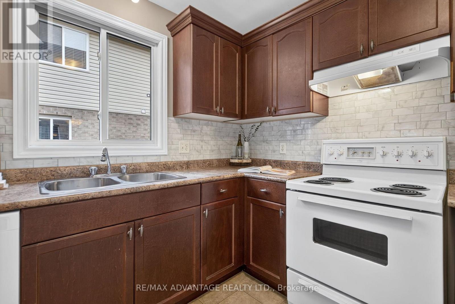
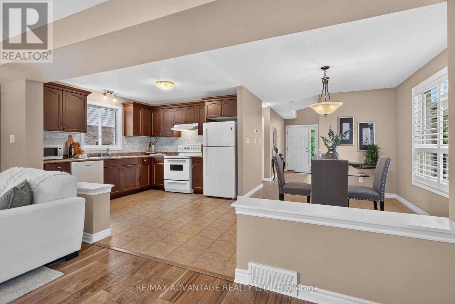
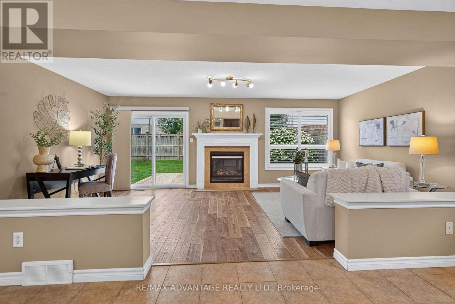
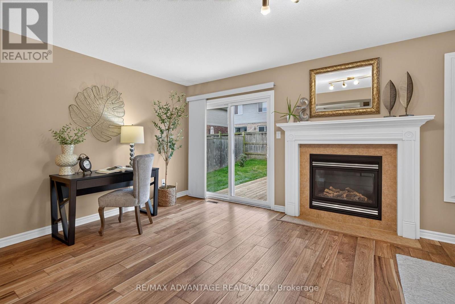
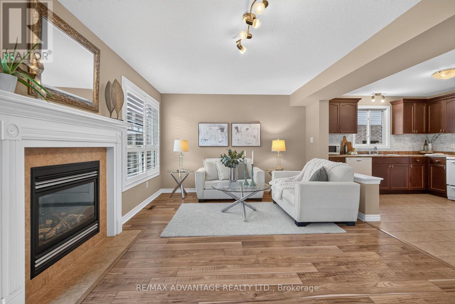
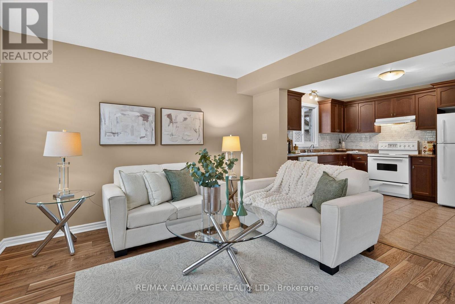
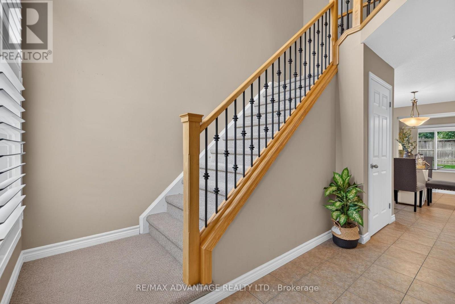
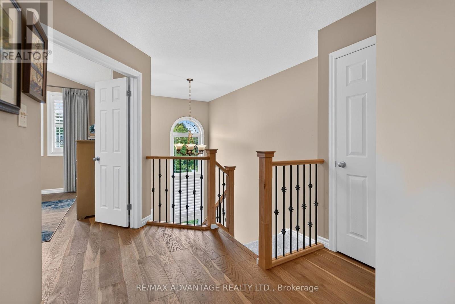
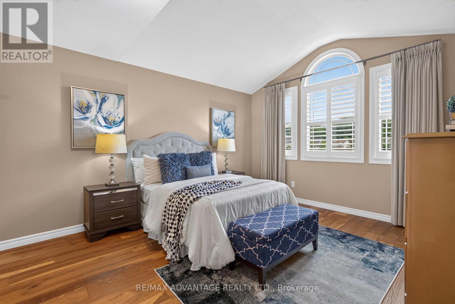
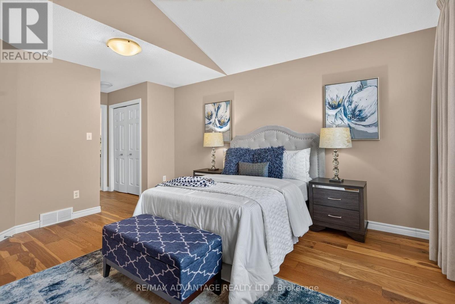
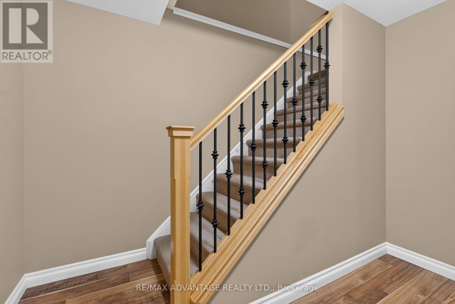
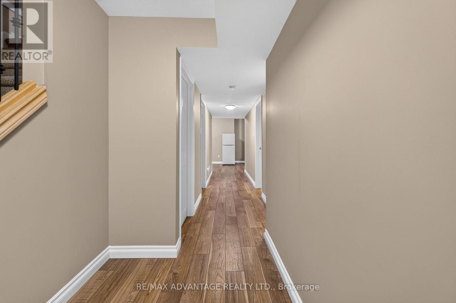
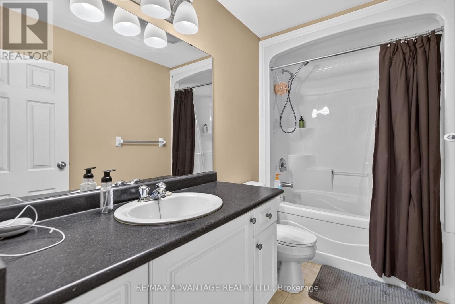
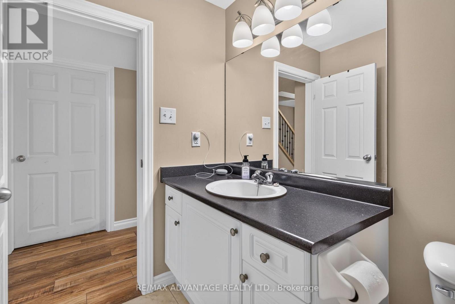
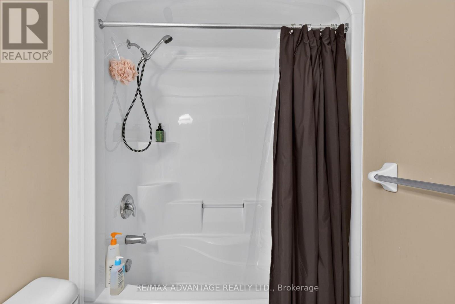
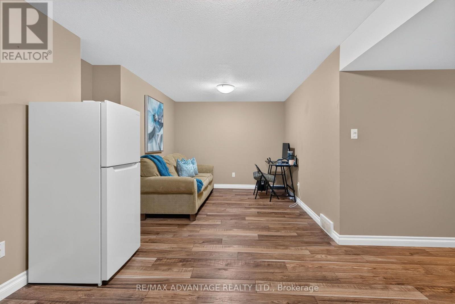
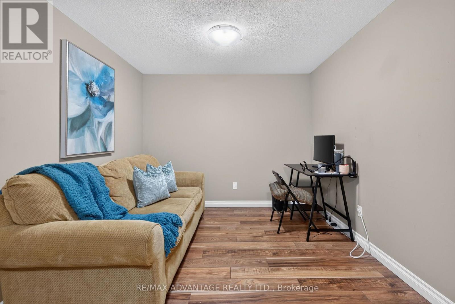
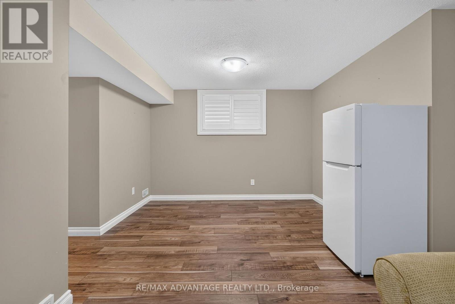
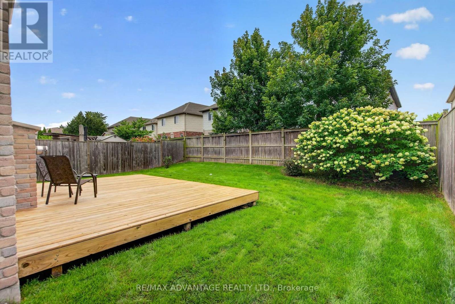
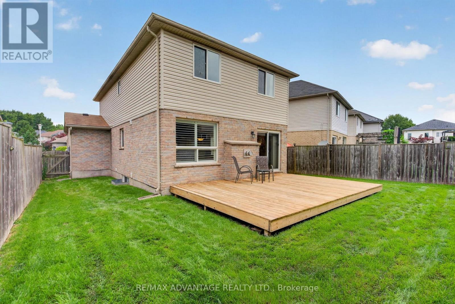
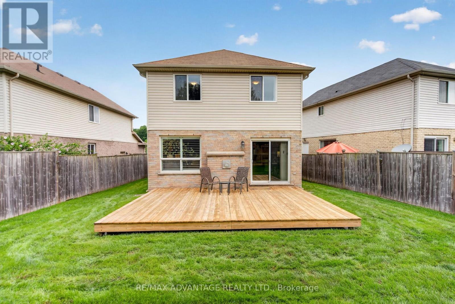
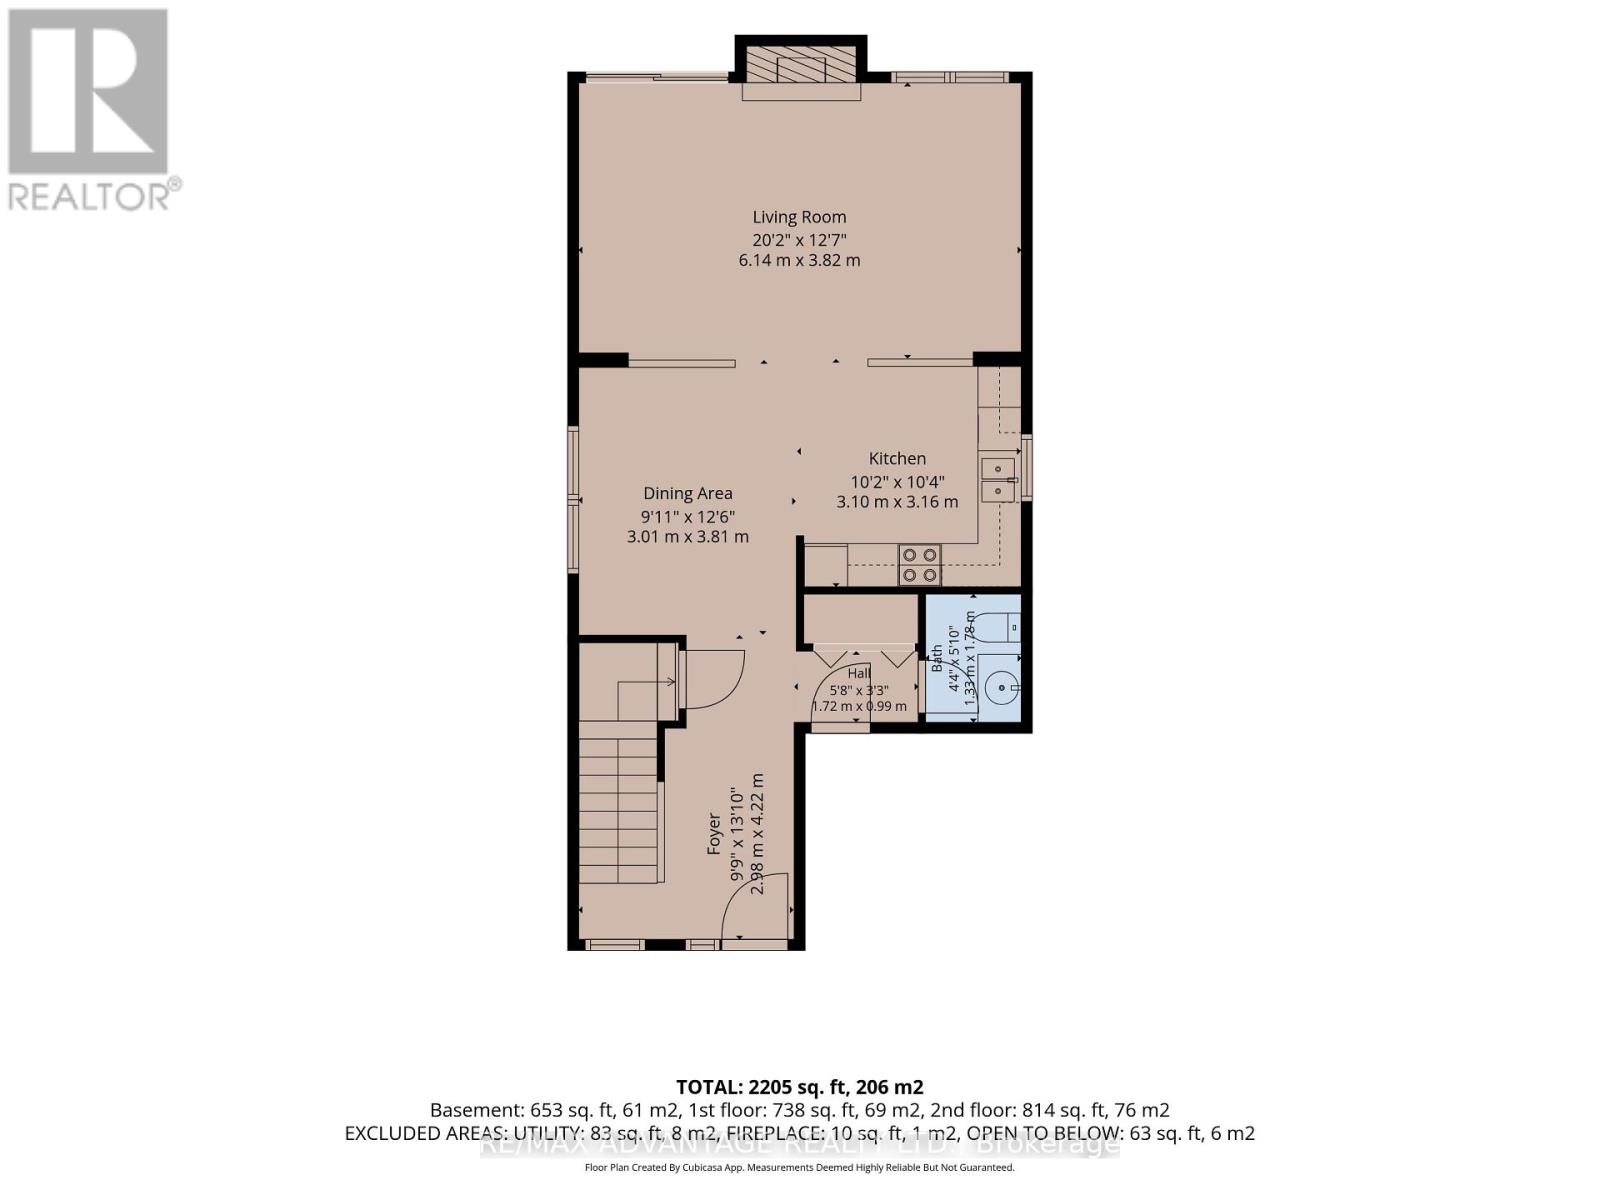
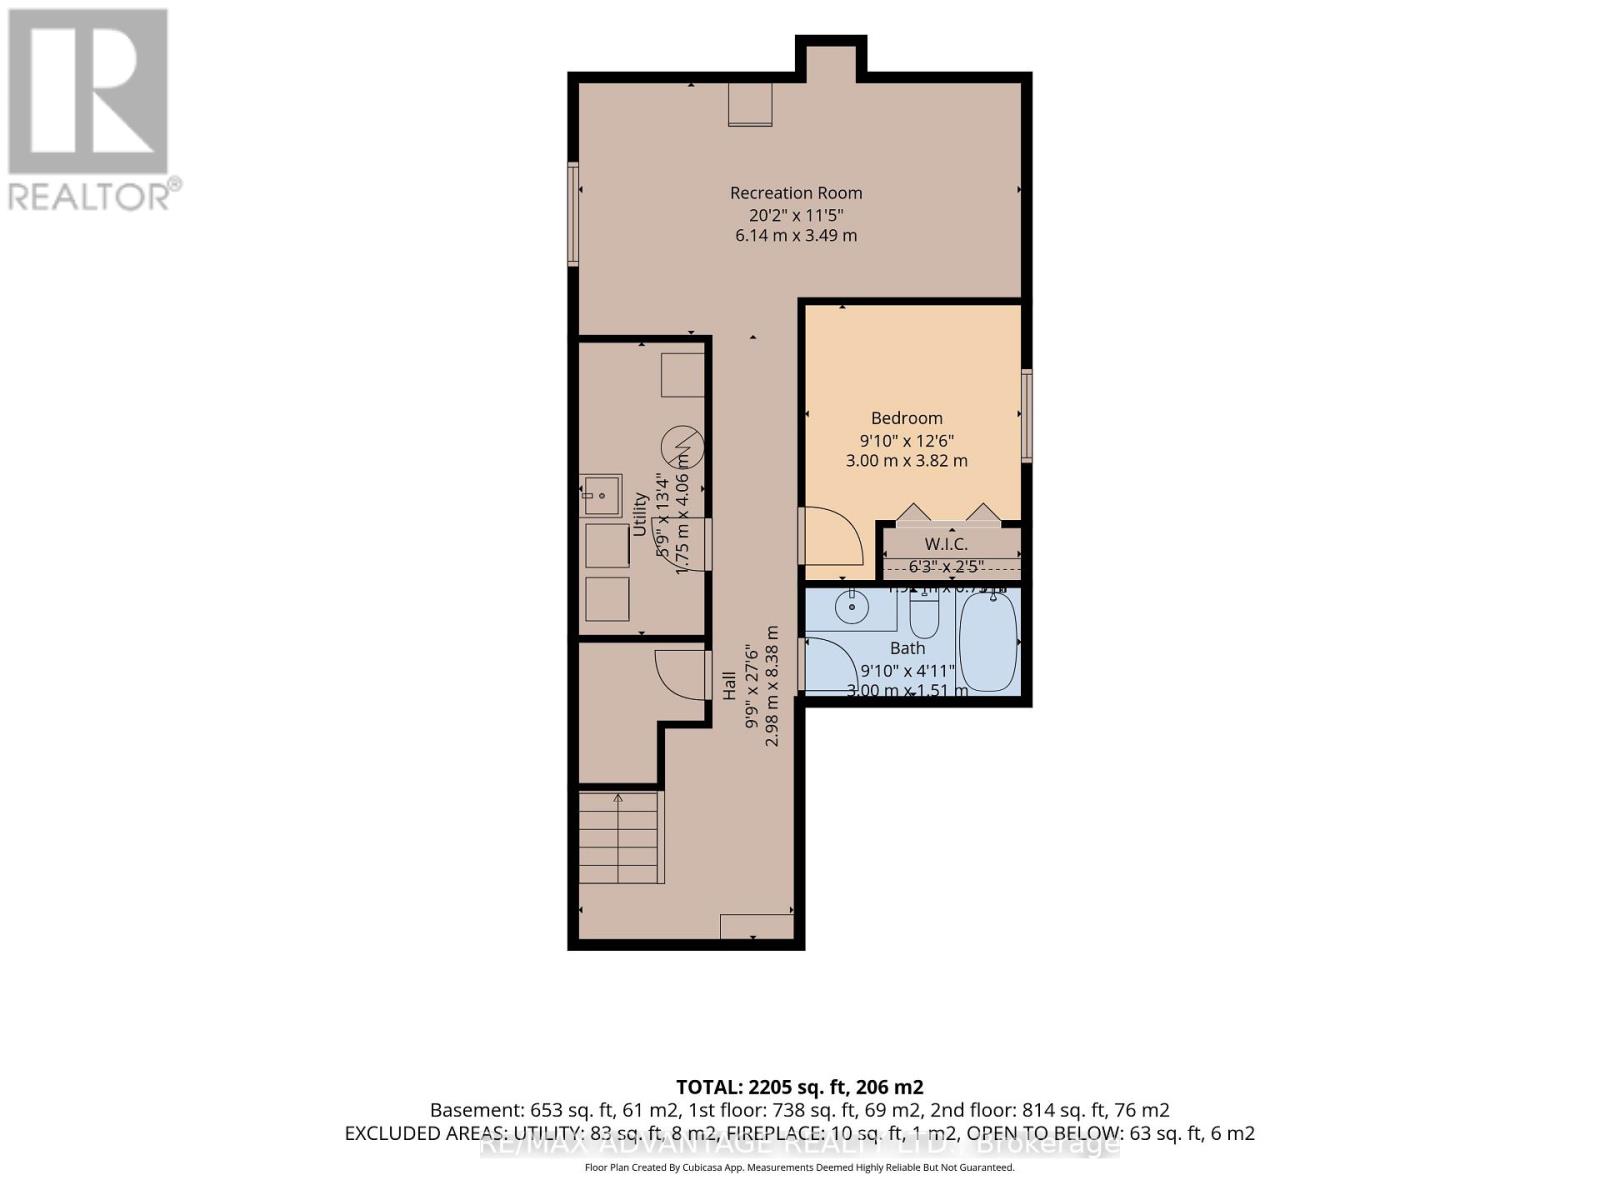
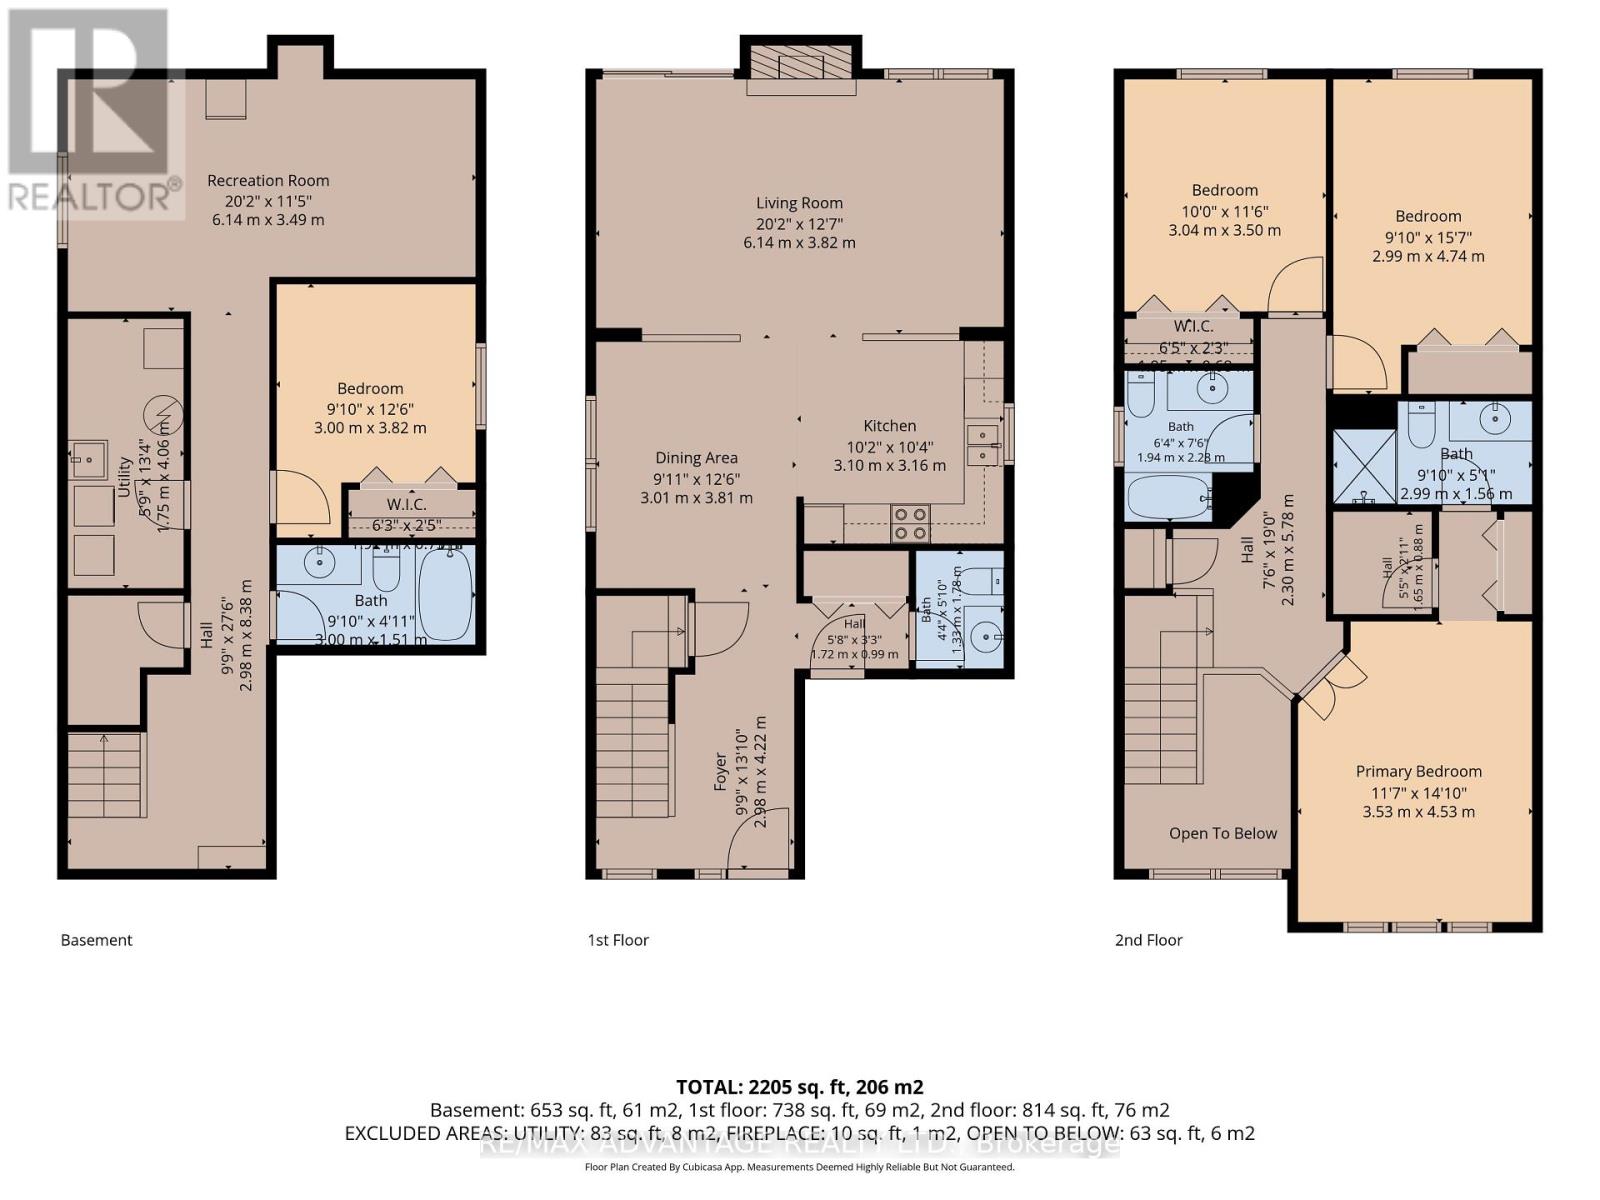
Welcome to this beautifully maintained, one-owner Kenmore-built home in sought-after Northwest London! This inviting home features a bright, open-concept floor plan and a neutral décor throughout. Ideally located close to Masonville shopping, Western University, University Hospital, the Aquatic Centre, restaurants, and numerous amenities. The main living area offers a spacious and comfortable layout, highlighted by a gas fireplace in the living room and upgraded stair railings. Patio doors provide easy access to the sundeck, overlooking the fully fenced backyard-perfect for relaxing or entertaining. The lower level is fully finished and offers a versatile rec room, bedroom, and full bathroom. This space is currently occupied by a tenant who will be leaving in October, providing an excellent opportunity for additional living space, a home office, guest accommodations, or potential rental income. Additional highlights include a brand-new dishwasher and fridge, California shutters throughout, custom-fit blackout curtains in master bedroom, new flooring, excellent upkeep, and a fantastic location in one of Northwest London's most desirable neighbourhoods. A wonderful opportunity for homeowners, investors, or families looking for a well-cared-for and move-in ready home in a prime location! (id:50976)
Property Details
|
MLS® Number
|
X13746584 |
|
Property Type
|
Single Family |
|
Community Name
|
North I |
|
Amenities Near By
|
Hospital, Park, Public Transit |
|
Community Features
|
Community Centre, School Bus |
|
Features
|
Level, In-law Suite |
|
Parking Space Total
|
4 |
|
Structure
|
Deck |
Building
|
Bathroom Total
|
4 |
|
Bedrooms Above Ground
|
3 |
|
Bedrooms Below Ground
|
1 |
|
Bedrooms Total
|
4 |
|
Age
|
16 To 30 Years |
|
Amenities
|
Fireplace(s) |
|
Appliances
|
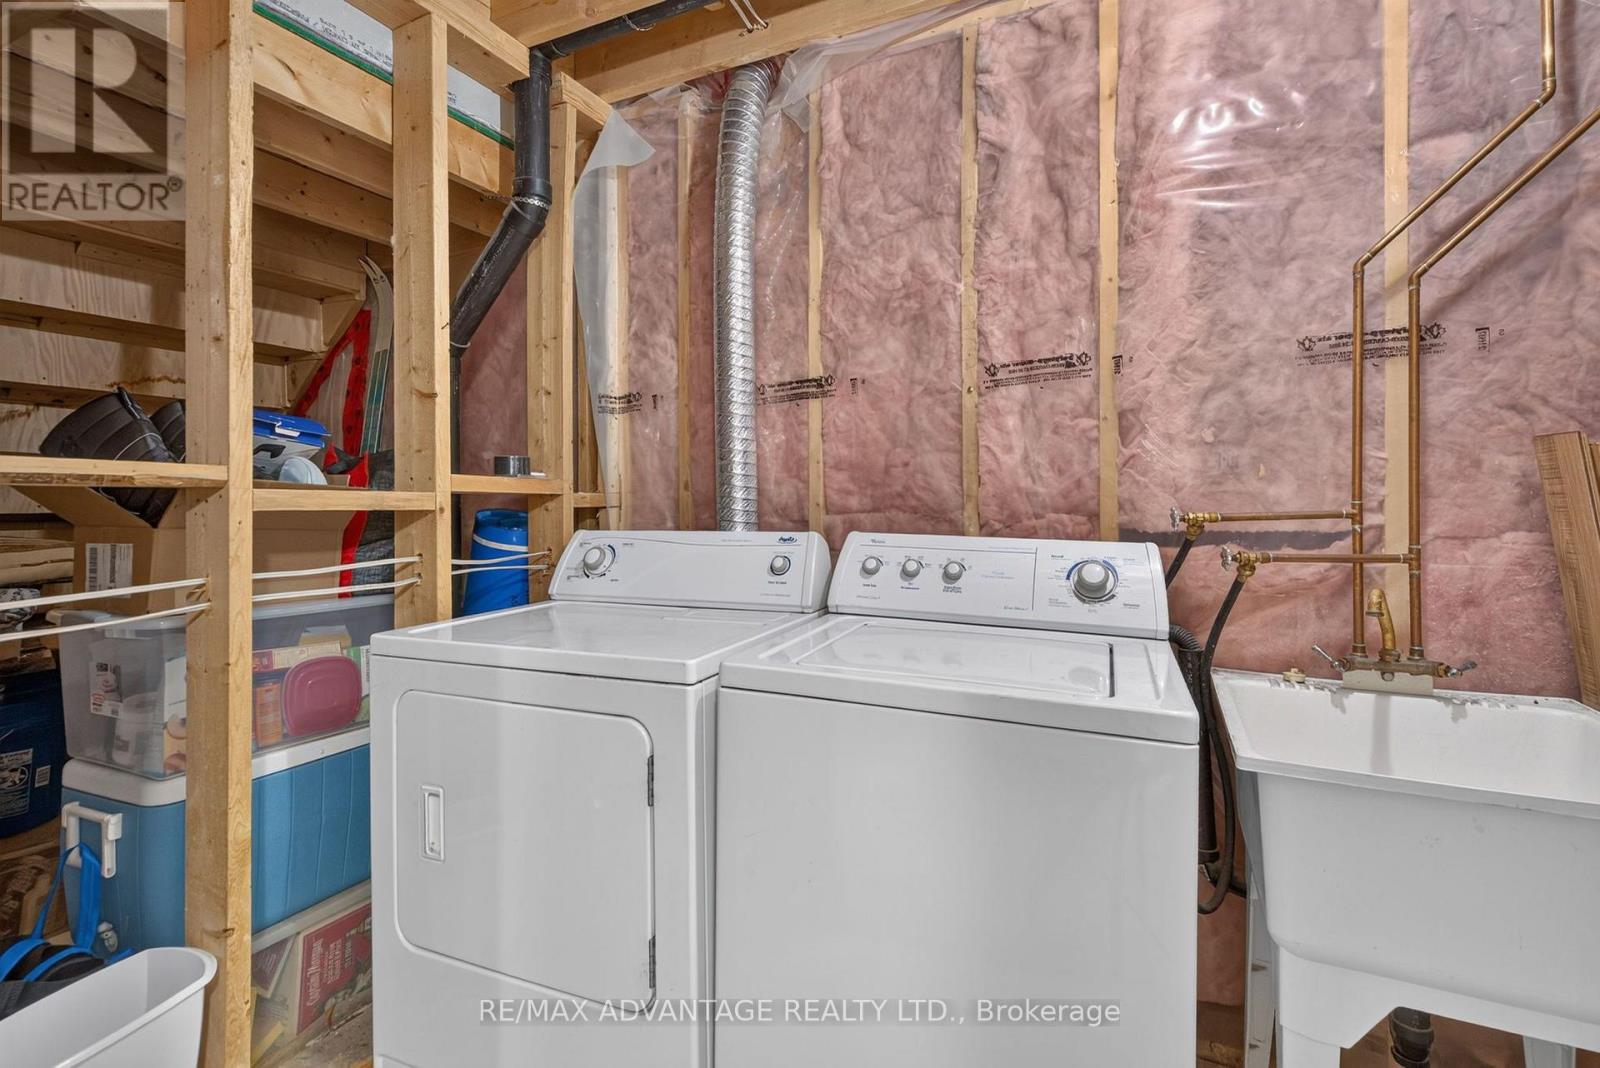
Dishwasher, Dryer, Stove, Washer, Refrigerator |
|
Basement Development
|
Finished |
|
Basement Type
|
Full (finished) |
|
Construction Style Attachment
|
Detached |
|
Cooling Type
|
Central Air Conditioning |
|
Exterior Finish
|
Brick |
|
Fire Protection
|
Smoke Detectors |
|
Fireplace Present
|
Yes |
|
Foundation Type
|
Concrete |
|
Half Bath Total
|
1 |
|
Heating Fuel
|
Natural Gas |
|
Heating Type
|
Forced Air |
|
Stories Total
|
2 |
|
Size Interior
|
1,500 - 2,000 Ft2 |
|
Type
|
House |
|
Utility Water
|
Municipal Water |
Parking
Land
|
Acreage
|
No |
|
Fence Type
|
Fenced Yard |
|
Land Amenities
|
Hospital, Park, Public Transit |
|
Sewer
|
Sanitary Sewer |
|
Size Depth
|
101 Ft ,7 In |
|
Size Frontage
|
34 Ft |
|
Size Irregular
|
34 X 101.6 Ft |
|
Size Total Text
|
34 X 101.6 Ft |
Rooms
| Level |
Type |
Length |
Width |
Dimensions |
|
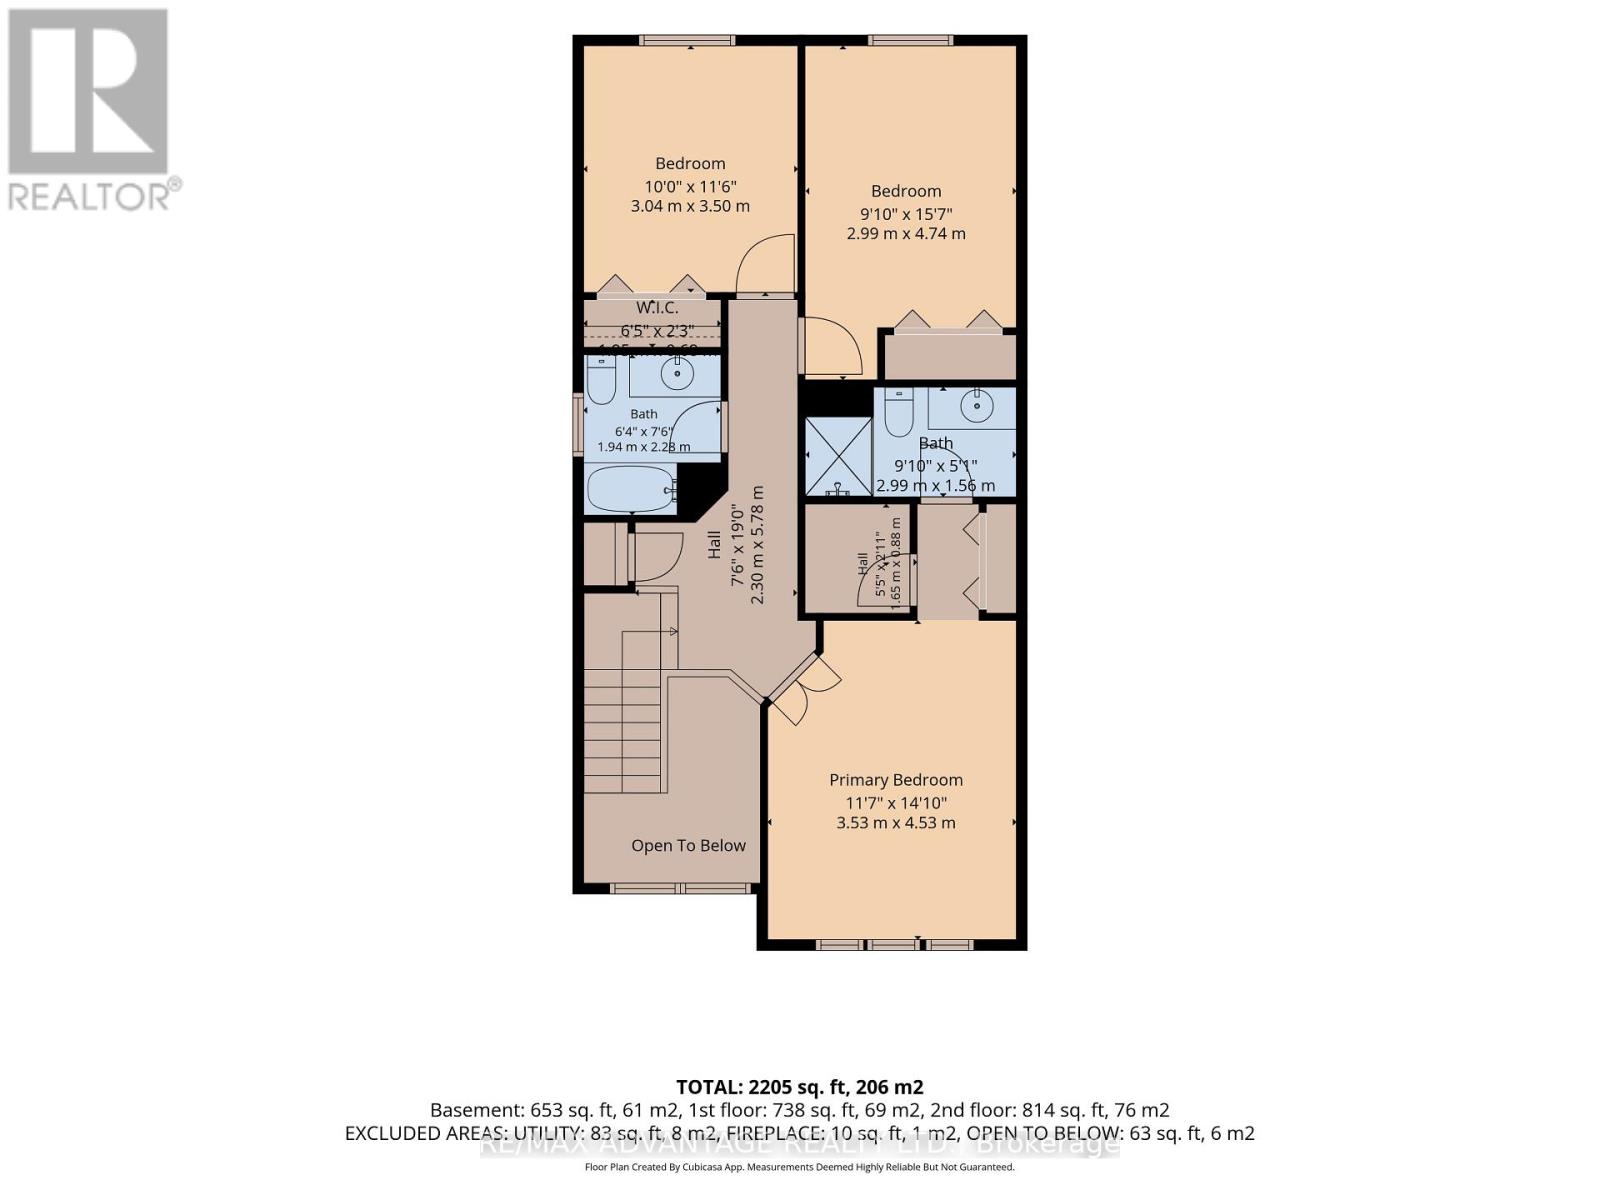
Second Level |
Bathroom |
1.94 m |
2.28 m |
1.94 m x 2.28 m |
|
Second Level |
Bathroom |
2.99 m |
1.56 m |
2.99 m x 1.56 m |
|
Second Level |
Primary Bedroom |
3.53 m |
4.53 m |
3.53 m x 4.53 m |
|
Second Level |
Bedroom 2 |
2.99 m |
4.74 m |
2.99 m x 4.74 m |
|
Second Level |
Bedroom 3 |
3.04 m |
3.5 m |
3.04 m x 3.5 m |
|
Basement |
Bathroom |
3 m |
1.51 m |
3 m x 1.51 m |
|
Basement |
Utility Room |
1.75 m |
4.06 m |
1.75 m x 4.06 m |
|
Basement |
Bedroom 4 |
3 m |
3.82 m |
3 m x 3.82 m |
|
Basement |
Recreational, Games Room |
6.14 m |
3.49 m |
6.14 m x 3.49 m |
|
Main Level |
Dining Room |
3.01 m |
3.81 m |
3.01 m x 3.81 m |
|
Main Level |
Foyer |
2.98 m |
4.22 m |
2.98 m x 4.22 m |
|
Main Level |
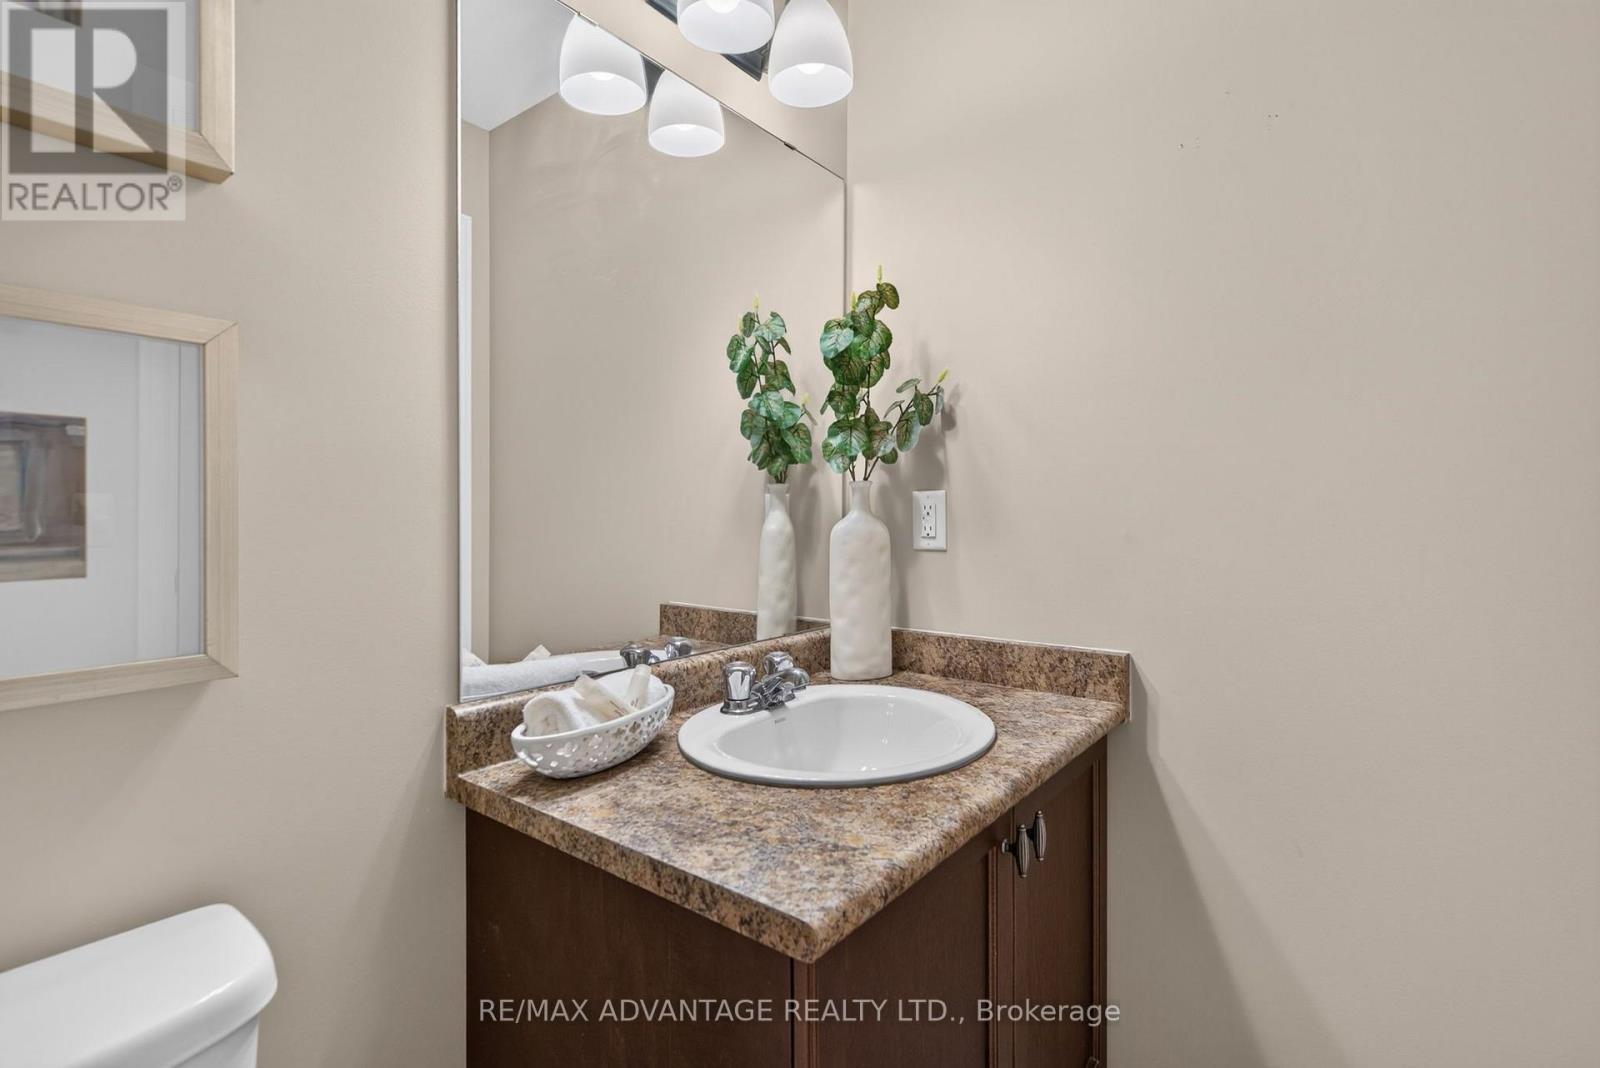
Bathroom |
1.33 m |
1.78 m |
1.33 m x 1.78 m |
https://www.realtor.ca/real-estate/30236865/782-reeves-avenue-london-north-north-i-north-i