3 Bedroom
2 Bathroom
1,100 - 1,500 ft2
Central Air Conditioning
Forced Air
$729,900
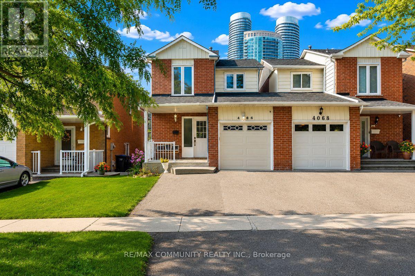
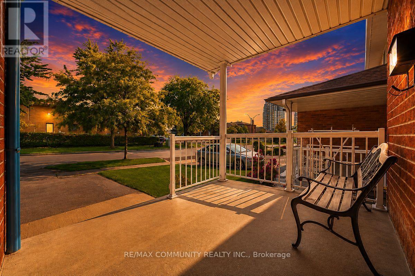
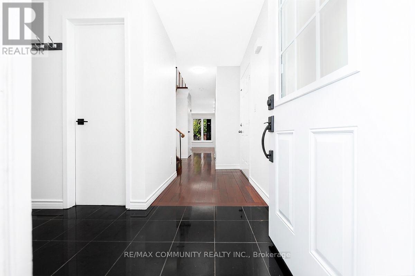
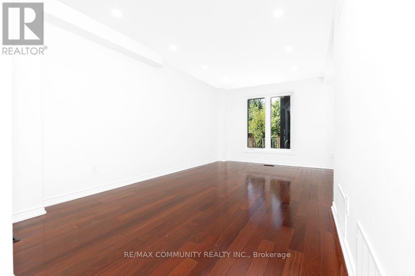
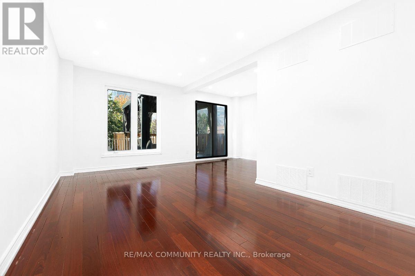
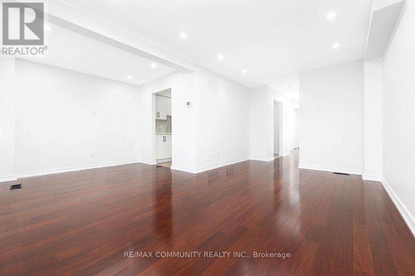
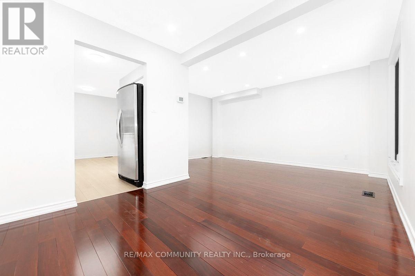
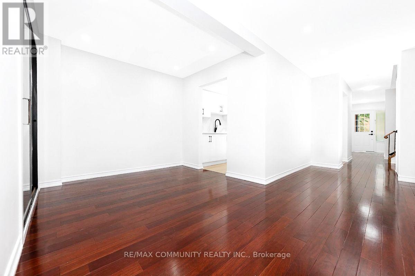
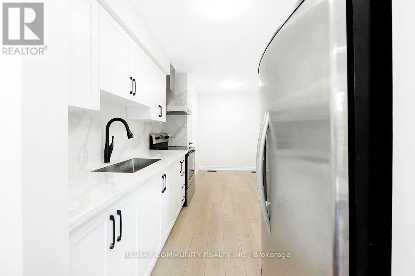
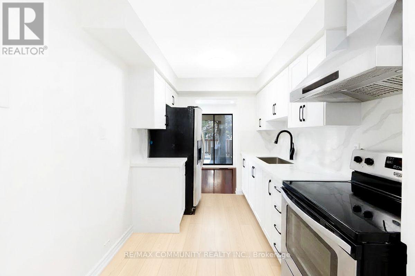
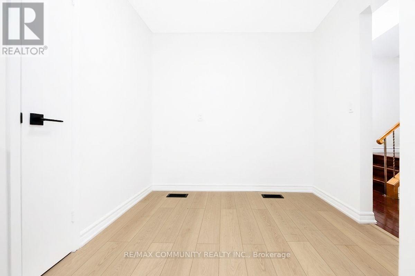
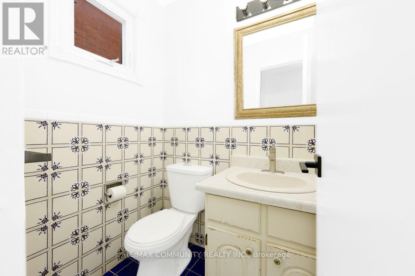
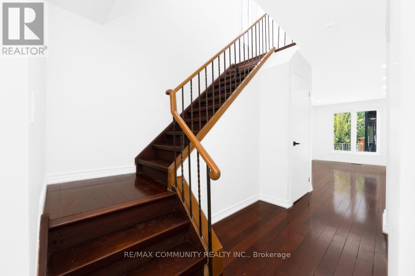
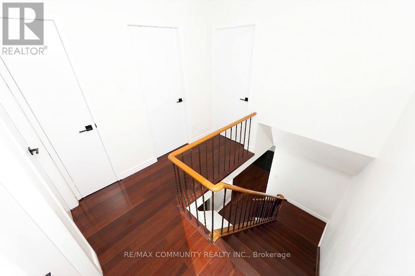
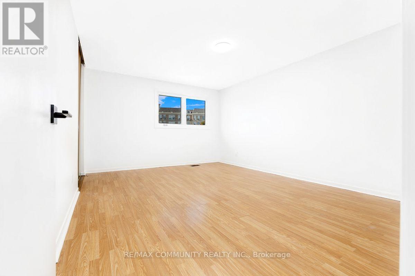
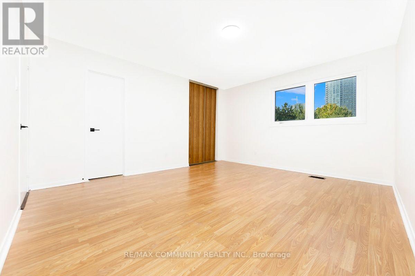
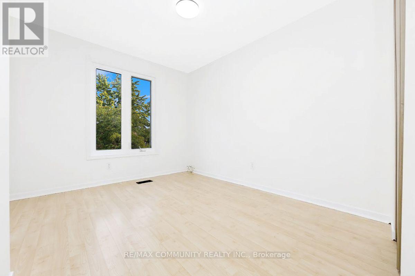
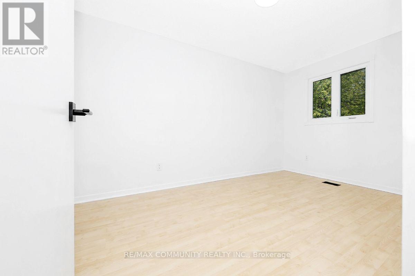
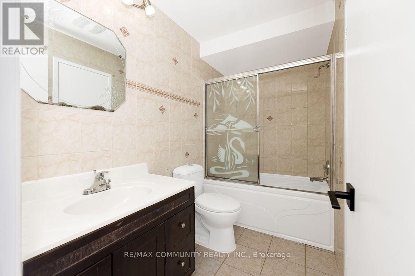
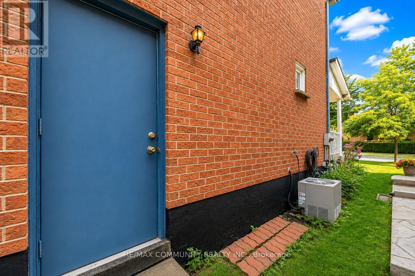
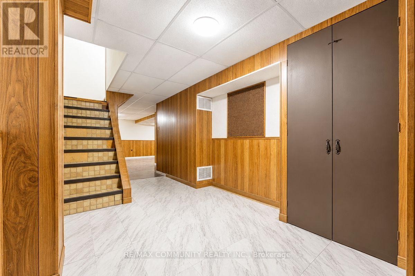
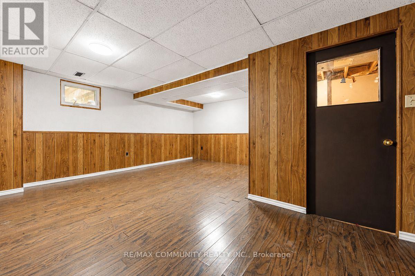
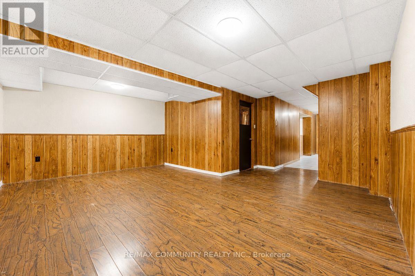
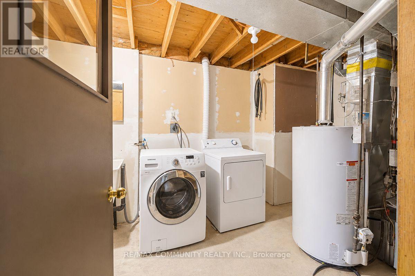
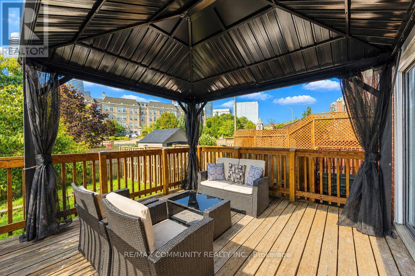
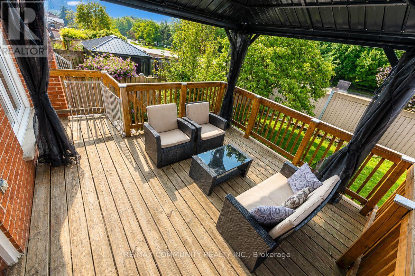
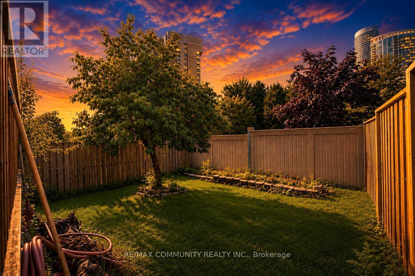
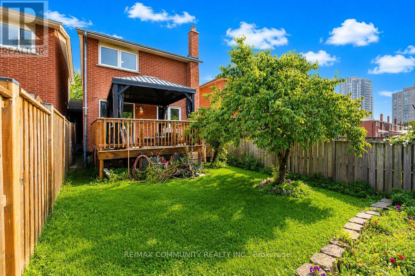
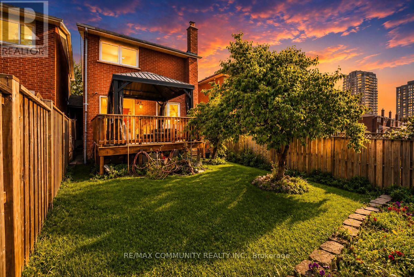
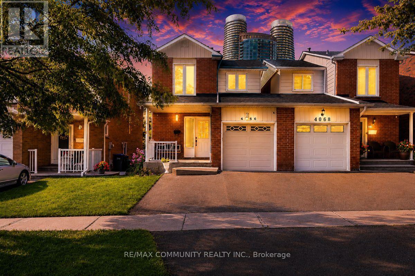
Welcome to this NORTH-EAST FACING, 3 Bedroom, 2 Bathroom, 3 Parking Semi-Detached Home in the Heart of Mississauga! Over 2000 Sq Ft of Finished Living Space With LOTS OF UPGRADES on a 100' Deep Lot. This Sun-filled Gem offers Luxurious Living with an Abundance of High End Finishes & Thoughtful details Throughout. Step Inside to Discover Beautiful Hardwood and Ceramic Tile Floors. The Heart of the Home Features a BRAND NEW Gourmet Kitchen equipped with Quartz Countertops & Backsplashes and Stainless Steel Appliances. Enjoy your Dinner in the Open Concept Dining Room or Step Out to the Massive 12' x 16' Deck! Upstairs, Three spacious Bedrooms provide Comfort & Privacy with a Large 4pc Bathroom. The Fully Finished Basement features a SEPARATE ENTRANCE and includes a large Recreation Room and Plenty of Built in Shelving and Storage. The Basement offers PLENTY of Extra Space, Perfect for a Guest Suite, Home Office, or In-law Suite. Outside, Enjoy your Private Outdoor Oasis, Meticulously designed with Huge Deck, Mature Trees and Greenery. The Fully Fenced Yard offers Dual Side Access and a Planter Box ideal for Gardening Enthusiasts. The Garage boasts Plenty of Storage Capacity, and also has Access to the Backyard. Ideally Situated Close to Mississauga Valley Park and Kariya Park, this Home Offers an Exceptional Blend of Convenience and Family Friendly Living. Enjoy Access to Excellent Schools, Including Mississauga Secondary Academy, Thornwood Public School and Sts. Peter and Paul Catholic School. WALKING DISTANCE to SQUARE ONE Shopping Centre and Central Parkway Mall. A Variety of Restaurants and Everyday Amenities are just Minutes Away. Commuters will Appreciate Easy Access to the 401 and Cooksville GO Station. A Fantastic Opportunity in a Highly Desirable Neighbourhood - Perfect for Families and Commuters alike! DON'T MISS THE OPPORTUNITY TO MAKE THIS BEAUTIFUL HOME YOUR OWN! (id:50976)
Open House
This property has open houses!
Starts at:
12:00 pm
Ends at:
2:00 pm
Property Details
|
MLS® Number
|
W13746556 |
|
Property Type
|
Single Family |
|
Community Name
|
Rathwood |
|
Features
|
Carpet Free |
|
Parking Space Total
|
3 |
Building
|
Bathroom Total
|
2 |
|
Bedrooms Above Ground
|
3 |
|
Bedrooms Total
|
3 |
|
Appliances
|
Dryer, Hood Fan, Stove, Washer, Refrigerator |
|
Basement Development
|
Finished |
|
Basement Features
|
Separate Entrance |
|
Basement Type
|
N/a (finished), N/a |
|
Construction Style Attachment
|
Semi-detached |
|
Cooling Type
|
Central Air Conditioning |
|
Exterior Finish
|
Brick, Aluminum Siding |
|
Flooring Type
|
Hardwood, Vinyl, Laminate |
|
Foundation Type
|
Concrete |
|
Half Bath Total
|
1 |
|
Heating Fuel
|
Natural Gas |
|
Heating Type
|
Forced Air |
|
Stories Total
|
2 |
|
Size Interior
|
1,100 - 1,500 Ft2 |
|
Type
|
House |
|
Utility Water
|
Municipal Water |
Parking
Land
|
Acreage
|
No |
|
Sewer
|
Sanitary Sewer |
|
Size Depth
|
100 Ft ,8 In |
|
Size Frontage
|
25 Ft |
|
Size Irregular
|
25 X 100.7 Ft |
|
Size Total Text
|
25 X 100.7 Ft |
Rooms
| Level |
Type |
Length |
Width |
Dimensions |
|
Second Level |
Primary Bedroom |
3.79 m |
4.42 m |
3.79 m x 4.42 m |
|
Second Level |
Bedroom 2 |
2.74 m |
4.09 m |
2.74 m x 4.09 m |
|
Second Level |
Bedroom 3 |
3.35 m |
2.92 m |
3.35 m x 2.92 m |
|
Basement |
Recreational, Games Room |
5.31 m |
4.75 m |
5.31 m x 4.75 m |
|
Main Level |
Living Room |
2.92 m |
5.33 m |
2.92 m x 5.33 m |
|
Main Level |
Family Room |
2.92 m |
5.33 m |
2.92 m x 5.33 m |
|
Main Level |
Dining Room |
2.52 m |
2.77 m |
2.52 m x 2.77 m |
|
Main Level |
Kitchen |
2.26 m |
3.05 m |
2.26 m x 3.05 m |
|
Main Level |
Eating Area |
1.83 m |
2.36 m |
1.83 m x 2.36 m |
https://www.realtor.ca/real-estate/30236965/4066-bishopstoke-lane-mississauga-rathwood-rathwood