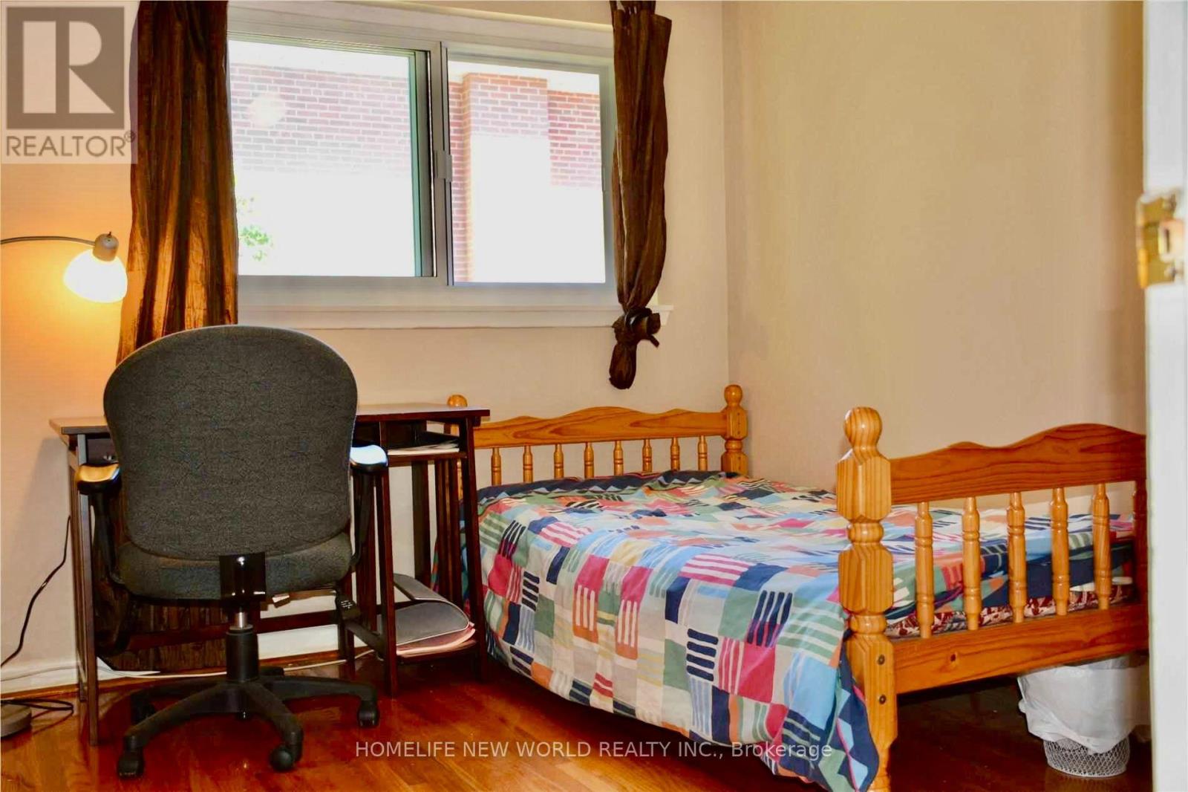
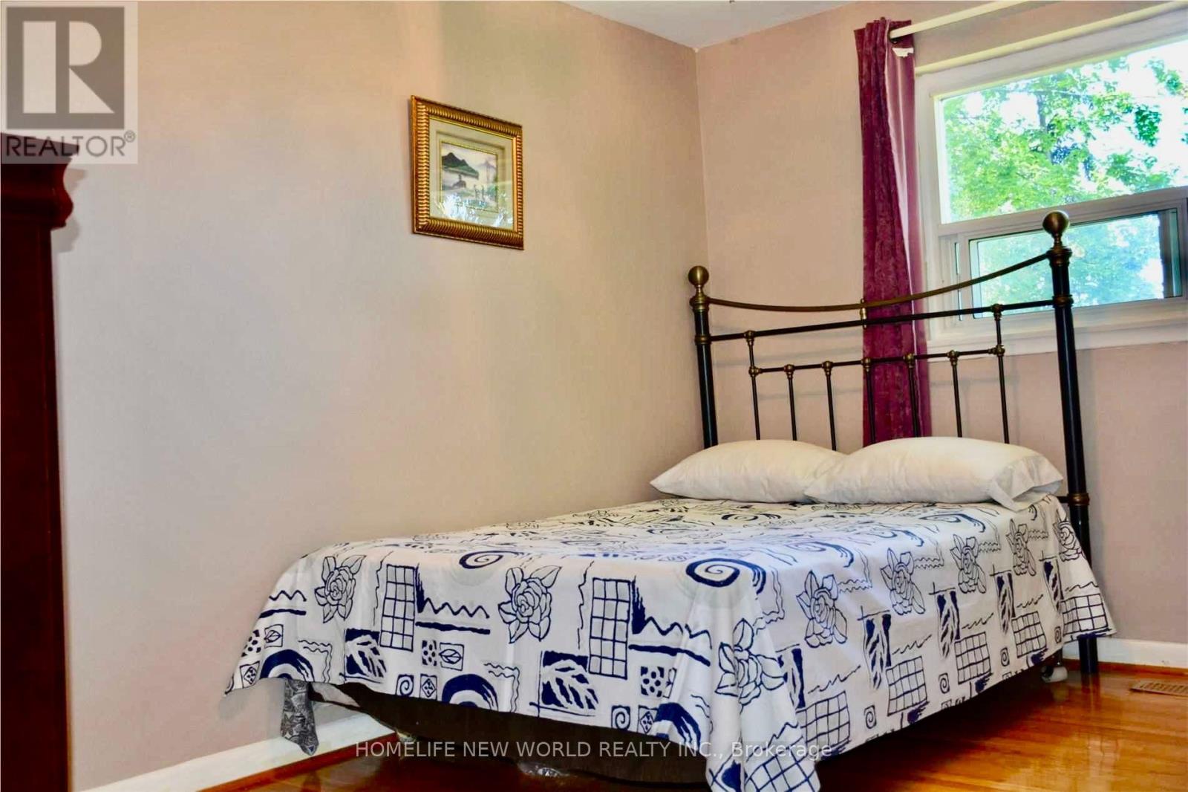
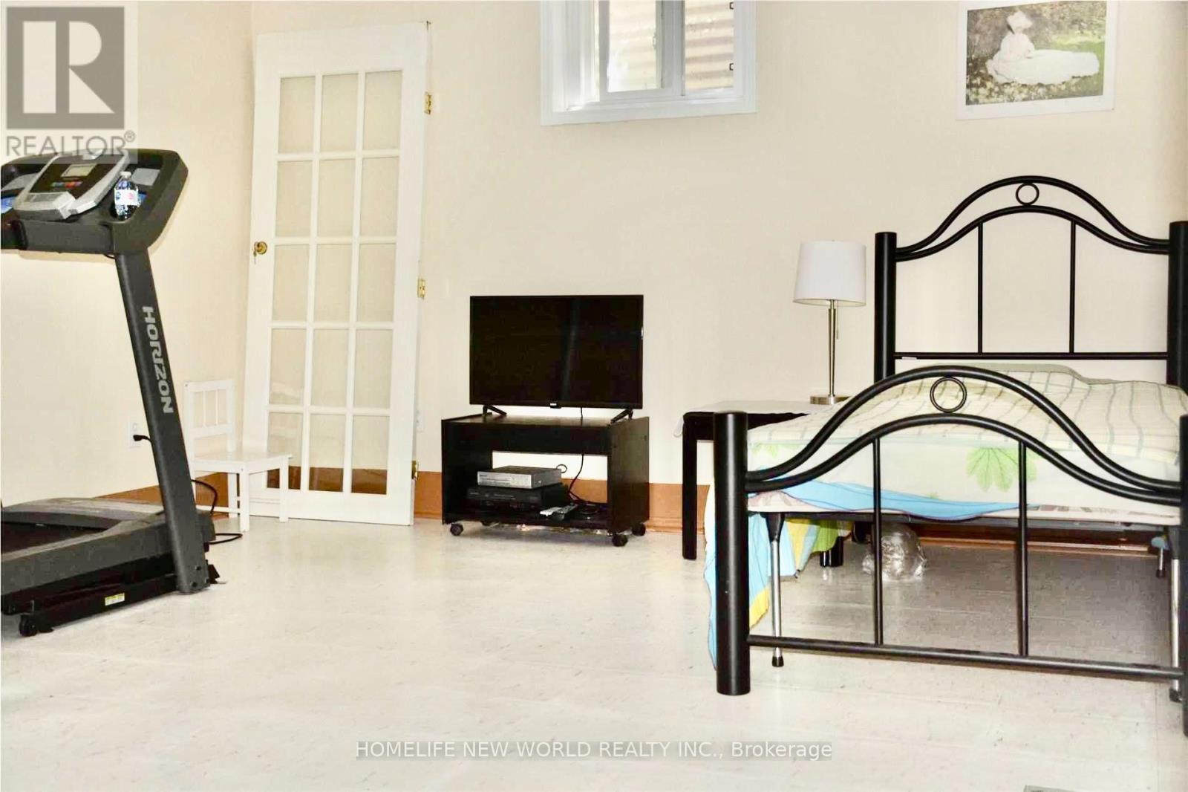
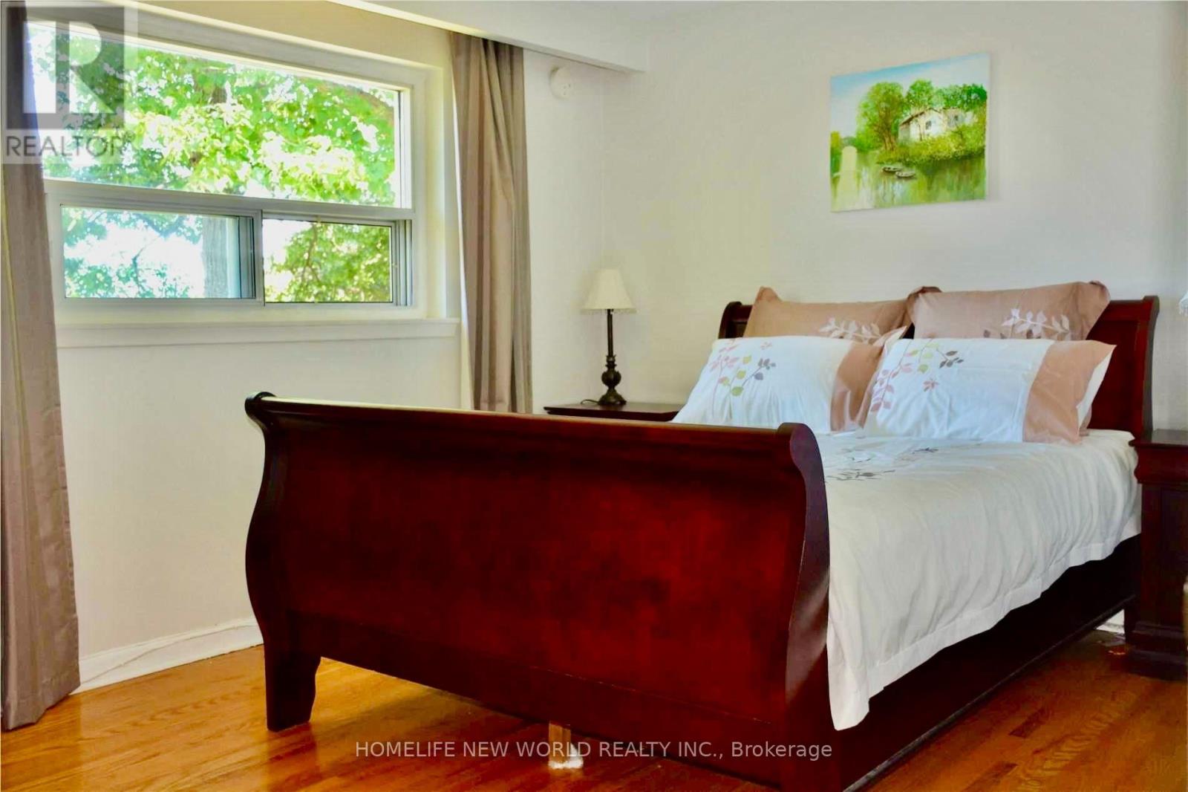
5 Bedroom
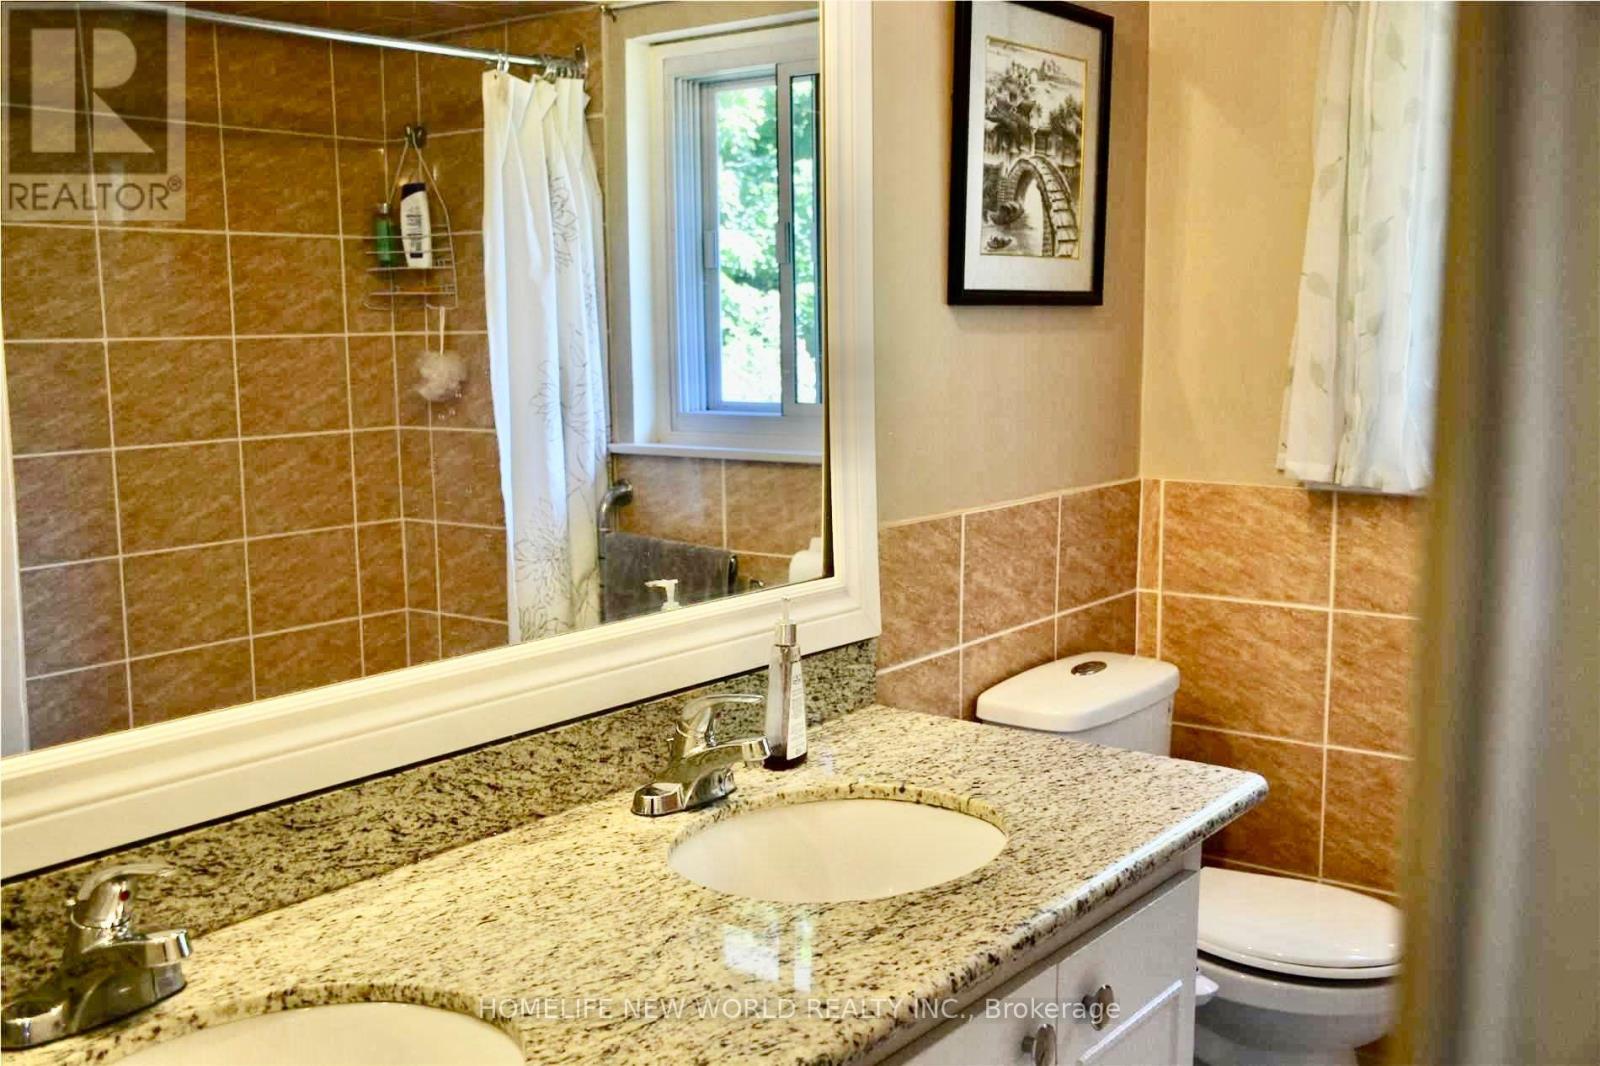
3 Bathroom
1,500 - 2,000 ft2
Fireplace
Central Air Conditioning
Forced Air
$1,549,800
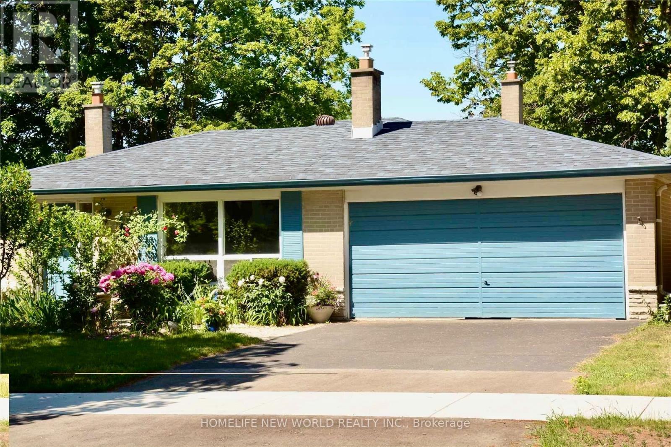
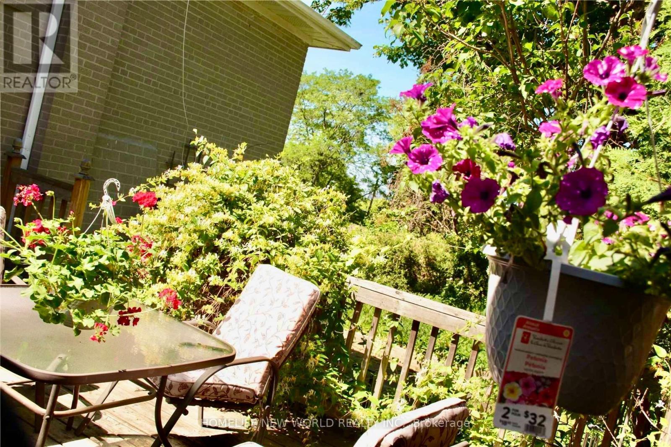
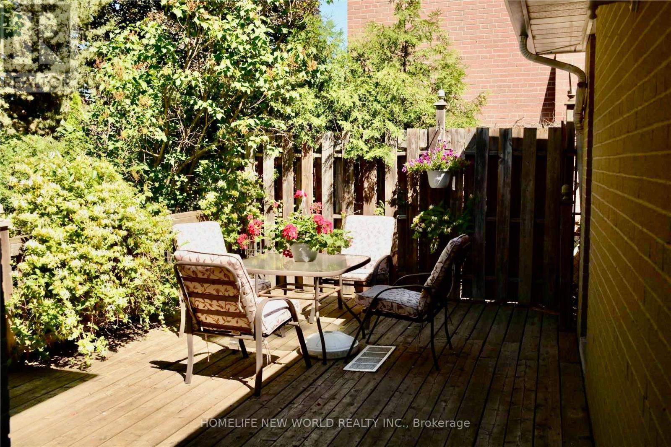
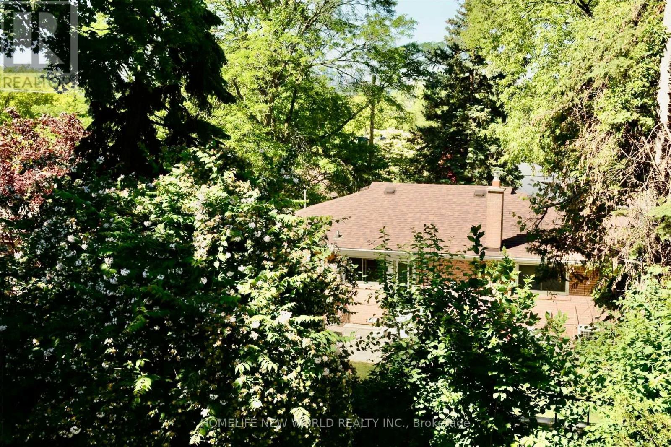
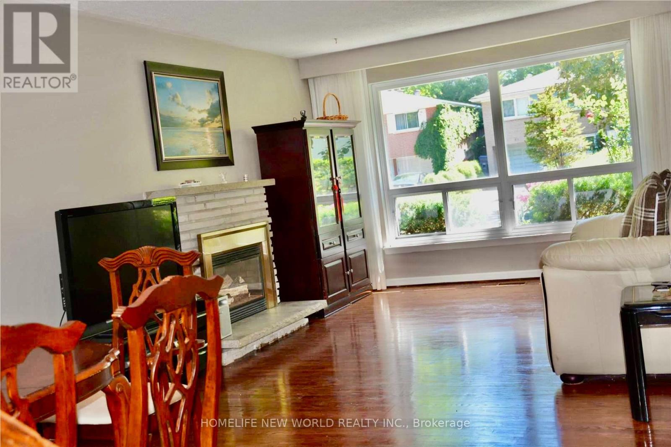
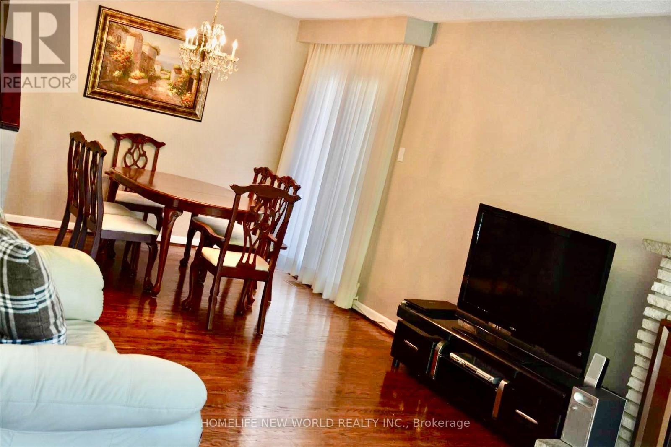
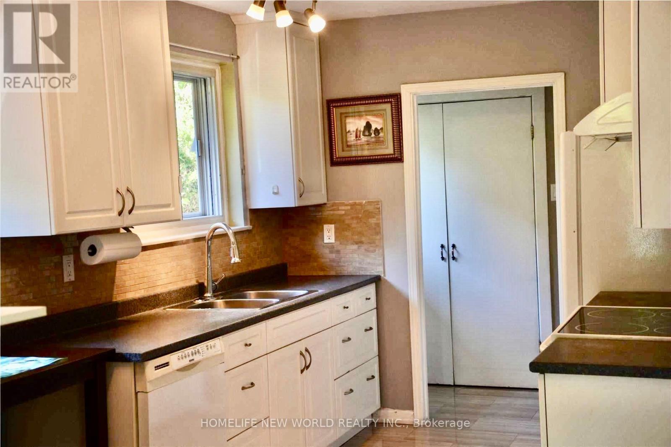
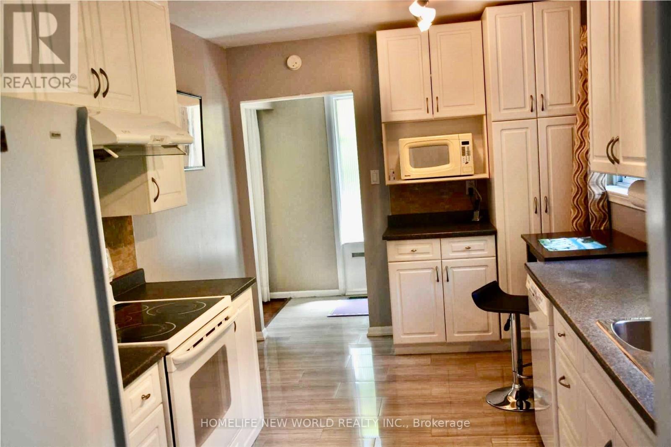
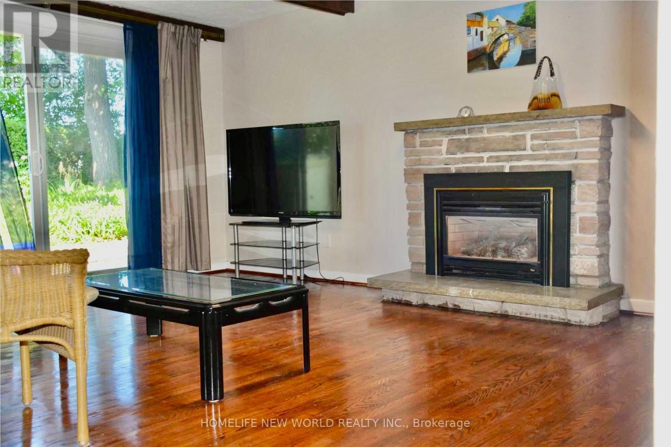
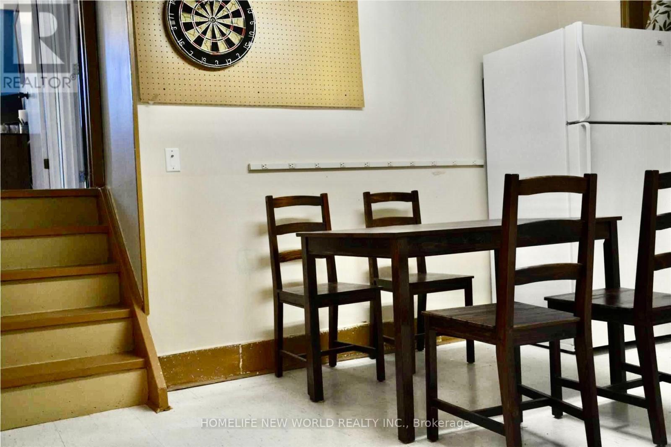
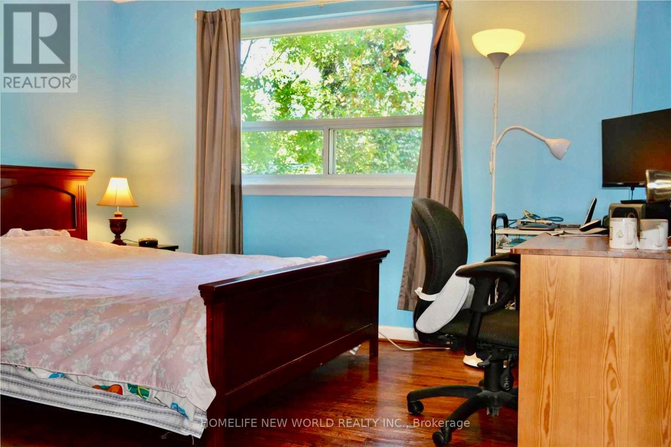
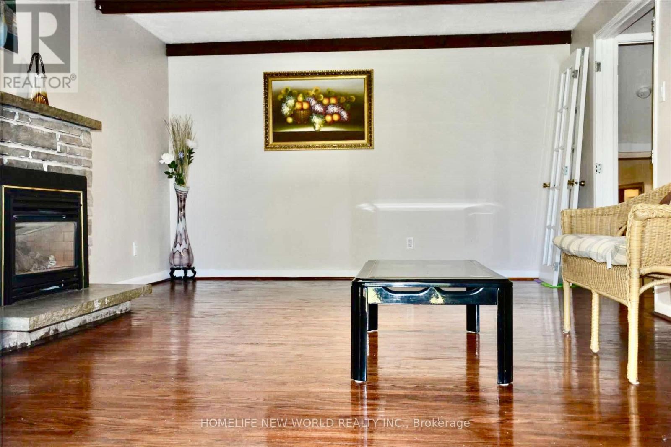
Very unique 4 Level Backsplit Detached House With 4+1 Bedrooms+1 Den, 2+1 Full Bathrooms. Total finished almost 2500 sqft, premium 56X108.9 Lot. Double Garage, 2 Fire Places, Hardwood And Ceramic Throughout. Family Room Walk Out To Private Backyard, Dinning Room Walk Out To Deck. Separate Entrance To Lower Level. Walking Distance To Ttc, Seneca College, Supermarkets, A.Y. Jackson, Close To Hwy 404/401. Great for large familty or rental. (id:50976)
Property Details
|
MLS® Number
|
C13747468 |
|
Property Type
|
Single Family |
|
Community Name
|
Hillcrest Village |
|
Equipment Type
|
Water Heater |
|
Parking Space Total
|
4 |
|
Rental Equipment Type
|
Water Heater |
Building
|
Bathroom Total
|
3 |
|
Bedrooms Above Ground
|
4 |
|
Bedrooms Below Ground
|
1 |
|
Bedrooms Total
|
5 |
|
Basement Development
|
Finished |
|
Basement Features
|
Separate Entrance |
|
Basement Type
|
N/a (finished), N/a |
|
Construction Style Attachment
|
Detached |
|
Construction Style Split Level
|
Backsplit |
|
Cooling Type
|
Central Air Conditioning |
|
Exterior Finish
|
Brick |
|
Fireplace Present
|
Yes |
|
Flooring Type
|
Hardwood, Ceramic |
|
Foundation Type
|
Concrete |
|
Heating Fuel
|
Natural Gas |
|
Heating Type
|
Forced Air |
|
Size Interior
|
1,500 - 2,000 Ft2 |
|
Type
|
House |
|
Utility Water
|
Municipal Water |
Parking
Land
|
Acreage
|
No |
|
Sewer
|
Sanitary Sewer |
|
Size Depth
|
108 Ft ,10 In |
|
Size Frontage
|
56 Ft |
|
Size Irregular
|
56 X 108.9 Ft |
|
Size Total Text
|
56 X 108.9 Ft |
Rooms
| Level |
Type |
Length |
Width |
Dimensions |
|
Second Level |
Primary Bedroom |
4.25 m |
3.15 m |
4.25 m x 3.15 m |
|
Second Level |
Bedroom 2 |
3.53 m |
2.84 m |
3.53 m x 2.84 m |
|
Second Level |
Bedroom 3 |
3.15 m |
2.62 m |
3.15 m x 2.62 m |
|
Basement |
Bedroom 5 |
4.15 m |
3.35 m |
4.15 m x 3.35 m |
|
Basement |
Den |
3.87 m |
2.77 m |
3.87 m x 2.77 m |
|
Lower Level |
Bedroom 4 |
3.74 m |
3.56 m |
3.74 m x 3.56 m |
|
Lower Level |
Family Room |
6.38 m |
3.25 m |
6.38 m x 3.25 m |
|
Main Level |
Living Room |
8.08 m |
3.78 m |
8.08 m x 3.78 m |
|
Main Level |
Dining Room |
8.08 m |
3.78 m |
8.08 m x 3.78 m |
|
Main Level |
Kitchen |
4.85 m |
2.75 m |
4.85 m x 2.75 m |
https://www.realtor.ca/real-estate/30237994/40-brahms-avenue-toronto-hillcrest-village-hillcrest-village