4 Bedroom
2 Bathroom
1,500 - 2,000 sqft
None
Forced Air
$699,344
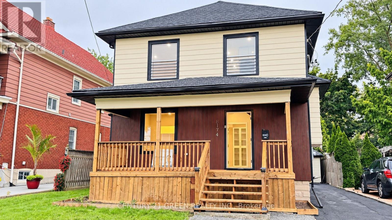
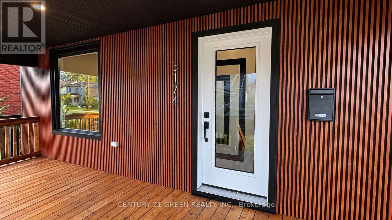
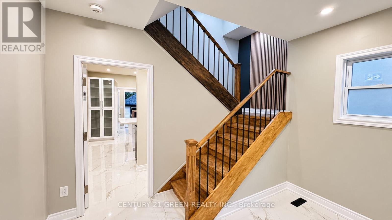
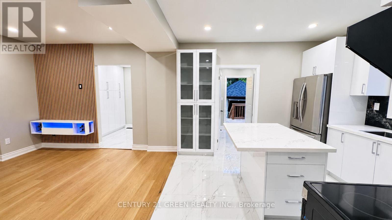
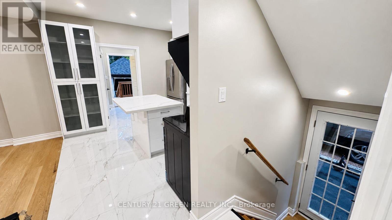
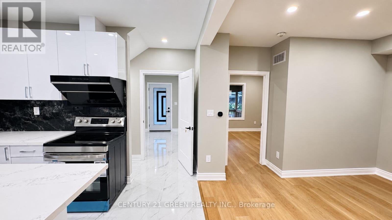
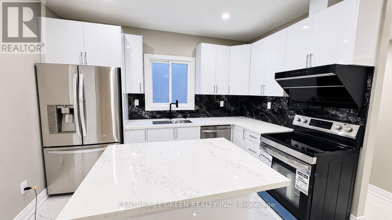
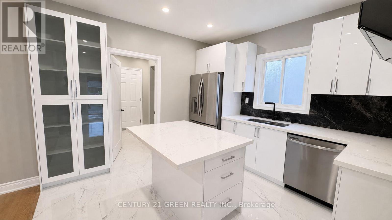
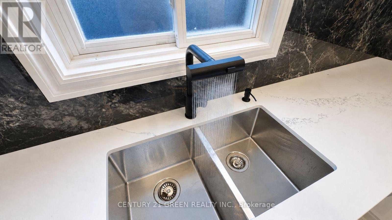
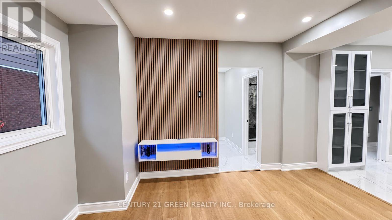
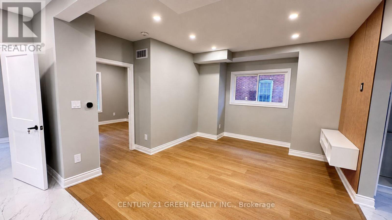
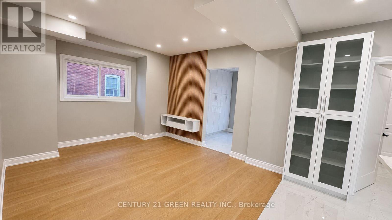
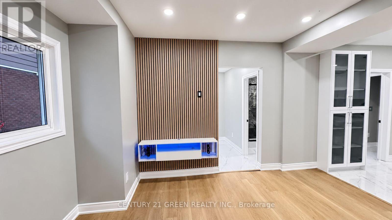
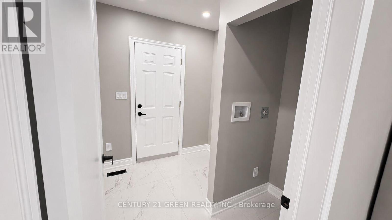
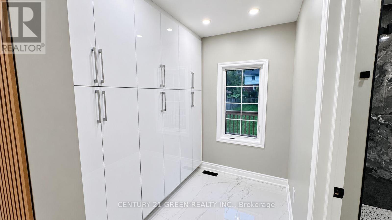
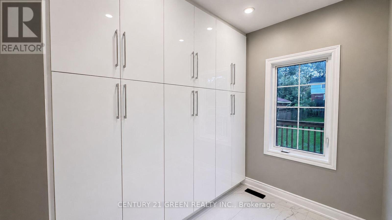
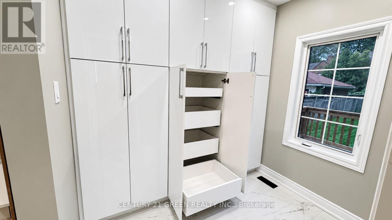
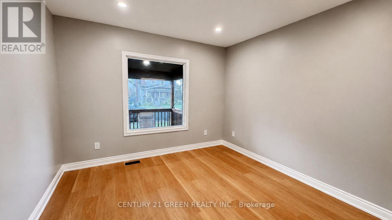
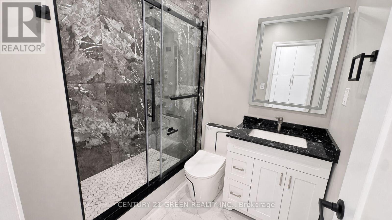
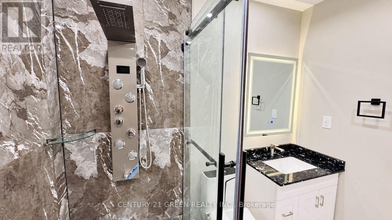
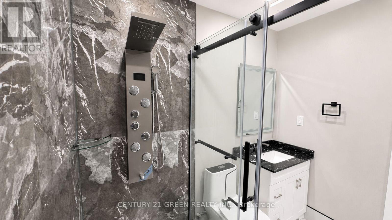
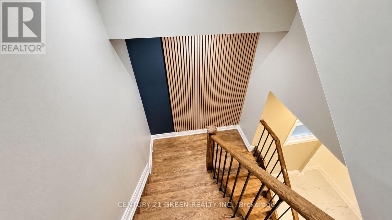
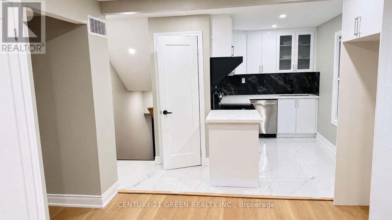
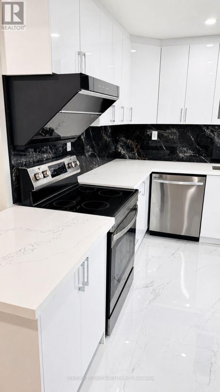
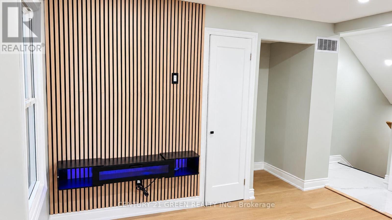
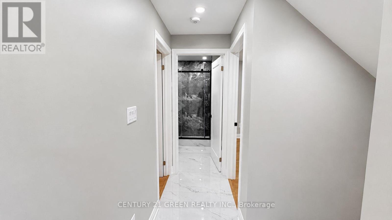
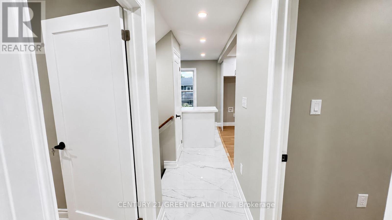
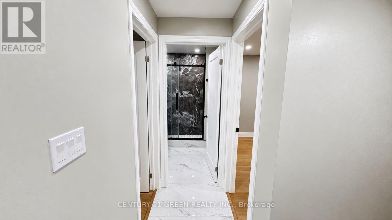
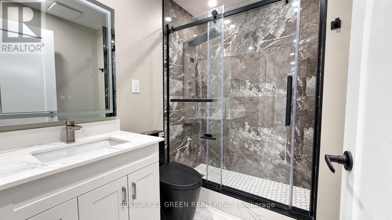
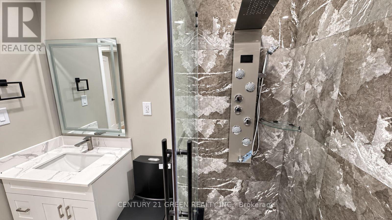
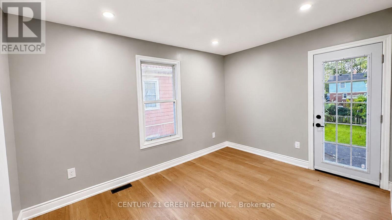
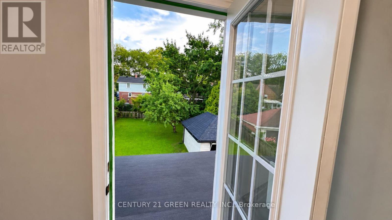
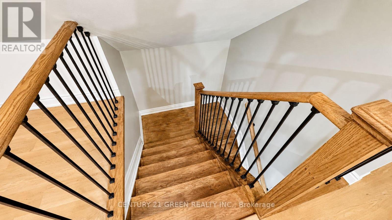
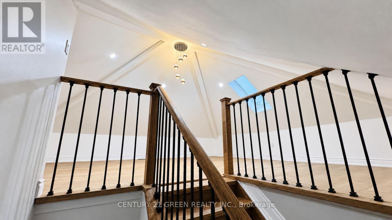
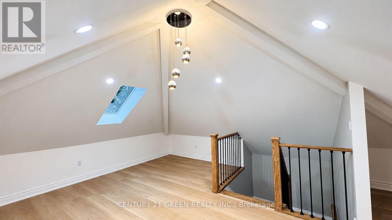
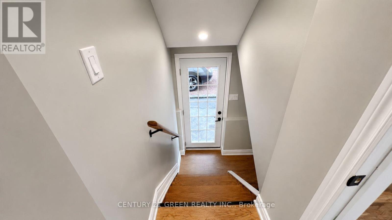
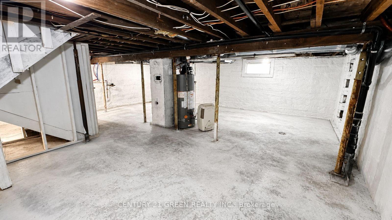
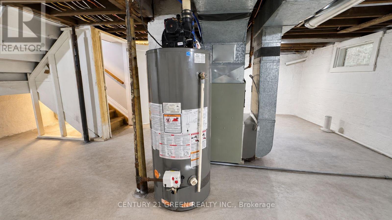
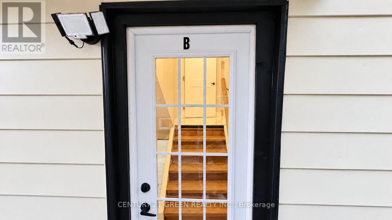
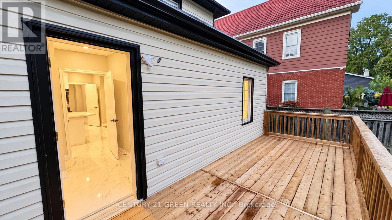
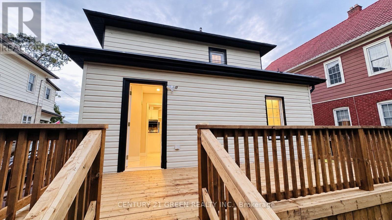
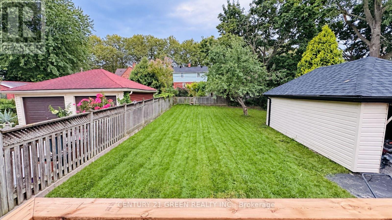
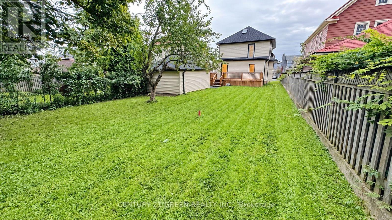
Vacant & Turnkey Legal Duplex: Live Mortgage-Free or Rent Both (2026)! Whether you're an investor or a homebuyer, this permit-approved, fully redesigned duplex is a rare find. It offers two self-contained units with private entrances, spanning the main level, second level and finished attic. Each unit features a high-gloss kitchen with a massive island, quartz counters, designer backsplash and 900-CFM touchless range hood, plus 7mm luxury vinyl flooring, a skylight, feature TV panels, a full luxury bathroom, separate laundry and independent water controls. Peace of mind comes built in with a new 200-amp panel (full ESA certificate), fire-rated ceilings, soundproofing, a fire-alarm system, a new roof and upgraded plumbing, drainage and HVAC. Outside, enjoy new decks, a second-floor balcony, a deep backyard, a detached garage, an EV-charger receptacle and parking for 6. Walk to the University of Niagara Falls, schools, shops and a park with a public pool, with highway access in 2 minutes and Niagara Falls attractions a 15-minute stroll away. Vacant with immediate possession. Set your own rents or move right in! (id:50976)
Open House
This property has open houses!
Starts at:
2:00 pm
Ends at:
4:00 pm
Starts at:
2:00 pm
Ends at:
4:00 pm
Property Details
|
MLS® Number
|
X13747810 |
|
Property Type
|
Multi-family |
|
Community Name
|
211 - Cherrywood |
|
Amenities Near By
|
Golf Nearby, Place Of Worship, Park, Schools |
|
Community Features
|
Community Centre |
|
Equipment Type
|
Water Heater |
|
Features
|
Carpet Free |
|
Parking Space Total
|
6 |
|
Rental Equipment Type
|
Water Heater |
|
Structure
|
Deck |
Building
|
Bathroom Total
|
2 |
|
Bedrooms Above Ground
|
4 |
|
Bedrooms Total
|
4 |
|
Appliances
|
Dishwasher, Hood Fan, Range, Two Refrigerators |
|
Basement Features
|
Separate Entrance |
|
Basement Type
|
N/a |
|
Cooling Type
|
None |
|
Exterior Finish
|
Aluminum Siding |
|
Fire Protection
|
Smoke Detectors |
|
Foundation Type
|
Block |
|
Heating Fuel
|
Natural Gas |
|
Heating Type
|
Forced Air |
|
Stories Total
|
3 |
|
Size Interior
|
1,500 - 2,000 Sqft |
|
Type
|
Duplex |
|
Utility Water
|
Municipal Water |
Parking
Land
|
Acreage
|
No |
|
Fence Type
|
Fenced Yard |
|
Land Amenities
|
Golf Nearby, Place Of Worship, Park, Schools |
|
Sewer
|
Sanitary Sewer |
|
Size Depth
|
138 Ft ,7 In |
|
Size Frontage
|
40 Ft |
|
Size Irregular
|
40 X 138.6 Ft |
|
Size Total Text
|
40 X 138.6 Ft |
|
Zoning Description
|
R2 |
Rooms
| Level |
Type |
Length |
Width |
Dimensions |
|
Second Level |
Kitchen |
6.8 m |
3.53 m |
6.8 m x 3.53 m |
|
Second Level |
Bedroom 2 |
3.5 m |
2.13 m |
3.5 m x 2.13 m |
|
Second Level |
Bedroom 3 |
3.53 m |
2.13 m |
3.53 m x 2.13 m |
|
Second Level |
Bathroom |
2.56 m |
1.5 m |
2.56 m x 1.5 m |
|
Third Level |
Bedroom 3 |
6 m |
6 m |
6 m x 6 m |
|
Main Level |
Bedroom |
3.53 m |
3.53 m |
3.53 m x 3.53 m |
|
Main Level |
Kitchen |
3.53 m |
3.53 m |
3.53 m x 3.53 m |
|
Main Level |
Bathroom |
2.1 m |
1.5 m |
2.1 m x 1.5 m |
|
Main Level |
Family Room |
3.53 m |
3.53 m |
3.53 m x 3.53 m |
Utilities
|
Electricity
|
Installed |
|
Sewer
|
Installed |
https://www.realtor.ca/real-estate/30238501/5174-jepson-street-niagara-falls-cherrywood-211-cherrywood