4 Bedroom
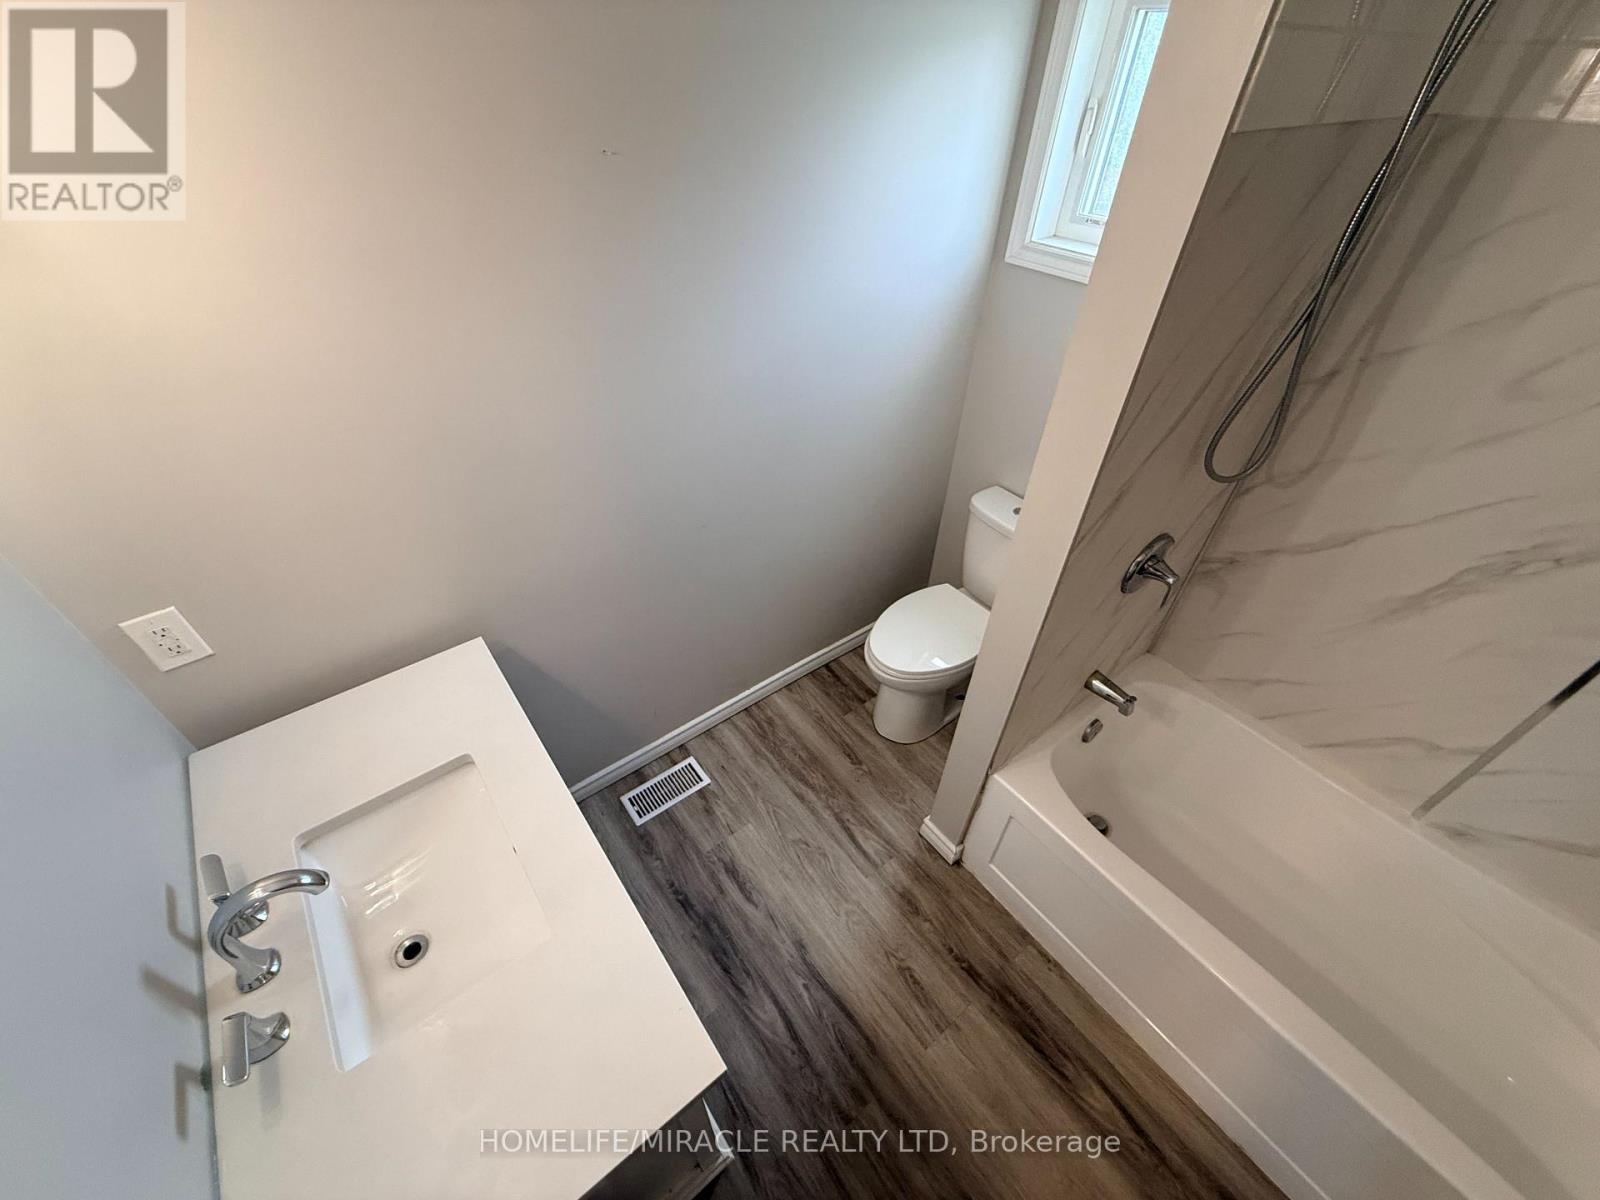
5 Bathroom
2,500 - 3,000 ft2
Fireplace
Inground Pool
Central Air Conditioning
Forced Air
$1,189,000
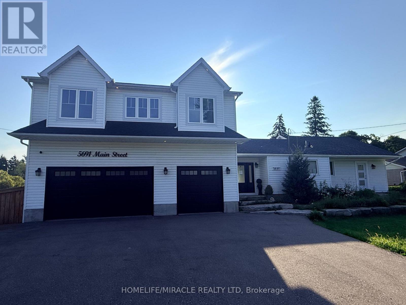
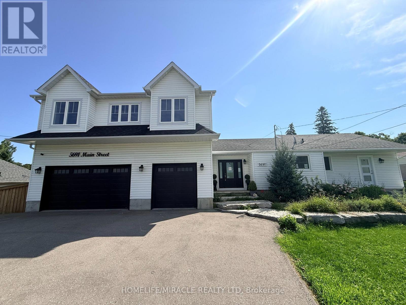
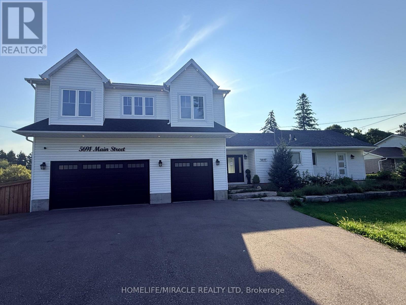
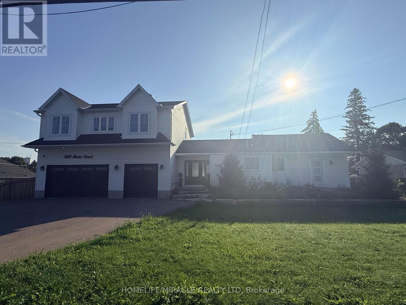
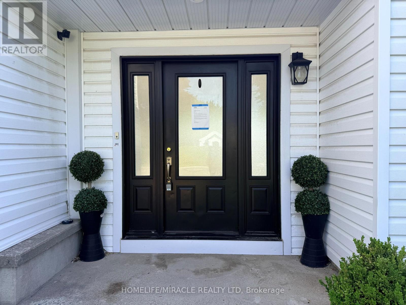
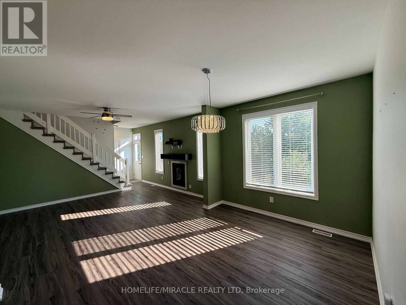
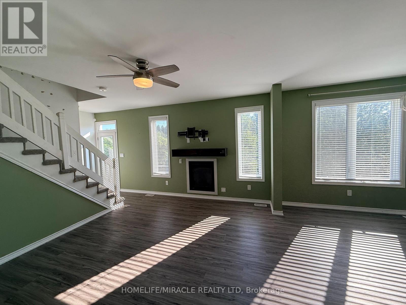
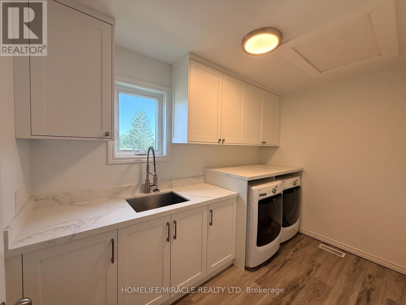
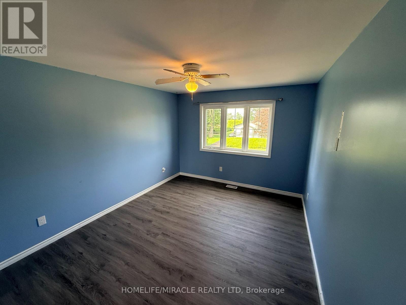
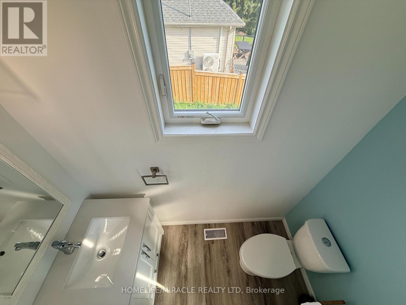
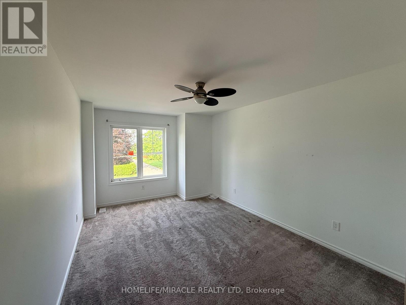
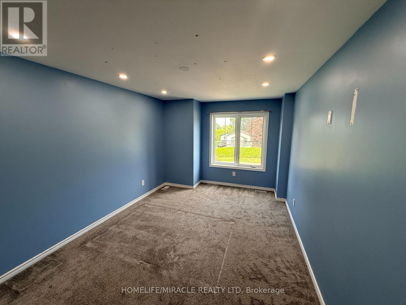
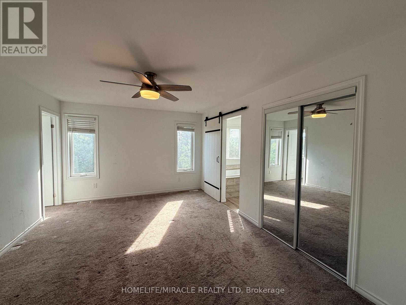
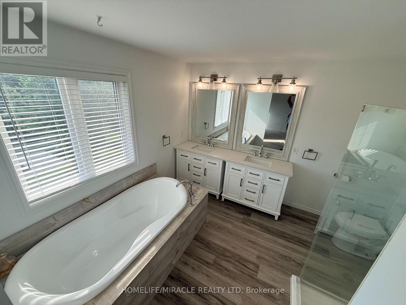
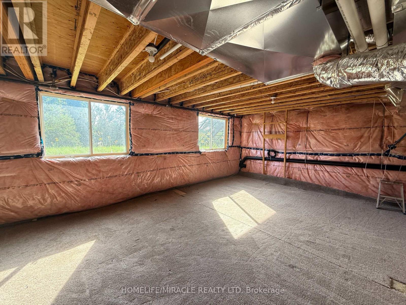
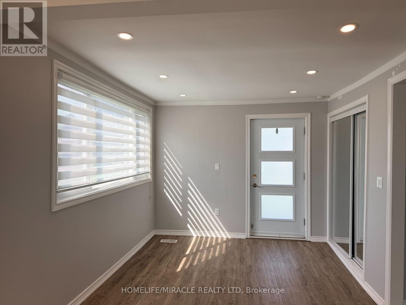
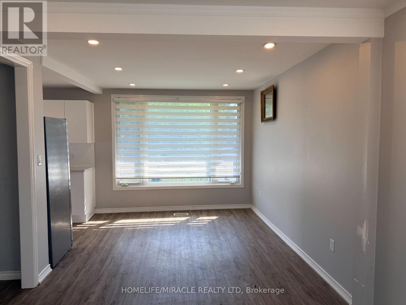
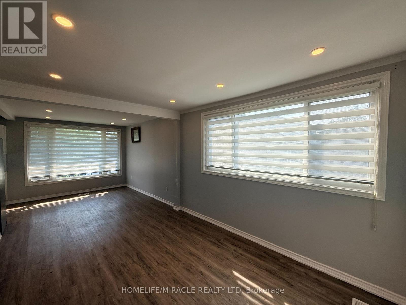
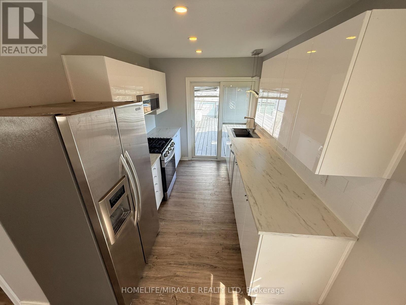
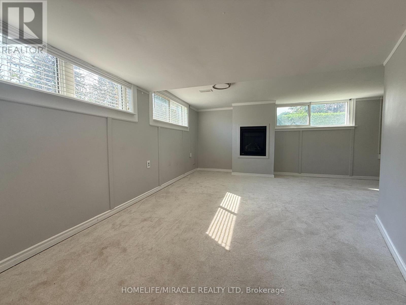
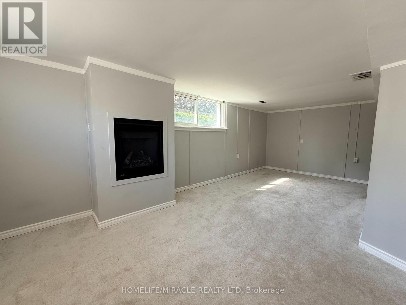
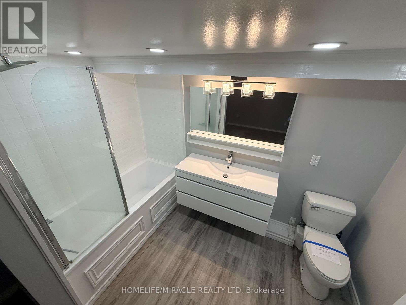
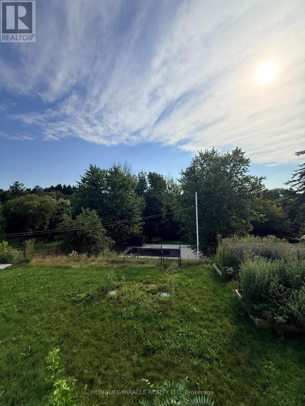
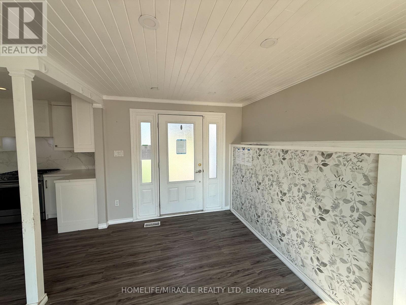
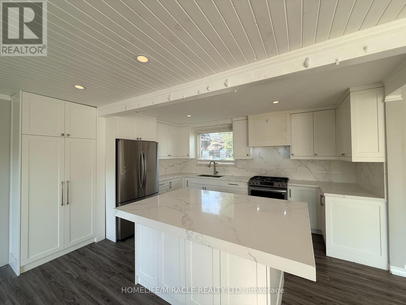
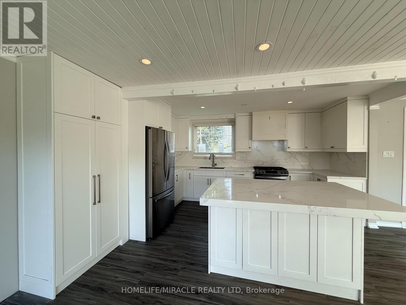
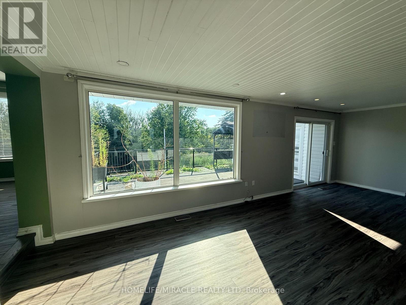
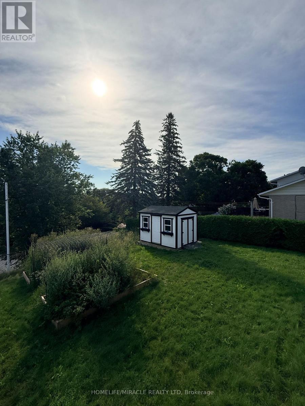
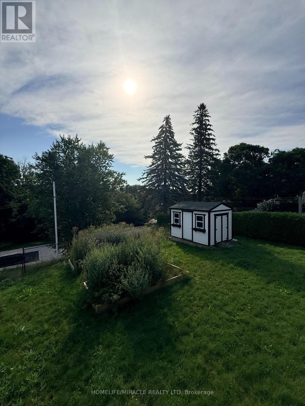
Welcome to this exceptional 4+1 bedroom, 5-bathroom home set on over an acre of beautiful property! Featuring a spacious self contained in-law suite with full kitchen and lower-level living space, plus a brand-new two-storey addition, this home offers exceptional space, comfort and versatility. Enjoy a stunning open-concept kitchen with large island, stainless steel appliances and walkout to the deck and an inground pool. Generous bedrooms include a luxurious primary retreat with a massive walk-in closet and spa-like 5-piece ensuite, along with the convenience of second-floor laundry. The expansive outdoor space is an entertainer's dream, featuring a private in-ground pool, stream running behind the property, ravine setting, firepit and plenty of room to relax and enjoy nature. A beautiful flagstone front entrance adds to the impressive curb appeal. No expense has been spared in making this house a truly exceptional home! (id:50976)
Property Details
|
MLS® Number
|
E13747792 |
|
Property Type
|
Single Family |
|
Community Name
|
Orono |
|
Amenities Near By
|
Golf Nearby, Park |
|
Features
|
Conservation/green Belt, In-law Suite |
|
Parking Space Total
|
13 |
|
Pool Type
|
Inground Pool |
Building
|
Bathroom Total
|
5 |
|
Bedrooms Above Ground
|
3 |
|
Bedrooms Below Ground
|
1 |
|
Bedrooms Total
|
4 |
|
Age
|
51 To 99 Years |
|
Appliances
|
Dishwasher, Dryer, Microwave, Stove, Washer, Refrigerator |
|
Basement Features
|
Separate Entrance |
|
Basement Type
|
N/a |
|
Construction Style Attachment
|
Detached |
|
Cooling Type
|
Central Air Conditioning |
|
Exterior Finish
|
Vinyl Siding |
|
Fireplace Present
|
Yes |
|
Fireplace Total
|
2 |
|
Flooring Type
|
Laminate, Carpeted |
|
Foundation Type
|
Concrete |
|
Half Bath Total
|
1 |
|
Heating Fuel
|
Natural Gas |
|
Heating Type
|
Forced Air |
|
Stories Total
|
2 |
|
Size Interior
|
2,500 - 3,000 Ft2 |
|
Type
|
House |
|
Utility Water
|
Municipal Water |
Parking
Land
|
Acreage
|
No |
|
Fence Type
|
Fenced Yard |
|
Land Amenities
|
Golf Nearby, Park |
|
Sewer
|
Septic System |
|
Size Depth
|
420 Ft ,4 In |
|
Size Frontage
|
121 Ft ,10 In |
|
Size Irregular
|
121.9 X 420.4 Ft |
|
Size Total Text
|
121.9 X 420.4 Ft |
|
Surface Water
|
River/stream |
Rooms
| Level |
Type |
Length |
Width |
Dimensions |
|
Second Level |
Laundry Room |
3.33 m |
1.98 m |
3.33 m x 1.98 m |
|
Second Level |
Bedroom 2 |
4.67 m |
3.23 m |
4.67 m x 3.23 m |
|
Second Level |
Bedroom 3 |
4.67 m |
3.34 m |
4.67 m x 3.34 m |
|
Second Level |
Bedroom 4 |
4.65 m |
3.32 m |
4.65 m x 3.32 m |
|
Second Level |
Primary Bedroom |
4.85 m |
3.65 m |
4.85 m x 3.65 m |
|
Second Level |
Bathroom |
2.42 m |
2.31 m |
2.42 m x 2.31 m |
|
Basement |
Family Room |
5.95 m |
6.82 m |
5.95 m x 6.82 m |
|
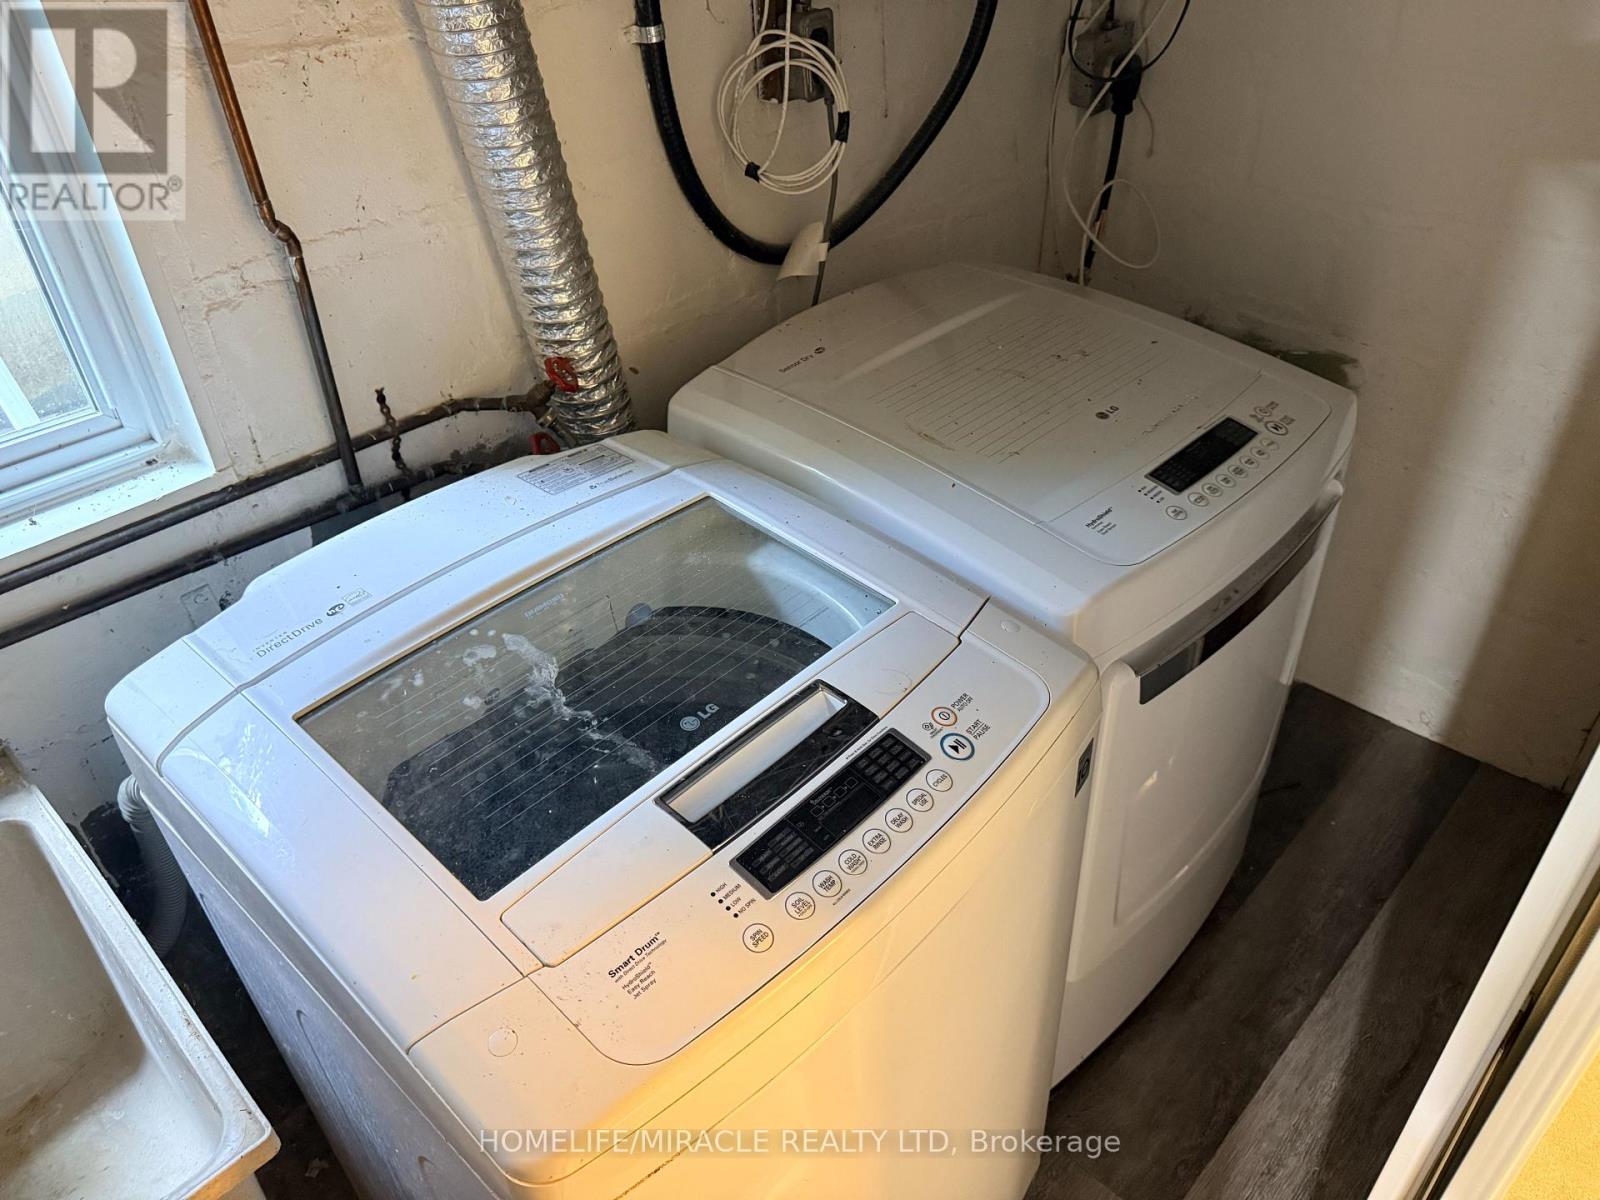
Basement |
Laundry Room |
2.79 m |
1.39 m |
2.79 m x 1.39 m |
|
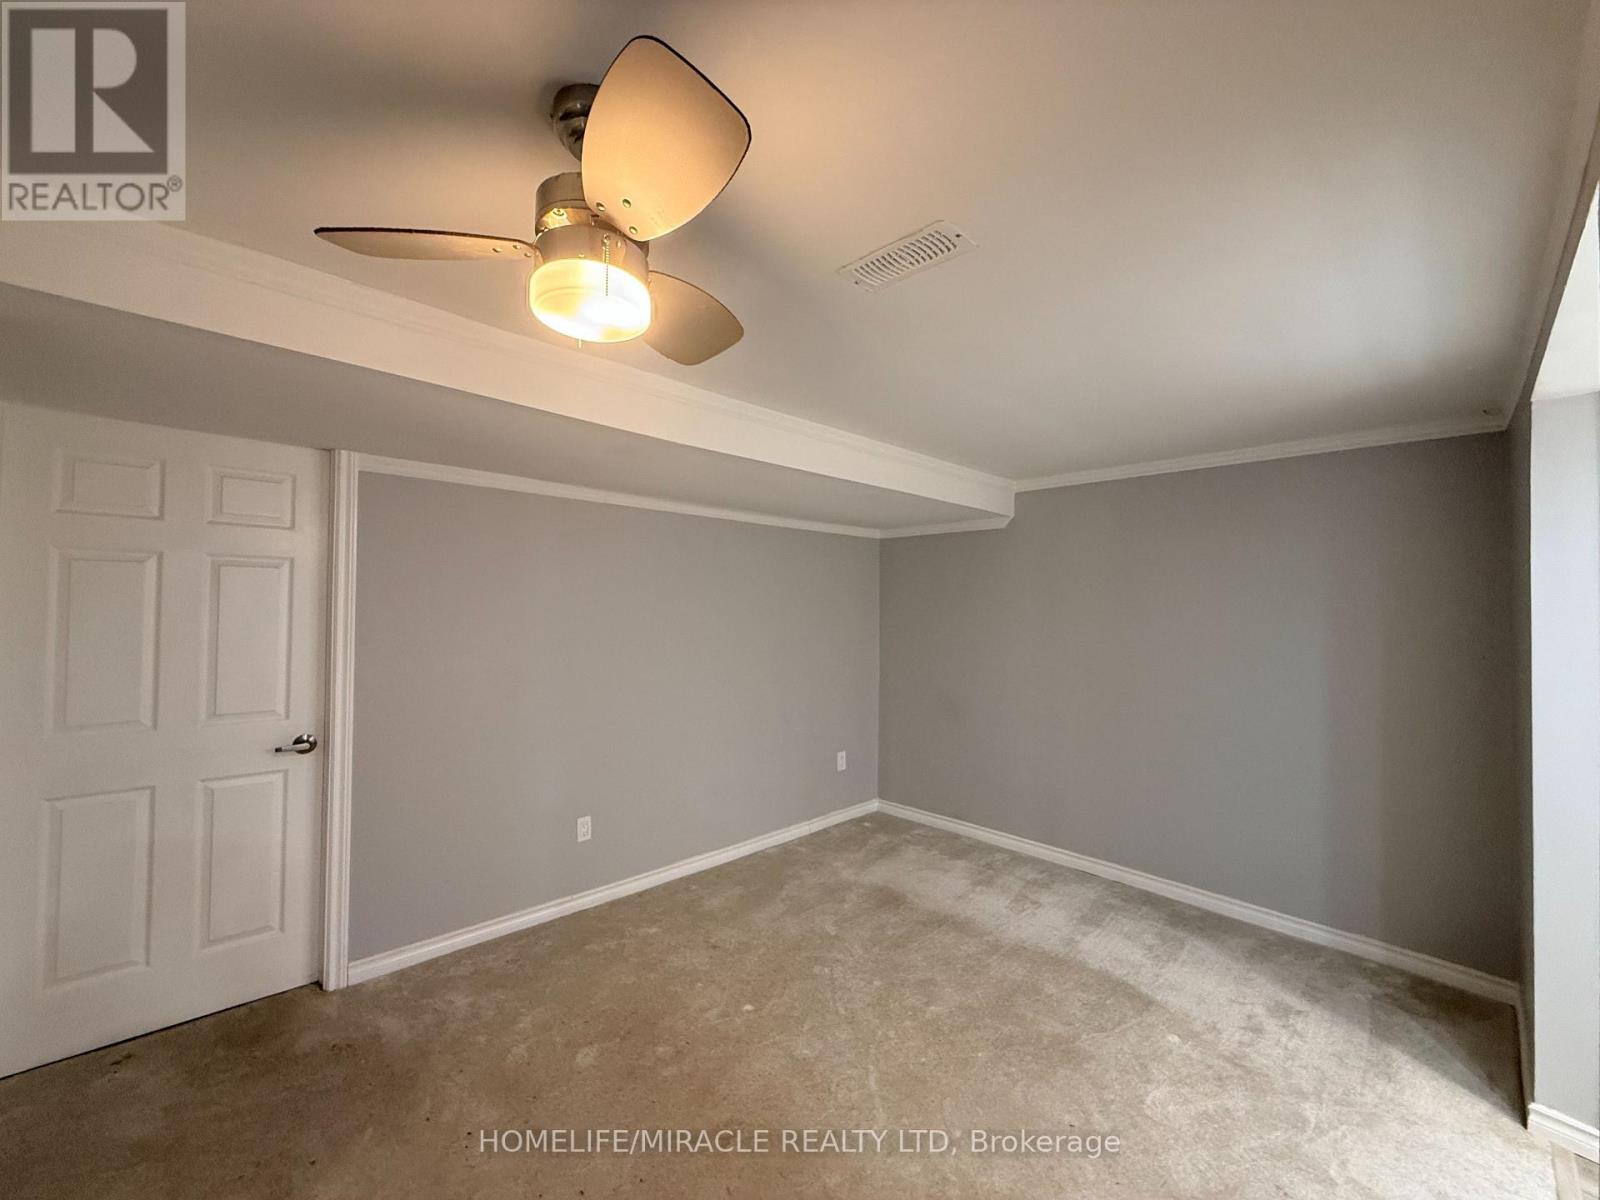
Basement |
Bedroom 5 |
4.02 m |
3.05 m |
4.02 m x 3.05 m |
|
Main Level |
Kitchen |
4.54 m |
5.58 m |
4.54 m x 5.58 m |
|
Main Level |
Living Room |
7.27 m |
3.01 m |
7.27 m x 3.01 m |
|
Main Level |
Dining Room |
3.04 m |
4.71 m |
3.04 m x 4.71 m |
|
Main Level |
Kitchen |
3.44 m |
2.42 m |
3.44 m x 2.42 m |
|
Main Level |
Bathroom |
1.85 m |
2.24 m |
1.85 m x 2.24 m |
|
Main Level |
Family Room |
3.89 m |
4.71 m |
3.89 m x 4.71 m |
|
Main Level |
Partial Bathroom |
2.12 m |
0.91 m |
2.12 m x 0.91 m |
https://www.realtor.ca/real-estate/30238474/5691-main-street-clarington-orono-orono