3 Bedroom
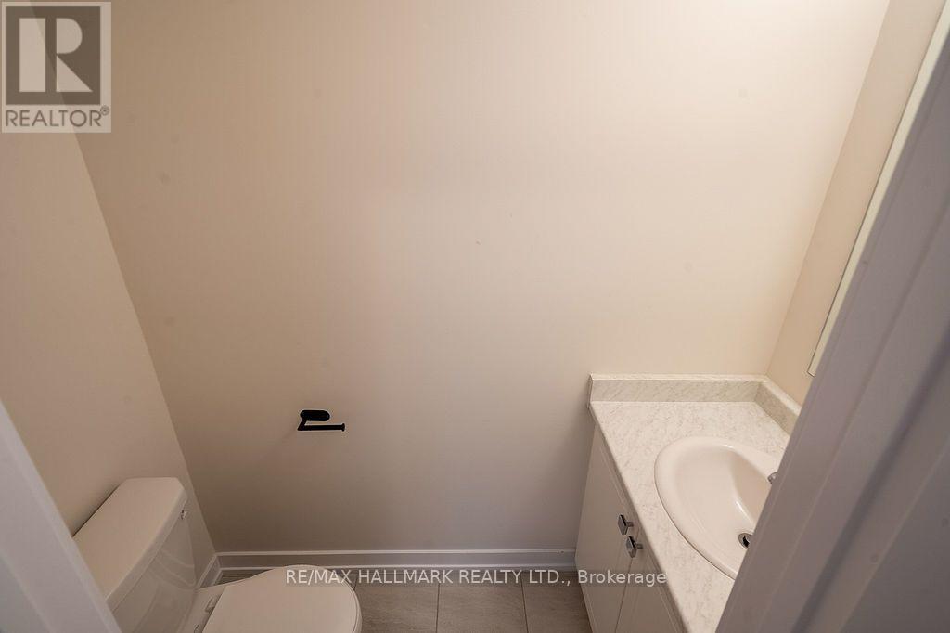
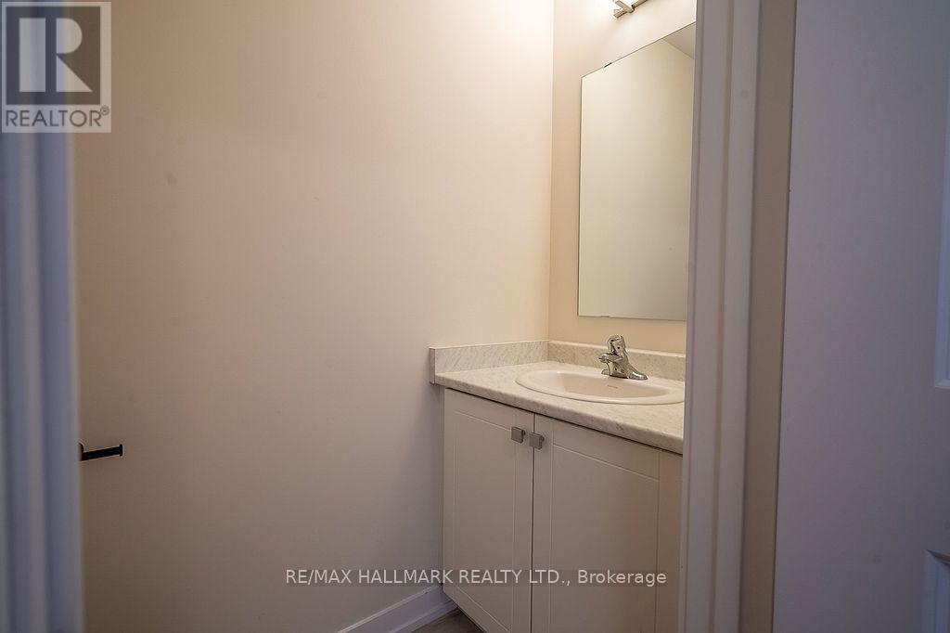
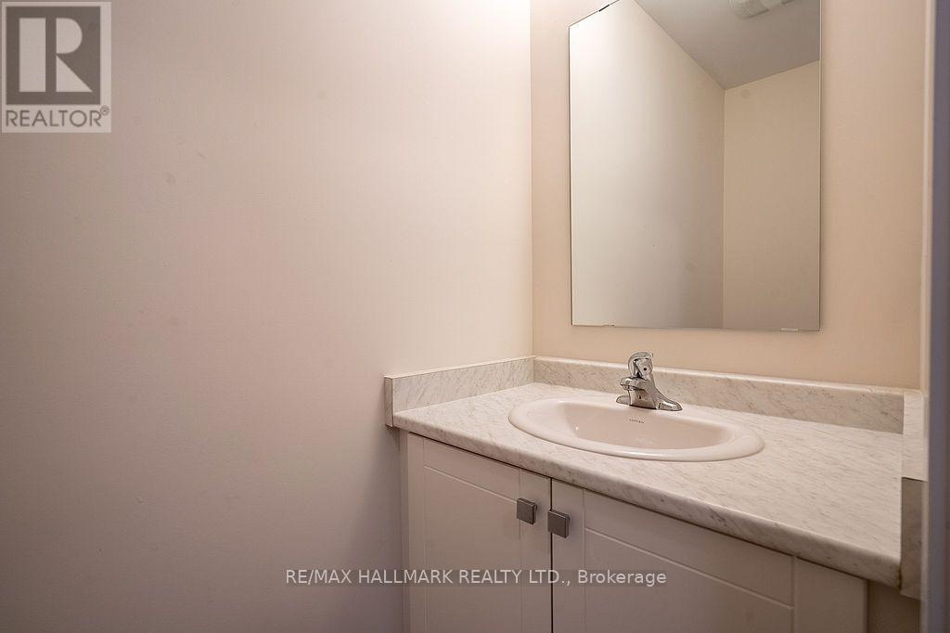
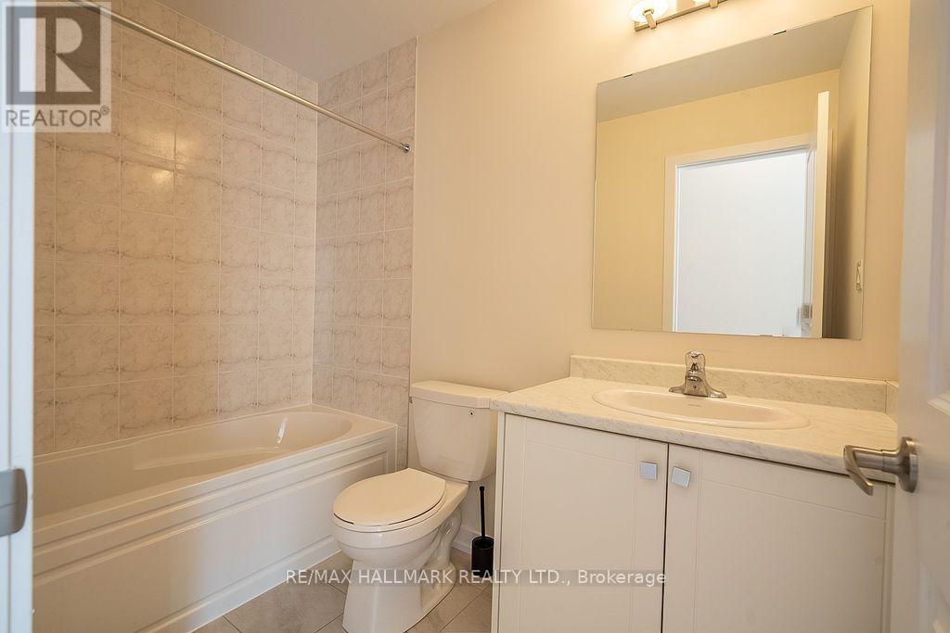
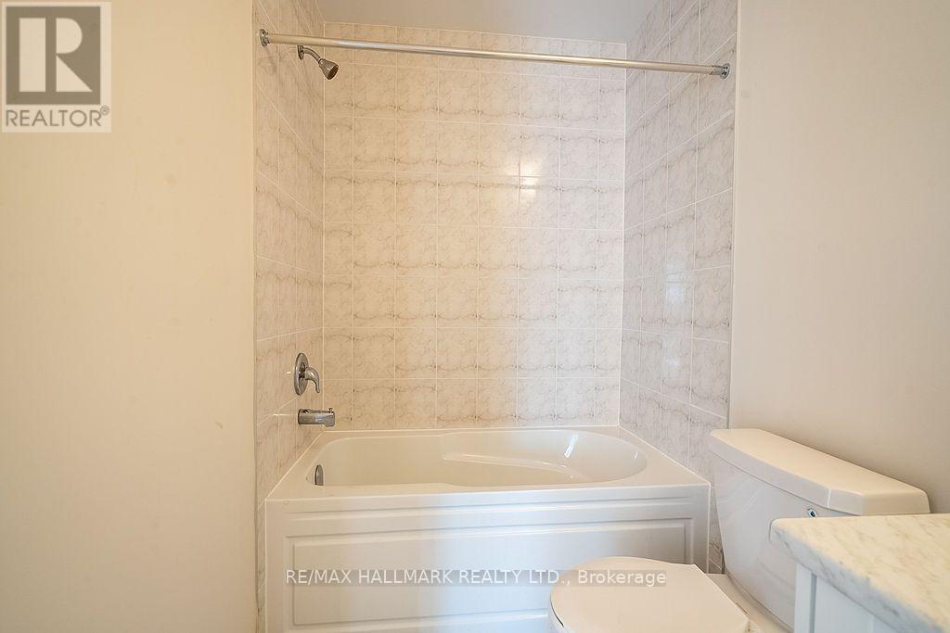
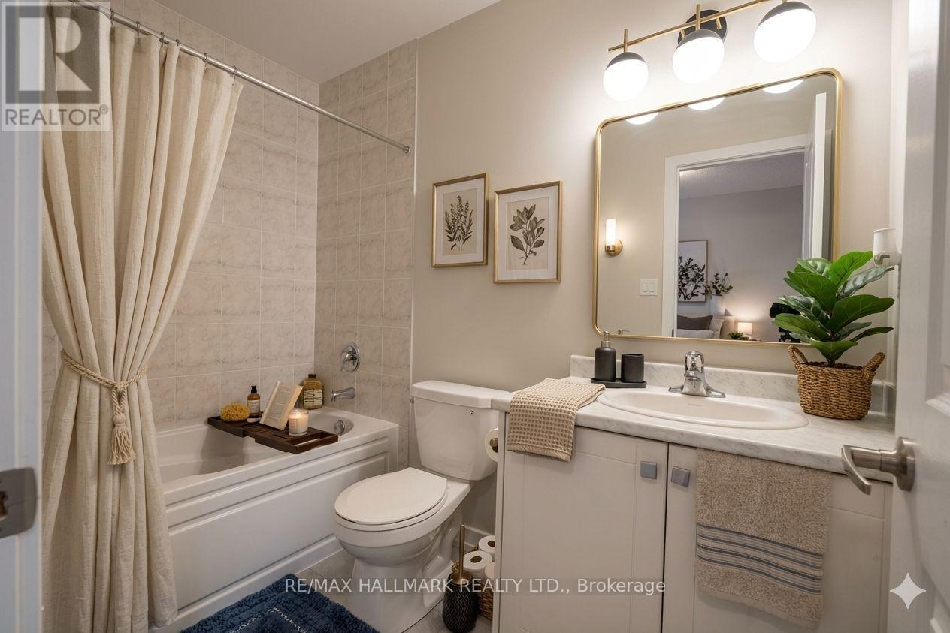
3 Bathroom
1,100 - 1,500 ft2
Central Air Conditioning
Forced Air
$815,000
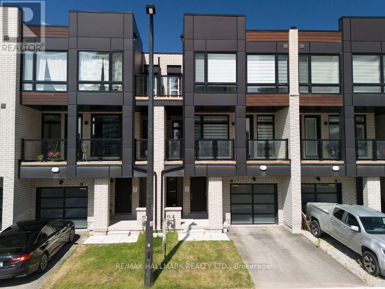
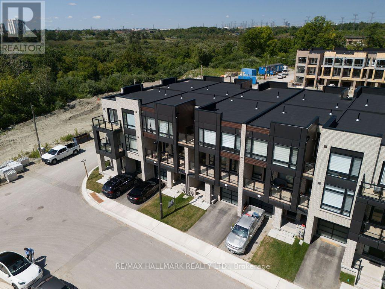
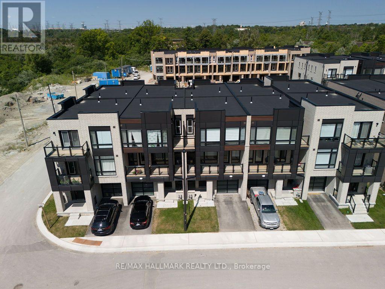
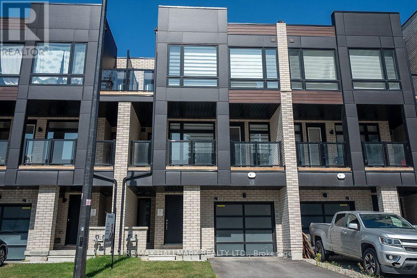
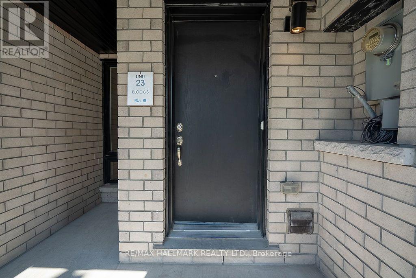
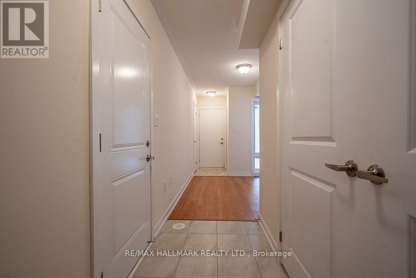
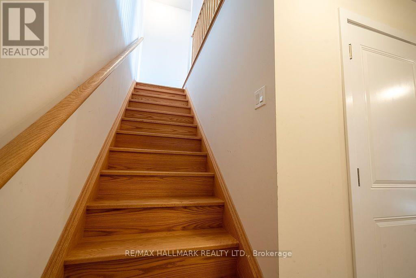
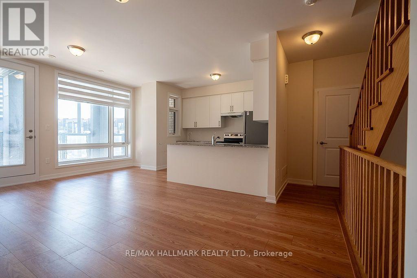
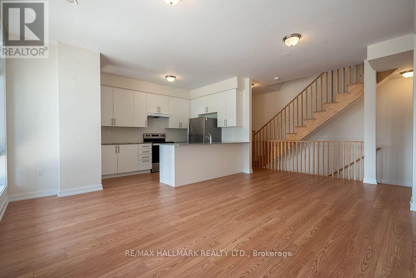
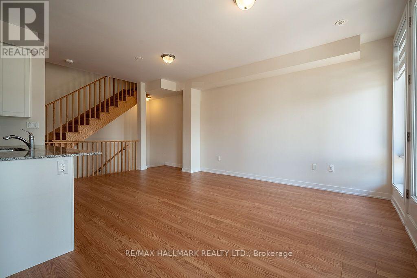
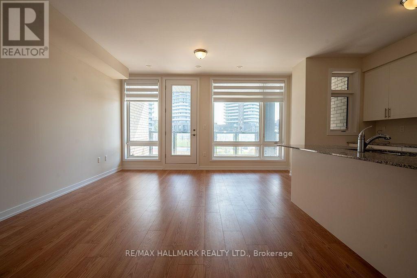
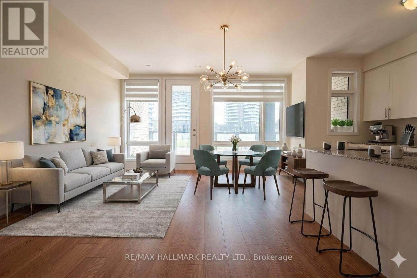
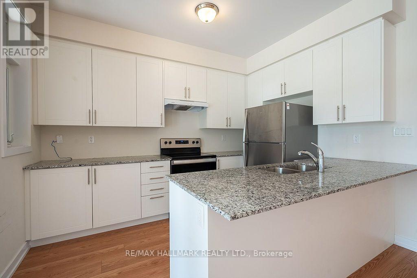
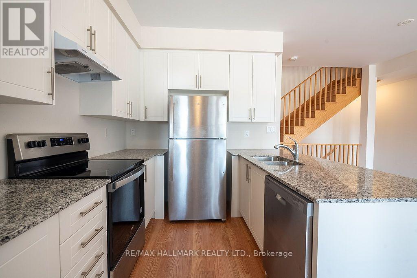
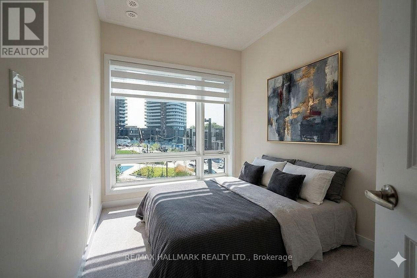
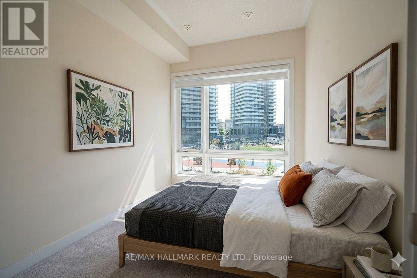
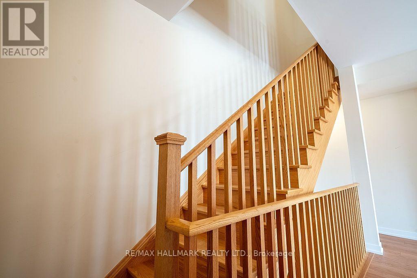
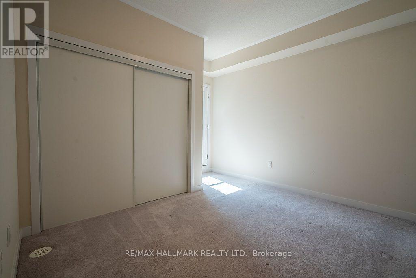
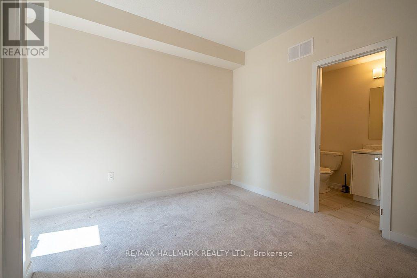
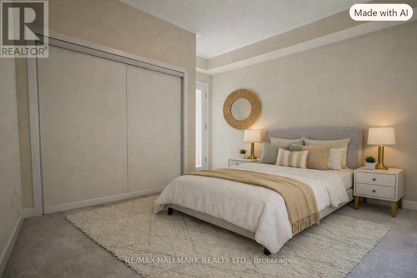
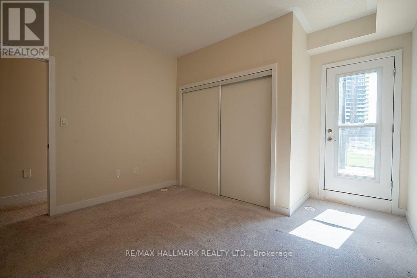
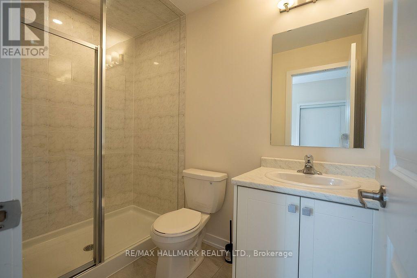
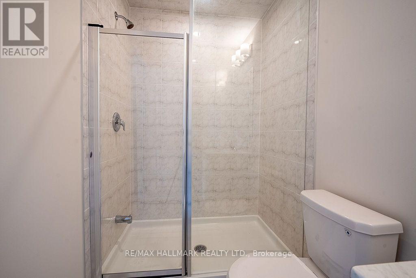
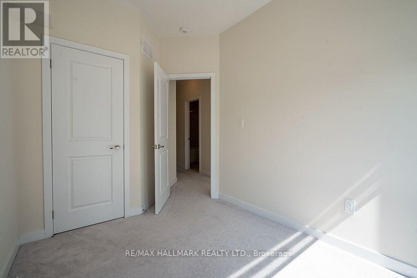
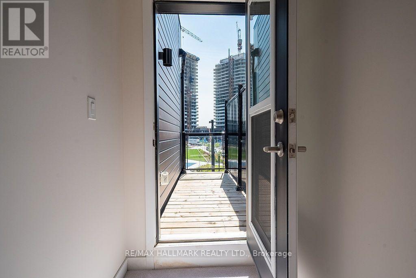
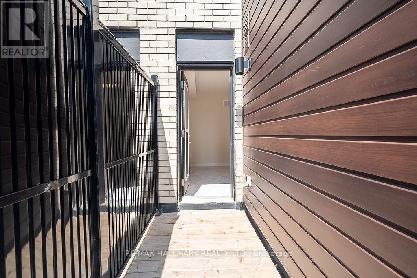
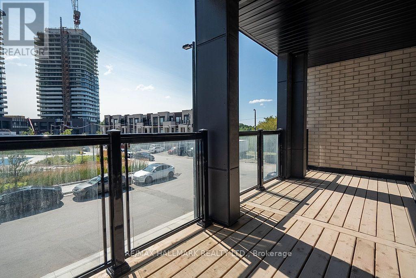
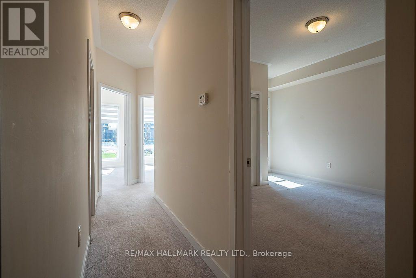
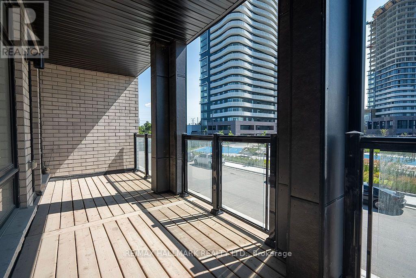
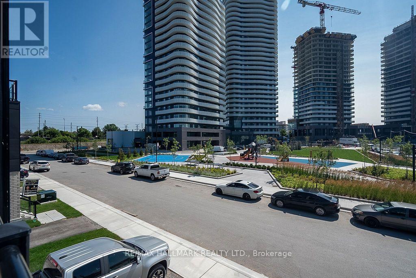
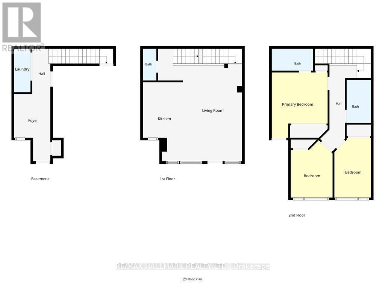
Stunning, newly built 3-bed, 3-bath townhome on the Toronto-Vaughan border, offering luxury parkside living along the Humber River. This meticulously maintained, sun-drenched home features a seamless open-concept layout and high-end finishes throughout. The gourmet kitchen boasts sleek granite countertops and premium stainless steel appliances, opening directly to a spacious balcony perfect for entertaining. Retreat to the primary suite, complete with a private 4-piece ensuite, large closet, and a second private balcony. Unbeatable convenience meets turnkey luxury with TTC and YRT transit right at your doorstep, and immediate access to Highways 400 and 407. (id:50976)
Property Details
|
MLS® Number
|
N13747588 |
|
Property Type
|
Single Family |
|
Community Name
|
Steeles West Industrial |
|
Equipment Type
|
Water Heater |
|
Parking Space Total
|
2 |
|
Rental Equipment Type
|
Water Heater |
Building
|
Bathroom Total
|
3 |
|
Bedrooms Above Ground
|
3 |
|
Bedrooms Total
|
3 |
|
Appliances
|
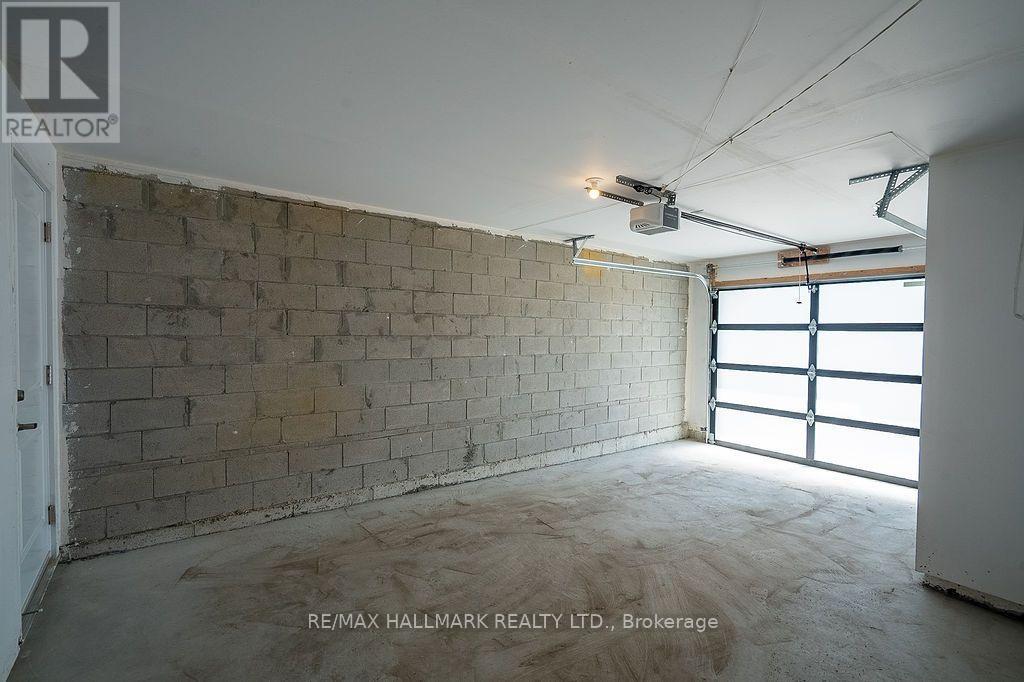
Garage Door Opener Remote(s), Dishwasher, Dryer, Hood Fan, Stove, Washer, Window Coverings, Refrigerator |
|
Basement Development
|
Unfinished |
|
Basement Type
|
N/a (unfinished) |
|
Construction Style Attachment
|
Attached |
|
Cooling Type
|
Central Air Conditioning |
|
Exterior Finish
|
Brick Facing |
|
Flooring Type
|
Carpeted |
|
Foundation Type
|
Poured Concrete |
|
Half Bath Total
|
1 |
|
Heating Fuel
|
Natural Gas |
|
Heating Type
|
Forced Air |
|
Stories Total
|
3 |
|
Size Interior
|
1,100 - 1,500 Ft2 |
|
Type
|
Row / Townhouse |
|
Utility Water
|
Municipal Water |
Parking
Land
|
Acreage
|
No |
|
Sewer
|
Sanitary Sewer |
|
Size Depth
|
47 Ft |
|
Size Frontage
|
21 Ft ,6 In |
|
Size Irregular
|
21.5 X 47 Ft |
|
Size Total Text
|
21.5 X 47 Ft |
Rooms
| Level |
Type |
Length |
Width |
Dimensions |
|
Second Level |
Living Room |
5.85 m |
3.86 m |
5.85 m x 3.86 m |
|
Second Level |
Dining Room |
0.86 m |
3.84 m |
0.86 m x 3.84 m |
|
Second Level |
Kitchen |
1.84 m |
3.62 m |
1.84 m x 3.62 m |
|
Third Level |
Primary Bedroom |
3.61 m |
3.01 m |
3.61 m x 3.01 m |
|
Third Level |
Bedroom 2 |
3.55 m |
2.43 m |
3.55 m x 2.43 m |
|
Third Level |
Bedroom 3 |
2.43 m |
2.98 m |
2.43 m x 2.98 m |
|
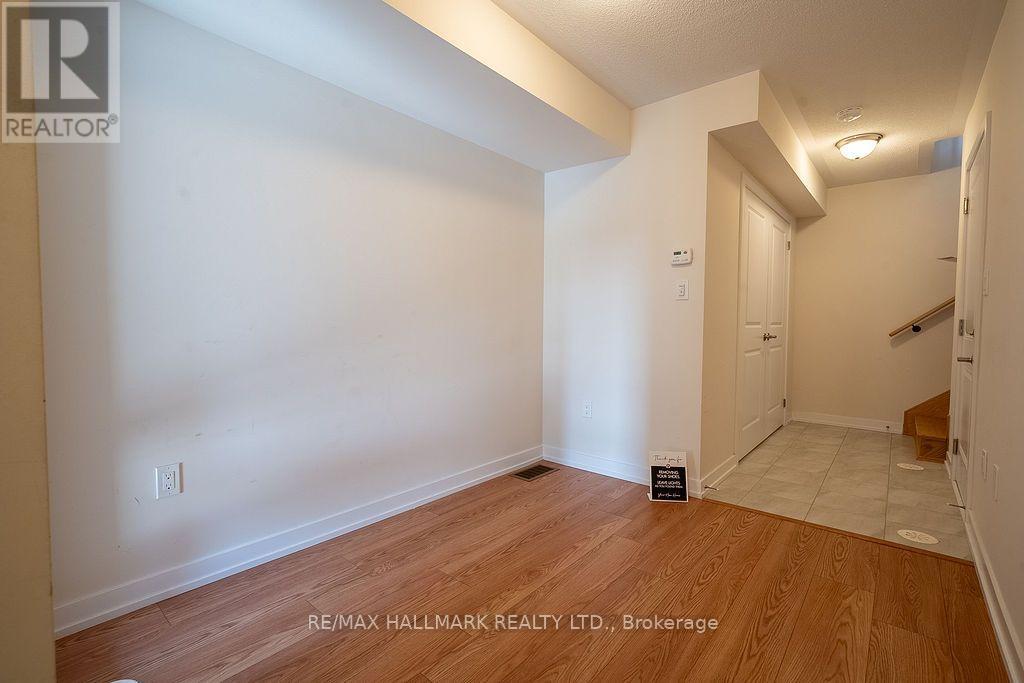
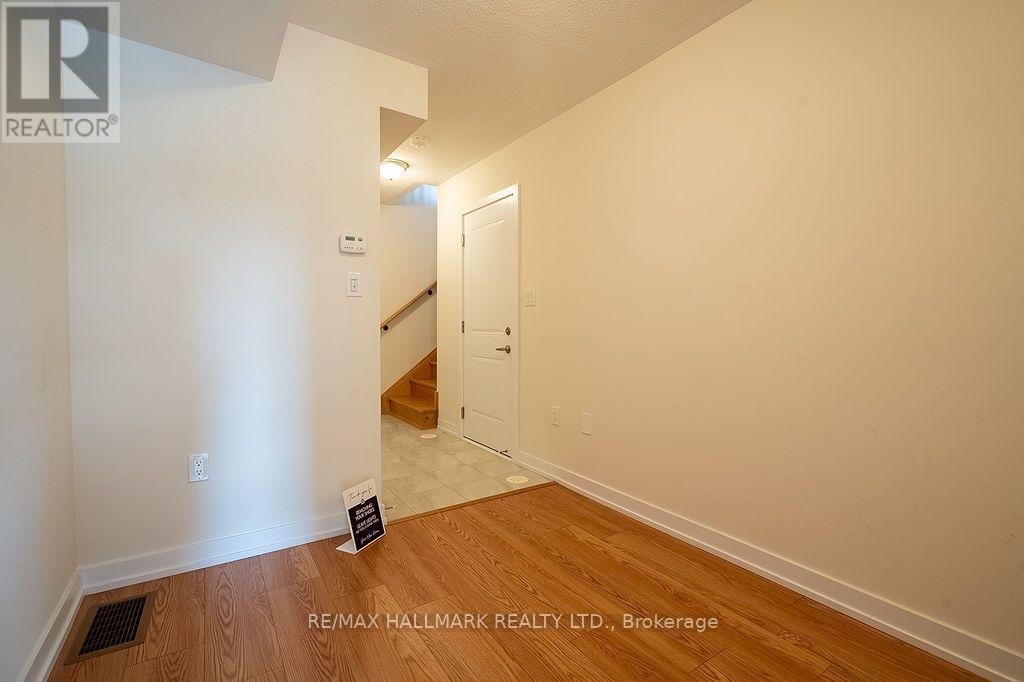
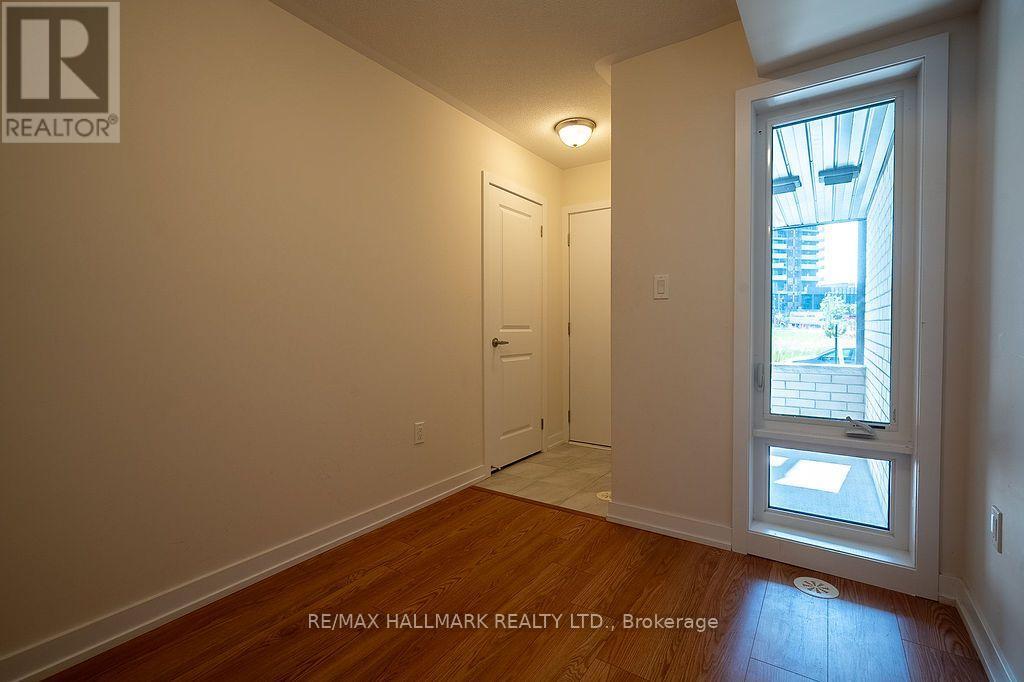
Main Level |
Den |
2.77 m |
2.35 m |
2.77 m x 2.35 m |
|
Main Level |
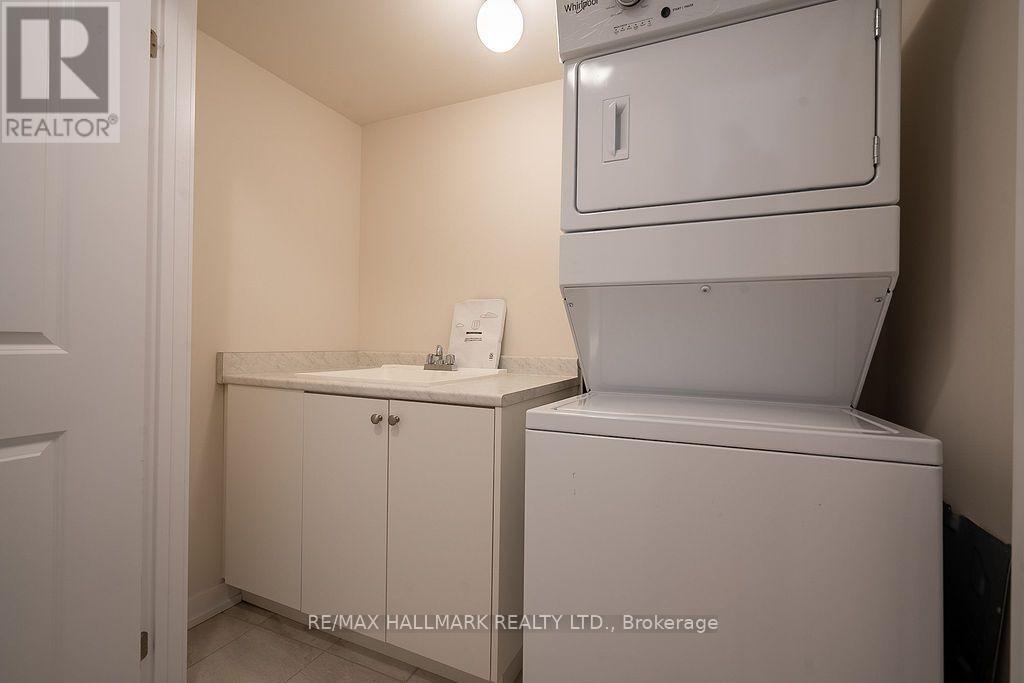
Laundry Room |
2.19 m |
1.07 m |
2.19 m x 1.07 m |
https://www.realtor.ca/real-estate/30238217/12-dandara-gate-vaughan-steeles-west-industrial-steeles-west-industrial