5 Bedroom
1 Bathroom
1,062 ft2
Bungalow
Central Air Conditioning
Forced Air
$590,000
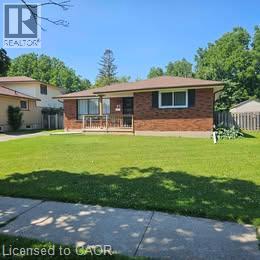
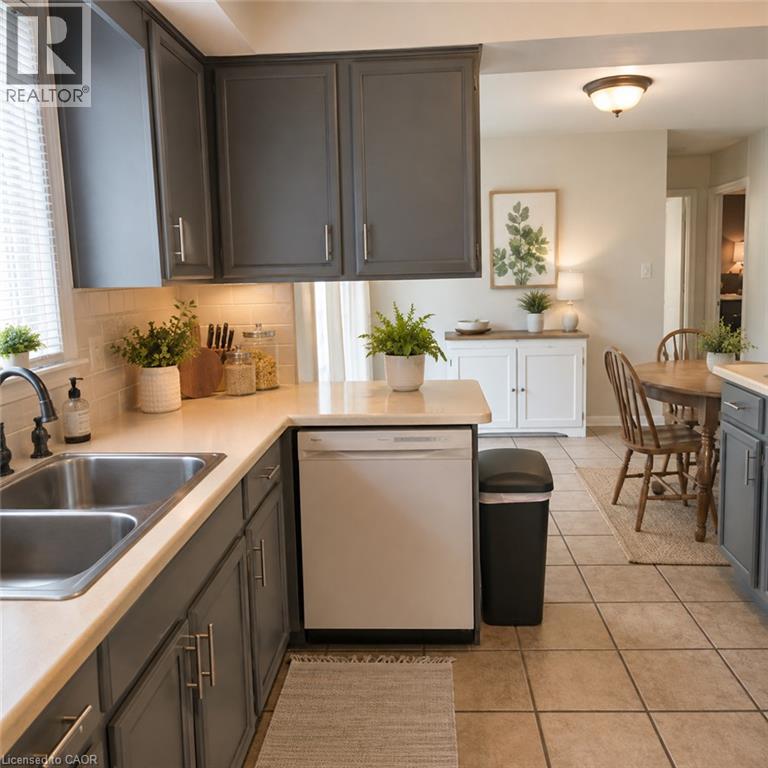
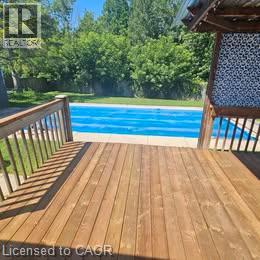
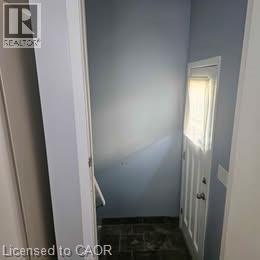
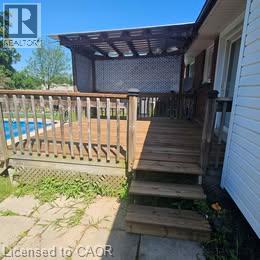
A wonderful opportunity for a young or growing family! Welcome to this spacious bungalow situated on a generous 50' x 125' lot in a highly sought-after neighbourhood, backing directly onto Brier Park for added privacy and a peaceful setting. The main floor features 3 bedrooms, hardwood and ceramic flooring, and a generous eat-in kitchen with patio doors leading to a newly refurbished deck and fully fenced backyard. Enjoy summer days in your own 16' x 32' in-ground pool—perfect for family fun and entertaining. A separate entrance leads to the spacious lower level, offering 2 additional bedrooms, a large recreation room, laundry/utility area, and plenty of storage—providing excellent flexibility for a growing family, guests, a home office, or additional living space. Numerous updates provide added peace of mind, including roof shingles replaced in 2017, foundation waterproofing and a new front porch in 2018, an updated electrical panel in 2021, a newer window well, and a brand-new air conditioner in 2026. Ideally located within walking distance to schools and parks, and just minutes from shopping, Costco, and Highway 403. A fantastic family home offering a large lot, plenty of living space, privacy, and convenience in a desirable neighbourhood! (id:50976)
Property Details
|
MLS® Number
|
40846696 |
|
Property Type
|
Single Family |
|
Amenities Near By
|
Park |
|
Parking Space Total
|
3 |
Building
|
Bathroom Total
|
1 |
|
Bedrooms Above Ground
|
3 |
|
Bedrooms Below Ground
|
2 |
|
Bedrooms Total
|
5 |
|
Appliances
|
Dishwasher, Refrigerator, Stove, Microwave Built-in, Hood Fan |
|
Architectural Style
|
Bungalow |
|
Basement Development
|
Partially Finished |
|
Basement Type
|
Full (partially Finished) |
|
Constructed Date
|
1971 |
|
Construction Style Attachment
|
Detached |
|
Cooling Type
|
Central Air Conditioning |
|
Exterior Finish
|
Aluminum Siding, Brick |
|
Heating Fuel
|
Natural Gas |
|
Heating Type
|
Forced Air |
|
Stories Total
|
1 |
|
Size Interior
|
1,062 Ft2 |
|
Type
|
House |
|
Utility Water
|
Municipal Water |
Land
|
Access Type
|
Highway Access, Highway Nearby |
|
Acreage
|
No |
|
Land Amenities
|
Park |
|
Sewer
|
Municipal Sewage System |
|
Size Frontage
|
49 Ft |
|
Size Irregular
|
0.16 |
|
Size Total
|
0.16 Ac|under 1/2 Acre |
|
Size Total Text
|
0.16 Ac|under 1/2 Acre |
|
Zoning Description
|
R1b |
Rooms
| Level |
Type |
Length |
Width |
Dimensions |
|
Basement |
Laundry Room |
|
|
19' x 11' |
|
Basement |
Office |
|
|
8'0'' x 8'0'' |
|
Basement |
Bedroom |
|
|
14'5'' x 15'0'' |
|
Basement |
Bedroom |
|
|
8'5'' x 10'5'' |
|
Basement |
Recreation Room |
|
|
19' x 11' |
|
Main Level |
Bedroom |
|
|
8'7'' x 10'6'' |
|
Main Level |
Bedroom |
|
|
9'11'' x 8'11'' |
|
Main Level |
Primary Bedroom |
|
|
13'5'' x 13'0'' |
|
Main Level |
Dining Room |
|
|
11'0'' x 16'0'' |
|
Main Level |
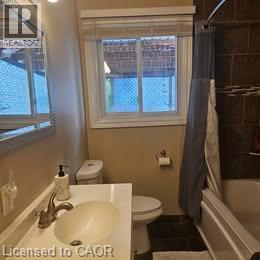
4pc Bathroom |
|
|
Measurements not available |
|
Main Level |
Eat In Kitchen |
|
|
11'6'' x 19'8'' |
|
Main Level |
Living Room |
|
|
19'2'' x 11'5'' |
https://www.realtor.ca/real-estate/30238650/65-winding-way-brantford