4 Bedroom
4 Bathroom
2,500 - 3,000 ft2
Central Air Conditioning, Ventilation System
Forced Air
$1,199,000
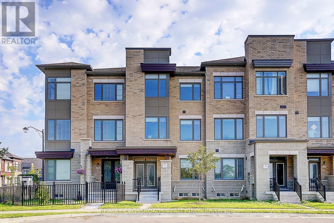
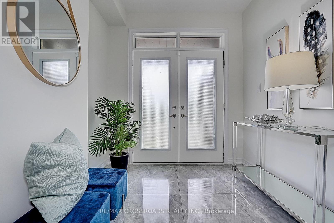
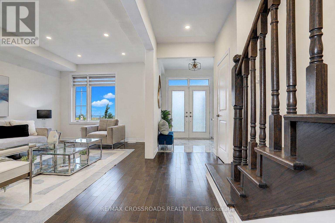
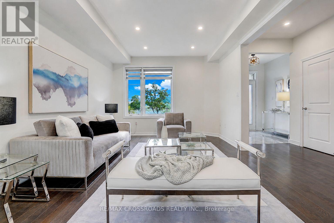
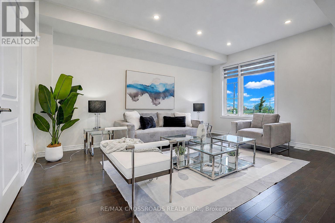
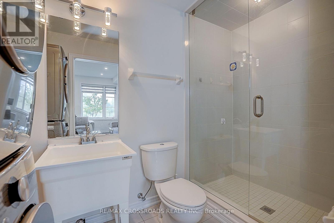
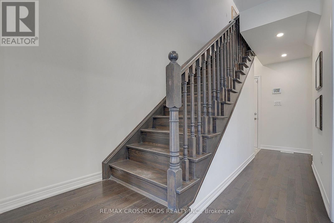
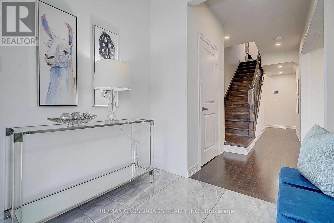
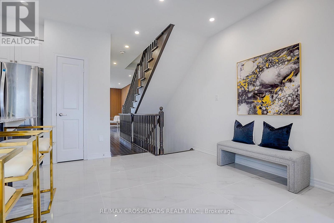
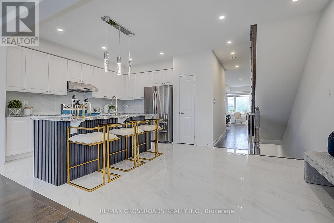
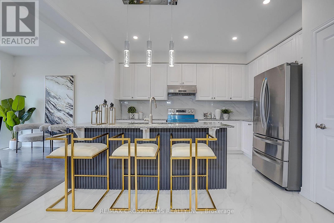
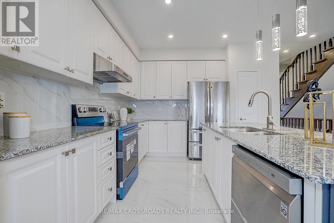
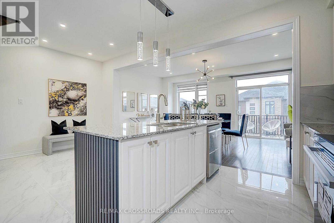
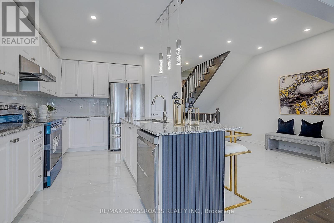
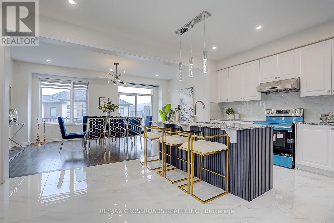
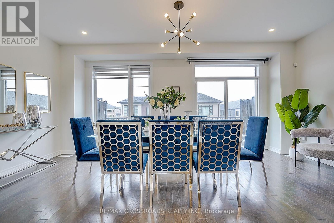
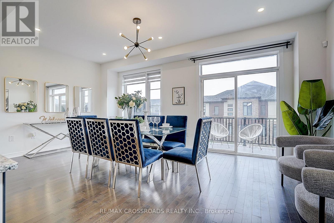
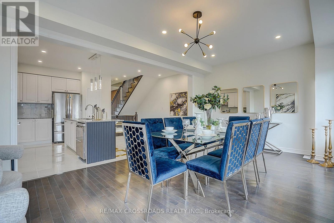
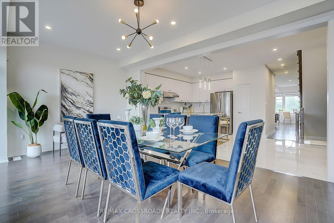
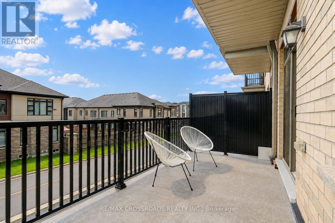
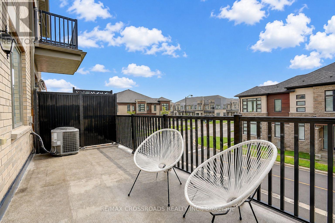
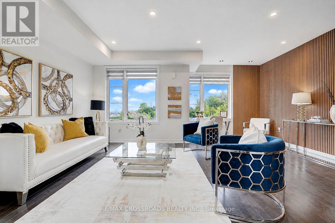
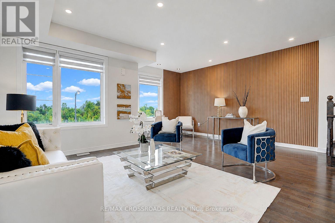
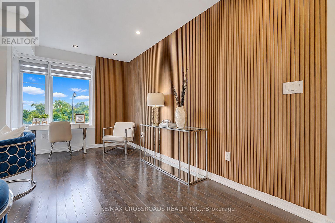
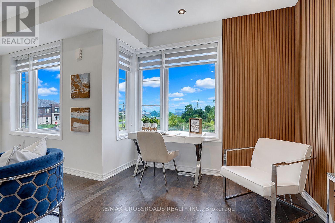
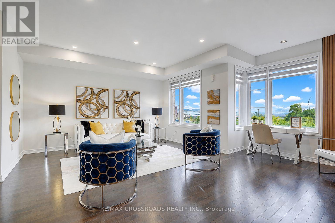
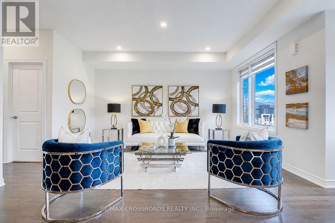
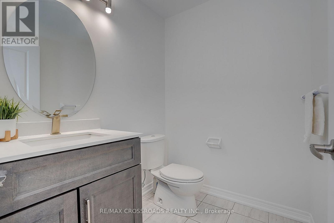
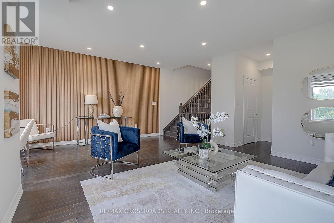
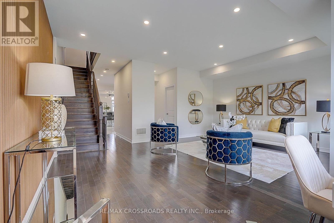
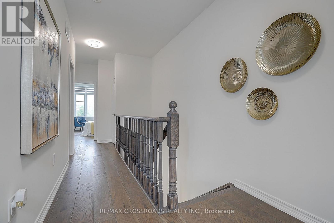
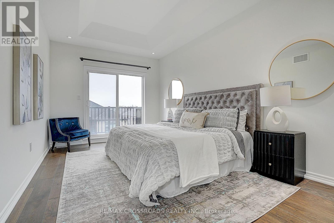
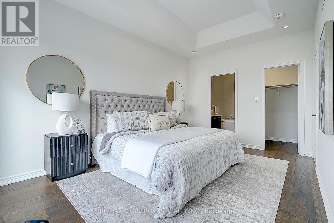
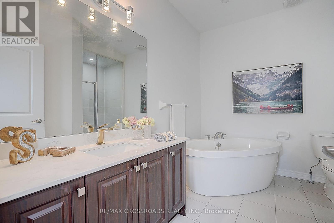
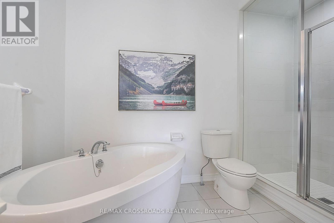
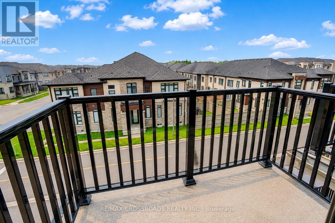
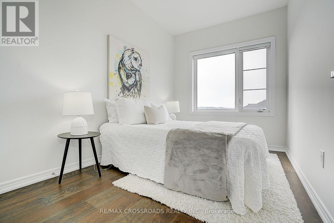
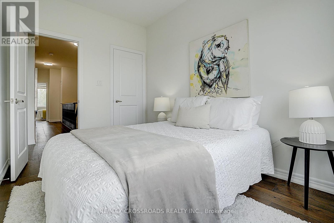
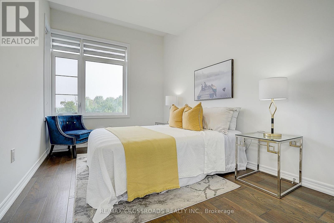
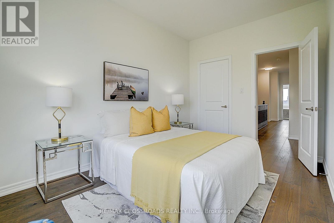
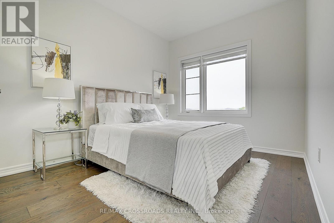
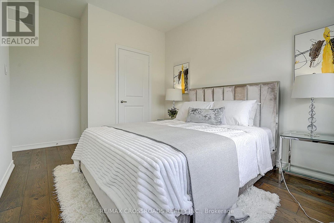
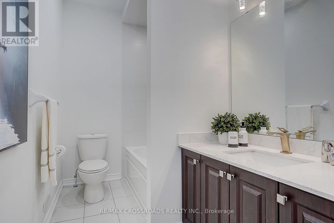
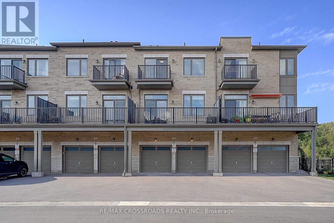
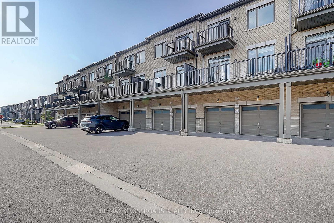
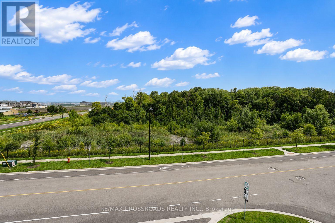
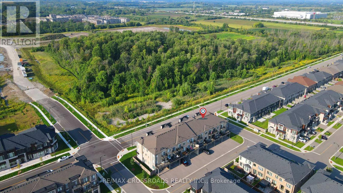
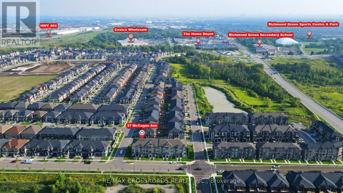
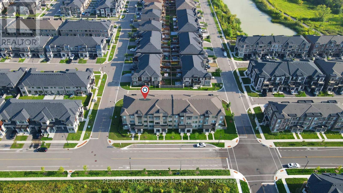
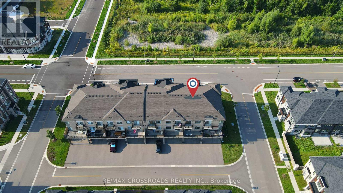
EXTRAORDINARY & ALMOST IMPOSSIBLE TO FIND - RAVINE VIEW ,6-CAR PARKING IN A FREEHOLD MODERN TOWNHOME! Only 4 Years New! Exceptional Modified Lily C1, 1 Of Only 8 Largest Rear-Lane Double-Garage Townhomes In Richmond Hill's Sought-After Richlands Community By Fieldgate. Welcome to 37 McCague Ave , Approx. 2,600 Sq.Ft. Above Grade On A Rare 96-Ft-Deep Premium Lot, Offering Exceptional Open Concept Space & Functionality For A Large Family. Oversized 2-Car Garage W/2 Separate Garage Doors + 4-Car Driveway = 6-Car Parking! Direct Garage Access & Extra Storage Shelving. 100% TRUE FREEHOLD - NO POTL & NO MAINTENANCE FEES! Beautiful Front-Facing Protected Conservation/RAVINE VIEW Provides An Open & Peaceful Setting. 4 Bedrooms + 4 Baths; Spacious Ground-Floor Great Room Offers Excellent Potential For An Optional 5th Bedroom/In-Law Suite W/3-Pc Ensuite. Nearly $100K In Many Renovations & Builder Structural Upgrades! Double-Door Entry, Covered Porch, Fresh Paint, Hardwood Throughout, Upgraded 7" Engineered Hardwood Upstairs, Smooth Ceilings, Pot Lights & Designer Lighting. Stylish Two-Tone Kitchen W/Granite Counters, Large Centre Island/Breakfast Bar, Modern 2'x4' Tiles & Backsplash. Upgraded Baths W/Quartz Counters & Zebra Blinds. Impressive Primary Retreat W/Soaring 11-Ft Tray Ceiling; All Bedrooms W/Walk-In Closets. Double Balconies & Ground-Floor Laundry W/3-Pc Bath. Top-Ranked School Catchment! Steps To Richmond Green Secondary school ,Sports Centre & Parks; A Minute To Hwy 404, GO, Costco, Home Depot, Restaurants & Shopping. 4 YEARS NEW + 2,600 SQ.FT. + 96-FT DEPTH LOT + RAVINE VIEW + TRUE FREEHOLD + 6-CAR PARKING - A COMBINATION EXTREMELY DIFFICULT TO REPLACE .MOVE-IN READY - DON'T MISS IT! (id:50976)
Property Details
|
MLS® Number
|
N13748630 |
|
Property Type
|
Single Family |
|
Community Name
|
Rural Richmond Hill |
|
Equipment Type
|
Water Heater |
|
Features
|
Carpet Free |
|
Parking Space Total
|
6 |
|
Rental Equipment Type
|
Water Heater |
|
Structure
|
Porch, Deck |
Building
|
Bathroom Total
|
4 |
|
Bedrooms Above Ground
|
4 |
|
Bedrooms Total
|
4 |
|
Appliances
|
Garage Door Opener Remote(s), Water Meter, Dishwasher, Dryer, Garage Door Opener, Hood Fan, Stove, Washer, Refrigerator |
|
Basement Type
|
Full |
|
Construction Style Attachment
|
Attached |
|
Cooling Type
|
Central Air Conditioning, Ventilation System |
|
Exterior Finish
|
Brick, Stucco |
|
Fire Protection
|
Alarm System, Smoke Detectors |
|
Flooring Type
|
Hardwood, Tile, Porcelain Tile |
|
Foundation Type
|
Poured Concrete |
|
Half Bath Total
|
1 |
|
Heating Fuel
|
Natural Gas |
|
Heating Type
|
Forced Air |
|
Stories Total
|
3 |
|
Size Interior
|
2,500 - 3,000 Ft2 |
|
Type
|
Row / Townhouse |
|
Utility Water
|
Municipal Water |
Parking
Land
|
Acreage
|
No |
|
Sewer
|
Sanitary Sewer |
|
Size Depth
|
95 Ft ,1 In |
|
Size Frontage
|
20 Ft |
|
Size Irregular
|
20 X 95.1 Ft |
|
Size Total Text
|
20 X 95.1 Ft |
Rooms
| Level |
Type |
Length |
Width |
Dimensions |
|
Second Level |
Kitchen |
3.86 m |
2.64 m |
3.86 m x 2.64 m |
|
Second Level |
Eating Area |
3.2 m |
2.79 m |
3.2 m x 2.79 m |
|
Second Level |
Dining Room |
3.66 m |
2.9 m |
3.66 m x 2.9 m |
|
Second Level |
Family Room |
3.66 m |
2.93 m |
3.66 m x 2.93 m |
|
Second Level |
Living Room |
5.84 m |
5.69 m |
5.84 m x 5.69 m |
|
Third Level |
Primary Bedroom |
4.88 m |
3.2 m |
4.88 m x 3.2 m |
|
Third Level |
Bedroom 2 |
3.51 m |
2.44 m |
3.51 m x 2.44 m |
|
Third Level |
Bedroom 3 |
3.96 m |
2.74 m |
3.96 m x 2.74 m |
|
Third Level |
Bedroom 4 |
3.35 m |
2.9 m |
3.35 m x 2.9 m |
|
Ground Level |
Great Room |
6.6 m |
3.56 m |
6.6 m x 3.56 m |
|
Ground Level |
Laundry Room |
3.56 m |
1.52 m |
3.56 m x 1.52 m |
Utilities
|
Cable
|
Installed |
|
Electricity
|
Installed |
|
Sewer
|
Installed |
https://www.realtor.ca/real-estate/30239413/37-mccague-avenue-richmond-hill-rural-richmond-hill