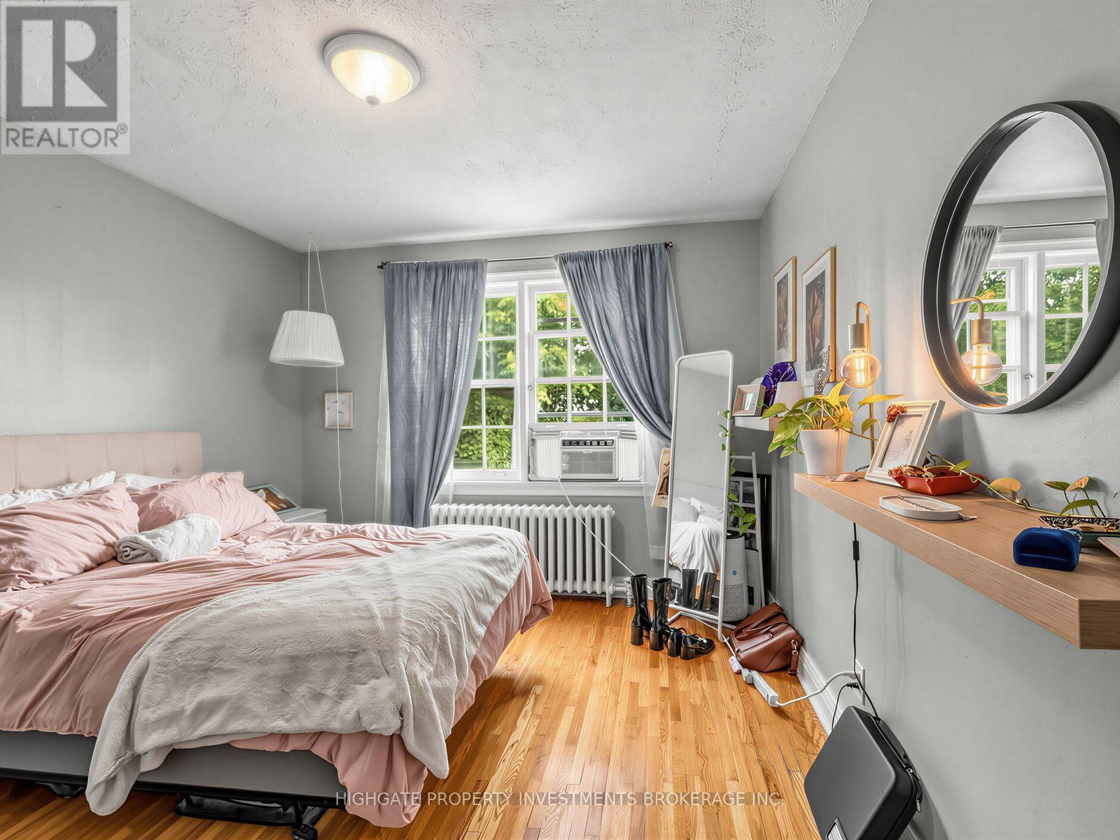
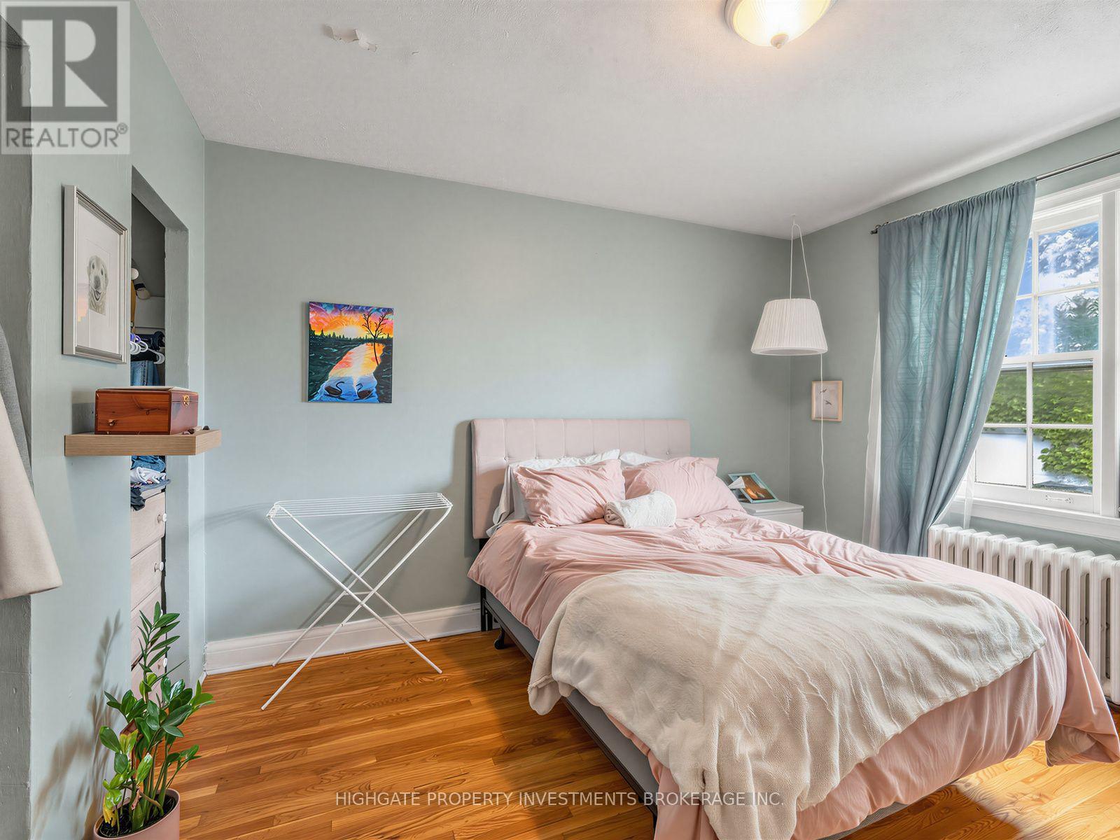
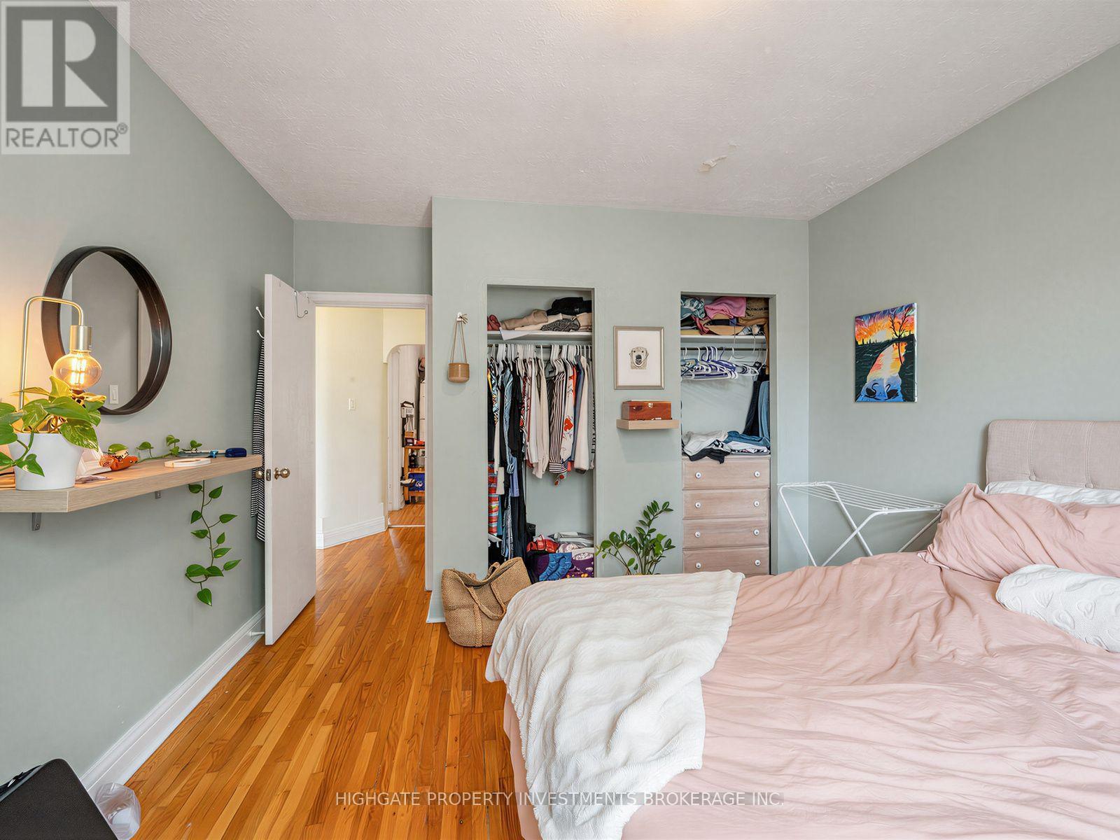
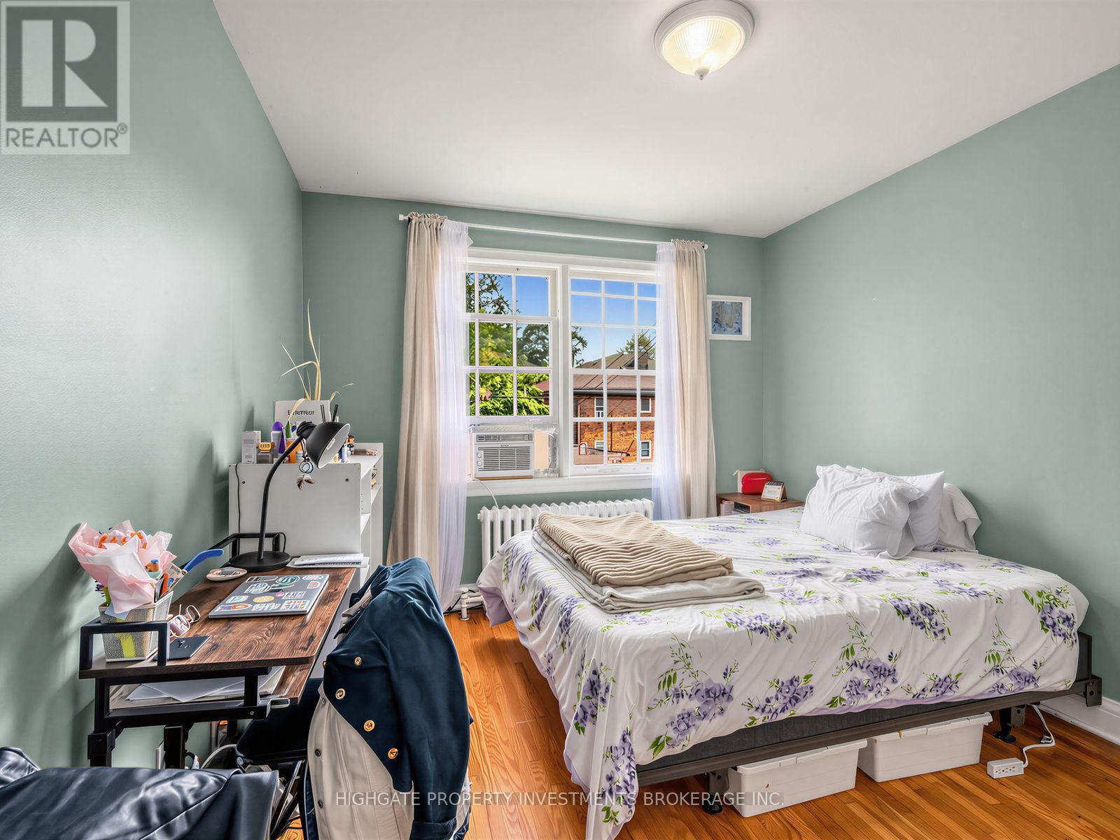
5 Bedroom
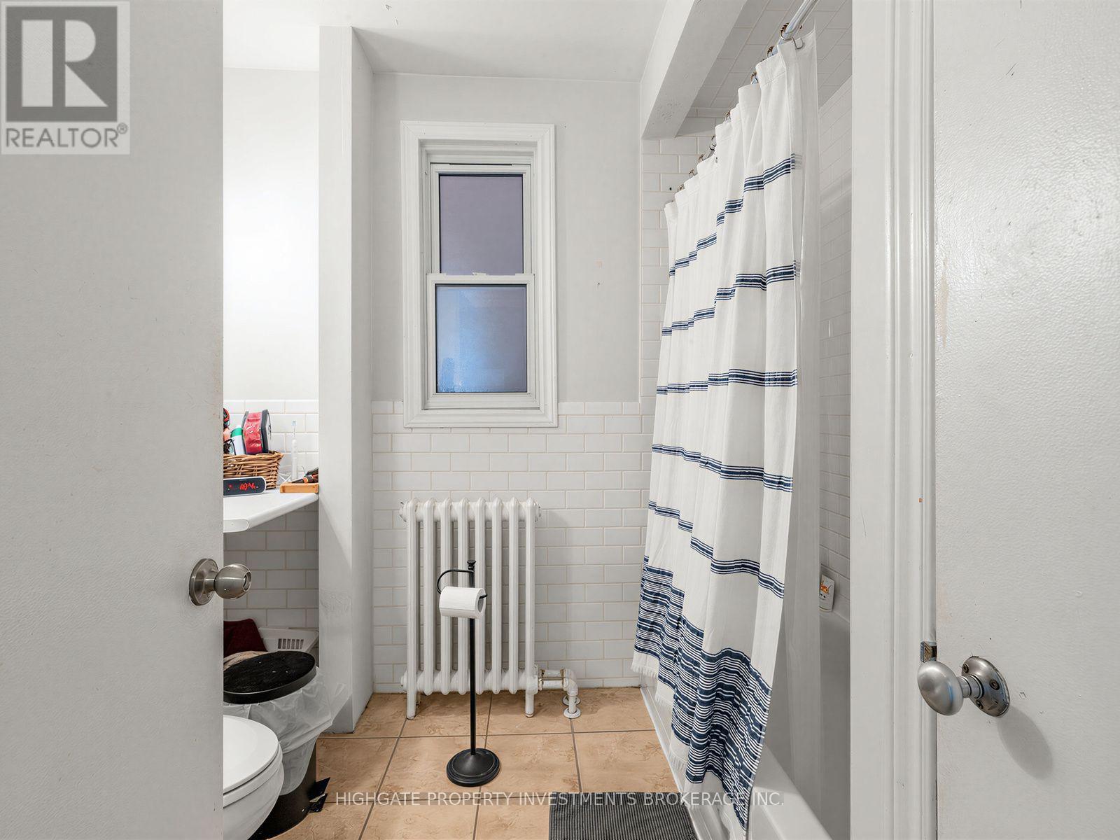
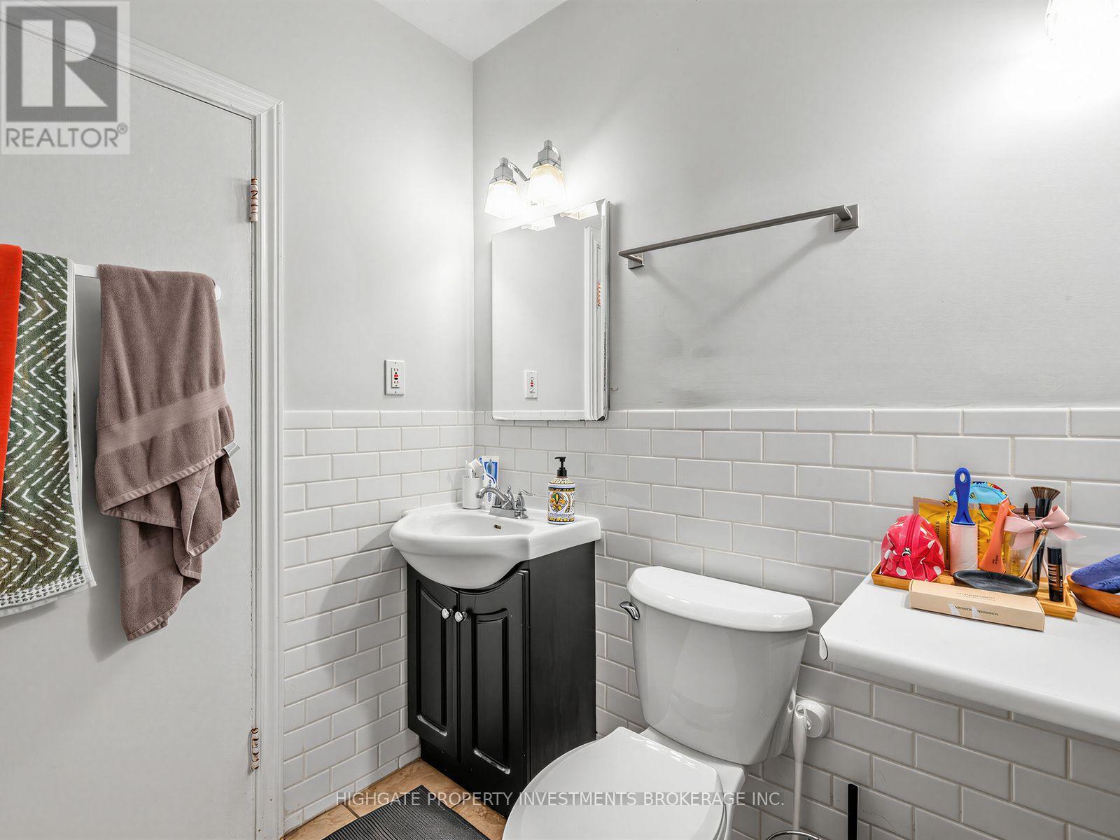
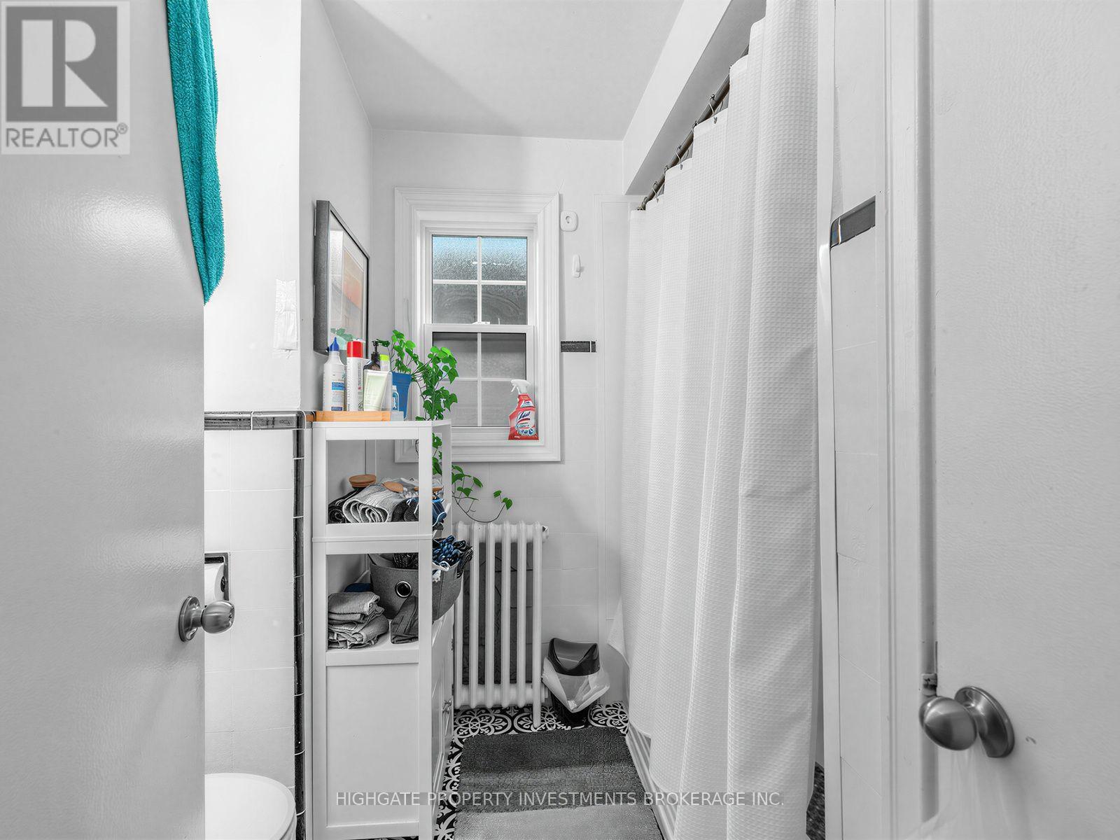
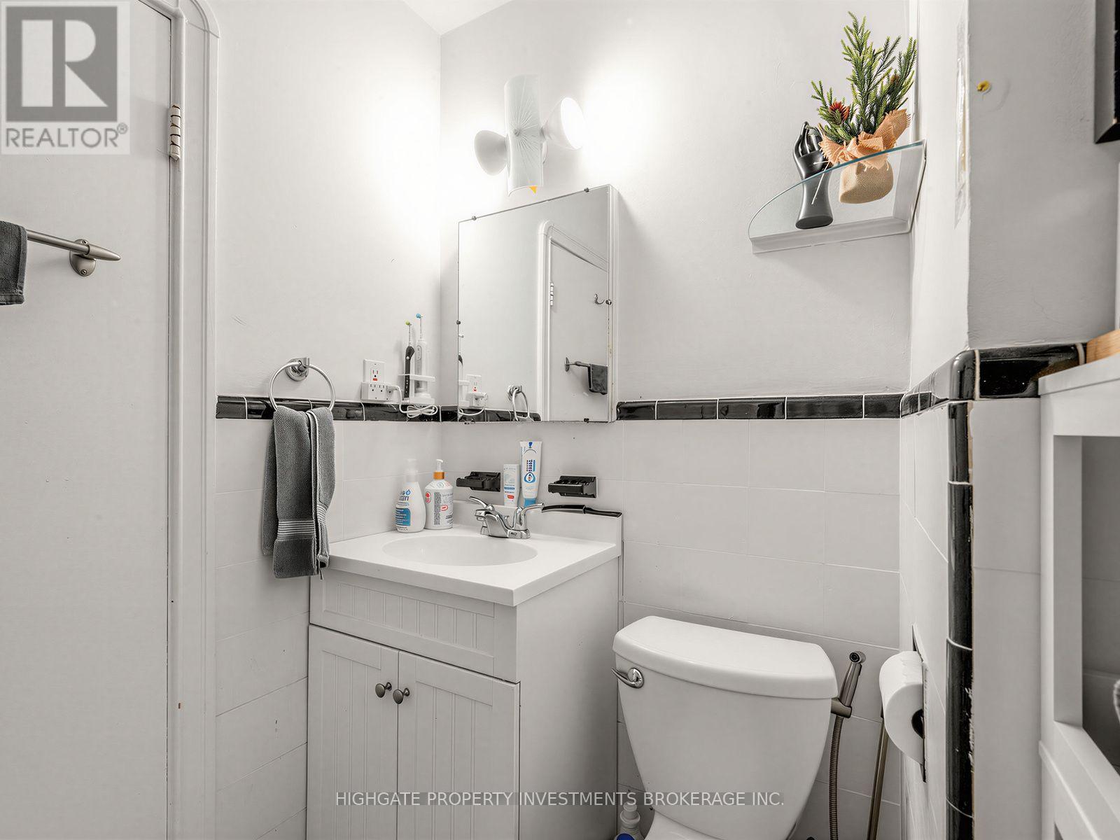
3 Bathroom
1,500 - 2,000 ft2
None
Radiant Heat
$1,499,000
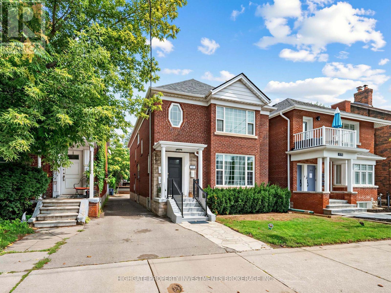
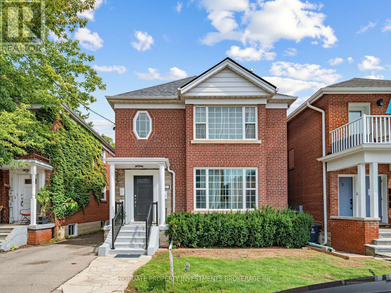
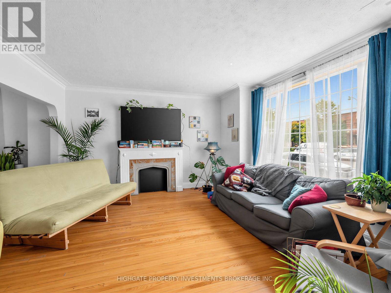
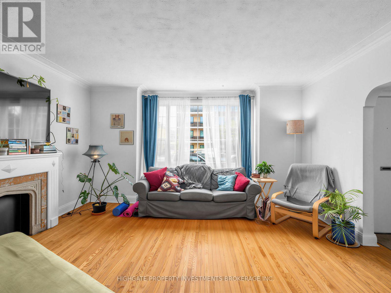
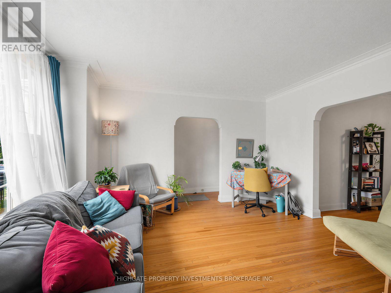
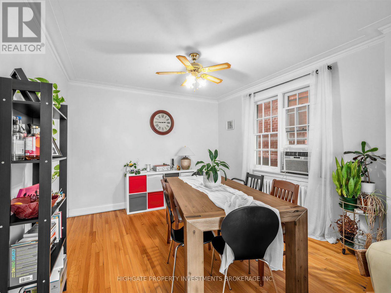
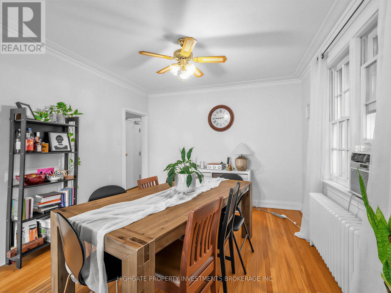
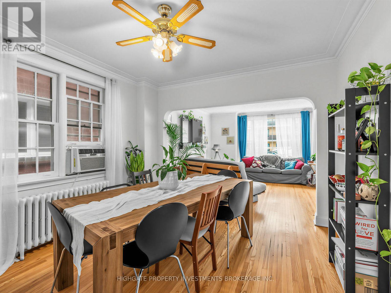
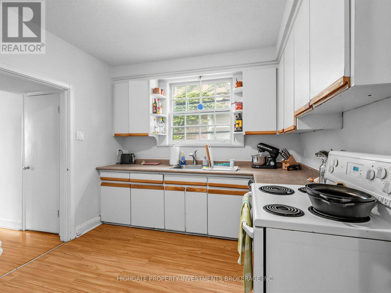
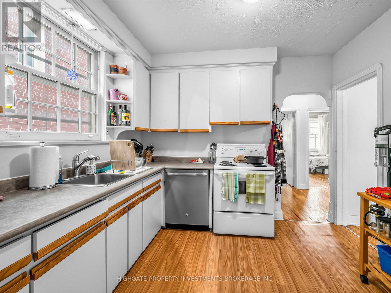
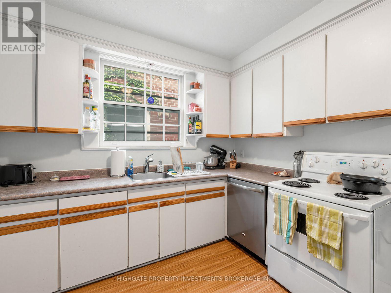
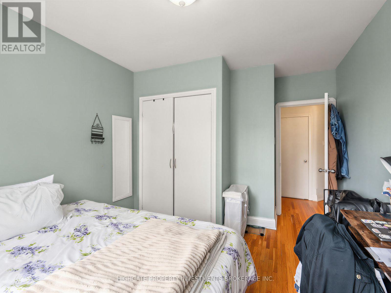
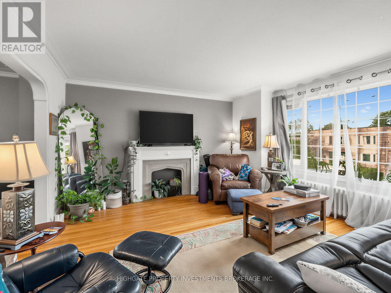
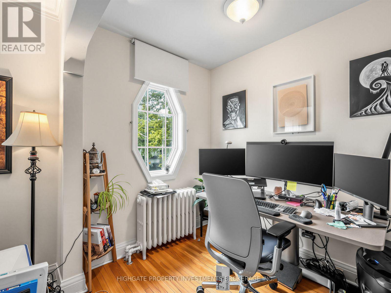
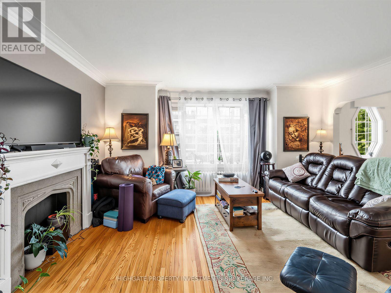
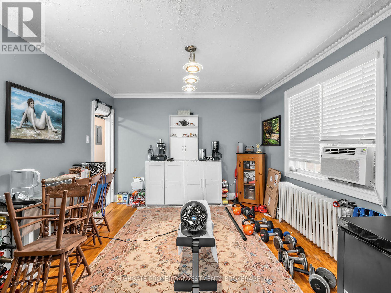
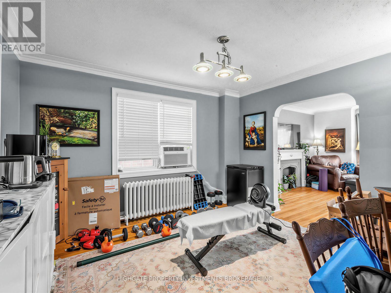
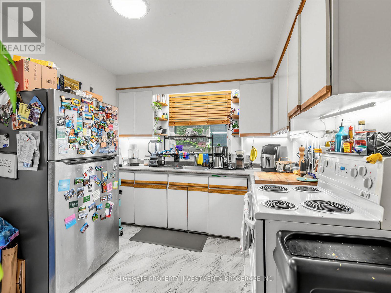
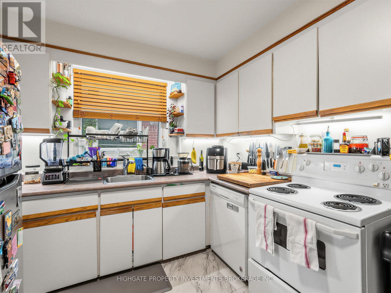
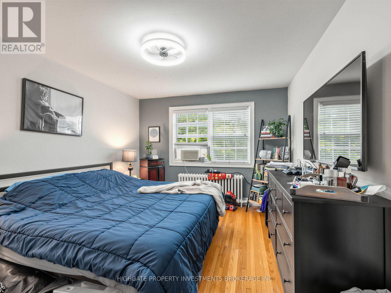
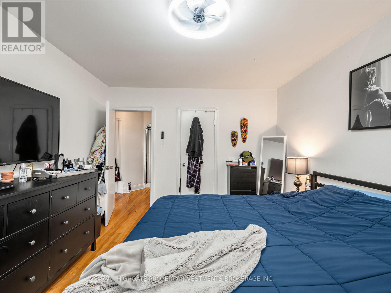
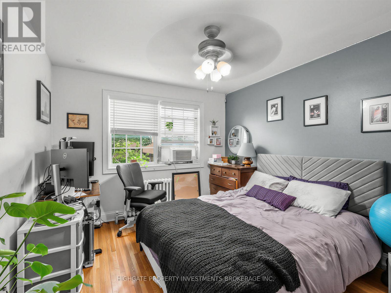
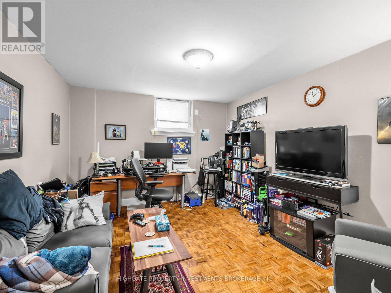
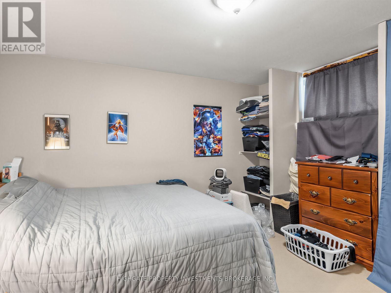
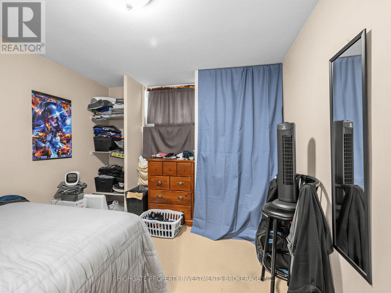
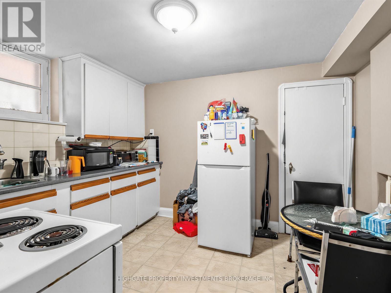
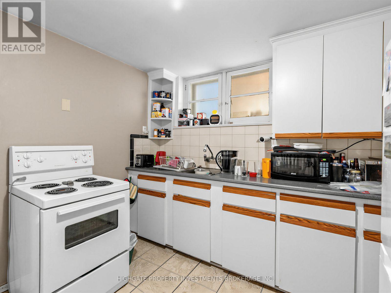
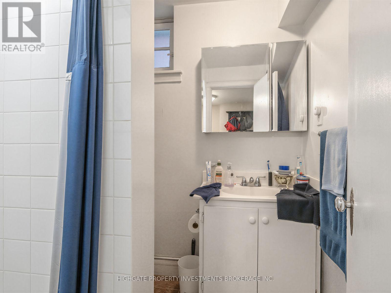
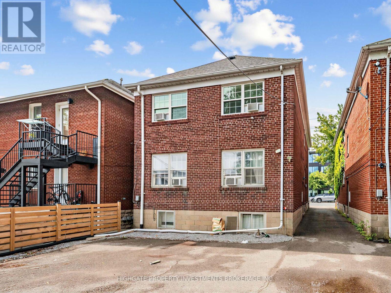
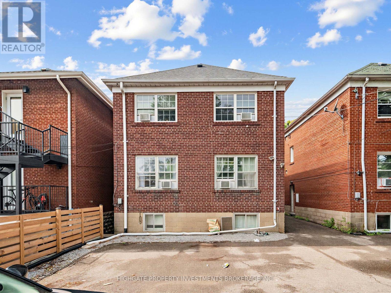
A Rare Opportunity To Own A Triplex @ Avenue/Eglinton. Fully Detached. Spacious Lot Featuring 30 FT Width and 115FT Depth. 4 Parking Spaces. Fully Tenanted - Rent Details Provided Upon Request. Well Cared For & Meticulously Maintained. Ideal For Owner Use and Rental, Multi-Generational Household or Real Estate Investor. Great Location - Minutes To Eglinton, Transit, Oriole Park, Restaurants & Shopping. The Basement Unit Includes 1 Bedroom, and 1 Bathroom. The main and second floor units feature 2 Bedrooms and 1 Bathroom. (id:50976)
Property Details
|
MLS® Number
|
C13748474 |
|
Property Type
|
Multi-family |
|
Community Name
|
Yonge-Eglinton |
|
Amenities Near By
|
Park, Public Transit |
|
Equipment Type
|
Water Heater |
|
Features
|
Lane |
|
Parking Space Total
|
4 |
|
Rental Equipment Type
|
Water Heater |
Building
|
Bathroom Total
|
3 |
|
Bedrooms Above Ground
|
5 |
|
Bedrooms Total
|
5 |
|
Age
|
51 To 99 Years |
|
Amenities
|
Separate Electricity Meters |
|
Appliances
|
Water Meter, Water Heater, Dishwasher, Stove, Washer, Window Coverings, Refrigerator |
|
Basement Development
|
Finished |
|
Basement Type
|
N/a (finished) |
|
Cooling Type
|
None |
|
Exterior Finish
|
Brick |
|
Fire Protection
|
Smoke Detectors |
|
Flooring Type
|
Parquet, Hardwood, Linoleum, Tile, Carpeted |
|
Foundation Type
|
Block |
|
Heating Fuel
|
Natural Gas |
|
Heating Type
|
Radiant Heat |
|
Stories Total
|
2 |
|
Size Interior
|
1,500 - 2,000 Ft2 |
|
Type
|
Duplex |
|
Utility Water
|
Municipal Water |
Parking
Land
|
Acreage
|
No |
|
Land Amenities
|
Park, Public Transit |
|
Sewer
|
Sanitary Sewer |
|
Size Depth
|
114 Ft ,9 In |
|
Size Frontage
|
30 Ft |
|
Size Irregular
|
30 X 114.8 Ft |
|
Size Total Text
|
30 X 114.8 Ft|under 1/2 Acre |
|
Zoning Description
|
R(f9;d0.6*731) |
Rooms
| Level |
Type |
Length |
Width |
Dimensions |
|
Second Level |
Living Room |
3.4 m |
3.8 m |
3.4 m x 3.8 m |
|
Second Level |
Kitchen |
3.2 m |
2.9 m |
3.2 m x 2.9 m |
|
Second Level |
Primary Bedroom |
3.39 m |
4.21 m |
3.39 m x 4.21 m |
|
Second Level |
Bedroom 2 |
3.8 m |
3.22 m |
3.8 m x 3.22 m |
|
Second Level |
Dining Room |
3.8 m |
3.4 m |
3.8 m x 3.4 m |
|
Basement |
Dining Room |
3.38 m |
4.12 m |
3.38 m x 4.12 m |
|
Basement |
Living Room |
3.38 m |
4.11 m |
3.38 m x 4.11 m |
|
Basement |
Kitchen |
2.96 m |
3.29 m |
2.96 m x 3.29 m |
|
Basement |
Bedroom |
4.12 m |
3.05 m |
4.12 m x 3.05 m |
|
Main Level |
Dining Room |
4.26 m |
3.65 m |
4.26 m x 3.65 m |
|
Main Level |
Living Room |
3.64 m |
4.26 m |
3.64 m x 4.26 m |
|
Main Level |
Kitchen |
3.35 m |
3.23 m |
3.35 m x 3.23 m |
|
Main Level |
Primary Bedroom |
4.26 m |
3.32 m |
4.26 m x 3.32 m |
|
Main Level |
Bedroom 2 |
4.16 m |
3.17 m |
4.16 m x 3.17 m |
https://www.realtor.ca/real-estate/30239236/981-avenue-road-toronto-yonge-eglinton-yonge-eglinton