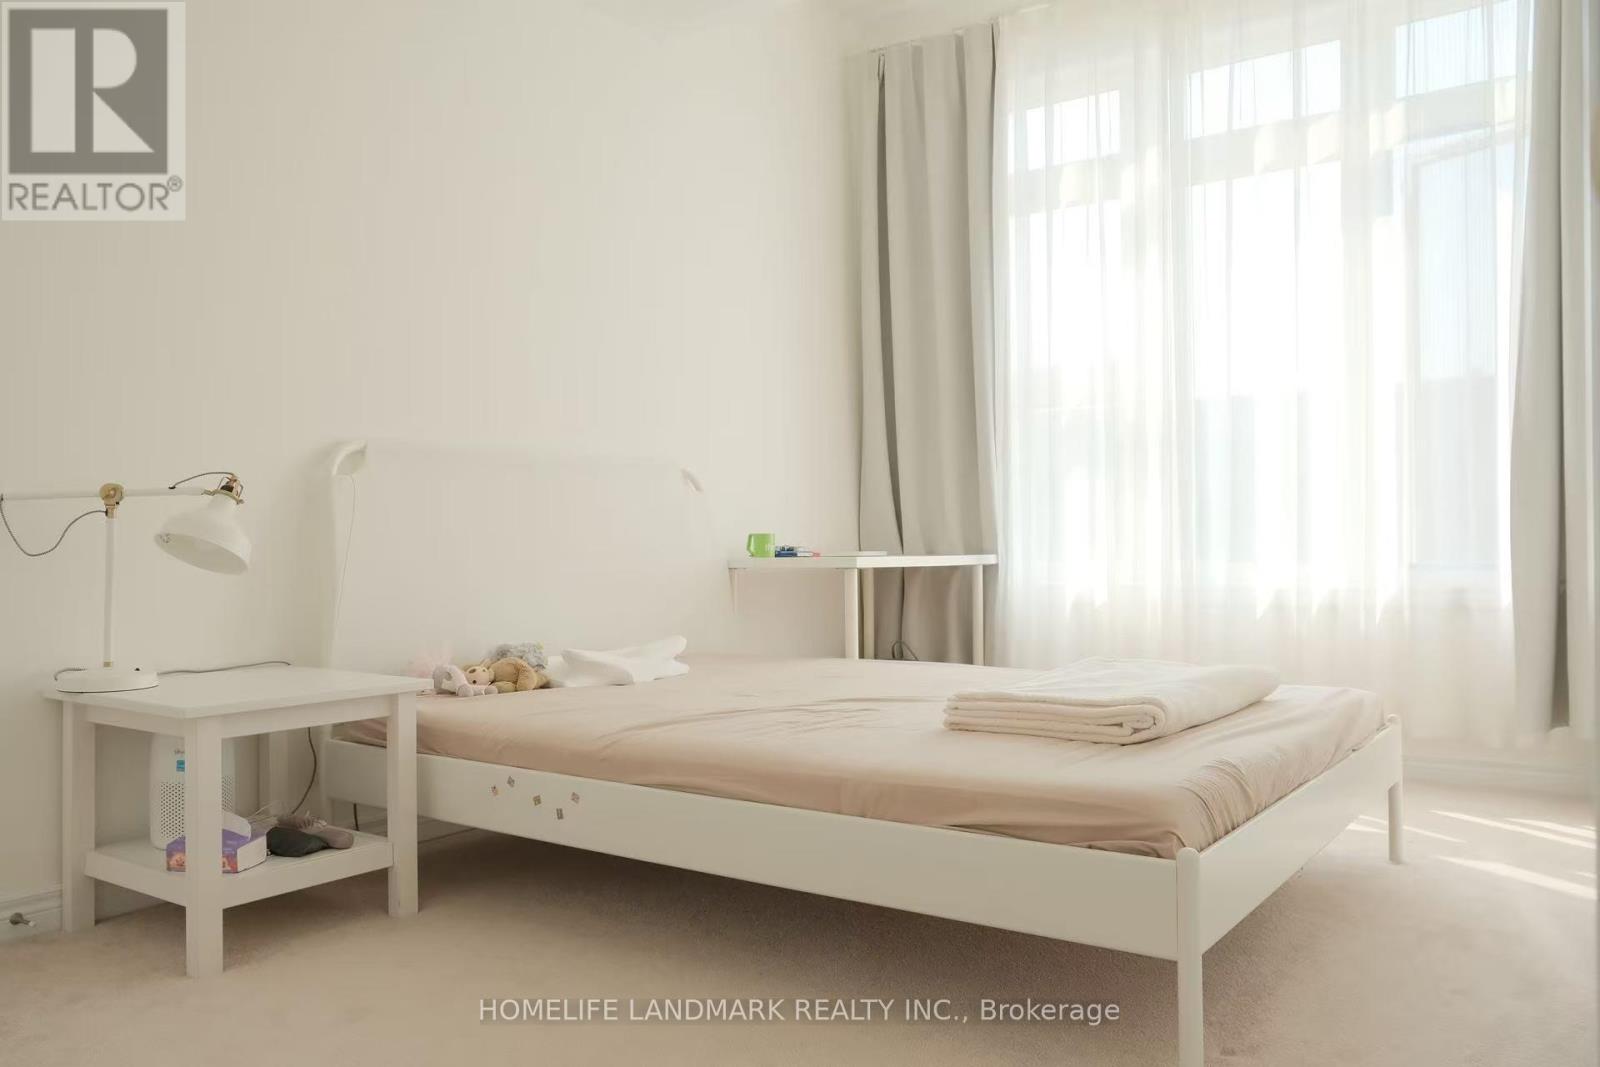
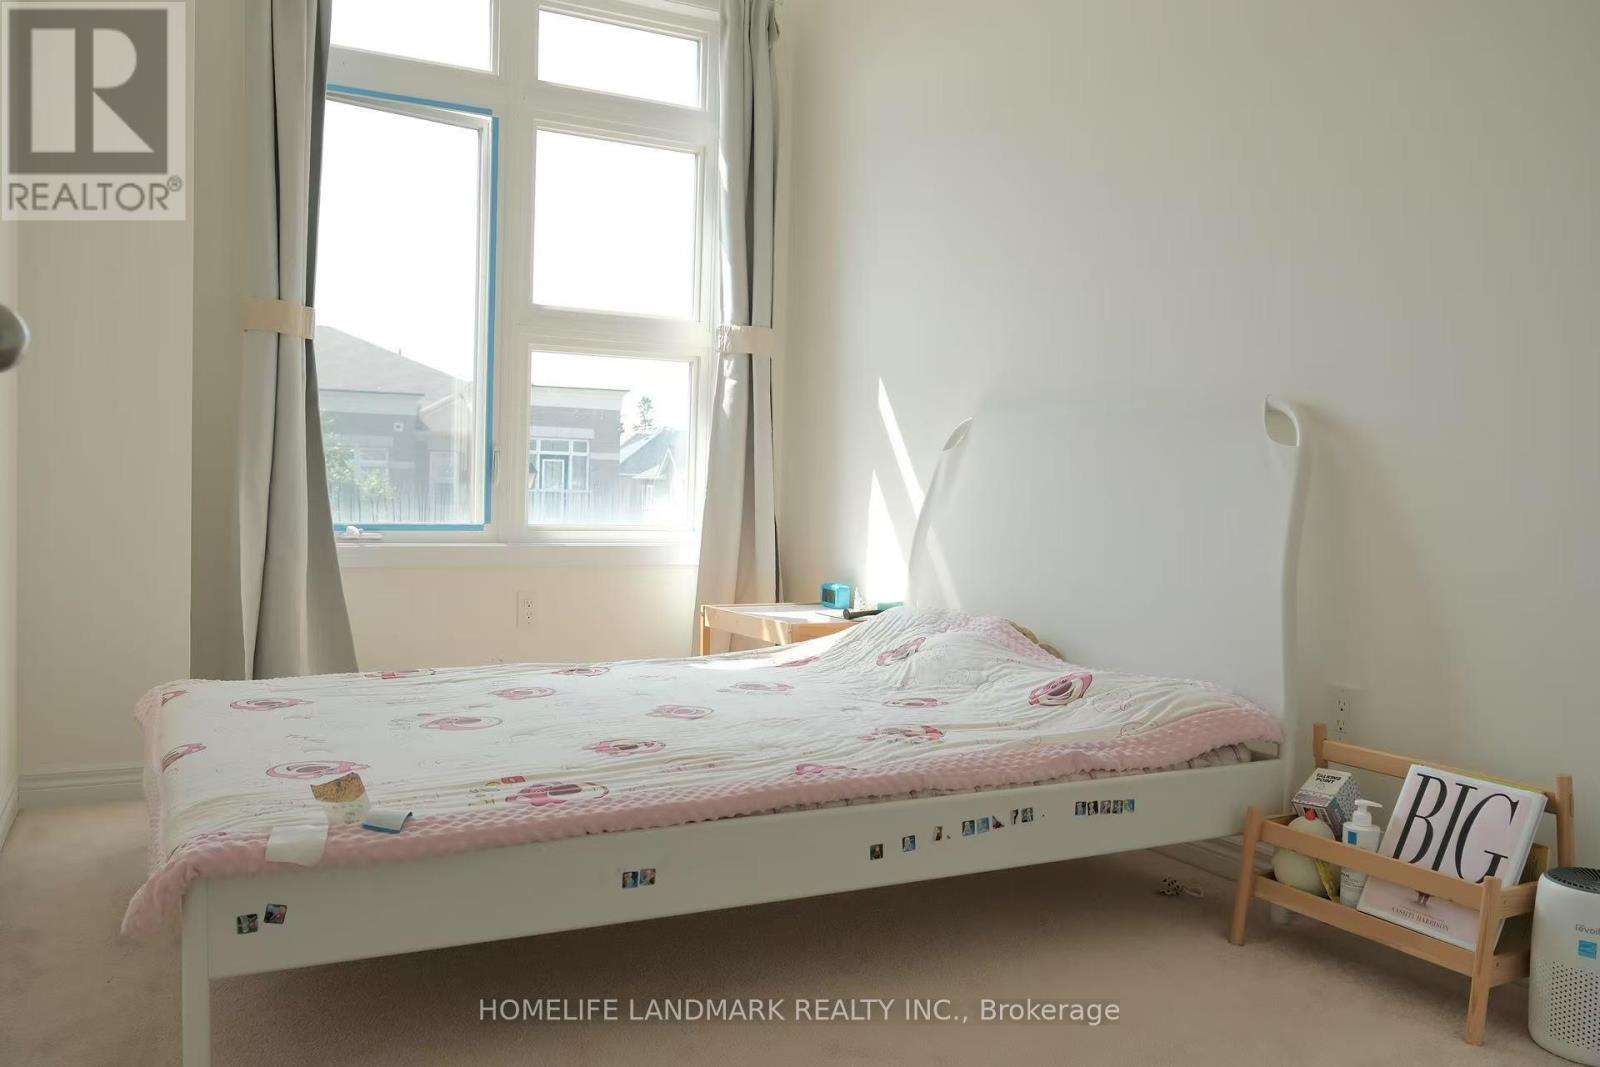
3 Bedroom
3 Bathroom
1,500 - 2,000 ft2
Fireplace
Central Air Conditioning
Forced Air
$1,168,000
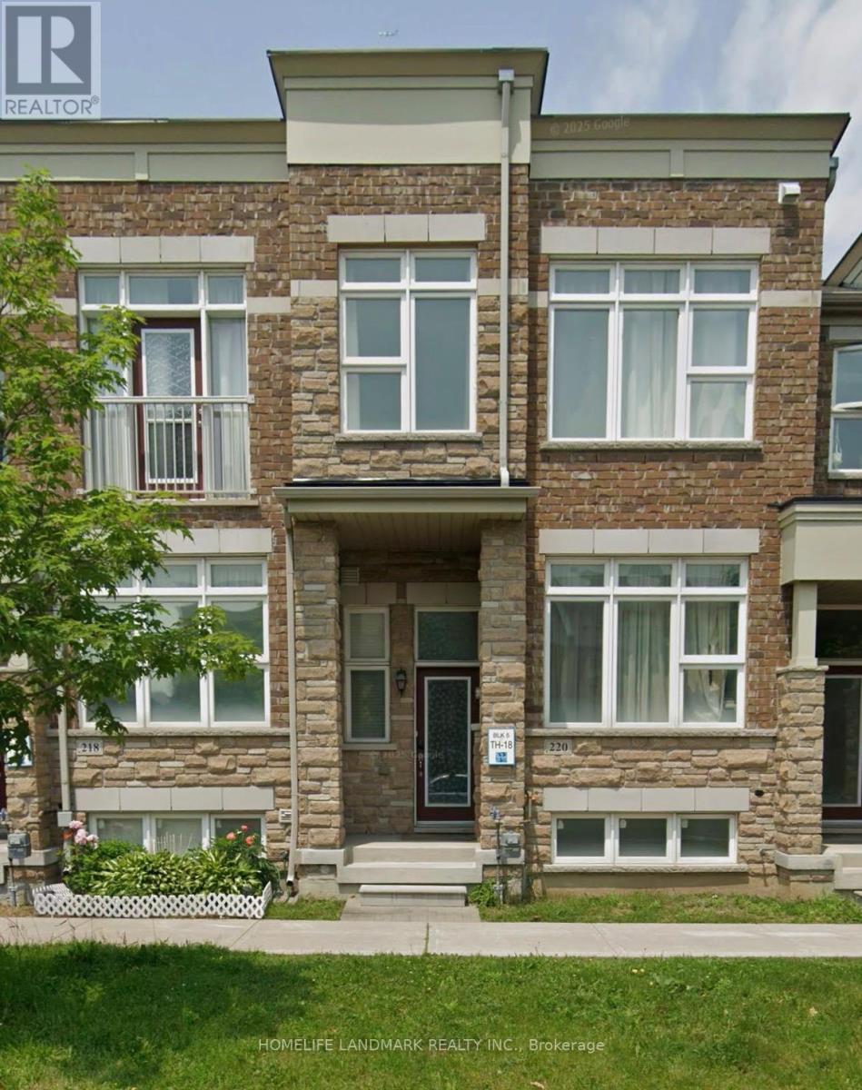
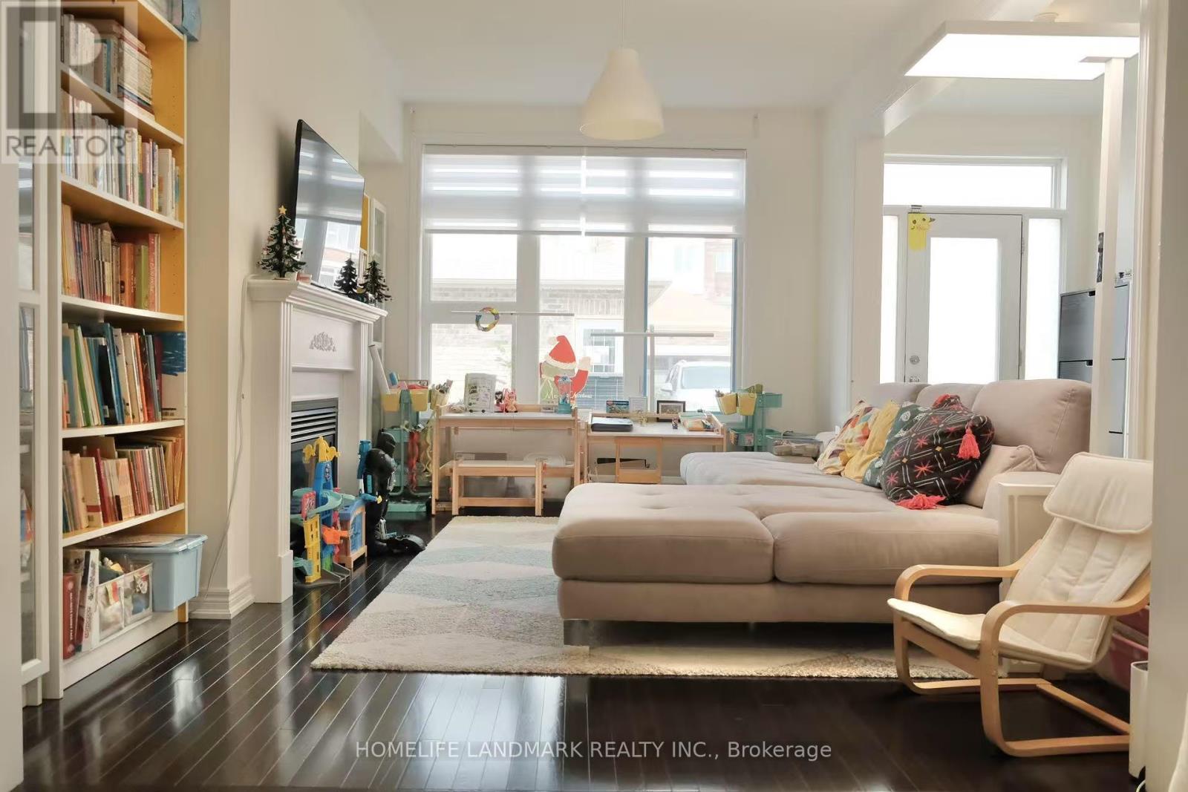
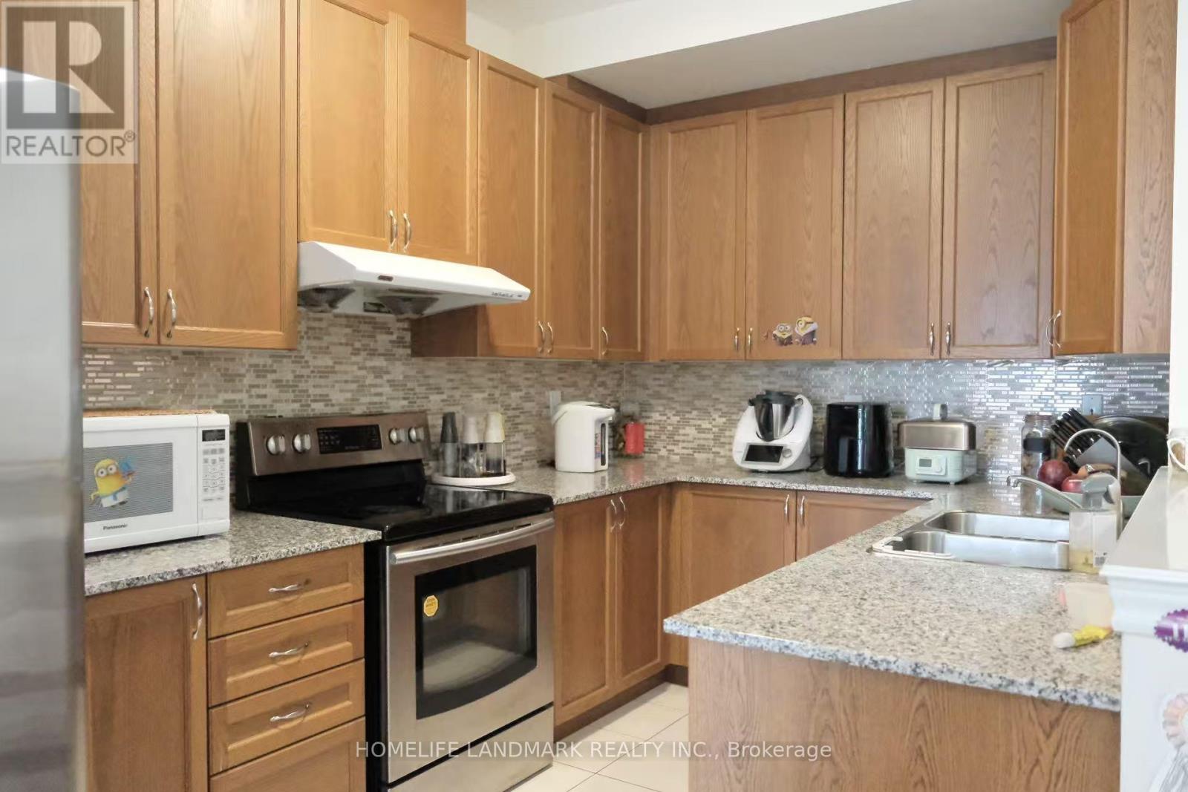
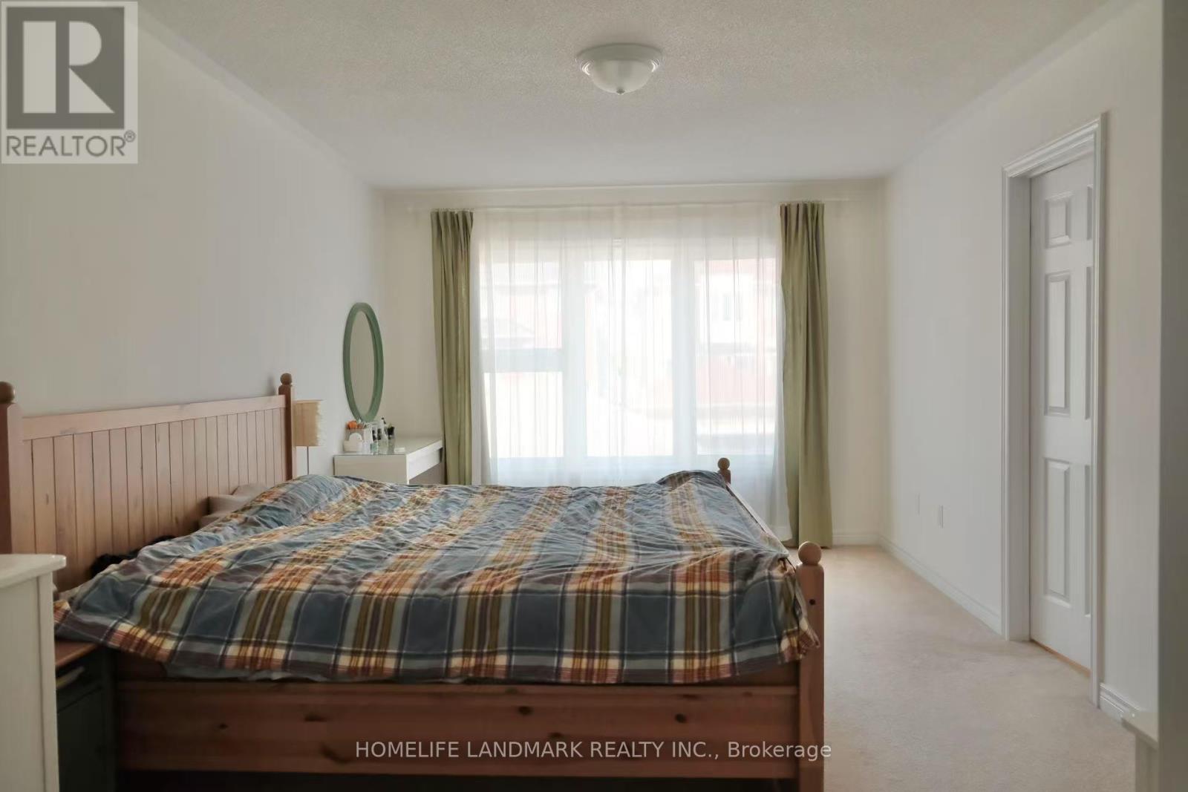
Gorgeous 11 years old freehold townhome in high demand area "South Uninville". 3 br & 3 wr with open concept layout. 1850 sq ft with 9 ft high ceiling on main floor. Top school zone and conveniently located near highway 407 and the future York university campus. Close to schools, parks, supermarkets, go station and etc. (id:50976)
Property Details
|
MLS® Number
|
N13749392 |
|
Property Type
|
Single Family |
|
Community Name
|
Village Green-South Unionville |
|
Equipment Type
|
Water Heater |
|
Parking Space Total
|
2 |
|
Rental Equipment Type
|
Water Heater |
Building
|
Bathroom Total
|
3 |
|
Bedrooms Above Ground
|
3 |
|
Bedrooms Total
|
3 |
|
Age
|
6 To 15 Years |
|
Appliances
|
Dishwasher, Dryer, Garage Door Opener, Hood Fan, Stove, Washer, Window Coverings, Refrigerator |
|
Basement Development
|
Unfinished |
|
Basement Type
|
Full (unfinished) |
|
Construction Style Attachment
|
Attached |
|
Cooling Type
|
Central Air Conditioning |
|
Exterior Finish
|
Brick, Stone |
|
Fireplace Present
|
Yes |
|
Flooring Type
|
Hardwood |
|
Foundation Type
|
Unknown |
|
Half Bath Total
|
1 |
|
Heating Fuel
|
Natural Gas |
|
Heating Type
|
Forced Air |
|
Stories Total
|
2 |
|
Size Interior
|
1,500 - 2,000 Ft2 |
|
Type
|
Row / Townhouse |
|
Utility Water
|
Municipal Water |
Parking
Land
|
Acreage
|
No |
|
Sewer
|
Sanitary Sewer |
|
Size Depth
|
98 Ft ,10 In |
|
Size Frontage
|
18 Ft ,1 In |
|
Size Irregular
|
18.1 X 98.9 Ft |
|
Size Total Text
|
18.1 X 98.9 Ft |
Rooms
| Level |
Type |
Length |
Width |
Dimensions |
|
Second Level |
Primary Bedroom |
4.39 m |
3.29 m |
4.39 m x 3.29 m |
|
Second Level |
Bedroom 2 |
3.99 m |
3.29 m |
3.99 m x 3.29 m |
|
Second Level |
Bedroom 3 |
3.19 m |
2.99 m |
3.19 m x 2.99 m |
|
Basement |
Recreational, Games Room |
6.59 m |
3.99 m |
6.59 m x 3.99 m |
|
Main Level |
Living Room |
4.33 m |
3.21 m |
4.33 m x 3.21 m |
|
Main Level |
Dining Room |
4.33 m |
3.21 m |
4.33 m x 3.21 m |
|
Main Level |
Kitchen |
3.29 m |
2.99 m |
3.29 m x 2.99 m |
|
Main Level |
Family Room |
5.29 m |
3.99 m |
5.29 m x 3.99 m |
|
Main Level |
Eating Area |
2.99 m |
2.85 m |
2.99 m x 2.85 m |
https://www.realtor.ca/real-estate/30240259/220-south-unionville-avenue-markham-village-green-south-unionville-village-green-south-unionville