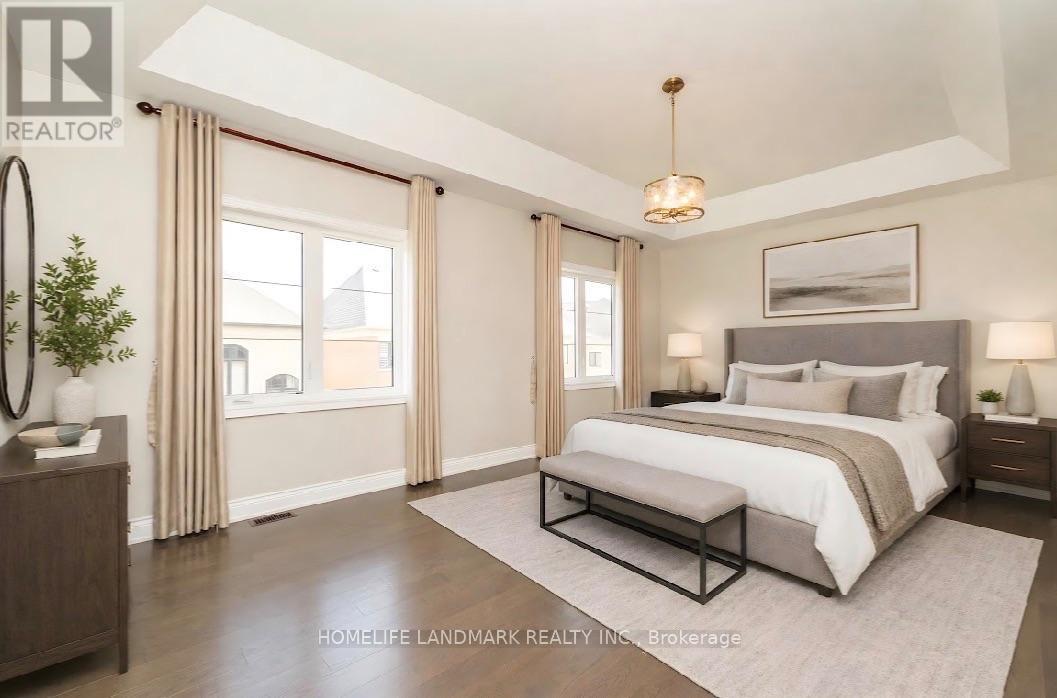
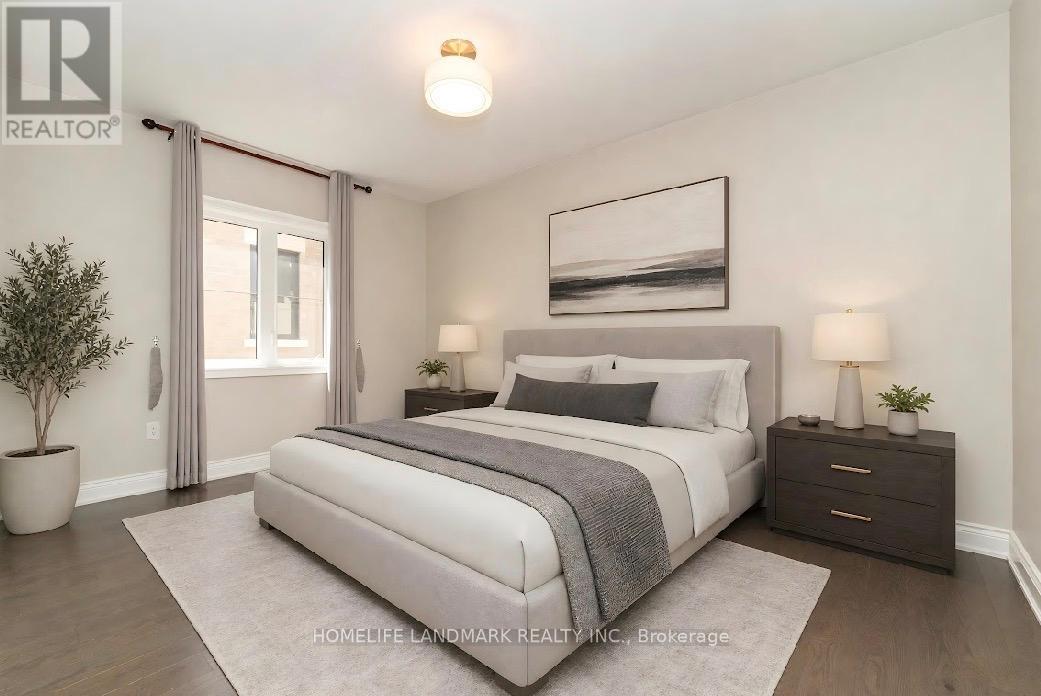
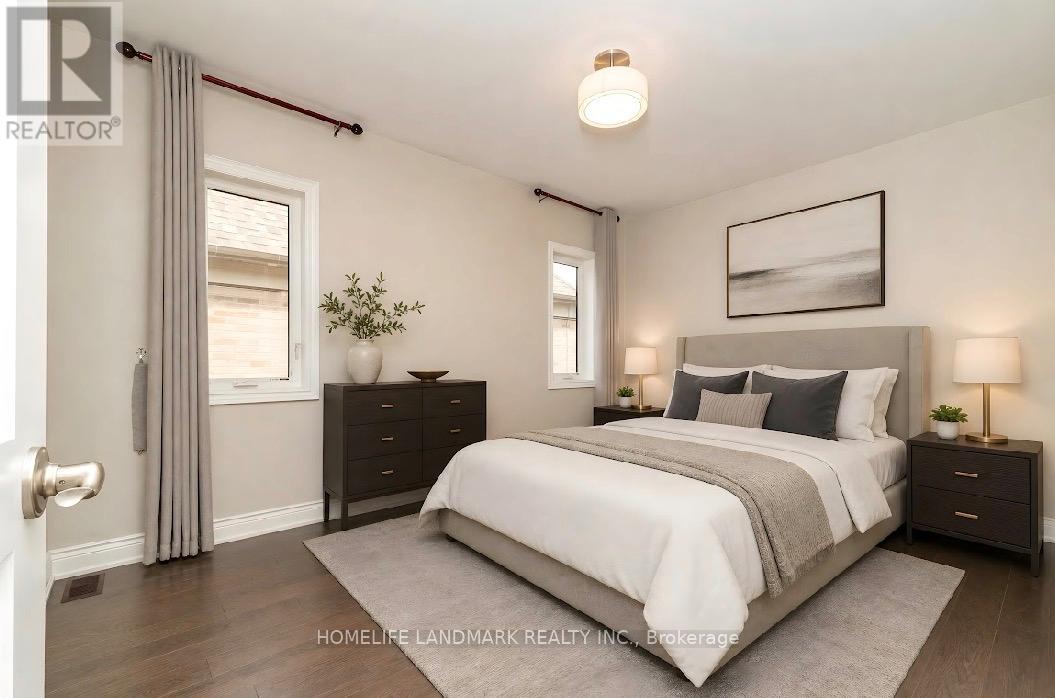
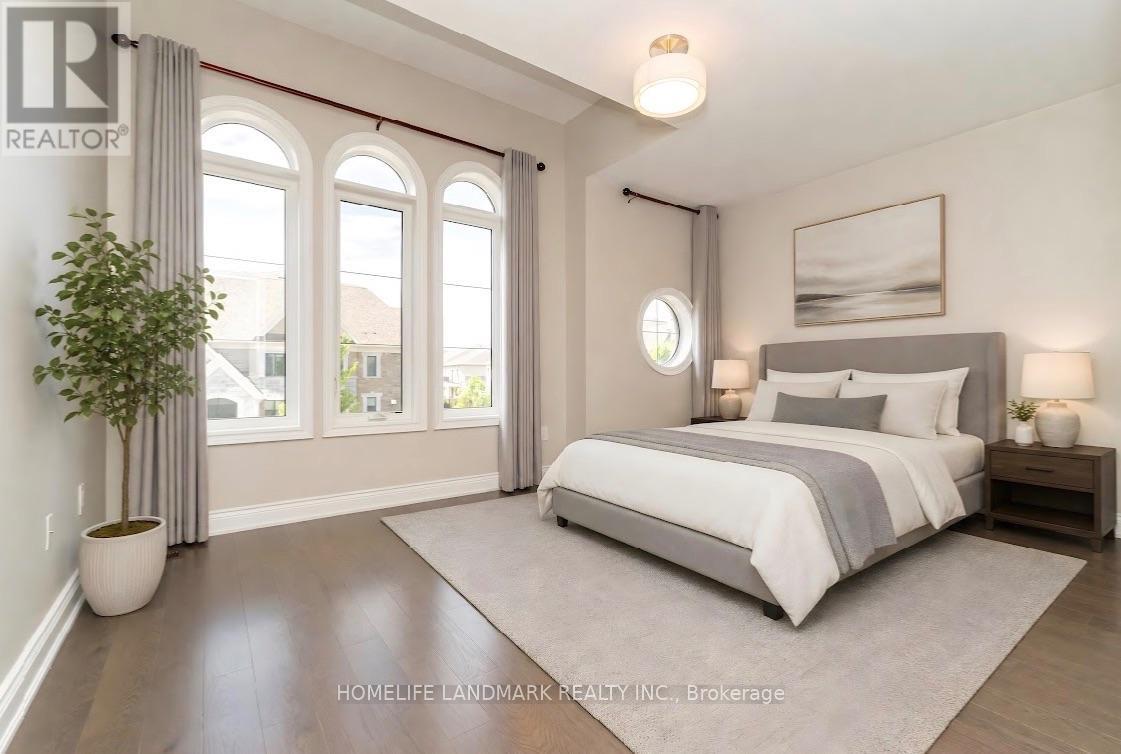
6 Bedroom
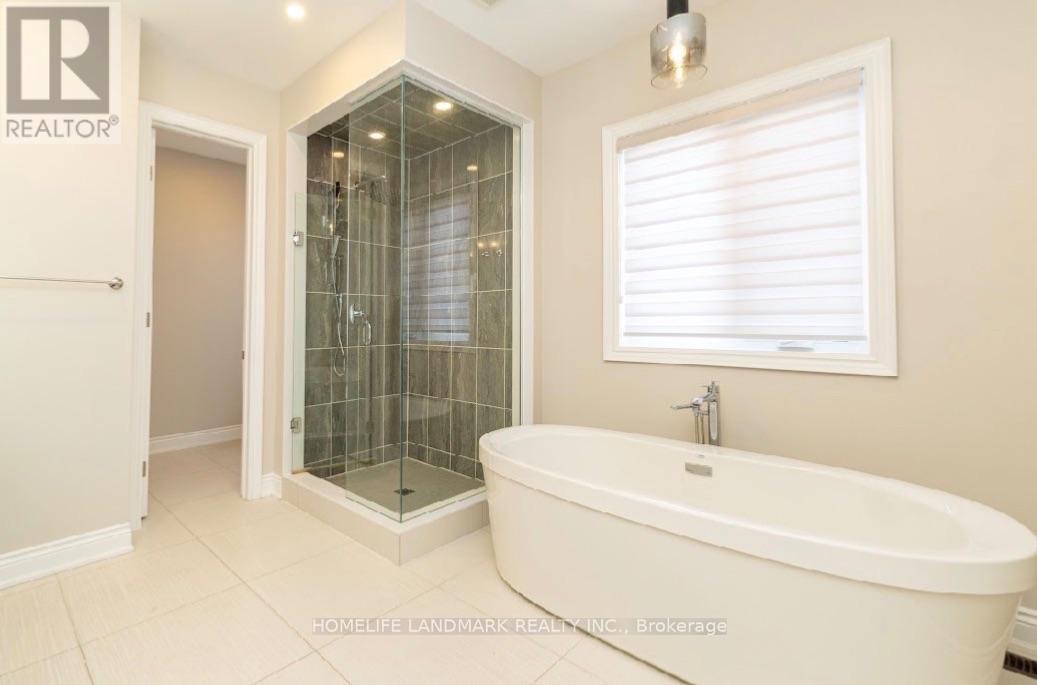
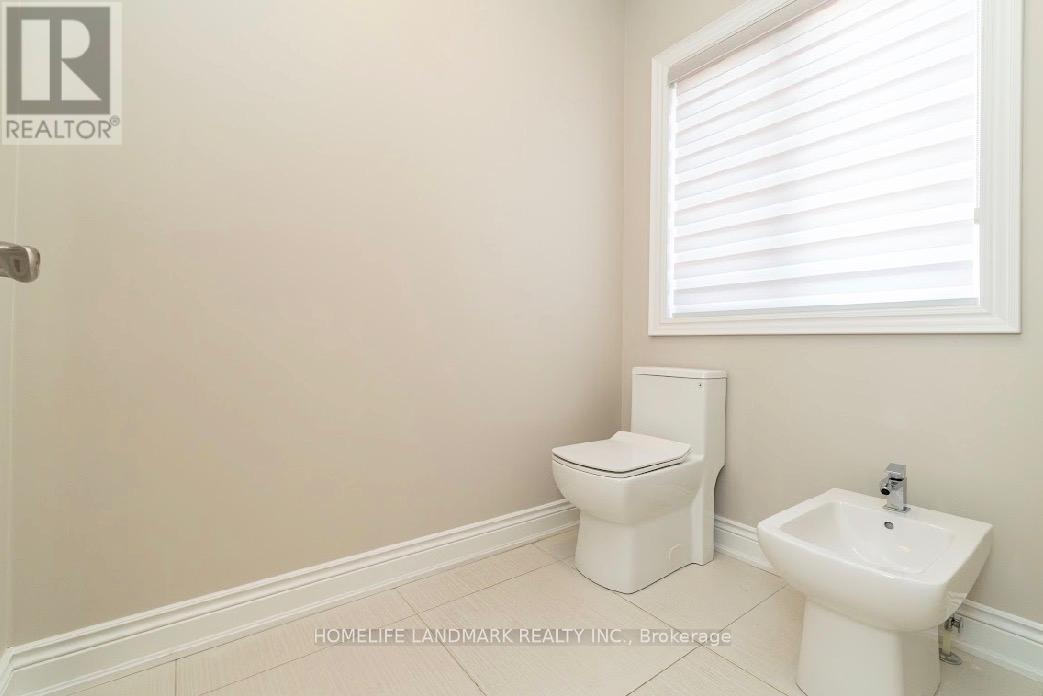
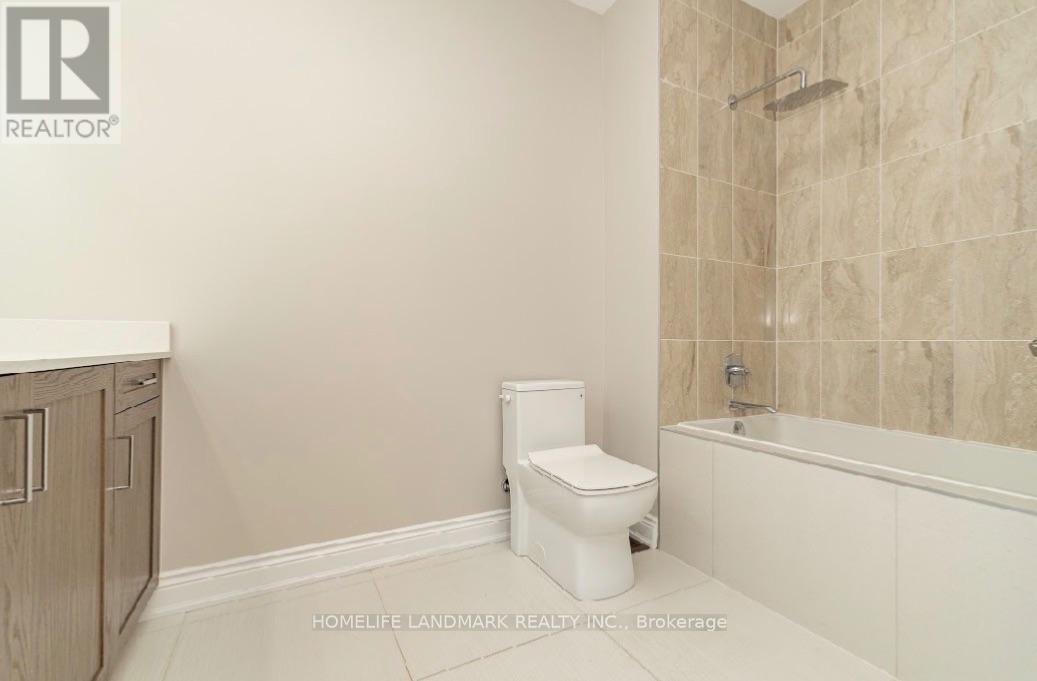
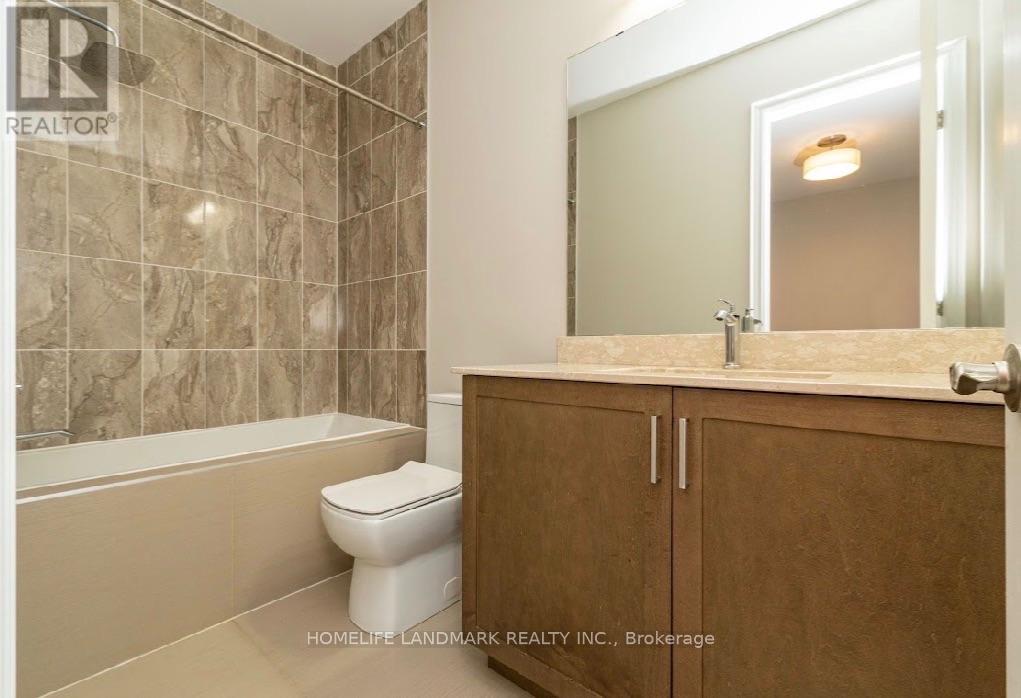
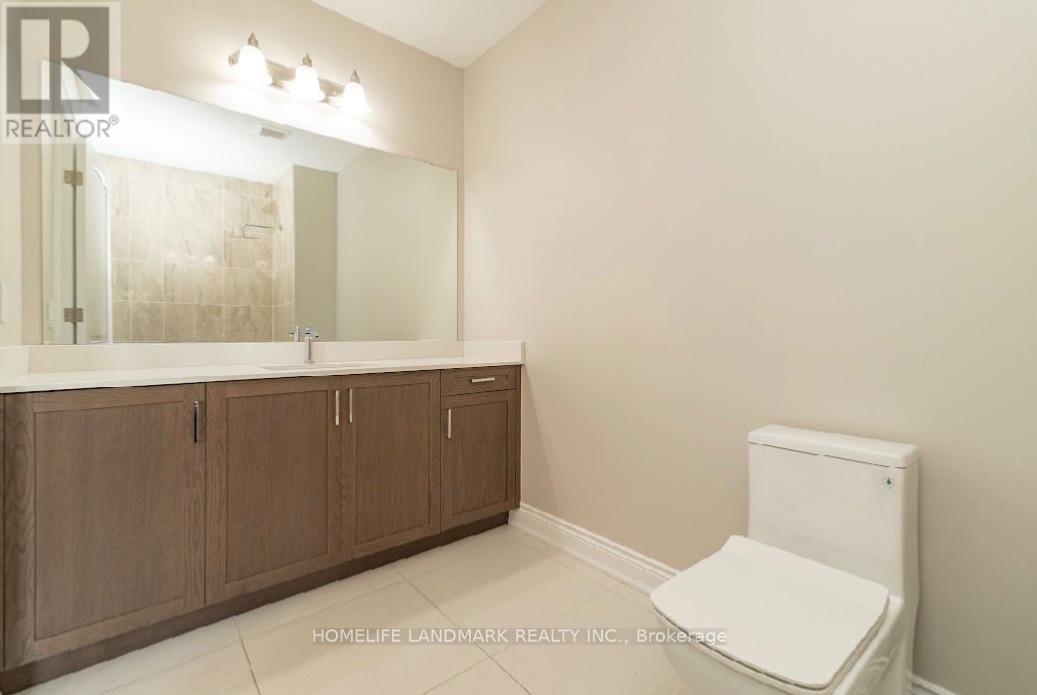
6 Bathroom
3,500 - 5,000 ft2
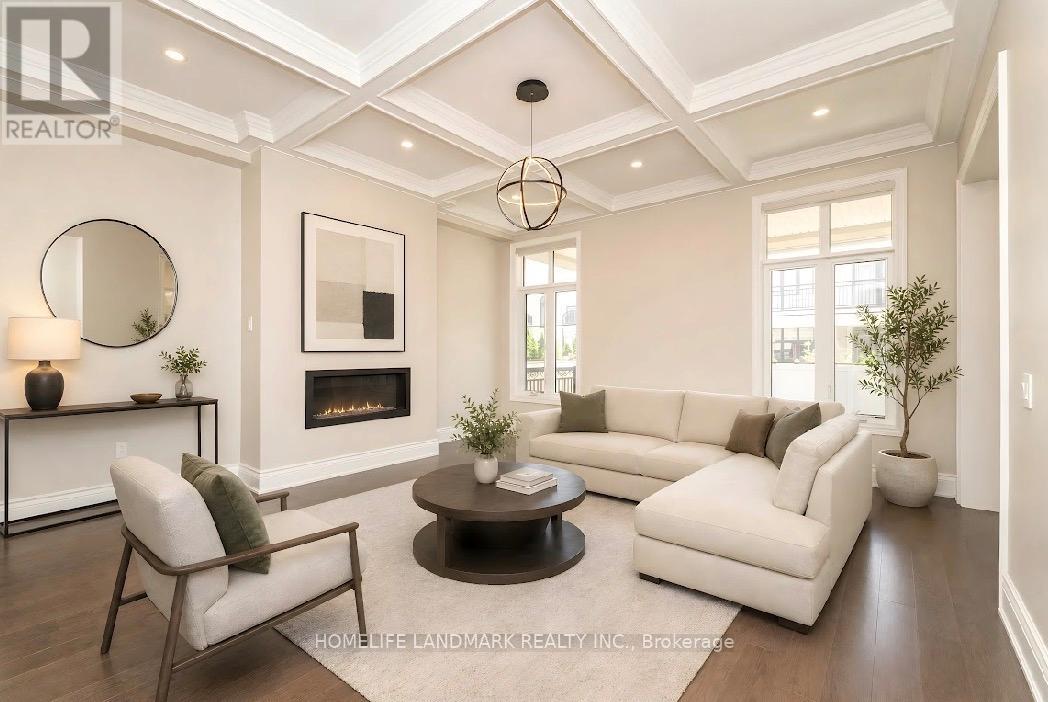
Fireplace
Central Air Conditioning, Air Exchanger
Forced Air
$2,990,000
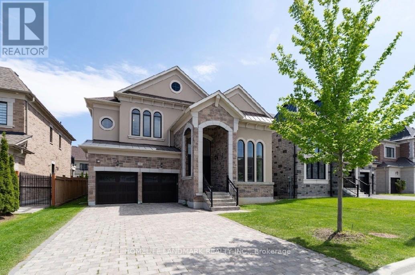
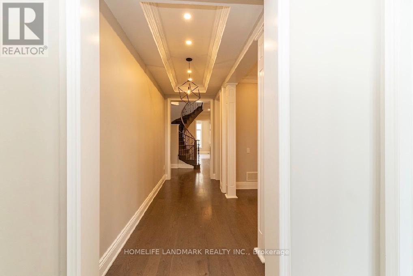
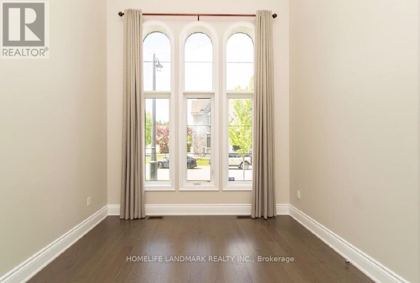
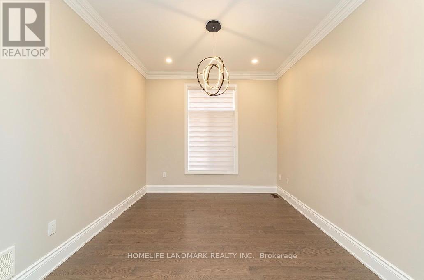
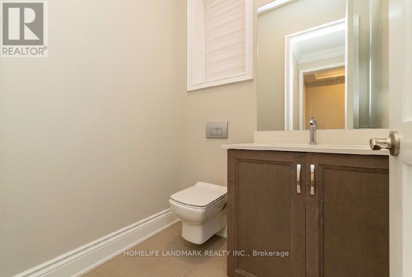
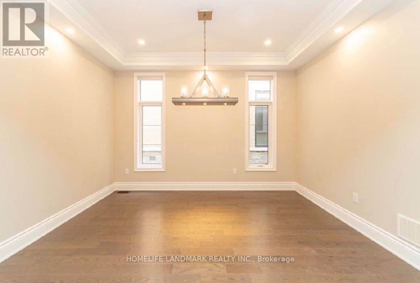
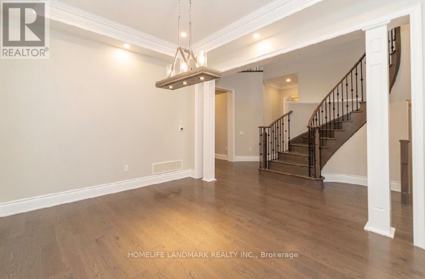
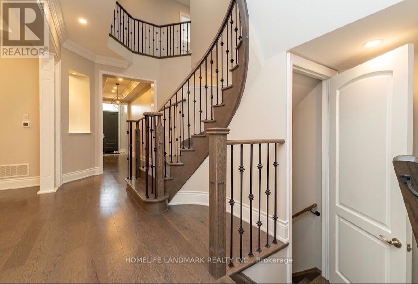
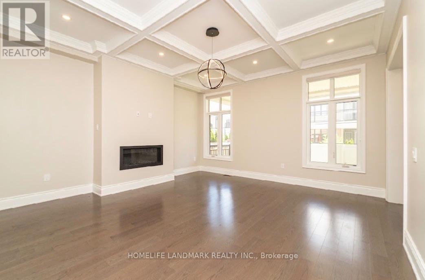
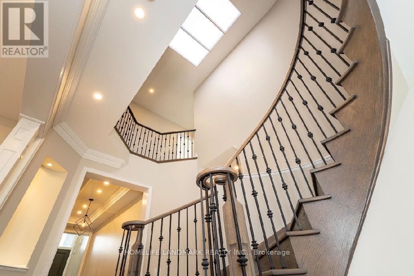
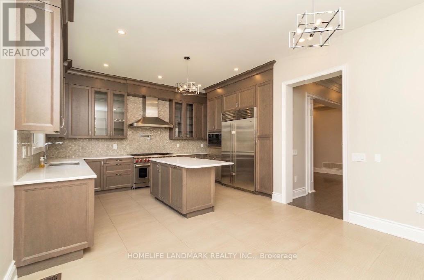
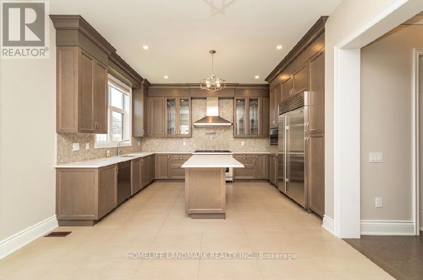
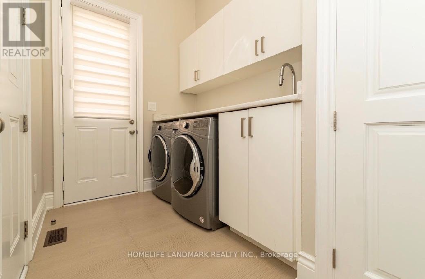
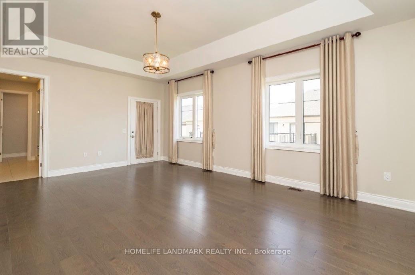
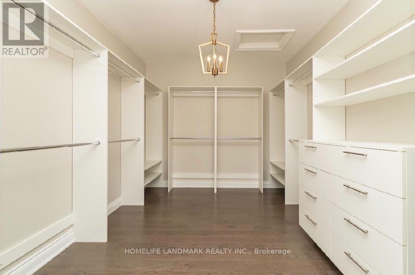
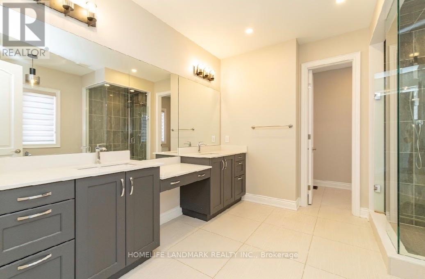
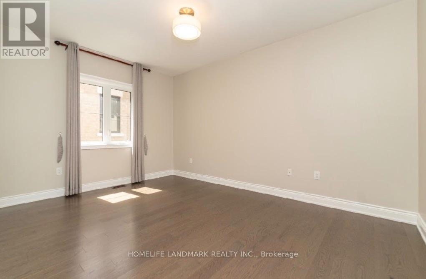
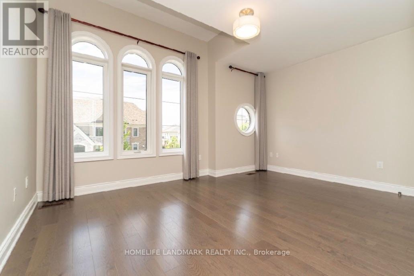
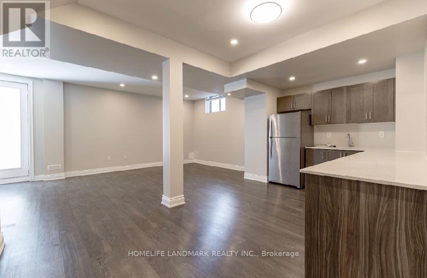
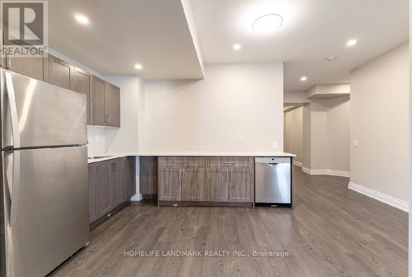
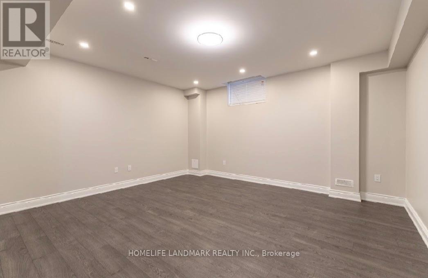
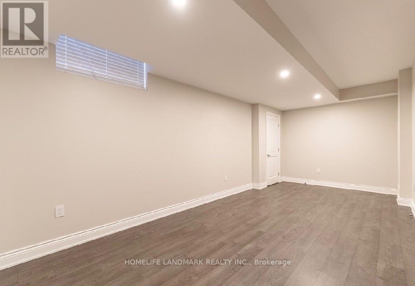
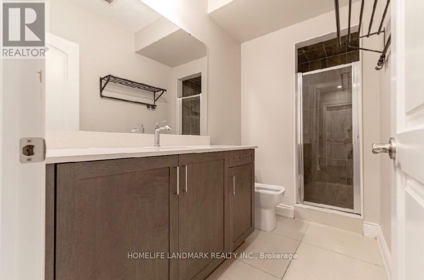
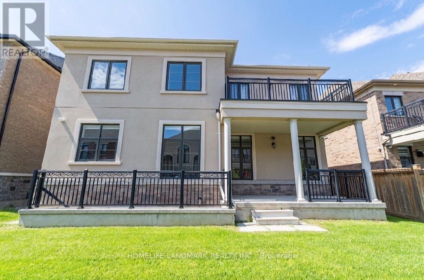
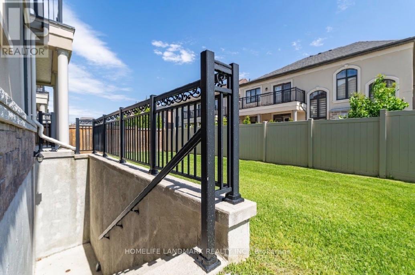
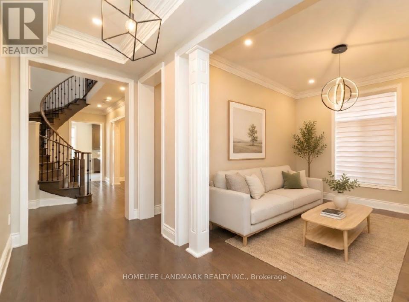
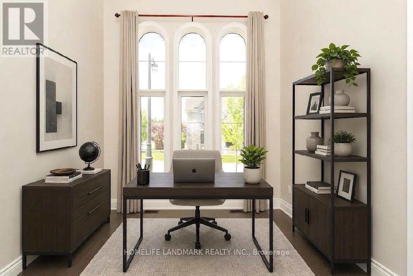
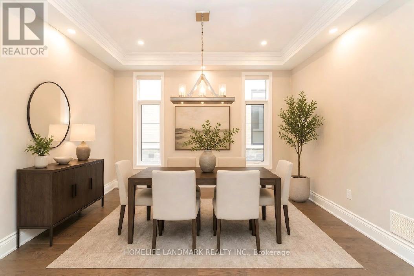
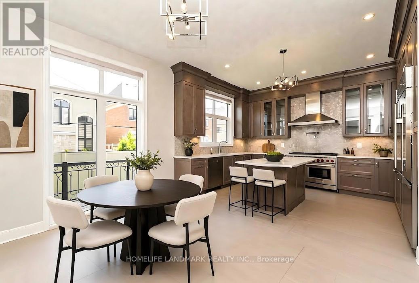
Exclusive & Private coveted E-N-C-L-A-V-E of upper thornhill estates. Outstanding features and finishes. Over $300K in upgrades. Main 10 ft, basement & 2nd 9ft. Coffered ceiling in family room. Hardwood floor & pot lights T-out. Chef's kitchen w/quartz c-tops. 48" subzero & wolf appliances. Fully finished walk up basement w/separate entrance by builder. Spray form insulation. Energy certificates house. Interlock driveway. No sidewalk. (id:50976)
Property Details
|
MLS® Number
|
N13749482 |
|
Property Type
|
Single Family |
|
Community Name
|
Patterson |
|
Equipment Type
|
Water Heater |
|
Parking Space Total
|
6 |
|
Rental Equipment Type
|
Water Heater |
Building
|
Bathroom Total
|
6 |
|
Bedrooms Above Ground
|
4 |
|
Bedrooms Below Ground
|
2 |
|
Bedrooms Total
|
6 |
|
Appliances
|
Garage Door Opener Remote(s), Oven - Built-in, Central Vacuum, Water Softener, Dishwasher, Dryer, Garage Door Opener, Hood Fan, Stove, Washer, Window Coverings, Refrigerator |
|
Basement Development
|
Finished |
|
Basement Features
|
Walk-up, Separate Entrance |
|
Basement Type
|
N/a (finished), N/a, N/a |
|
Construction Style Attachment
|
Detached |
|
Cooling Type
|
Central Air Conditioning, Air Exchanger |
|
Exterior Finish
|
Brick, Stone |
|
Fireplace Present
|
Yes |
|
Foundation Type
|
Concrete |
|
Half Bath Total
|
1 |
|
Heating Fuel
|
Natural Gas |
|
Heating Type
|
Forced Air |
|
Stories Total
|
2 |
|
Size Interior
|
3,500 - 5,000 Ft2 |
|
Type
|
House |
|
Utility Water
|
Municipal Water |
Parking
Land
|
Acreage
|
No |
|
Sewer
|
Sanitary Sewer |
|
Size Depth
|
101 Ft ,9 In |
|
Size Frontage
|
50 Ft ,1 In |
|
Size Irregular
|
50.1 X 101.8 Ft |
|
Size Total Text
|
50.1 X 101.8 Ft |
Rooms
| Level |
Type |
Length |
Width |
Dimensions |
|
Second Level |
Primary Bedroom |
4.89 m |
4.29 m |
4.89 m x 4.29 m |
|
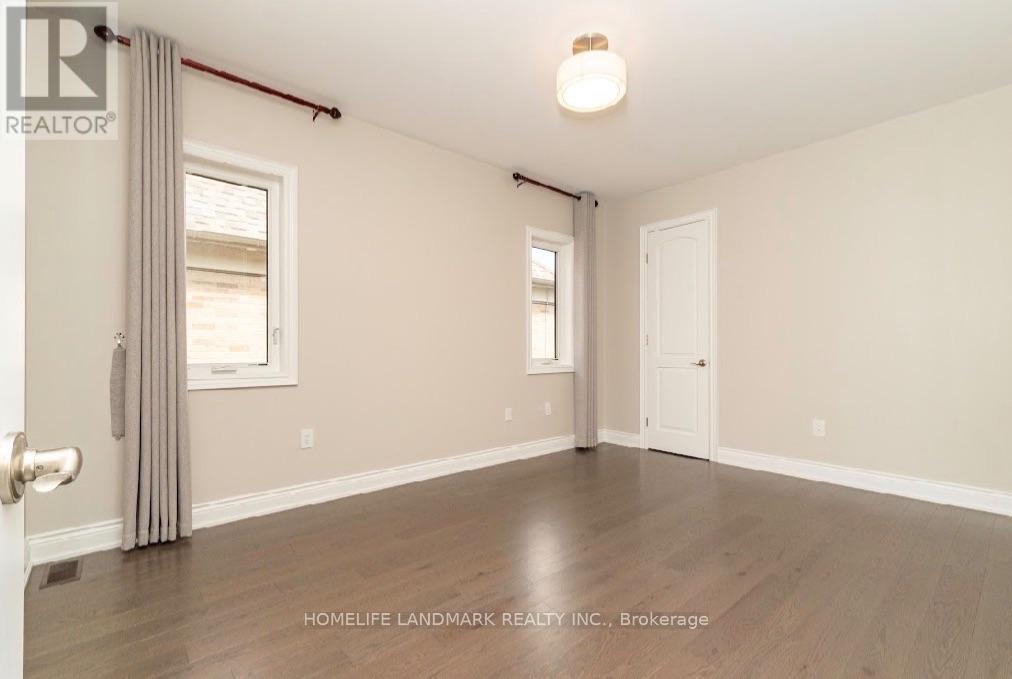
Second Level |
Bedroom 2 |
3.29 m |
2.99 m |
3.29 m x 2.99 m |
|
Second Level |
Bedroom 3 |
4.39 m |
3.89 m |
4.39 m x 3.89 m |
|
Second Level |
Bedroom 4 |
4.19 m |
3.59 m |
4.19 m x 3.59 m |
|
Basement |
Recreational, Games Room |
6.19 m |
4.59 m |
6.19 m x 4.59 m |
|
Main Level |
Living Room |
4.49 m |
3.35 m |
4.49 m x 3.35 m |
|
Main Level |
Dining Room |
4.59 m |
3.99 m |
4.59 m x 3.99 m |
|
Main Level |
Kitchen |
6.29 m |
3.99 m |
6.29 m x 3.99 m |
|
Main Level |
Eating Area |
4.15 m |
3.29 m |
4.15 m x 3.29 m |
|
Main Level |
Family Room |
4.69 m |
4.19 m |
4.69 m x 4.19 m |
|
Main Level |
Office |
4.29 m |
3.99 m |
4.29 m x 3.99 m |
https://www.realtor.ca/real-estate/30240379/15-little-celeste-court-vaughan-patterson-patterson