5 Bedroom
2 Bathroom
1,100 - 1,500 ft2
Raised Bungalow
None
Forced Air
$869,000
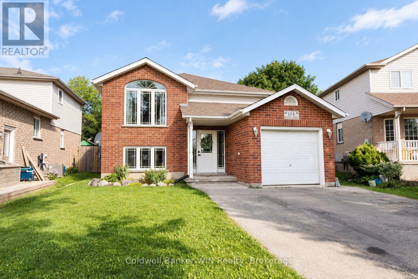
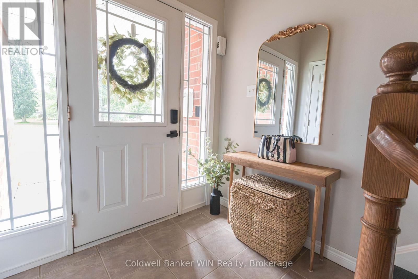
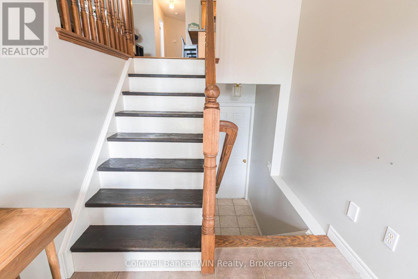
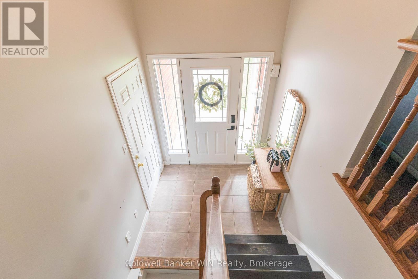
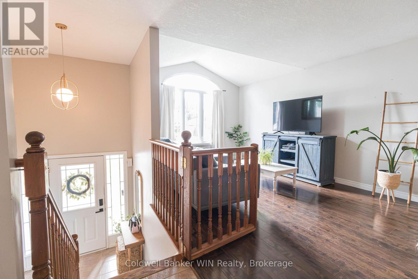
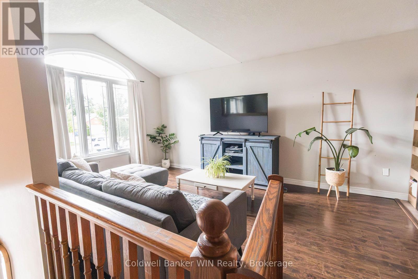
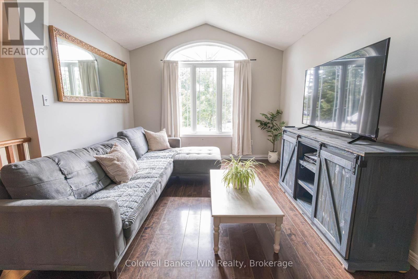
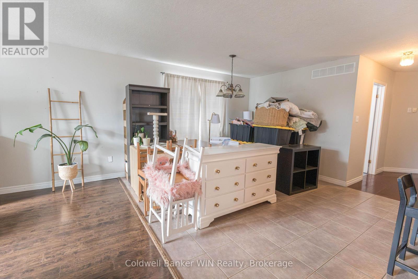
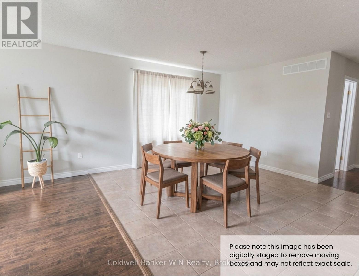
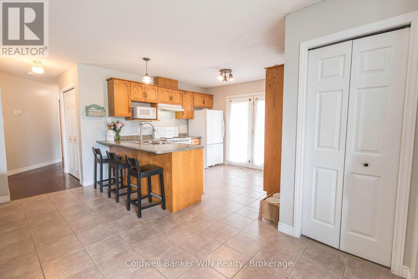
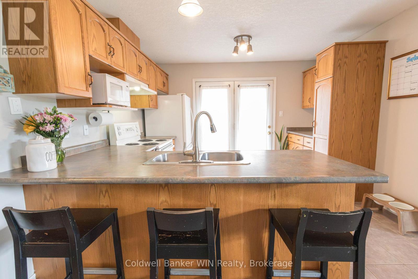
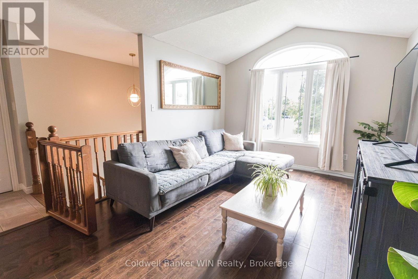
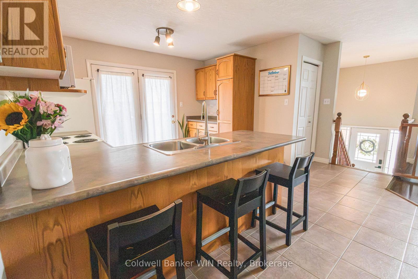
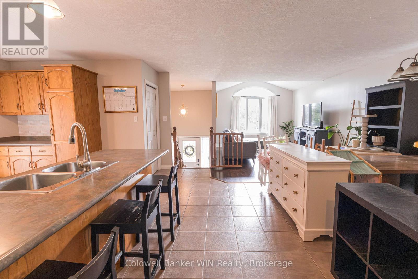
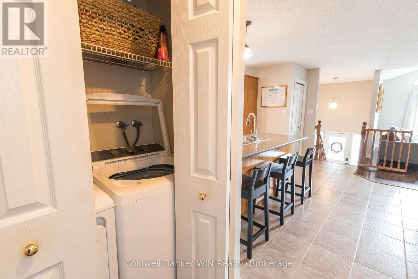
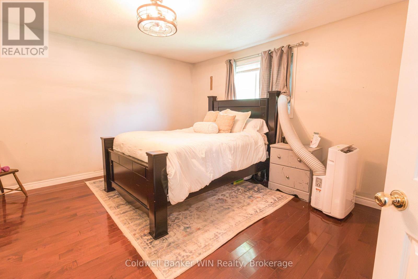
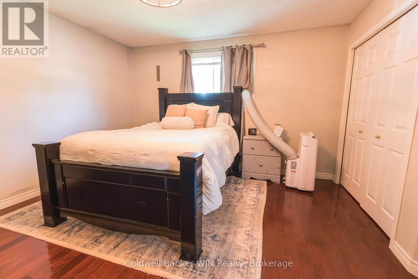
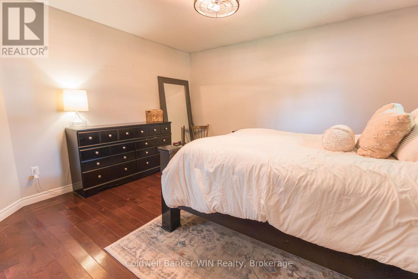
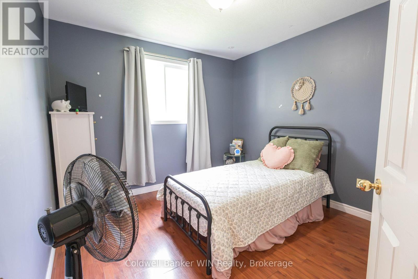
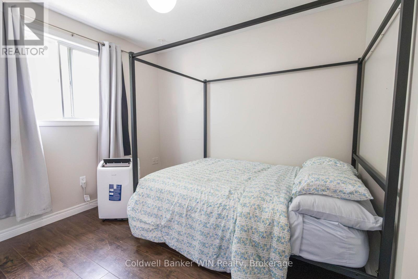
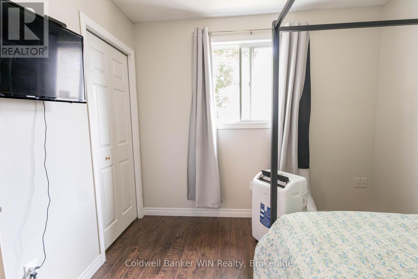
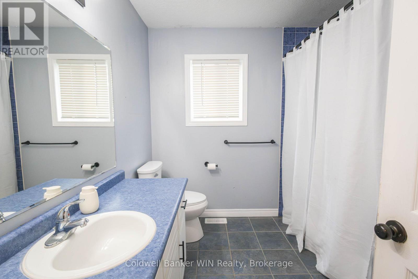
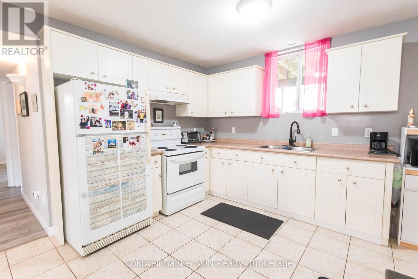
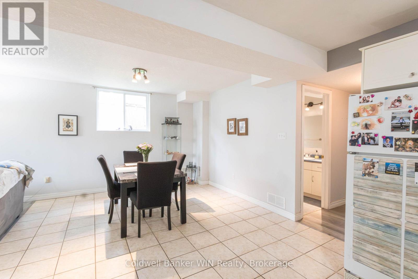
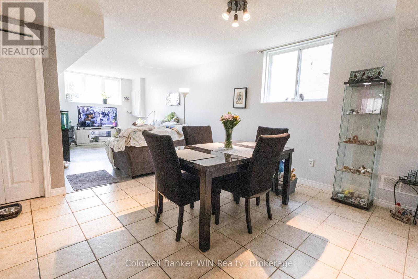
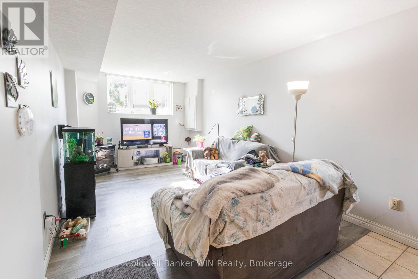
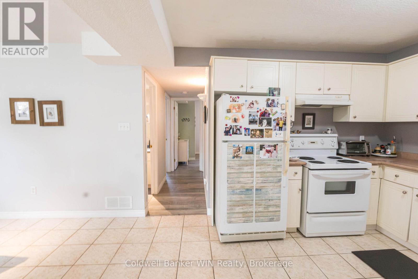
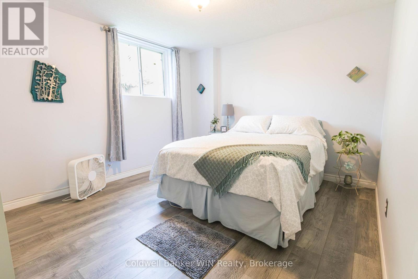
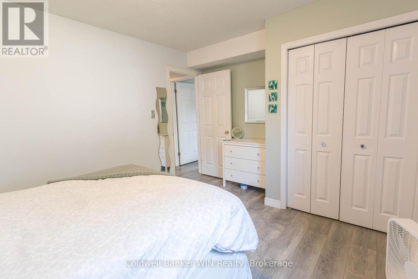
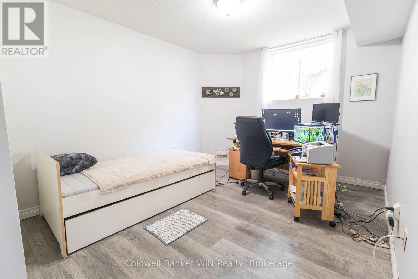
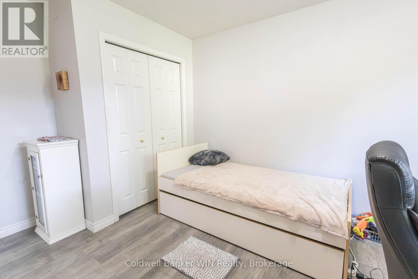
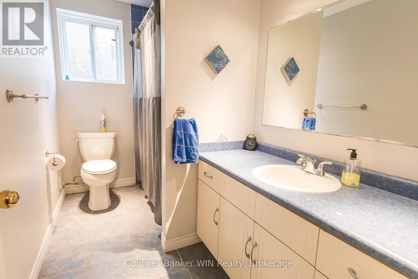
Welcome to 114 Bellamy Cres, a LEGAL duplex, raised bungalow located in a family neighbourhood of historic and picturesque Fergus. The main floor unit opens into a foyer that affords access to the attached insulated single garage. Up the stairs to the main floor you will find your open concept living area complete with a vaulted ceiling in the living room. The kitchen, adjacent to the dining area, has a practical layout, and includes a coffee bar with additional cabinetry for kitchen storage as well as a walk-out to the raised deck. The hallway leads to your 4-pc bathroom, in-suite laundry facilities as well as the bedrooms. The primary bedroom is generously sized and easily accommodates a king-sized bed while the other 2 bedrooms also offer plenty of space and closets for clothing storage. Around the side of the home is the separate entrance to the lower unit, a 2-bedroom that certainly doesn't feel like your typical basement apartment. You walk into the kitchen area that adjoins the dining and living areas in an open concept fashion to find yourself in a bright space, as the raised bungalow style of this home allows for full sized windows in the basement providing the space with an abundance of natural light. This unit also features a 4-pc bathroom and its own laundry facilities located in the utility room of the home. One further feature of the home is the nicely sized and fully fenced backyard, complete with storage shed, perfect for yard games, the lawnmower and all your gardening supplies. This home is perfect for those looking for a built-in mortgage helper; live in one unit and rent the other OR affords the perfect opportunity for multi-generational living while not compromising privacy. Additional details and bonuses; 2 hydro metres, roof 2018, owned commercial water heater (2026), home plumbed for central vac (id:50976)
Property Details
|
MLS® Number
|
X13750170 |
|
Property Type
|
Single Family |
|
Community Name
|
Fergus |
|
Amenities Near By
|
Hospital, Park, Place Of Worship, Schools |
|
Equipment Type
|
None |
|
Features
|
Irregular Lot Size, Sump Pump |
|
Parking Space Total
|
5 |
|
Rental Equipment Type
|
None |
|
Structure
|
Deck, Porch, Shed |
Building
|
Bathroom Total
|
2 |
|
Bedrooms Above Ground
|
3 |
|
Bedrooms Below Ground
|
2 |
|
Bedrooms Total
|
5 |
|
Age
|
16 To 30 Years |
|
Appliances
|
Water Heater, Water Meter, Dryer, Stove, Washer, Refrigerator |
|
Architectural Style
|
Raised Bungalow |
|
Basement Development
|
Finished |
|
Basement Features
|
Apartment In Basement, Walk Out, Separate Entrance, Walk-up |
|
Basement Type
|
N/a, N/a (finished), N/a, Full, N/a |
|
Construction Style Attachment
|
Detached |
|
Cooling Type
|
None |
|
Exterior Finish
|
Brick Facing, Vinyl Siding |
|
Fire Protection
|
Smoke Detectors |
|
Foundation Type
|
Stone |
|
Heating Fuel
|
Natural Gas |
|
Heating Type
|
Forced Air |
|
Stories Total
|
1 |
|
Size Interior
|
1,100 - 1,500 Ft2 |
|
Type
|
House |
|
Utility Water
|
Municipal Water |
Parking
Land
|
Acreage
|
No |
|
Fence Type
|
Fully Fenced, Fenced Yard |
|
Land Amenities
|
Hospital, Park, Place Of Worship, Schools |
|
Sewer
|
Sanitary Sewer |
|
Size Depth
|
128 Ft |
|
Size Frontage
|
40 Ft |
|
Size Irregular
|
40 X 128 Ft |
|
Size Total Text
|
40 X 128 Ft |
|
Zoning Description
|
R3 |
Rooms
| Level |
Type |
Length |
Width |
Dimensions |
|
Basement |
Dining Room |
3.15 m |
3.66 m |
3.15 m x 3.66 m |
|
Basement |
Bedroom |
4.14 m |
3.43 m |
4.14 m x 3.43 m |
|
Basement |
Bedroom 2 |
3.12 m |
4.5 m |
3.12 m x 4.5 m |
|
Basement |
Bathroom |
3.12 m |
1.68 m |
3.12 m x 1.68 m |
|
Basement |
Utility Room |
3.1 m |
2.77 m |
3.1 m x 2.77 m |
|
Basement |
Kitchen |
3.79 m |
3.68 m |
3.79 m x 3.68 m |
|
Basement |
Living Room |
3.15 m |
4.98 m |
3.15 m x 4.98 m |
|
Main Level |
Kitchen |
3.63 m |
3.63 m |
3.63 m x 3.63 m |
|
Main Level |
Living Room |
4.9 m |
3.51 m |
4.9 m x 3.51 m |
|
Main Level |
Dining Room |
3.76 m |
3.63 m |
3.76 m x 3.63 m |
|
Main Level |
Bedroom |
4.65 m |
4.12 m |
4.65 m x 4.12 m |
|
Main Level |
Bedroom 2 |
3.48 m |
3.18 m |
3.48 m x 3.18 m |
|
Main Level |
Bedroom 3 |
3.02 m |
3.4 m |
3.02 m x 3.4 m |
|
Main Level |
Bathroom |
2.59 m |
2.52 m |
2.59 m x 2.52 m |
|
Ground Level |
Foyer |
1.68 m |
1.52 m |
1.68 m x 1.52 m |
Utilities
|
Cable
|
Installed |
|
Electricity
|
Installed |
|
Sewer
|
Installed |
https://www.realtor.ca/real-estate/30241074/114-bellamy-crescent-centre-wellington-fergus-fergus