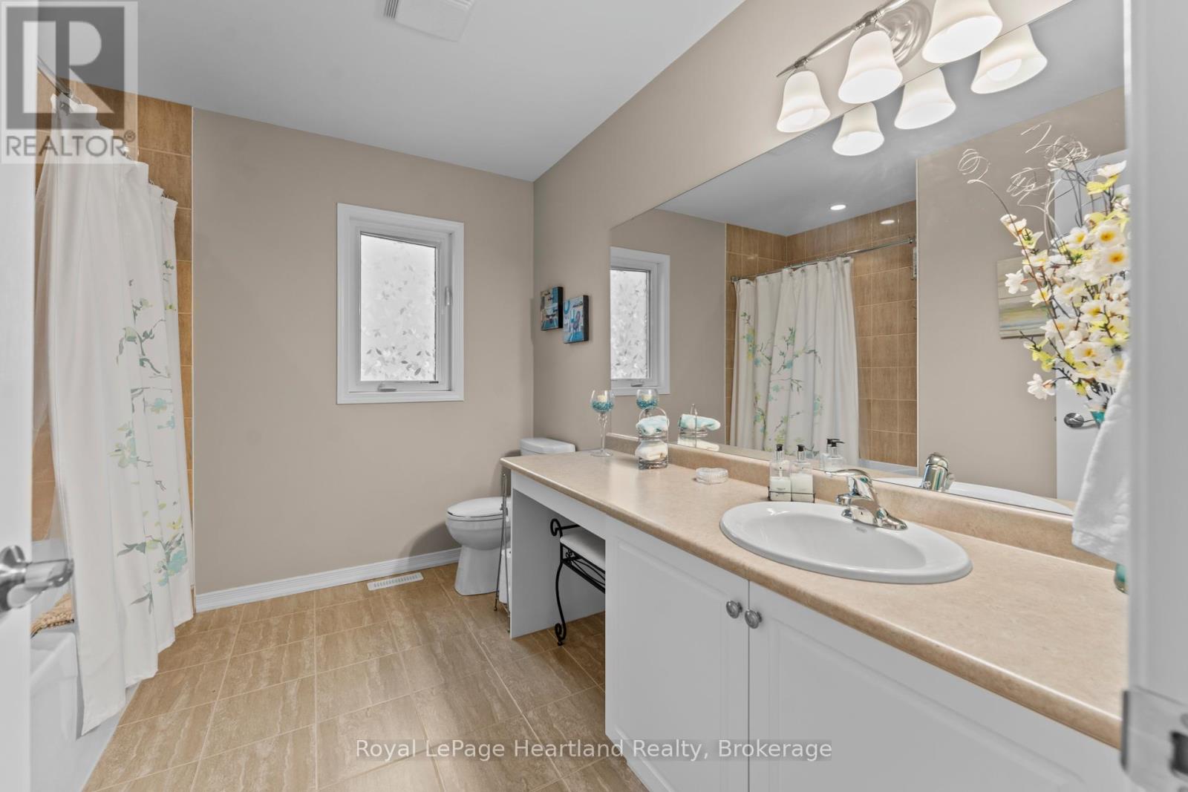
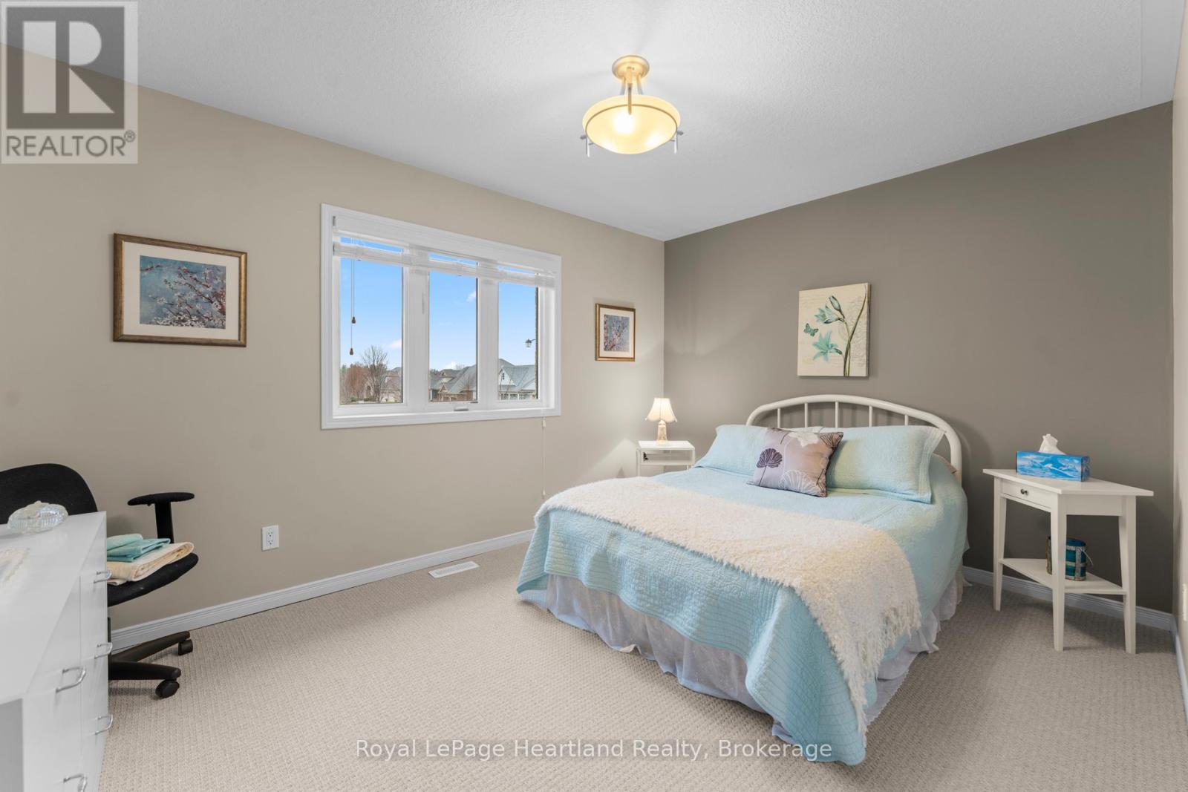
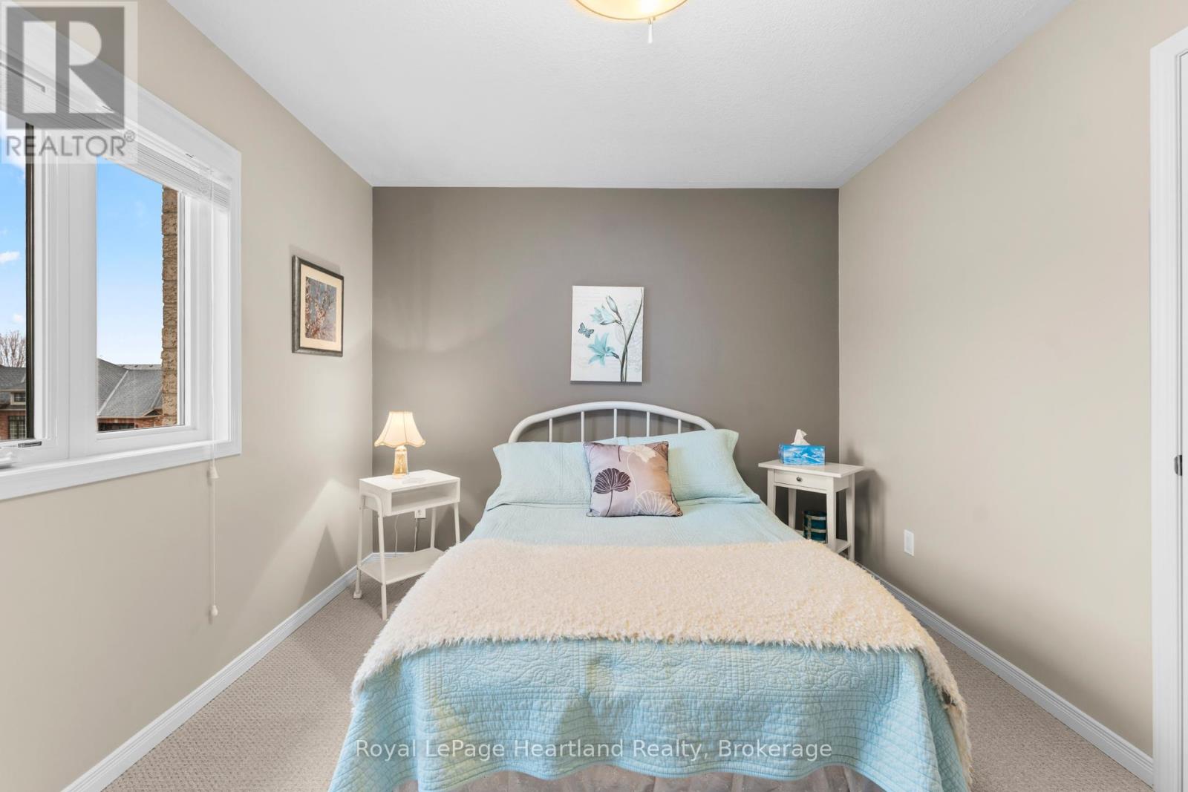
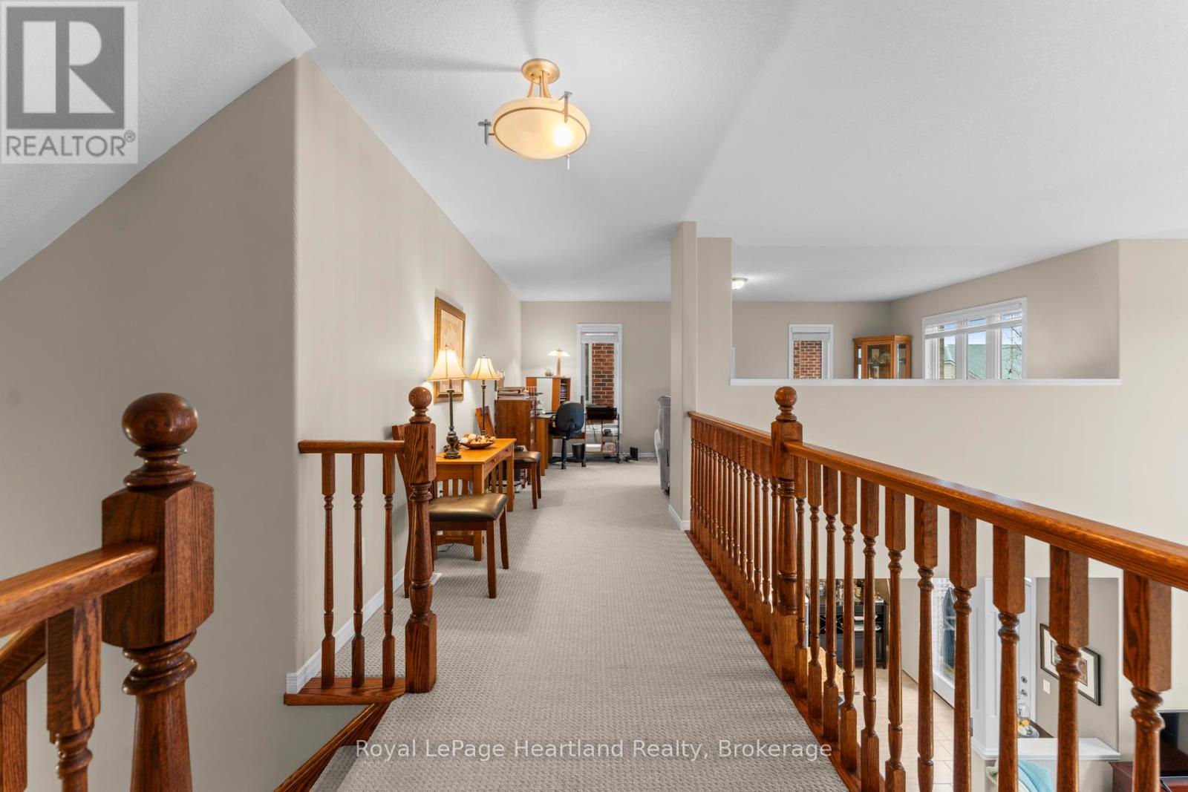
3 Bedroom
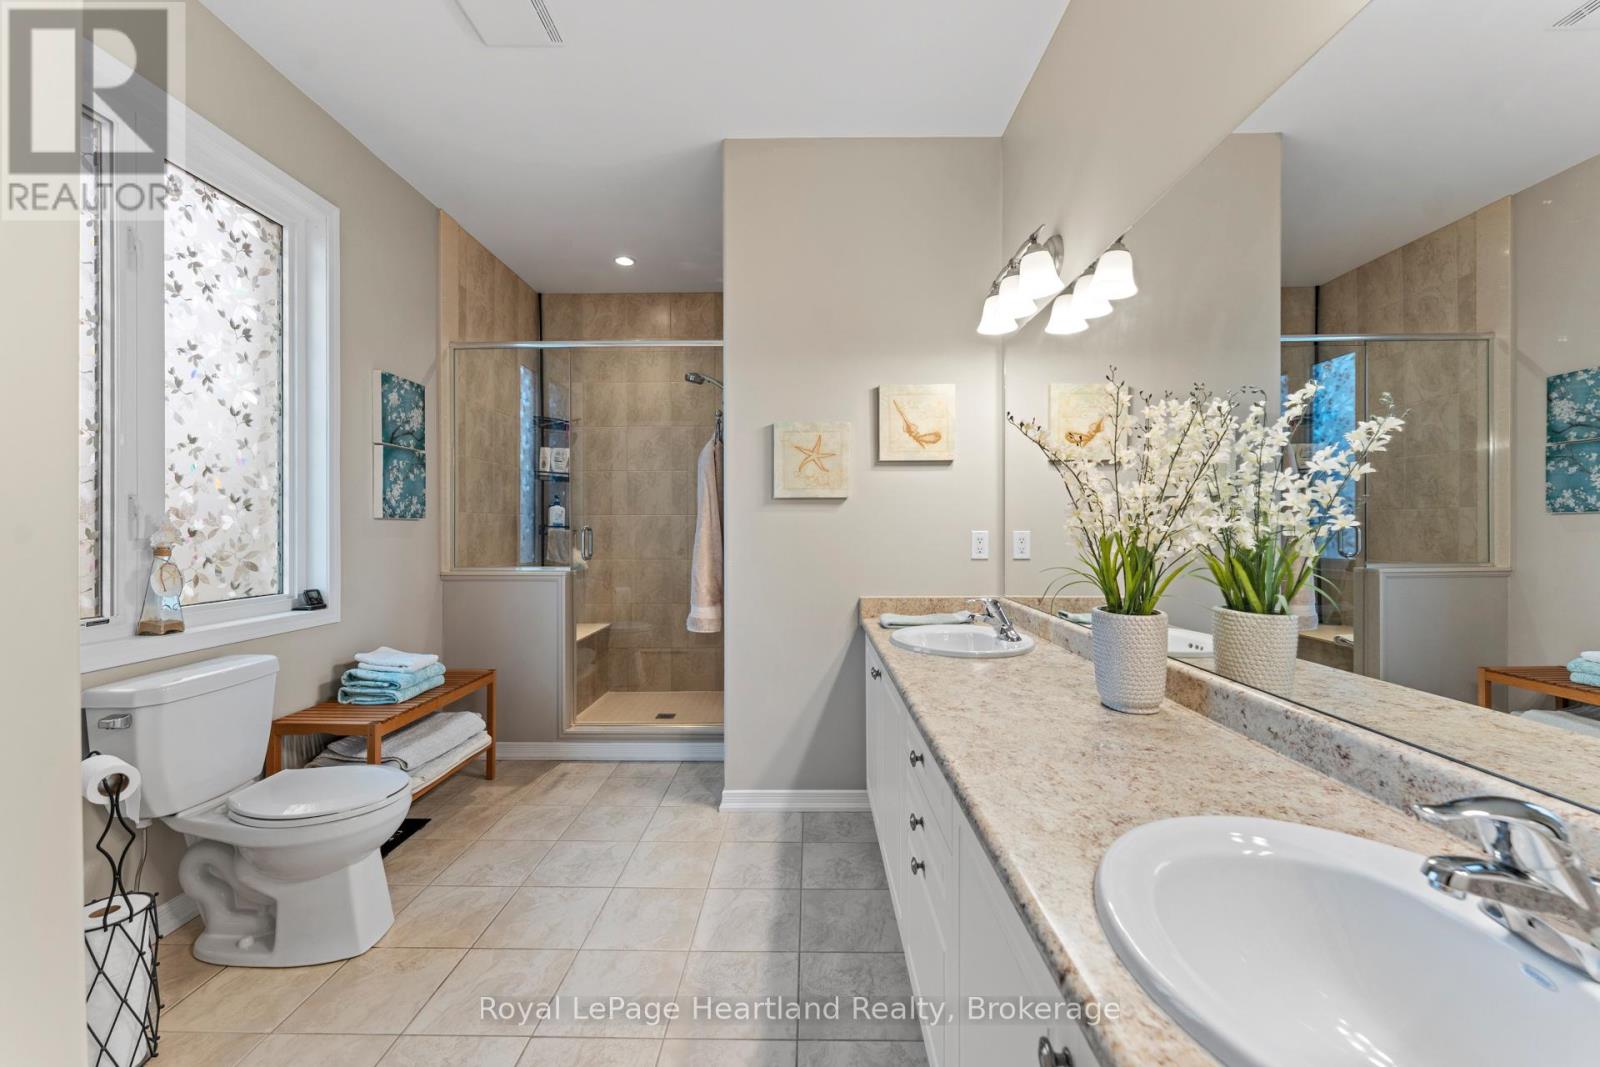
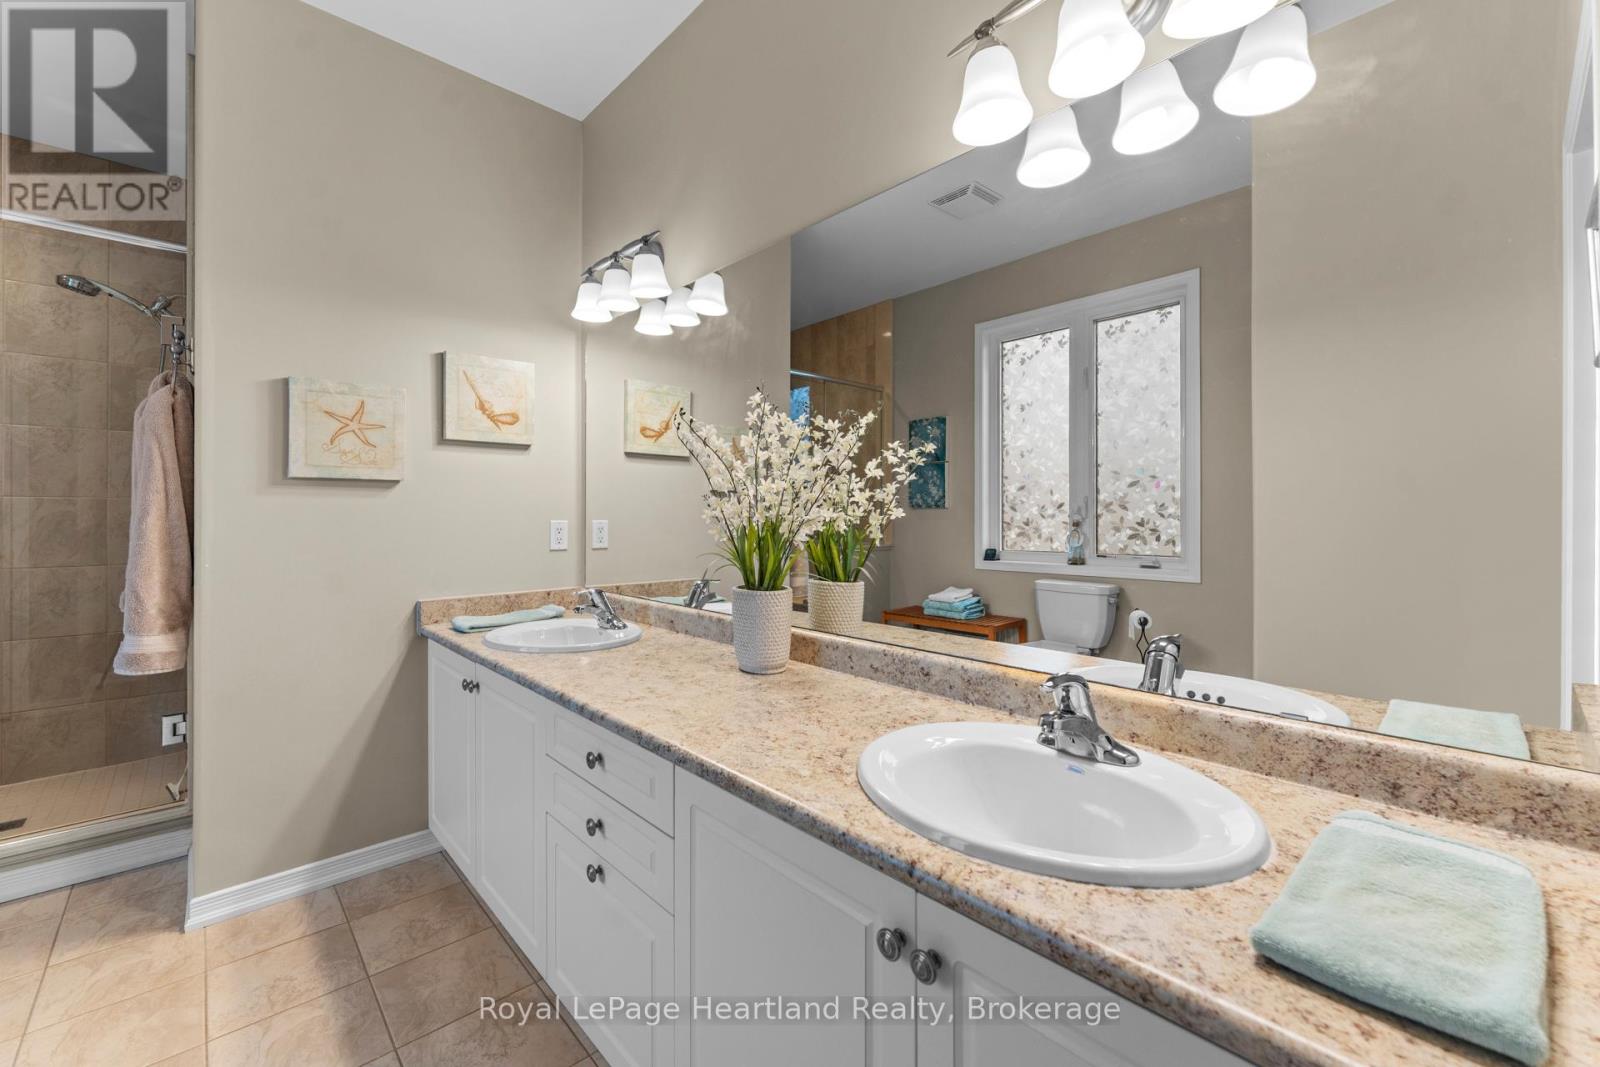
3 Bathroom
2,000 - 2,500 ft2
Fireplace
Central Air Conditioning
Lawn Sprinkler
$699,500
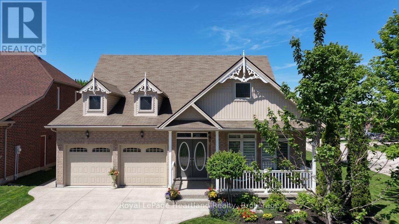
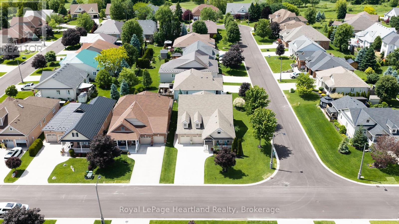
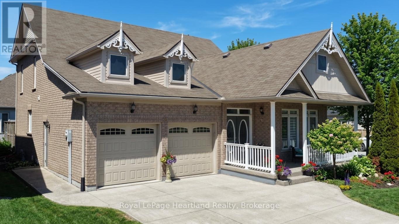
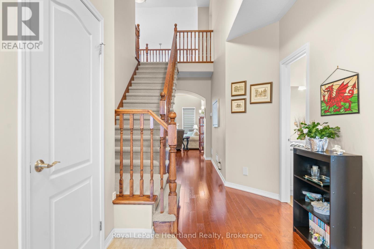
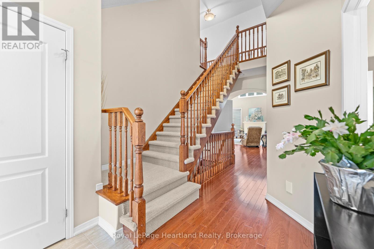
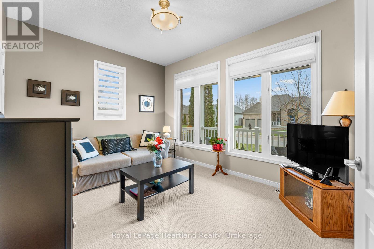
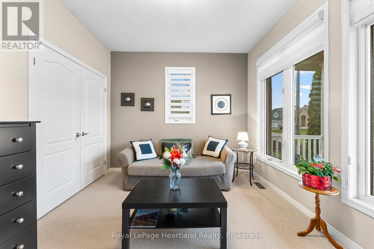
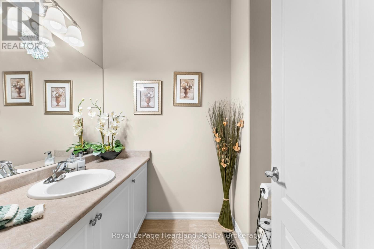
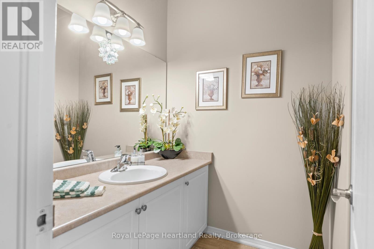
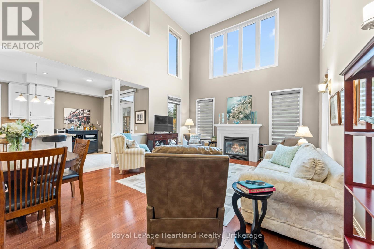
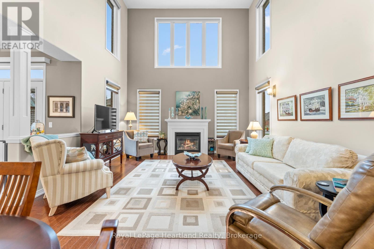
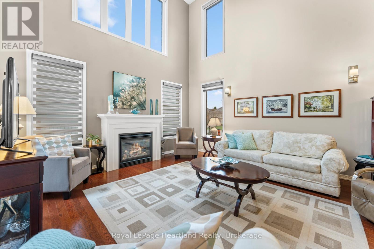
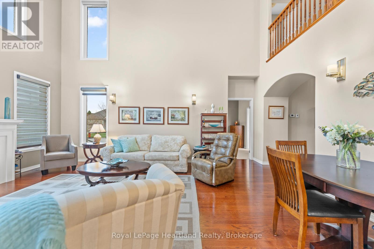
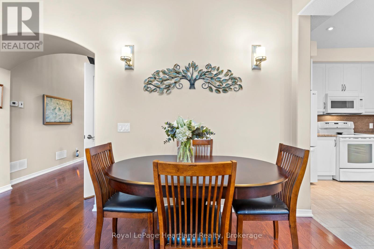
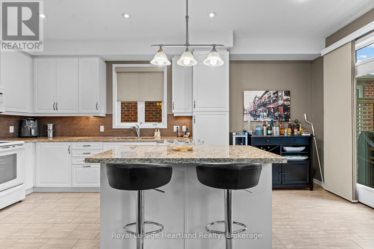
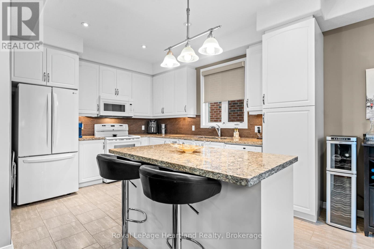
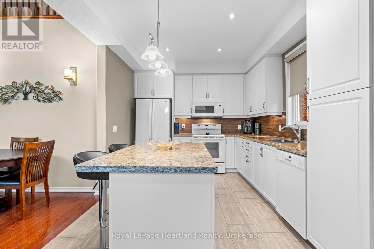
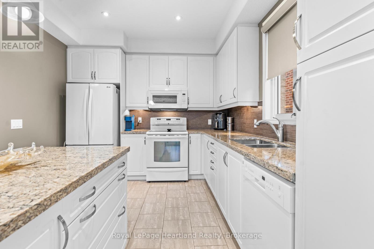
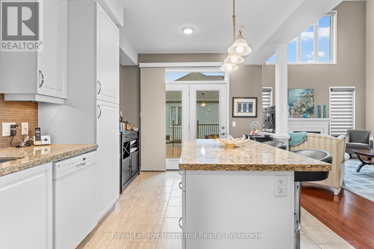
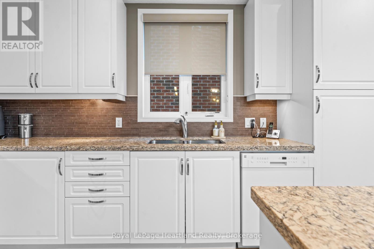
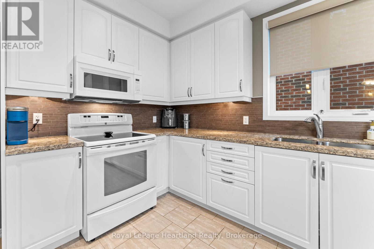
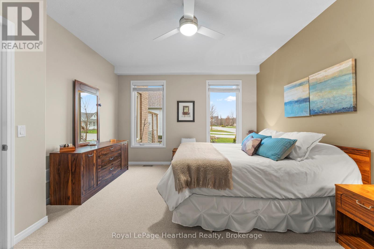
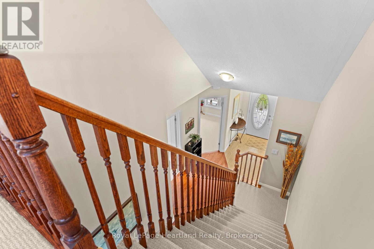
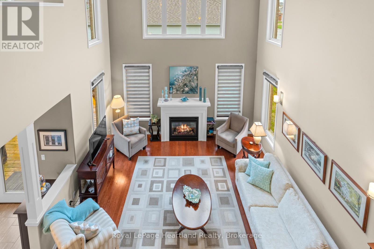
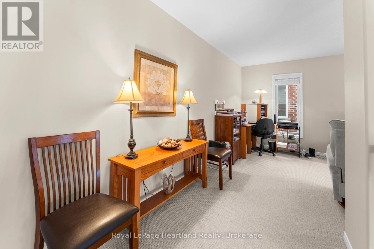
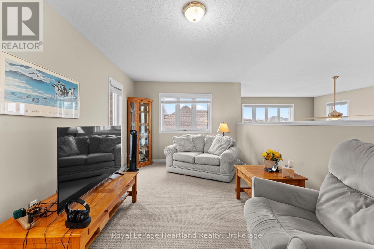
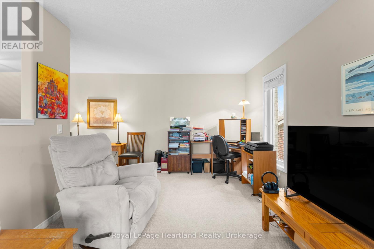
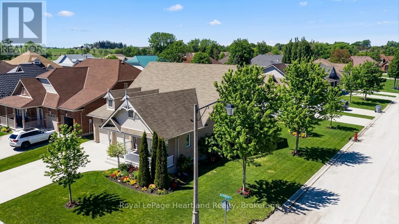
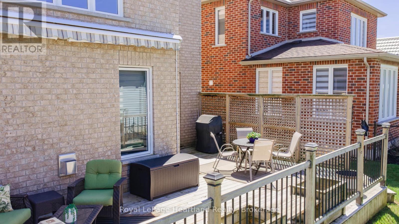
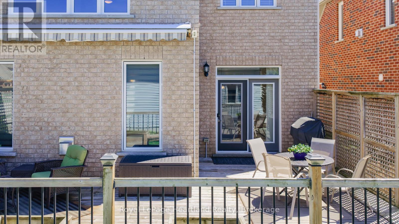
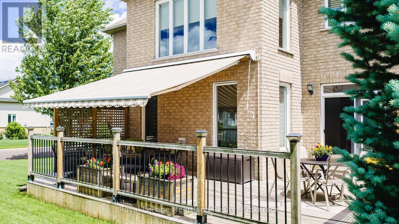
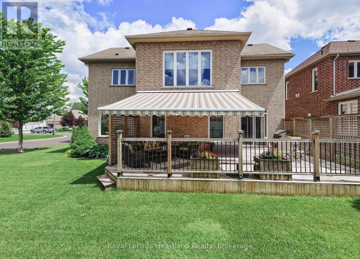
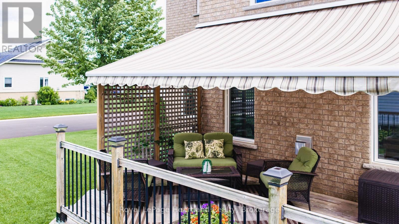
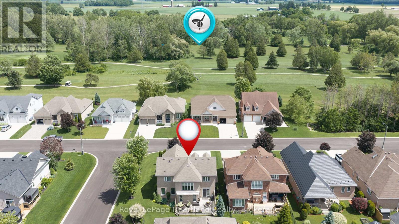
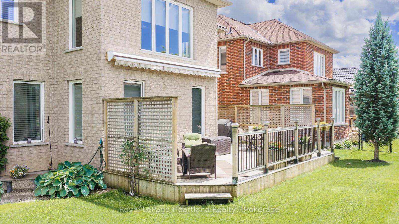
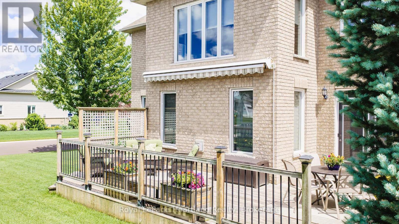
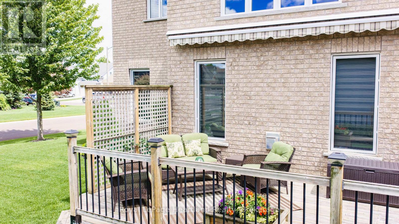
Nestled in the sought-after Northwood Beach Resort on the scenic shores of Lake Huron and just minutes from Bayfield, this charming Northlander model offers comfort and flexibility - featuring a cozy living room with gas fireplace, spacious eat-in kitchen, and a versatile den that can double as a second bedroom or office. The community offers amenities including a newly renovated clubhouse, swimming pool, and breathtaking sunsets over Lake Huron right from your front porch. If you've been dreaming of a carefree lakeside lifestyle - with the bonus of living rent-free for your first year - this is your sign to make the move. 49 Waters Edge, Northwood Beach Resort - where your next chapter begins with freedom, comfort, and a view. (id:50976)
Property Details
|
MLS® Number
|
X13750516 |
|
Property Type
|
Single Family |
|
Community Name
|
Egmondville |
|
Features
|
Sump Pump |
|
Parking Space Total
|
6 |
Building
|
Bathroom Total
|
3 |
|
Bedrooms Above Ground
|
3 |
|
Bedrooms Total
|
3 |
|
Amenities
|
Fireplace(s) |
|
Appliances
|
Water Heater, Water Softener |
|
Basement Development
|
Unfinished |
|
Basement Type
|
Full (unfinished) |
|
Cooling Type
|
Central Air Conditioning |
|
Exterior Finish
|
Brick |
|
Fireplace Present
|
Yes |
|
Fireplace Total
|
1 |
|
Foundation Type
|
Concrete |
|
Half Bath Total
|
1 |
|
Stories Total
|
2 |
|
Size Interior
|
2,000 - 2,500 Ft2 |
|
Type
|
Other |
Parking
Land
|
Acreage
|
No |
|
Landscape Features
|
Lawn Sprinkler |
|
Zoning Description
|
Residential |
Rooms
| Level |
Type |
Length |
Width |
Dimensions |
|
Upper Level |
Bathroom |
2.93 m |
2.61 m |
2.93 m x 2.61 m |
|
Upper Level |
Family Room |
3.17 m |
5.79 m |
3.17 m x 5.79 m |
|
Upper Level |
Bedroom |
3.98 m |
3.77 m |
3.98 m x 3.77 m |
|
Ground Level |
Kitchen |
5.73 m |
3.18 m |
5.73 m x 3.18 m |
|
Ground Level |
Living Room |
4.26 m |
4.59 m |
4.26 m x 4.59 m |
|
Ground Level |
Dining Room |
2.14 m |
5.09 m |
2.14 m x 5.09 m |
|
Ground Level |
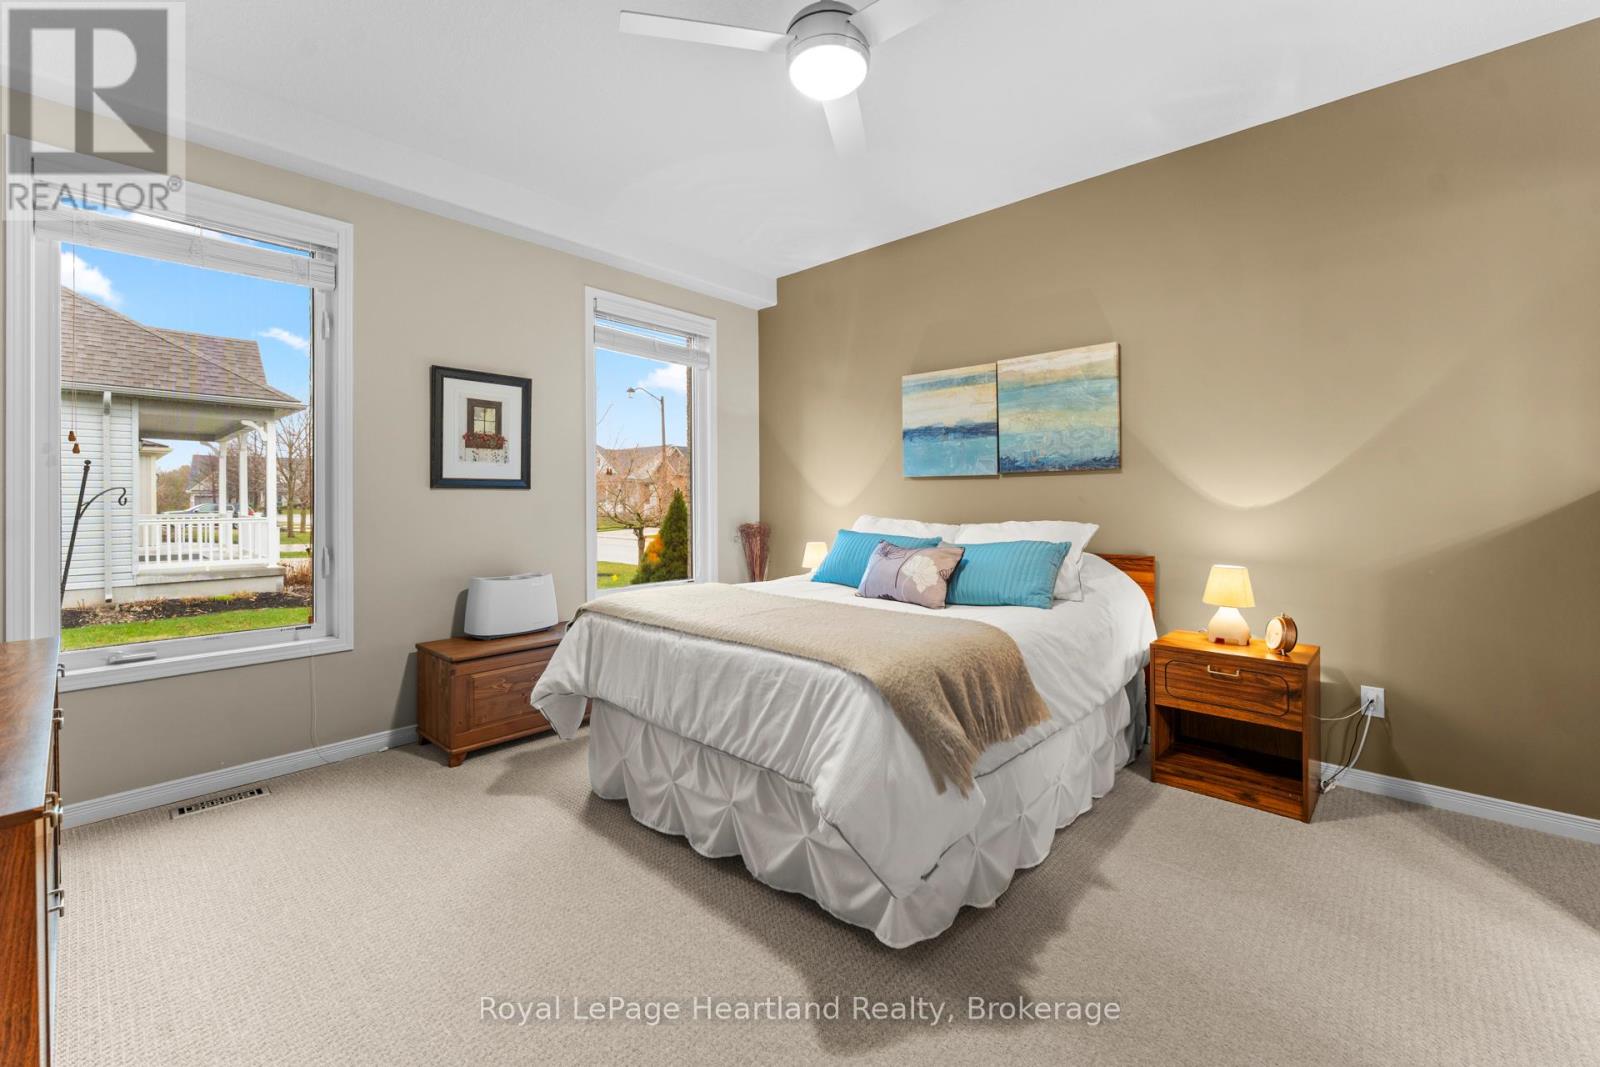
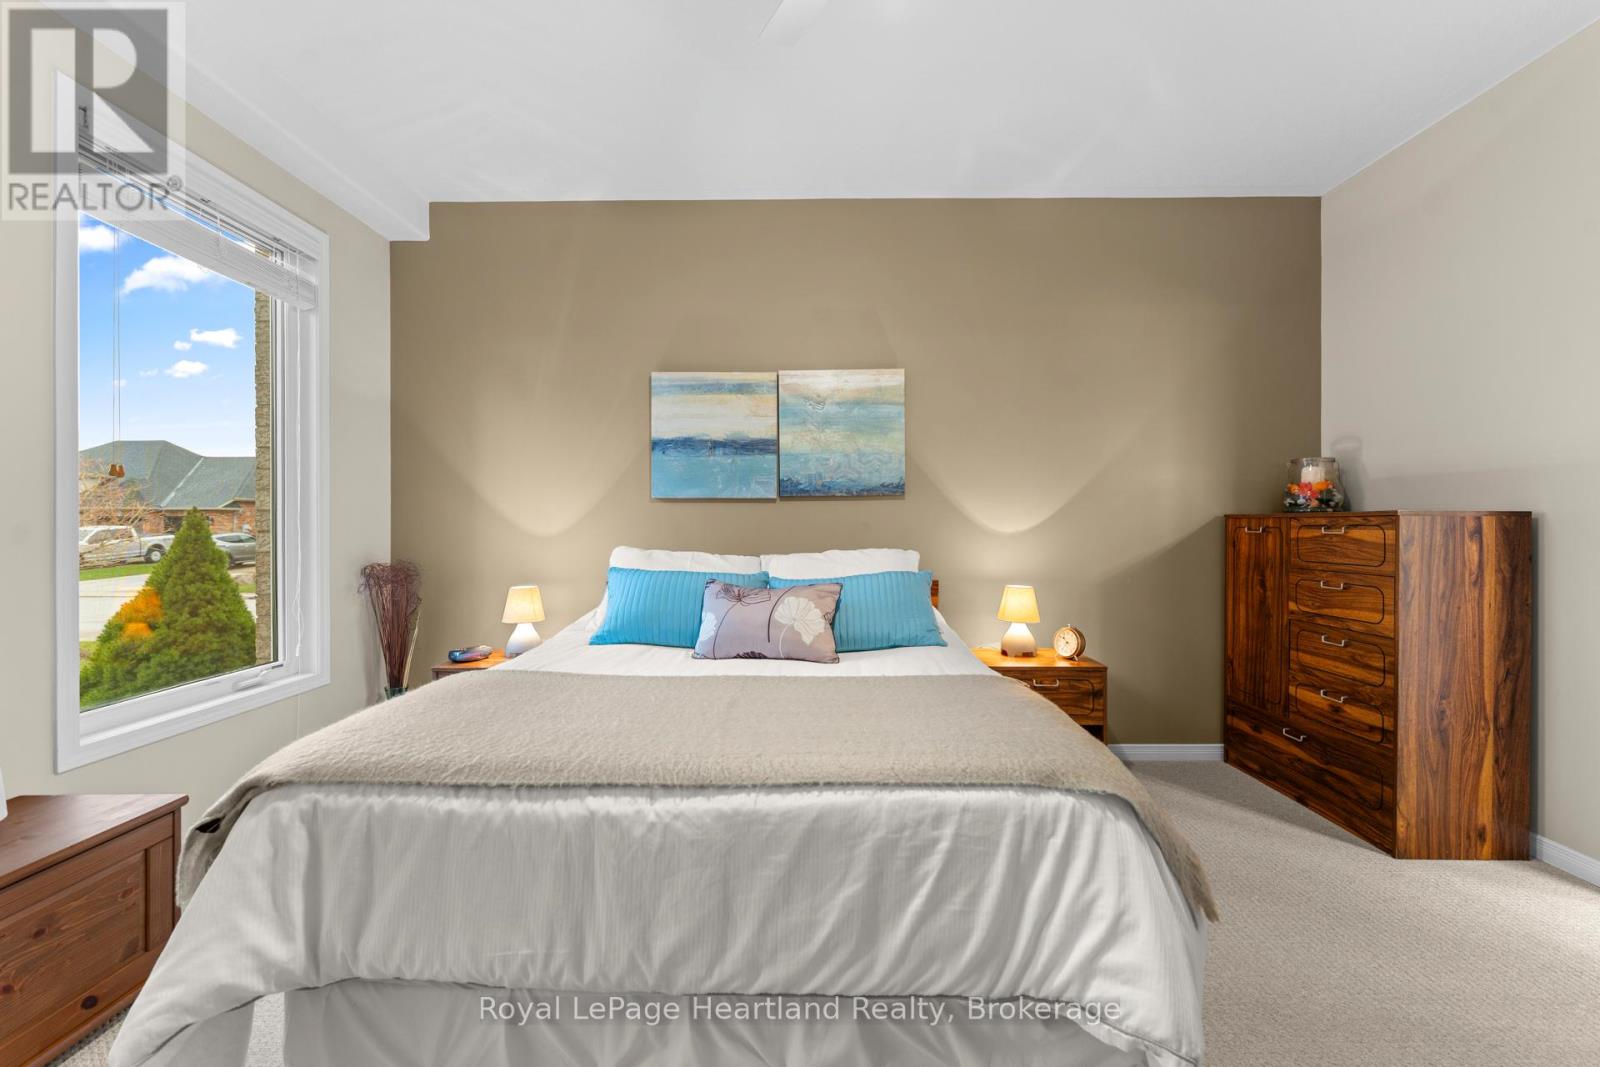
Primary Bedroom |
4.57 m |
3.95 m |
4.57 m x 3.95 m |
|
Ground Level |
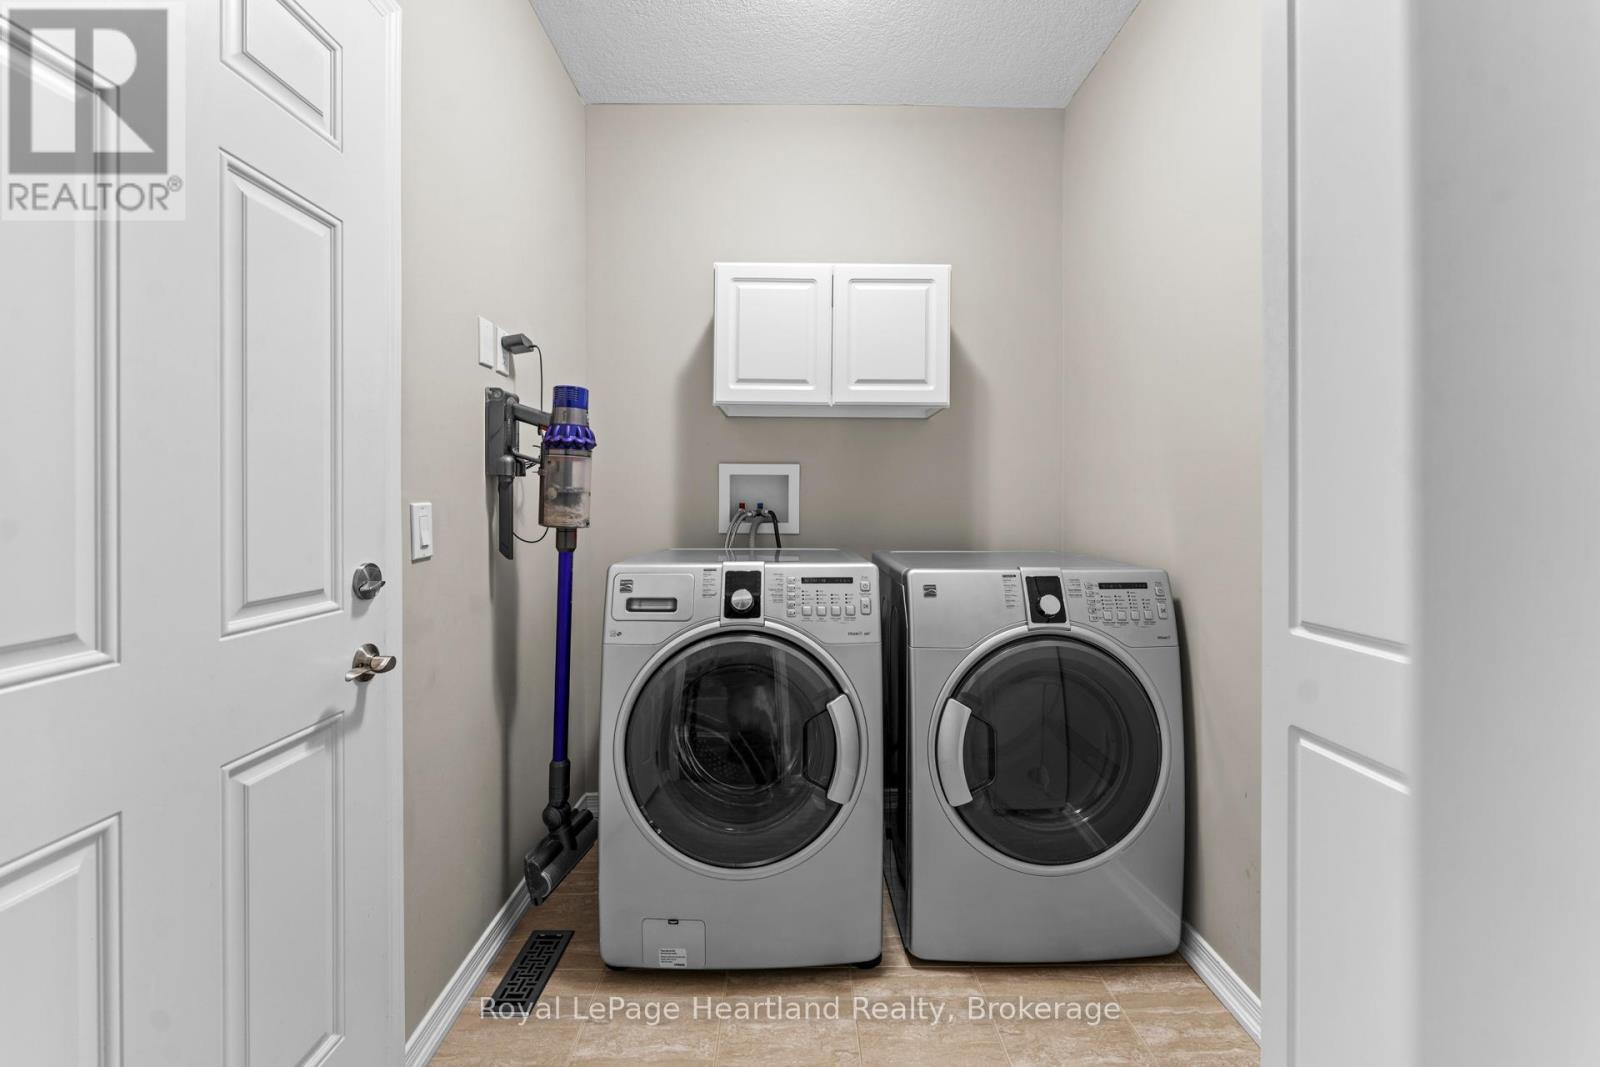
Laundry Room |
1.75 m |
2.22 m |
1.75 m x 2.22 m |
|
Ground Level |
Bathroom |
2.62 m |
2.61 m |
2.62 m x 2.61 m |
|
Ground Level |
Bathroom |
2.72 m |
1.72 m |
2.72 m x 1.72 m |
|
Ground Level |
Bedroom |
3.16 m |
4.03 m |
3.16 m x 4.03 m |
https://www.realtor.ca/real-estate/30241501/10-macpherson-avenue-huron-east-egmondville-egmondville