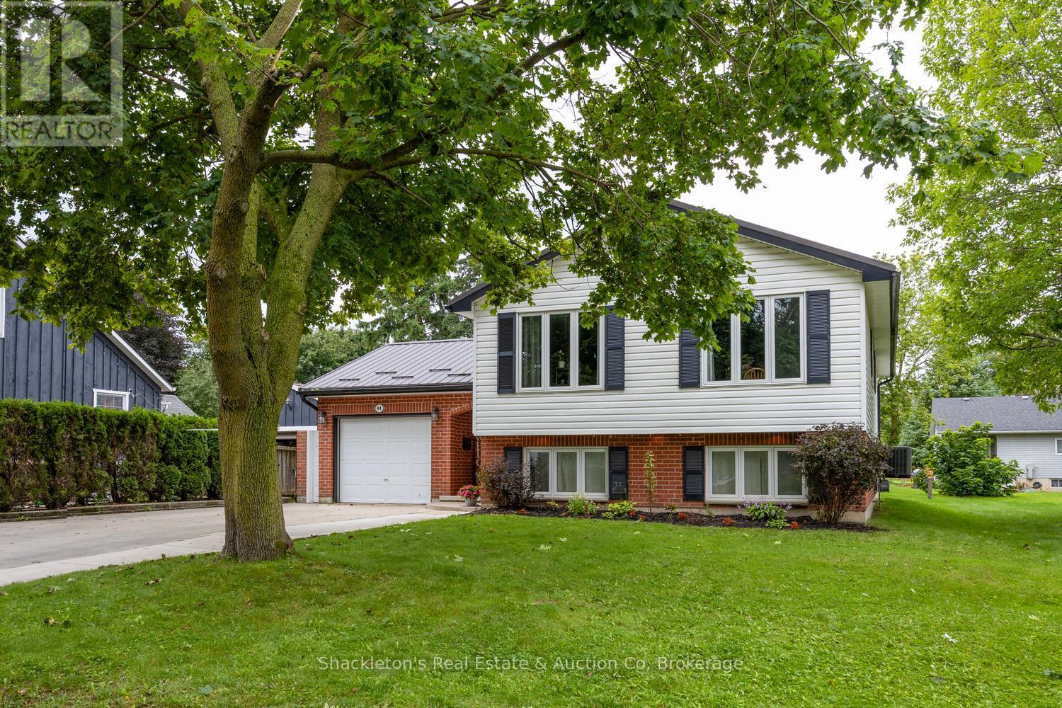
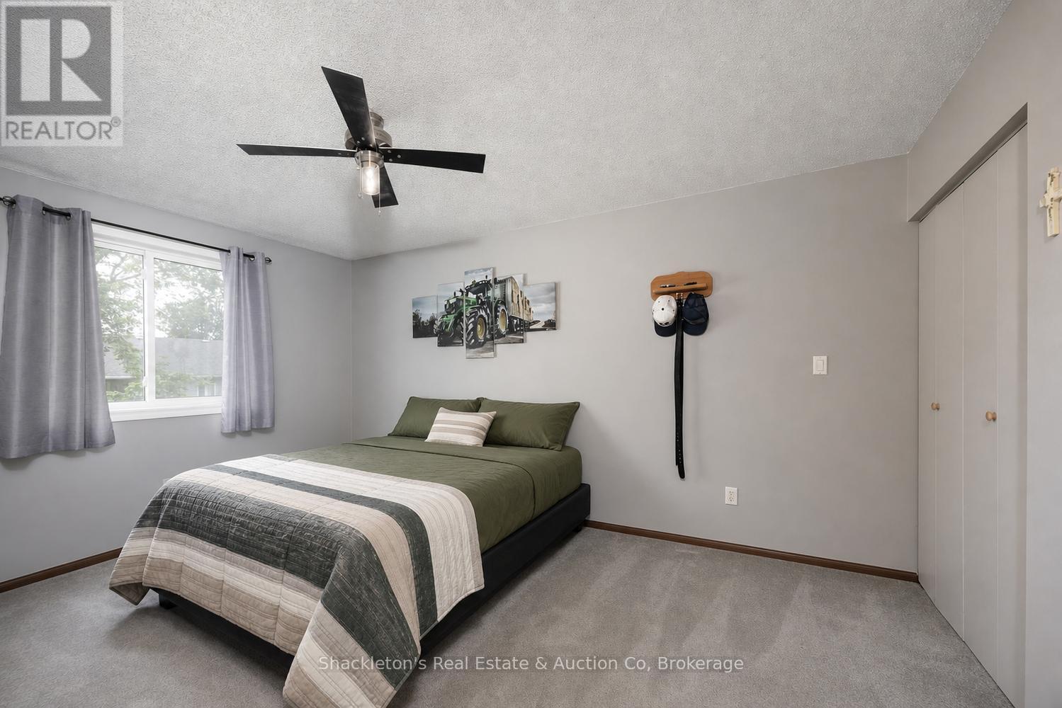
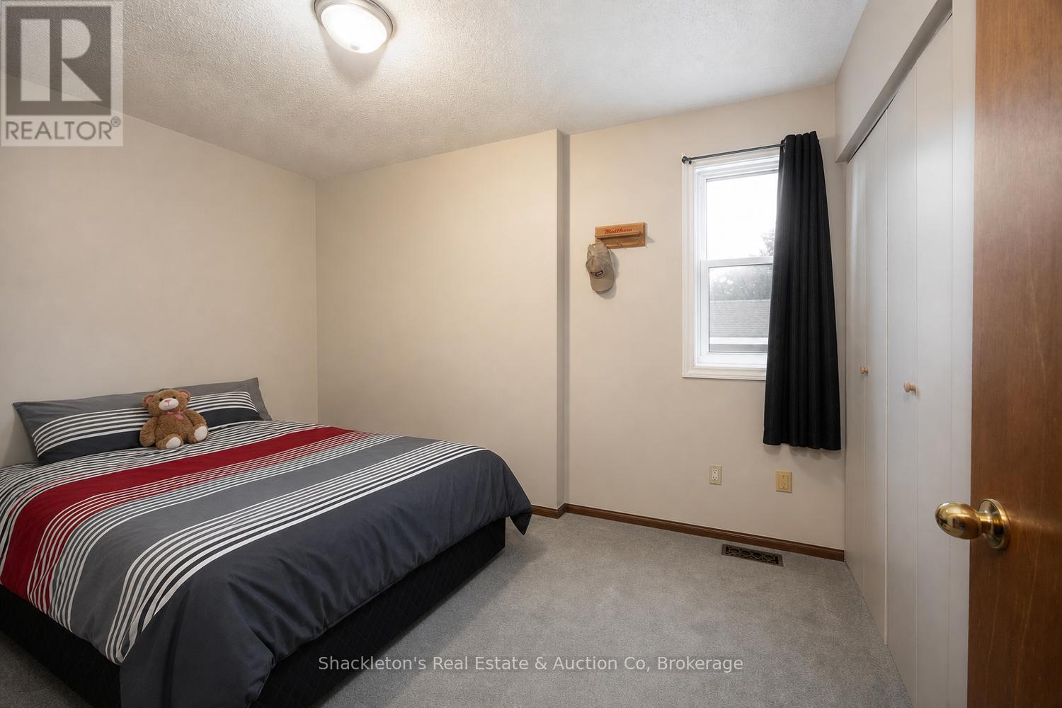
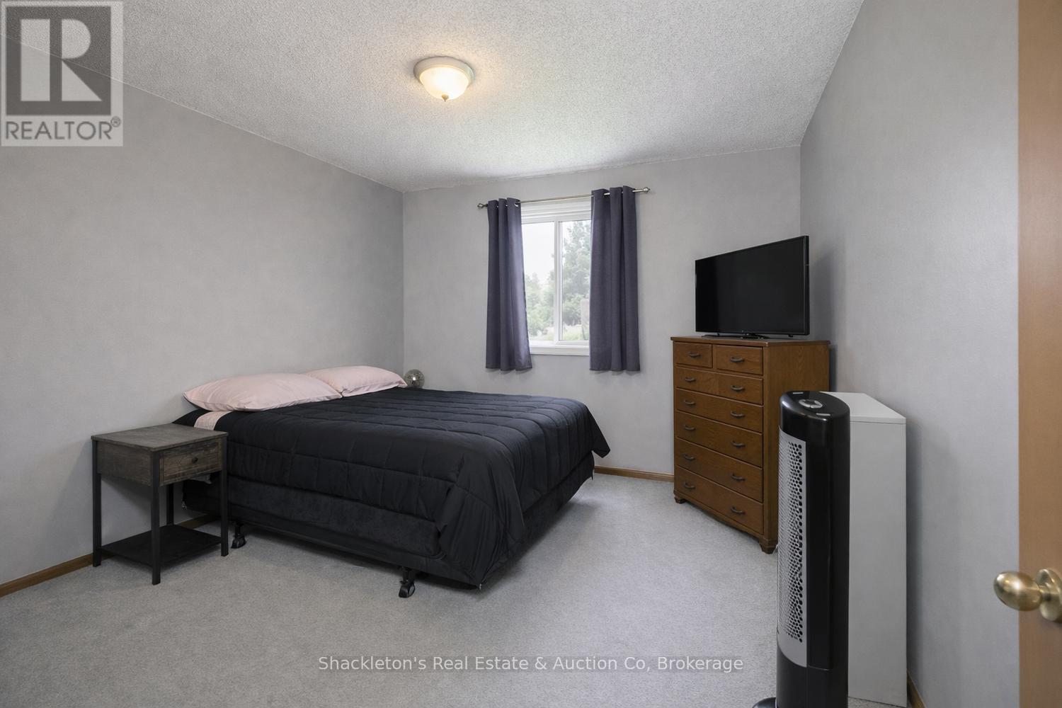
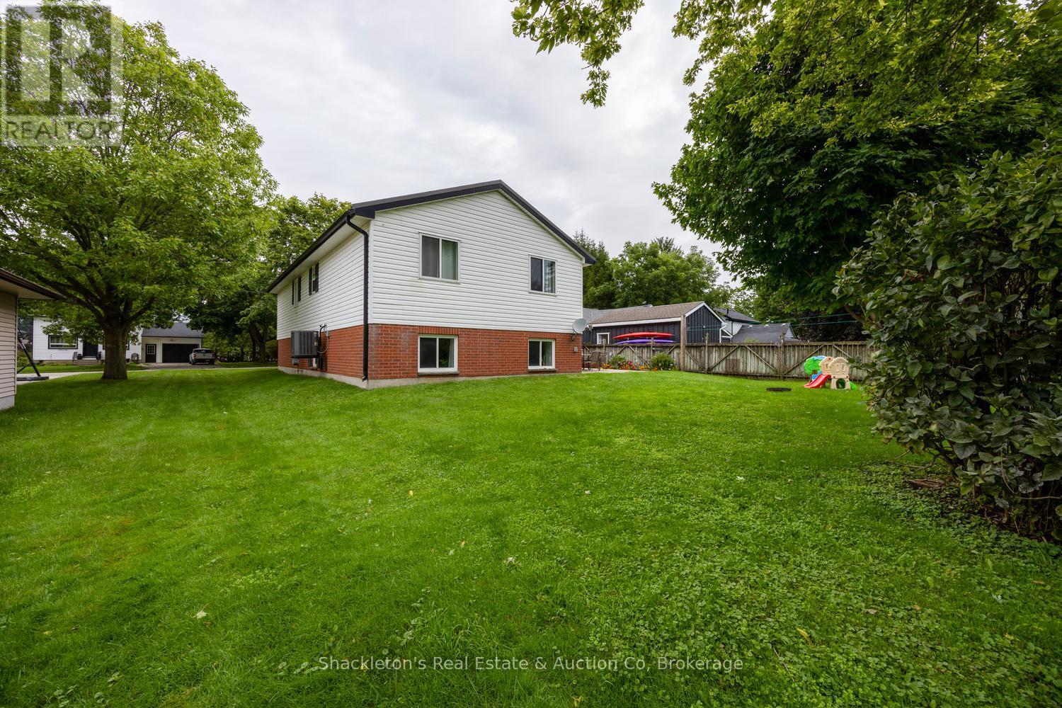
4 Bedroom
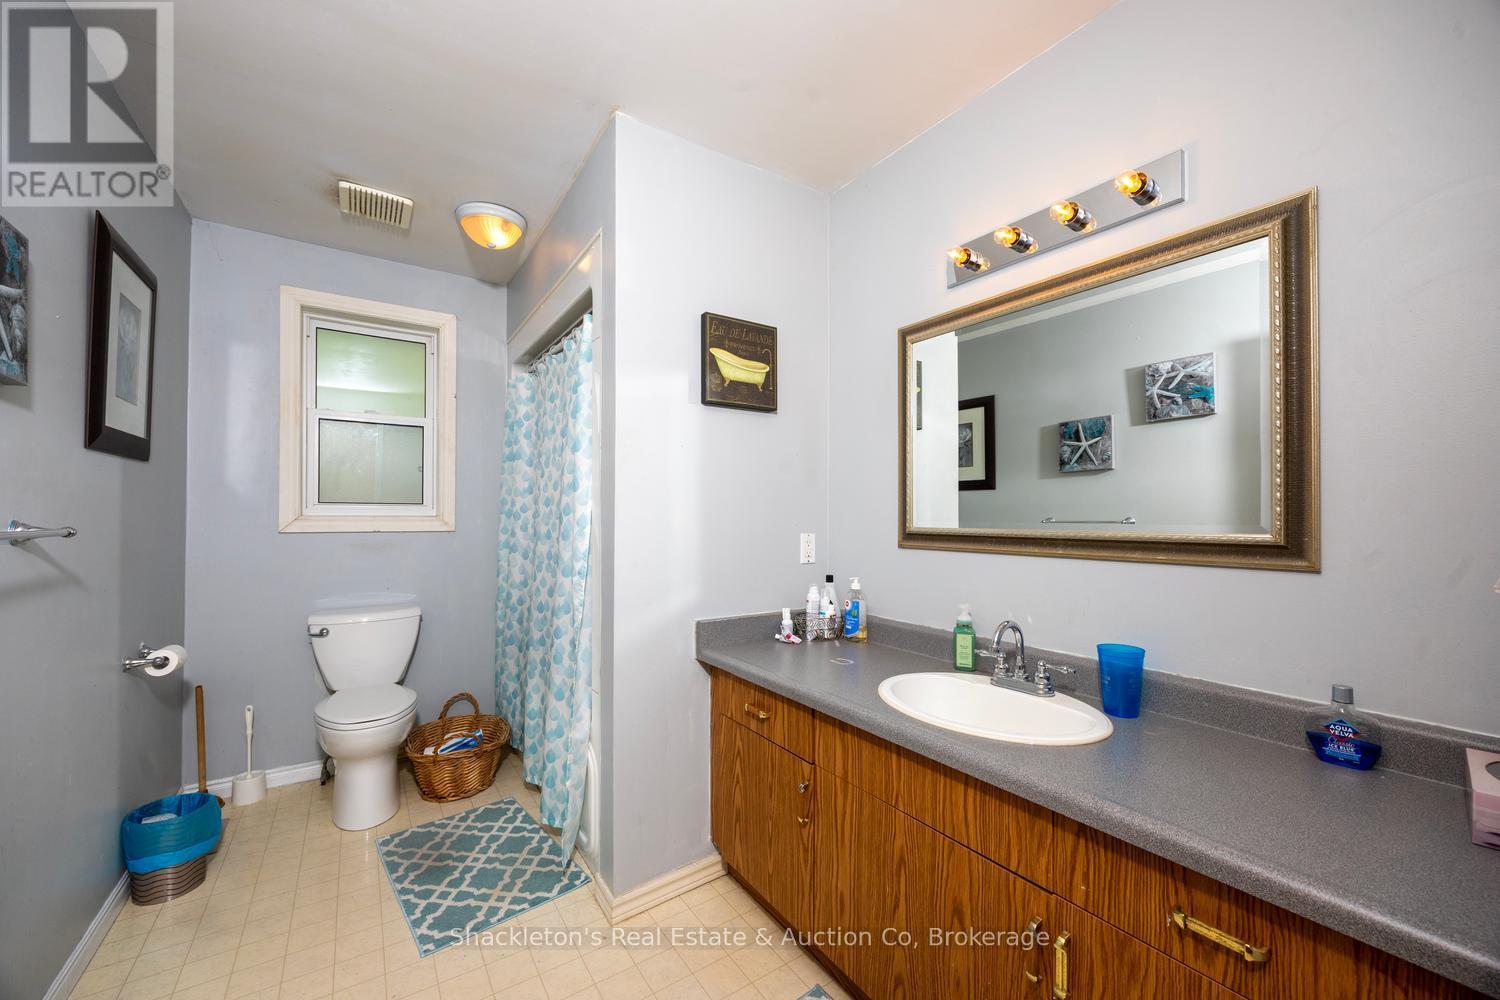
2 Bathroom
1,100 - 1,500 ft2
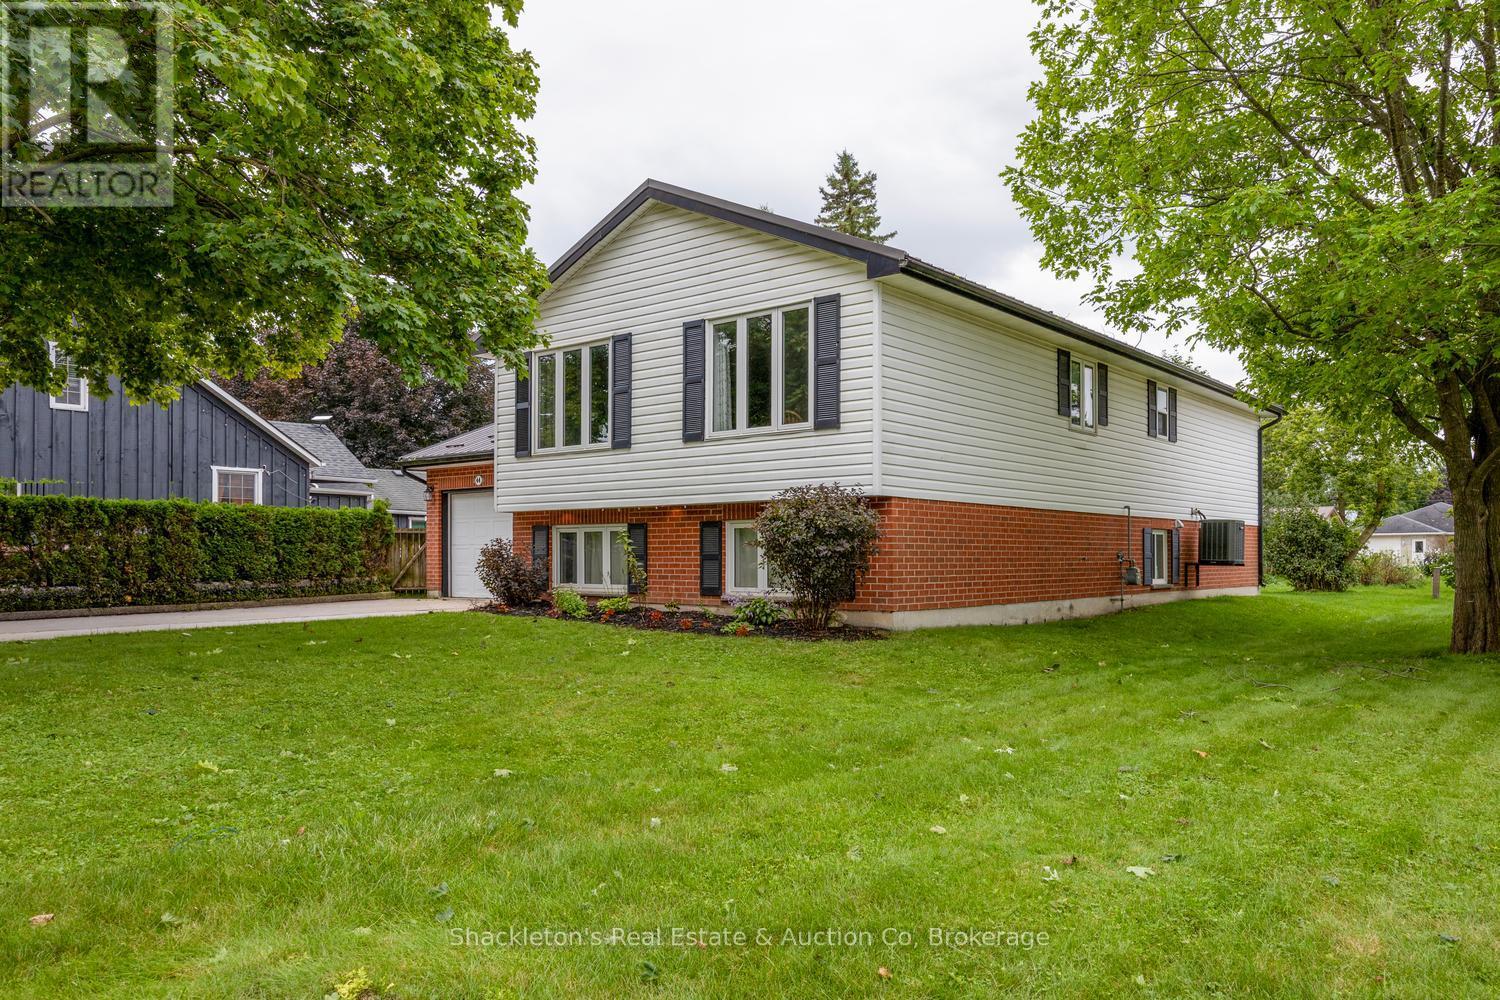
Raised Bungalow
Central Air Conditioning
Forced Air, Other
$589,000
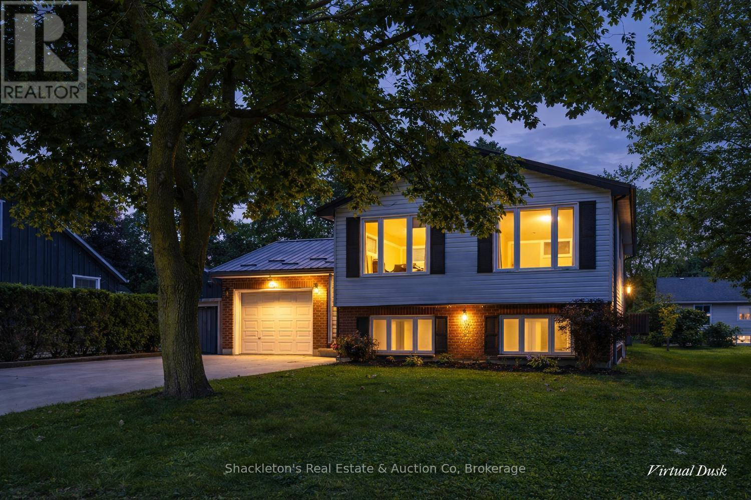
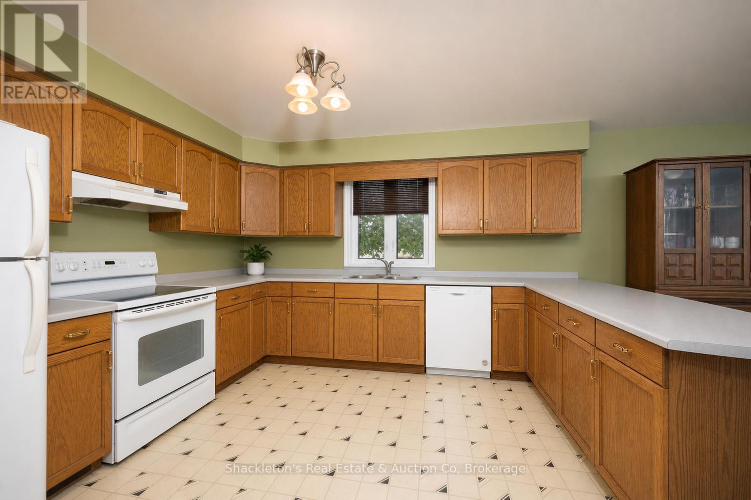
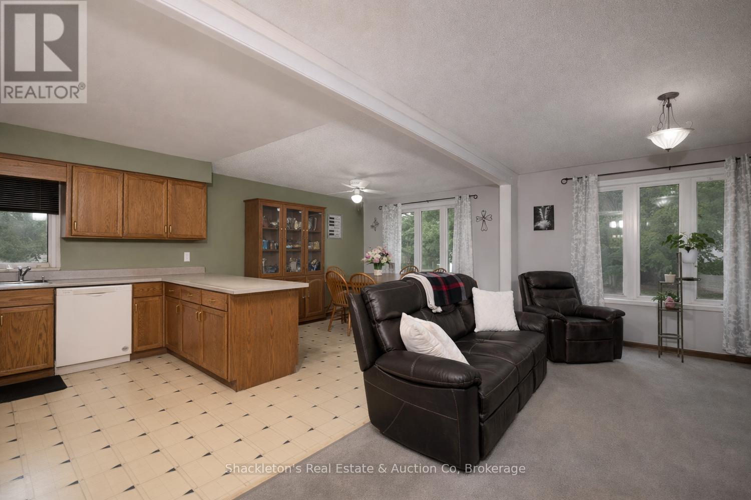
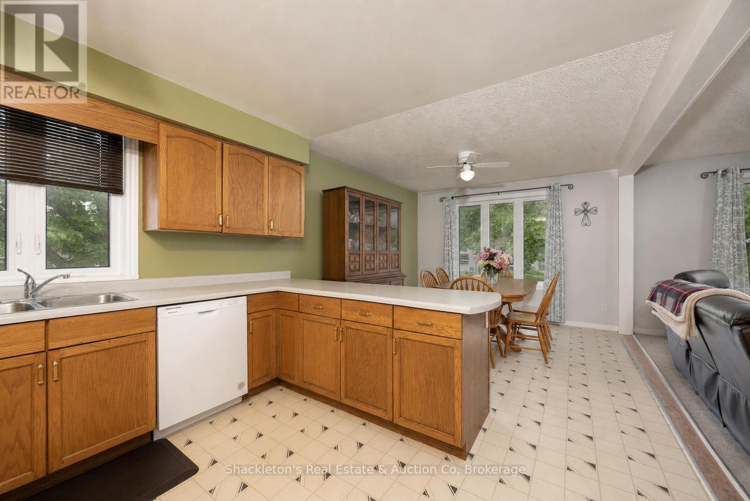
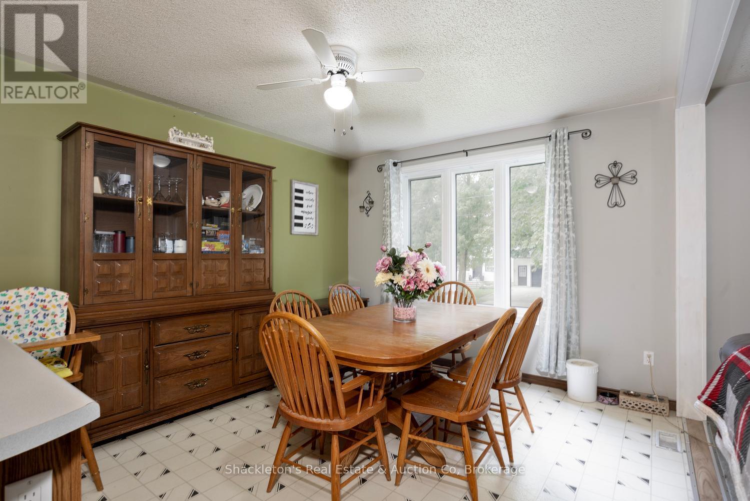
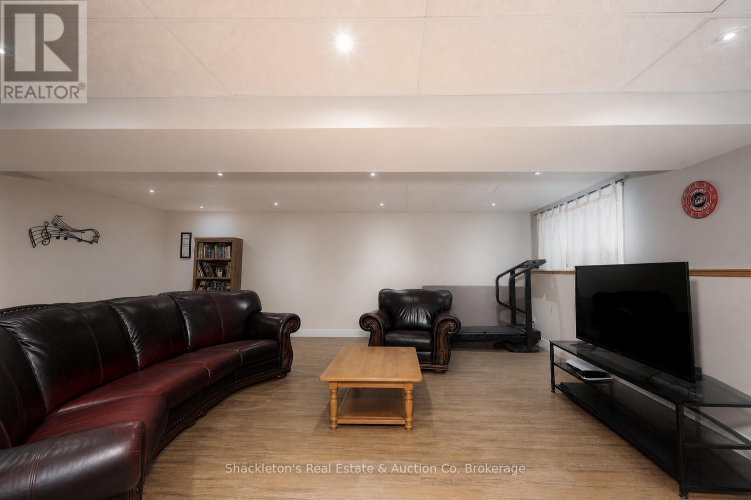
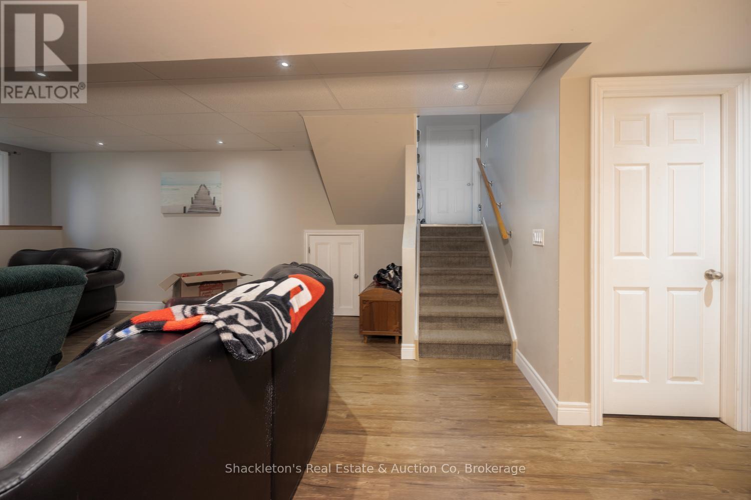
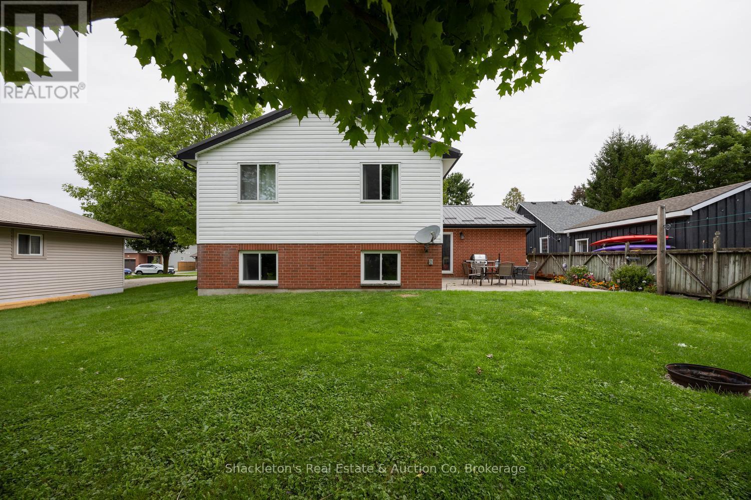
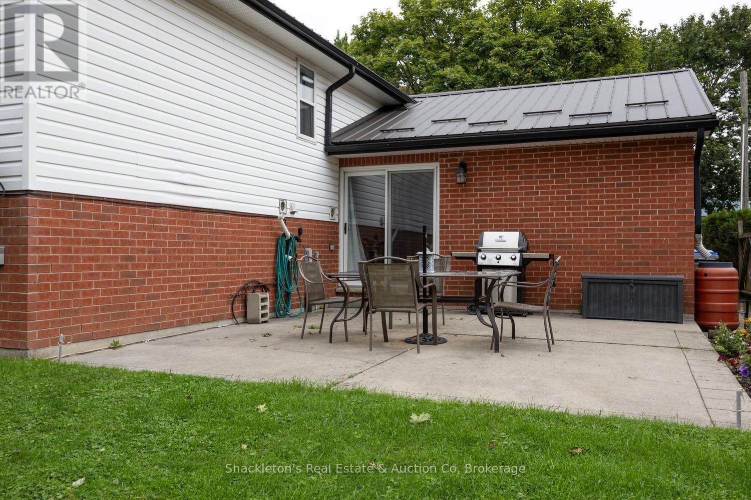
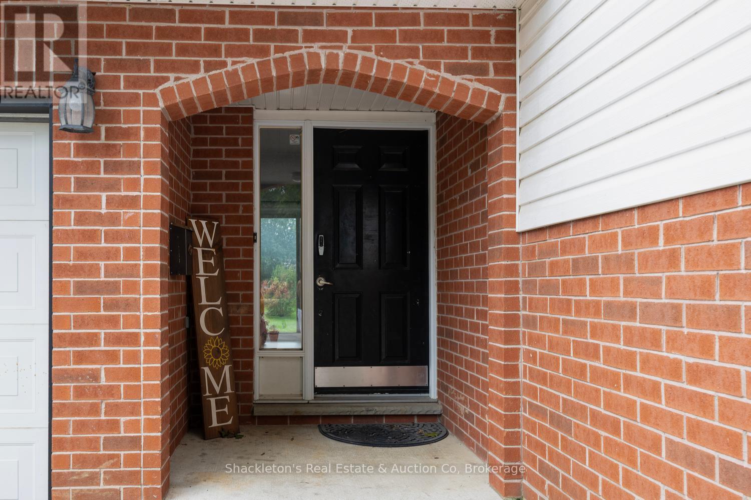
Great impression in the bright 3 plus 1 bedroom home which clearly delivers value. The large entry is a winner with double size coat closet, vinyl flooring and patio doors to a private concrete patio.The open-concept living and dining area flows in a spacious kitchen with plenty of cabinets and peninsula extention. The house design smoothly transitions to the family-room with comfortable in-floor heat and big bright windows. A single car garage offers everyday convenience. The positive vibes continue with new metal roof installed in 2024. The furnace, water heater, washer and dishwasher having all been updated. (id:50976)
Property Details
|
MLS® Number
|
X13750496 |
|
Property Type
|
Single Family |
|
Community Name
|
Mitchell |
|
Features
|
Level Lot, Lighting, Sump Pump |
|
Parking Space Total
|
5 |
|
Structure
|
Patio(s) |
Building
|
Bathroom Total
|
2 |
|
Bedrooms Above Ground
|
3 |
|
Bedrooms Below Ground
|
1 |
|
Bedrooms Total
|
4 |
|
Age
|
16 To 30 Years |
|
Appliances
|
Central Vacuum, Water Heater, Water Softener, Water Meter, Dishwasher, Dryer, Washer, Refrigerator |
|
Architectural Style
|
Raised Bungalow |
|
Basement Development
|
Finished |
|
Basement Type
|
N/a (finished) |
|
Construction Style Attachment
|
Detached |
|
Cooling Type
|
Central Air Conditioning |
|
Exterior Finish
|
Brick, Vinyl Siding |
|
Foundation Type
|
Concrete |
|
Heating Fuel
|
Natural Gas |
|
Heating Type
|
Forced Air, Other |
|
Stories Total
|
1 |
|
Size Interior
|
1,100 - 1,500 Ft2 |
|
Type
|
House |
|
Utility Power
|
Generator |
|
Utility Water
|
Municipal Water |
Parking
Land
|
Acreage
|
No |
|
Sewer
|
Sanitary Sewer |
|
Size Depth
|
104 Ft ,10 In |
|
Size Frontage
|
52 Ft ,9 In |
|
Size Irregular
|
52.8 X 104.9 Ft |
|
Size Total Text
|
52.8 X 104.9 Ft|under 1/2 Acre |
|
Zoning Description
|
R2 |
Rooms
| Level |
Type |
Length |
Width |
Dimensions |
|
Lower Level |
Utility Room |
3.51 m |
2.16 m |
3.51 m x 2.16 m |
|
Lower Level |
Family Room |
6.45 m |
6.93 m |
6.45 m x 6.93 m |
|
Lower Level |
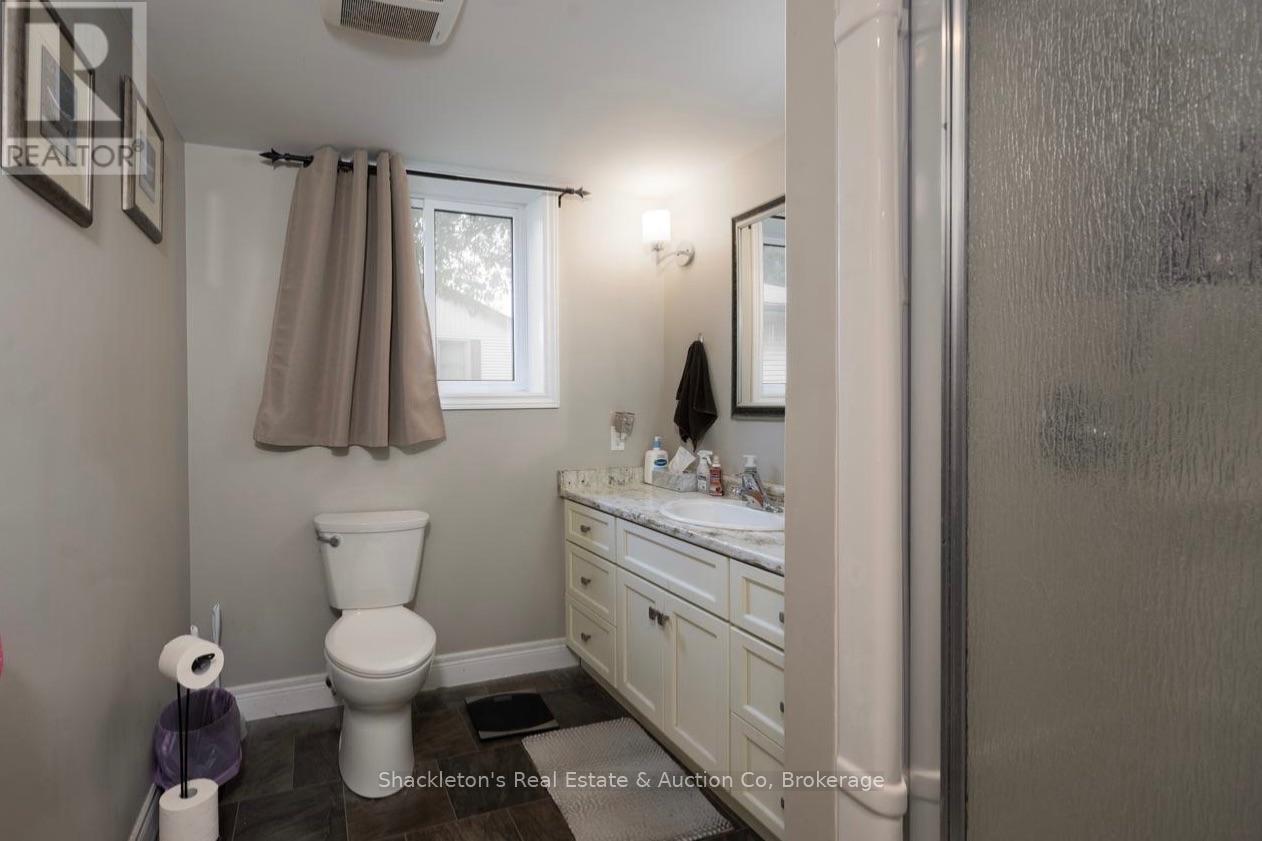
Bathroom |
3.15 m |
2.06 m |
3.15 m x 2.06 m |
|
Lower Level |
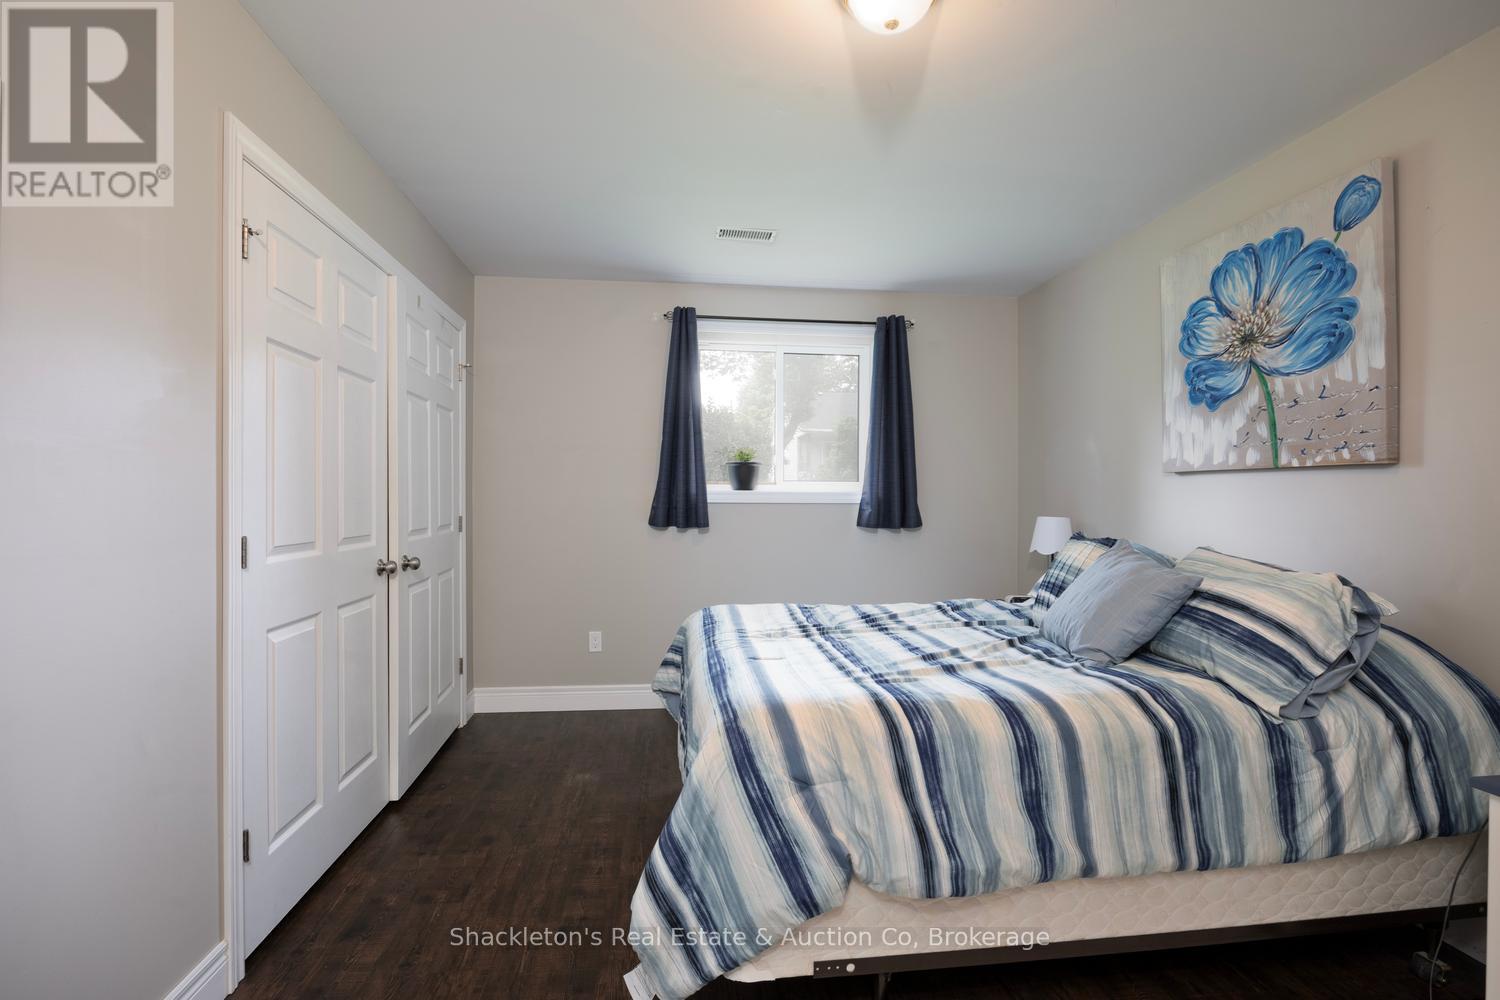
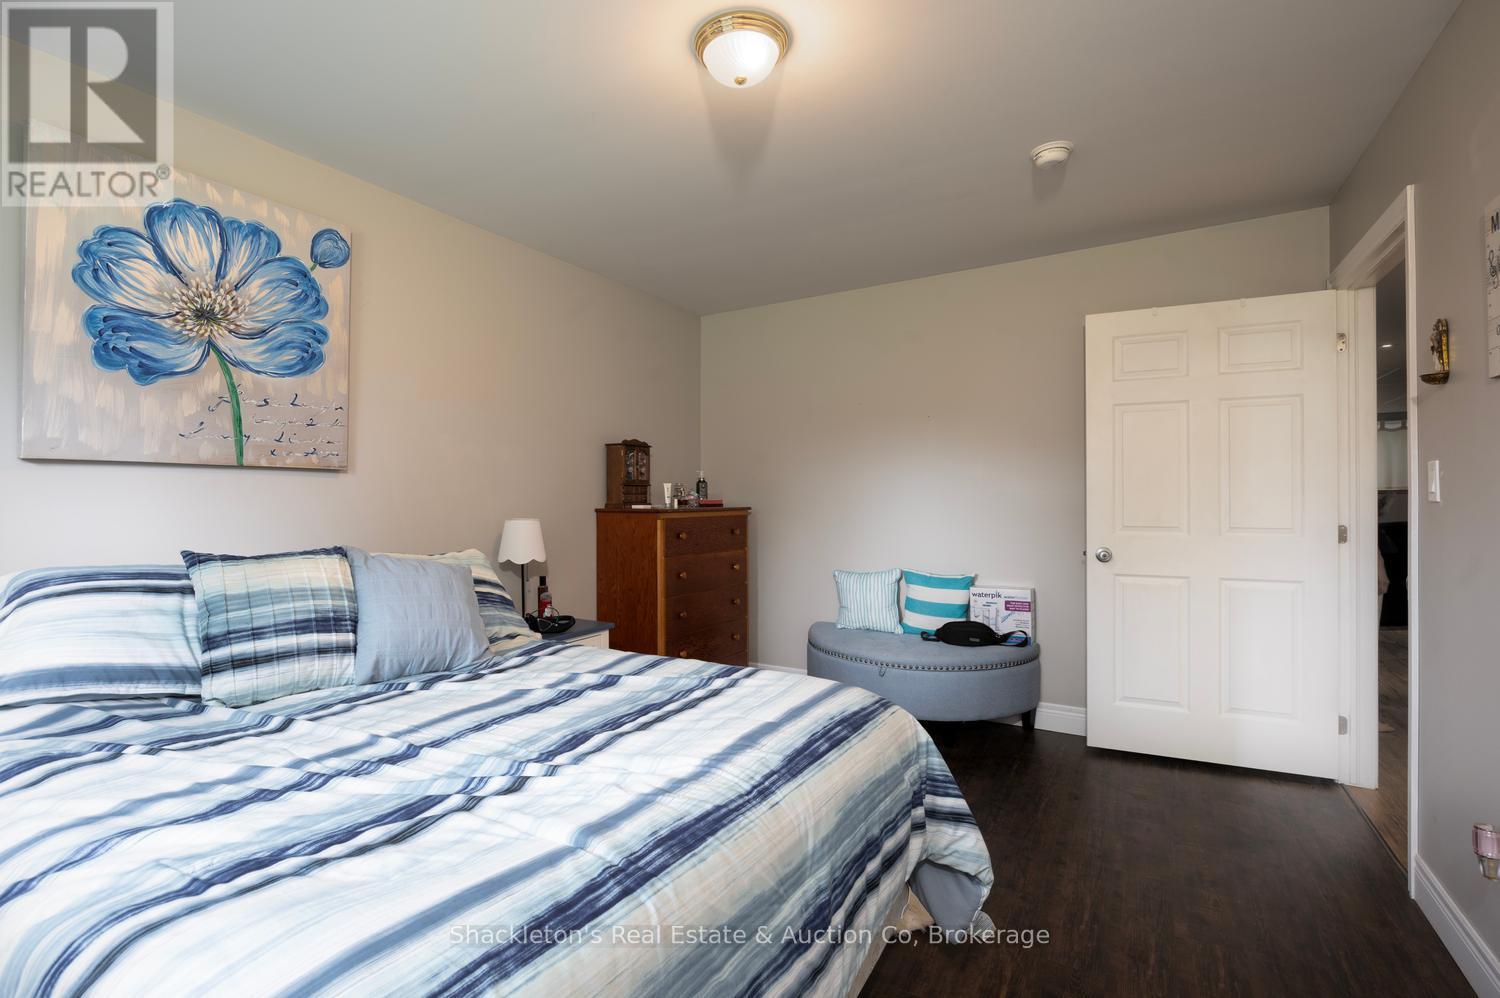
Bedroom |
4.78 m |
3.15 m |
4.78 m x 3.15 m |
|
Lower Level |
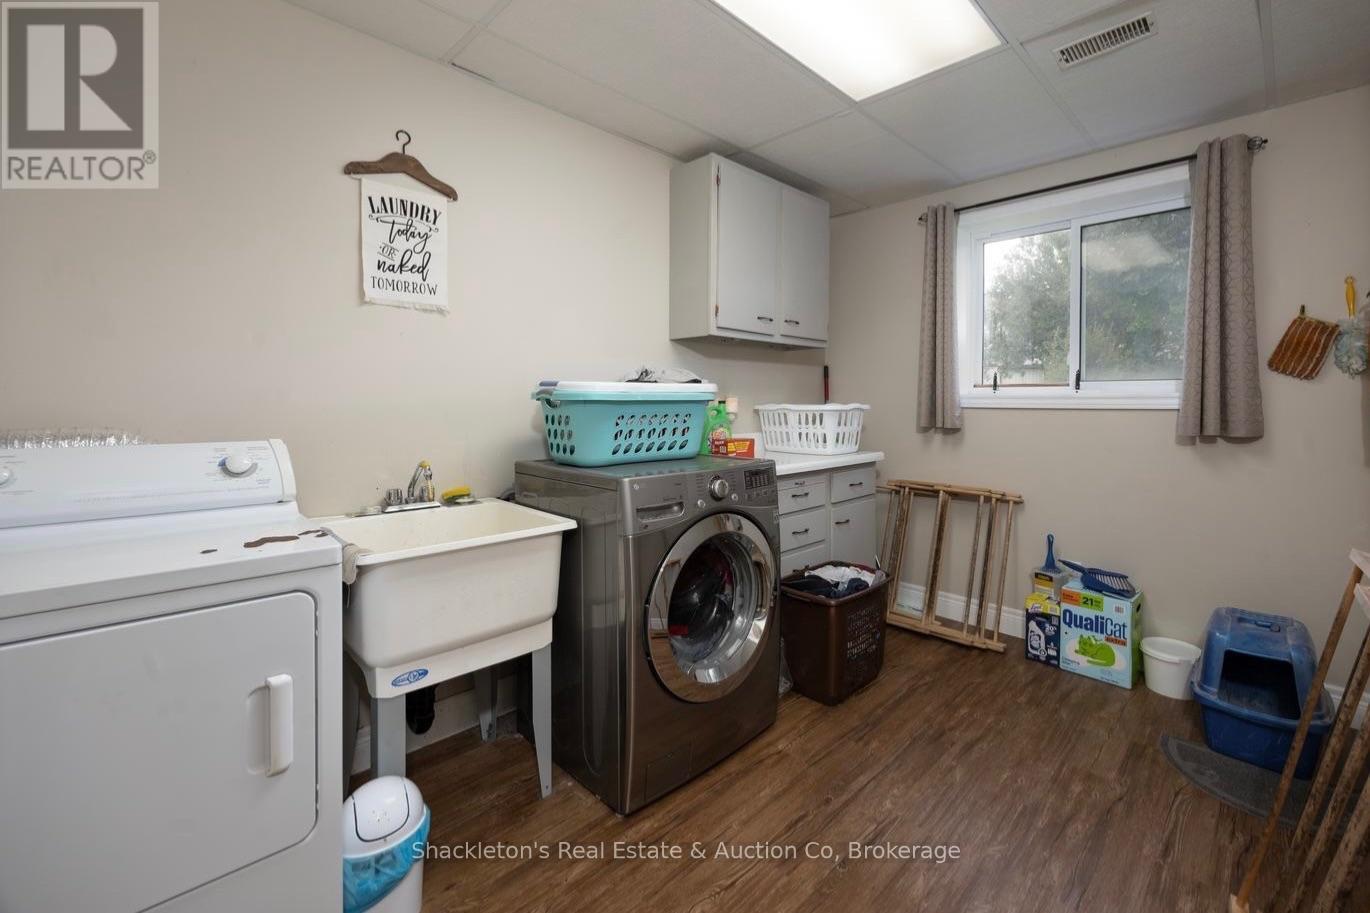
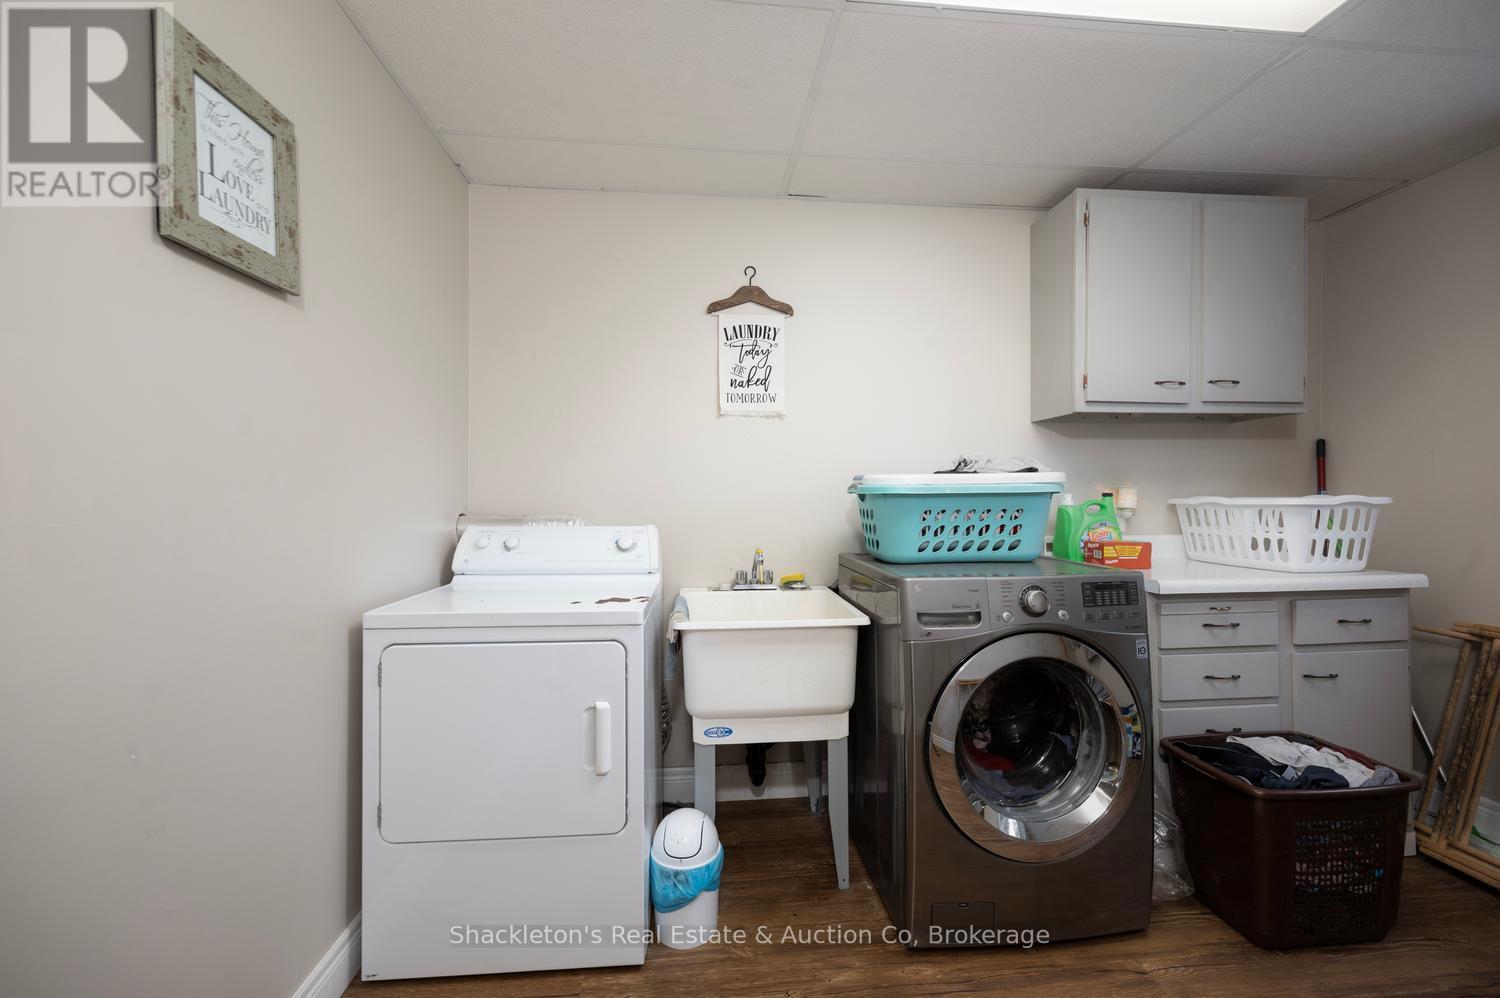
Laundry Room |
2.44 m |
3.63 m |
2.44 m x 3.63 m |
|
Main Level |
Kitchen |
3.45 m |
3.96 m |
3.45 m x 3.96 m |
|
Main Level |
Bathroom |
3.43 m |
1.96 m |
3.43 m x 1.96 m |
|
Main Level |
Bedroom |
3.45 m |
4.6 m |
3.45 m x 4.6 m |
|
Main Level |
Bedroom |
3.63 m |
3.51 m |
3.63 m x 3.51 m |
|
Main Level |
Bedroom |
2.34 m |
3.58 m |
2.34 m x 3.58 m |
|
In Between |
Foyer |
4.88 m |
2.29 m |
4.88 m x 2.29 m |
Utilities
|
Electricity
|
Installed |
|
Sewer
|
Installed |
https://www.realtor.ca/real-estate/30241498/44-blenheim-street-west-perth-mitchell-mitchell