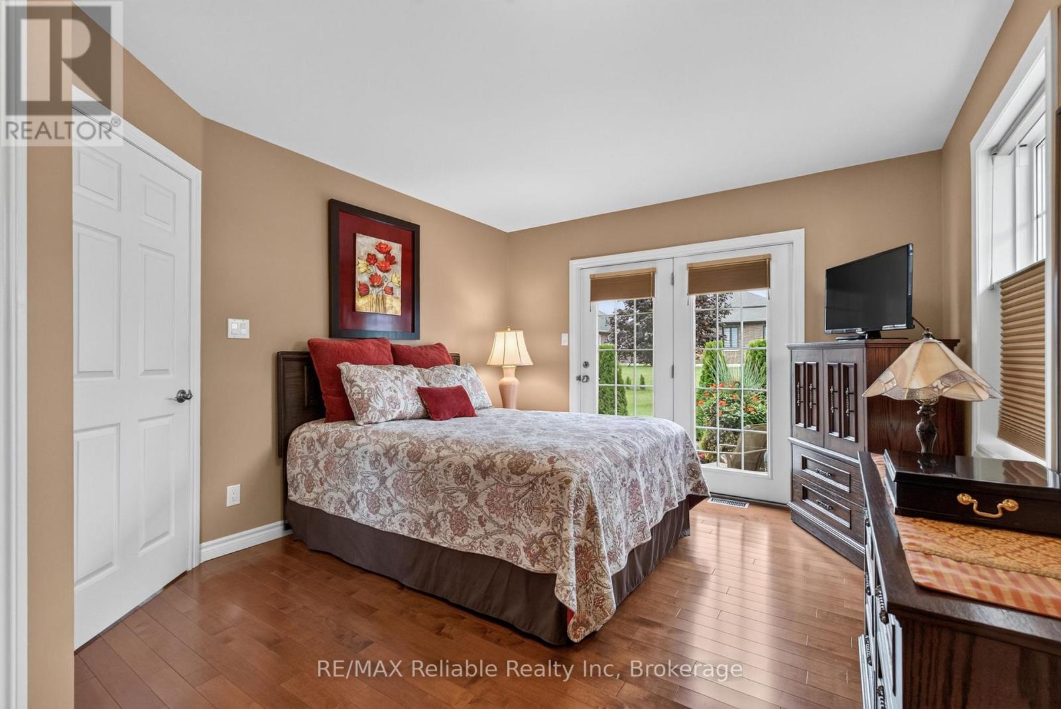
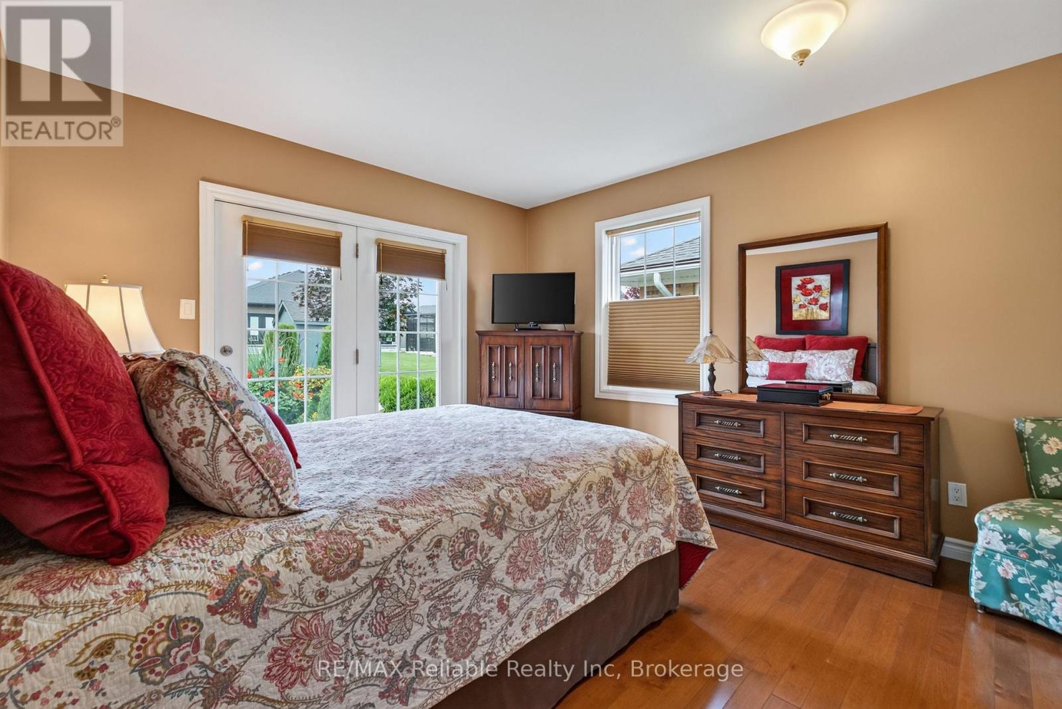
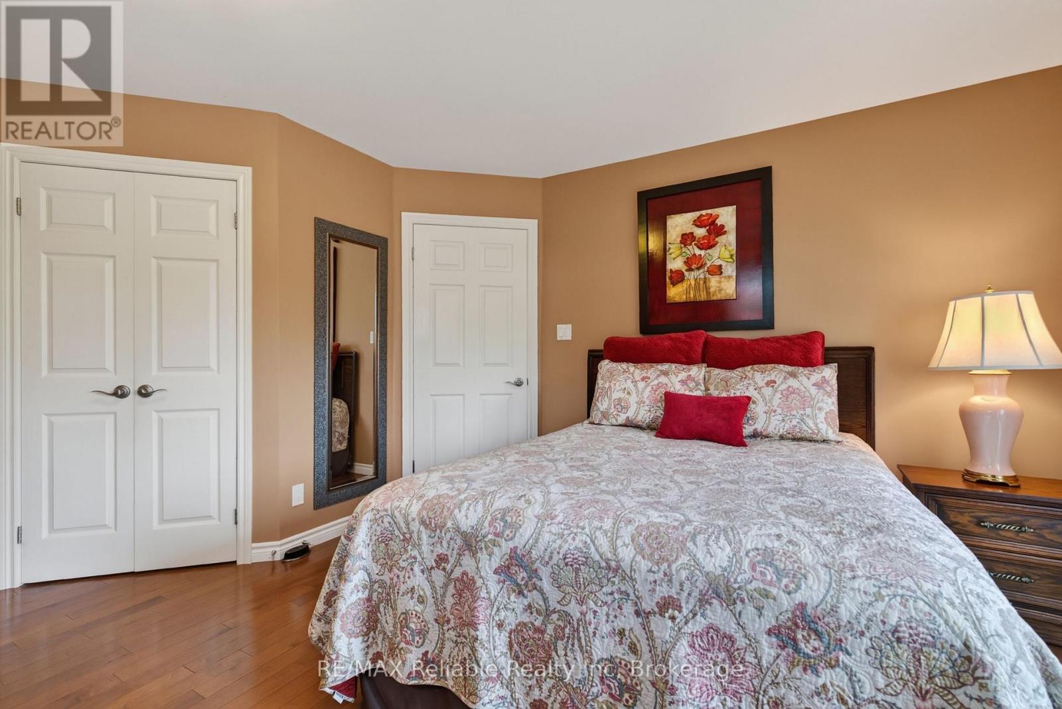
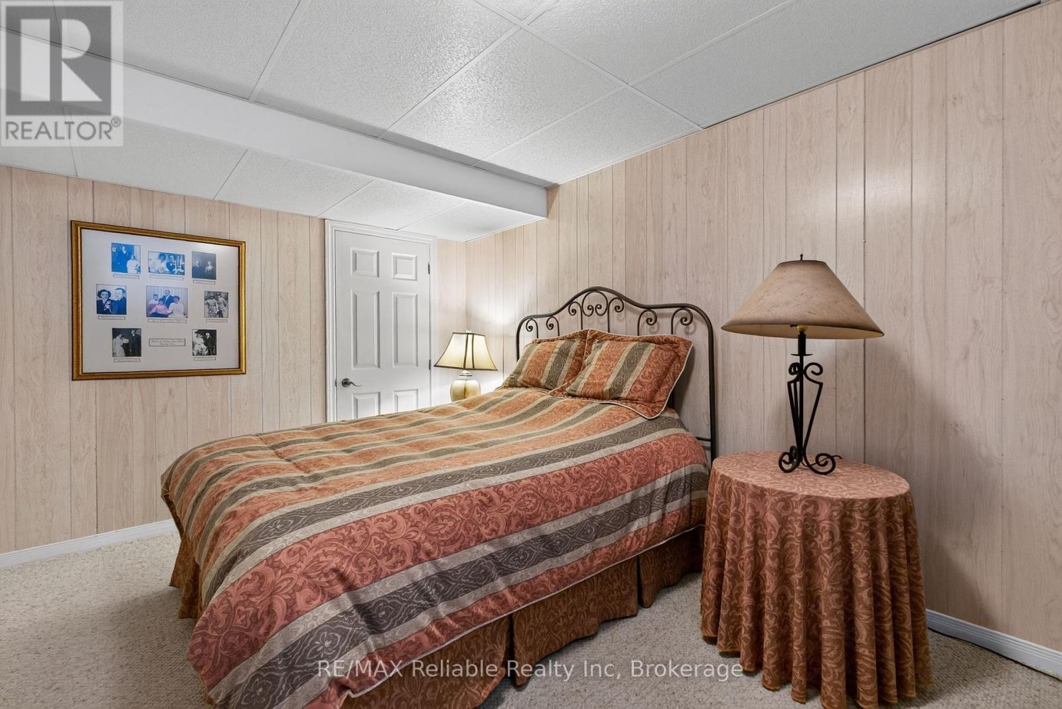
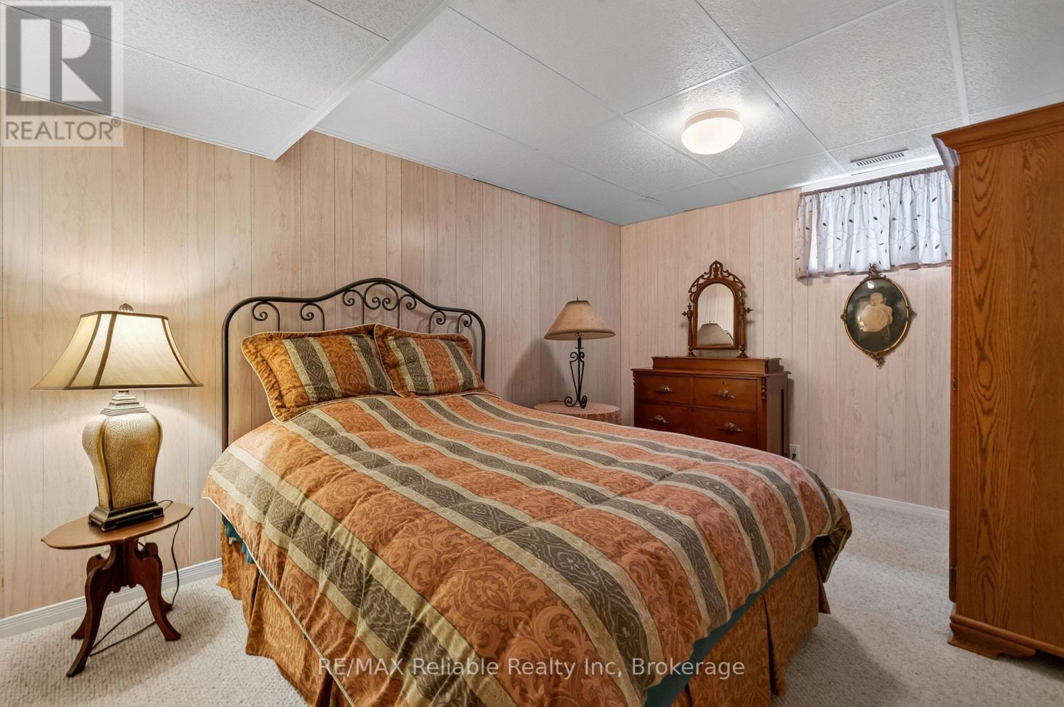
2 Bedroom
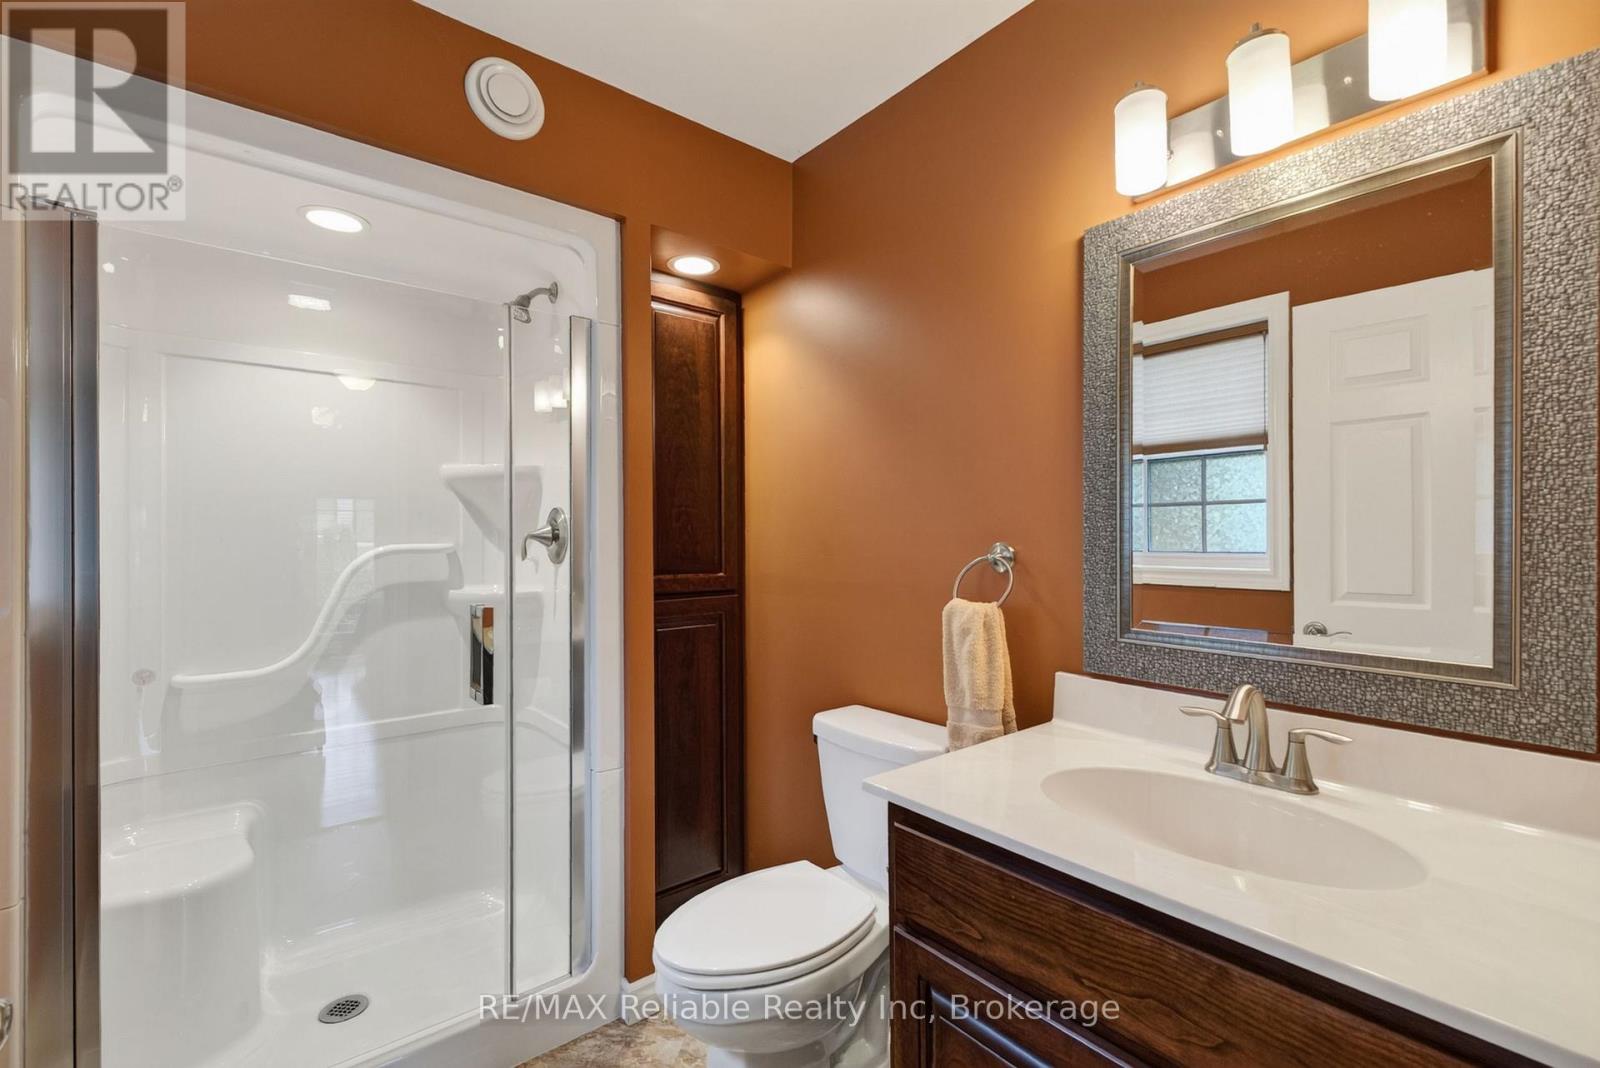
2 Bathroom
700 - 1,100 ft2
Bungalow
Central Air Conditioning, Air Exchanger
Forced Air
Landscaped
$679,900
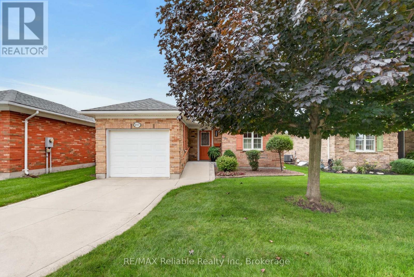
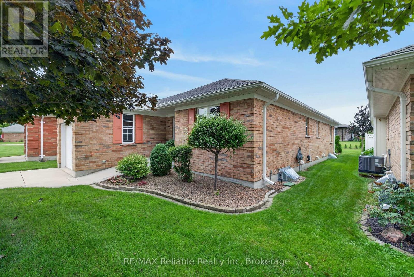
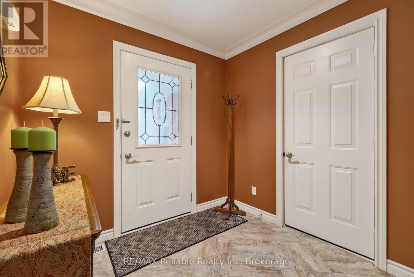
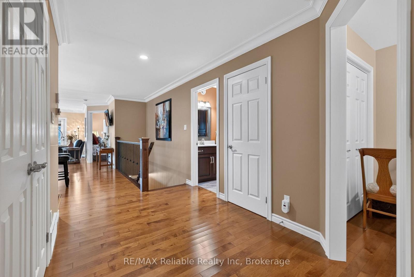
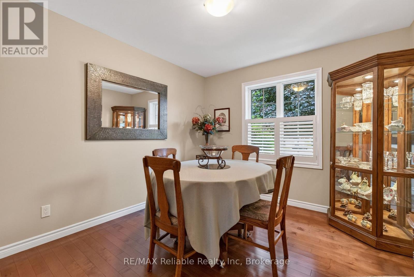
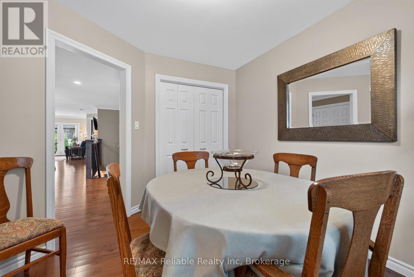
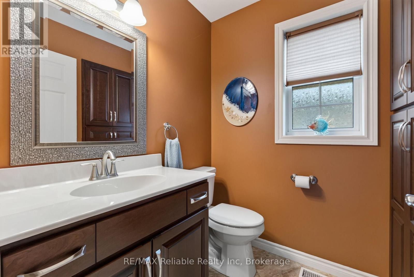
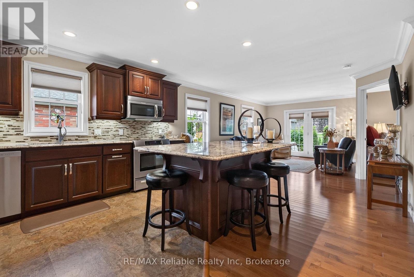
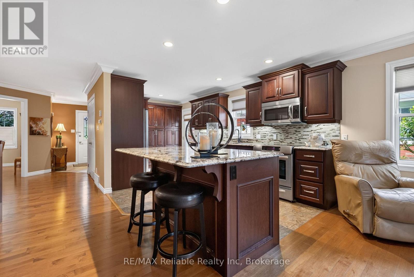
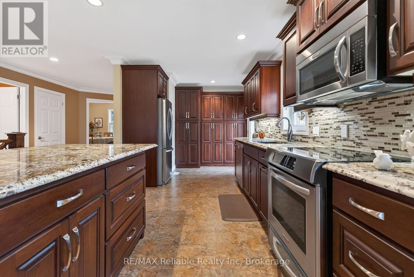
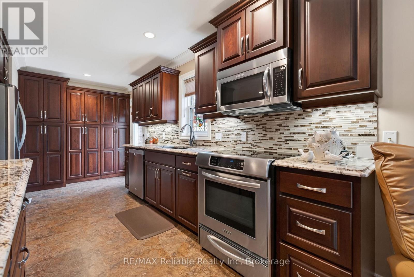
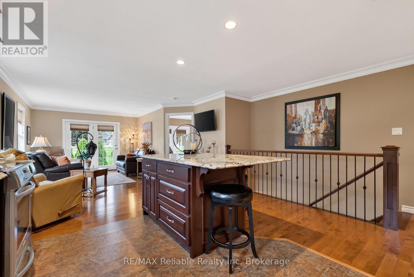
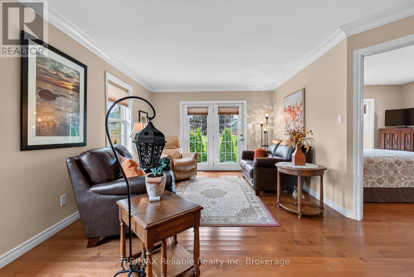
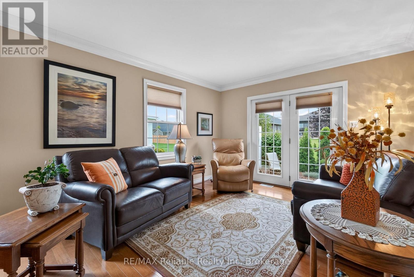
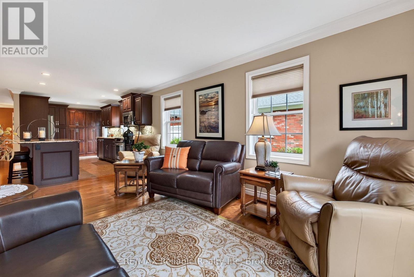
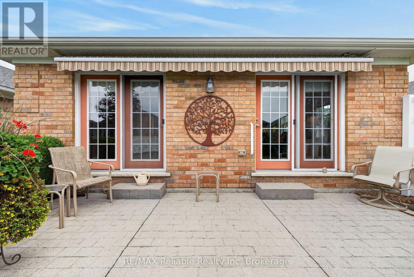
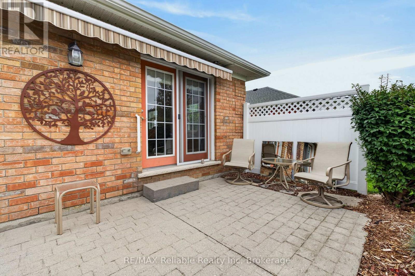
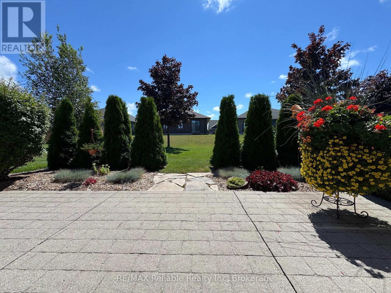
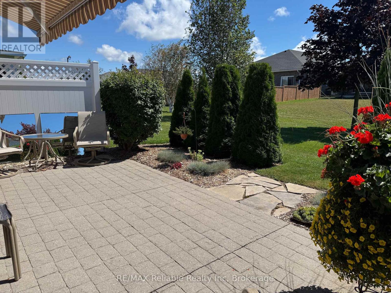
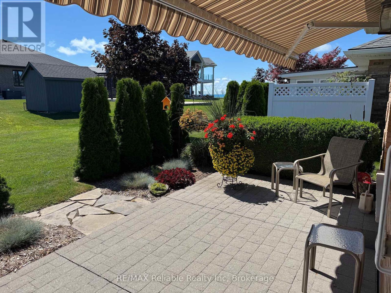
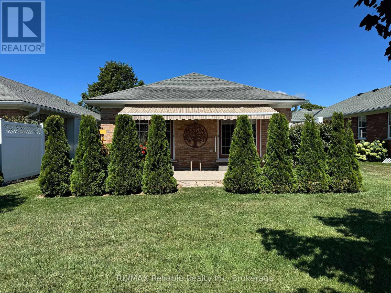
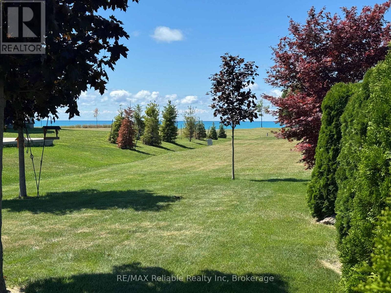
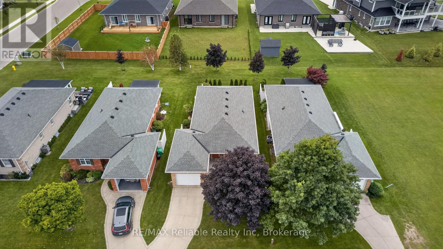
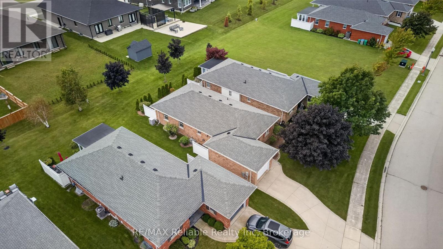
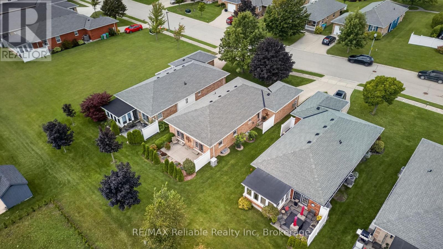
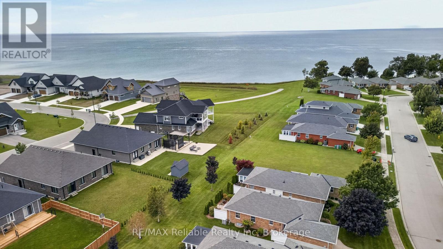
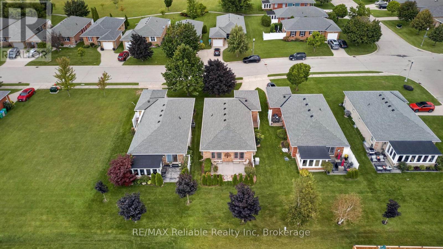
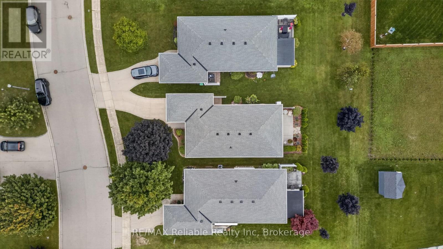
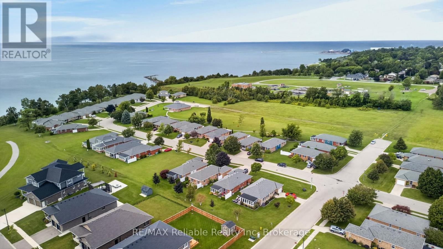
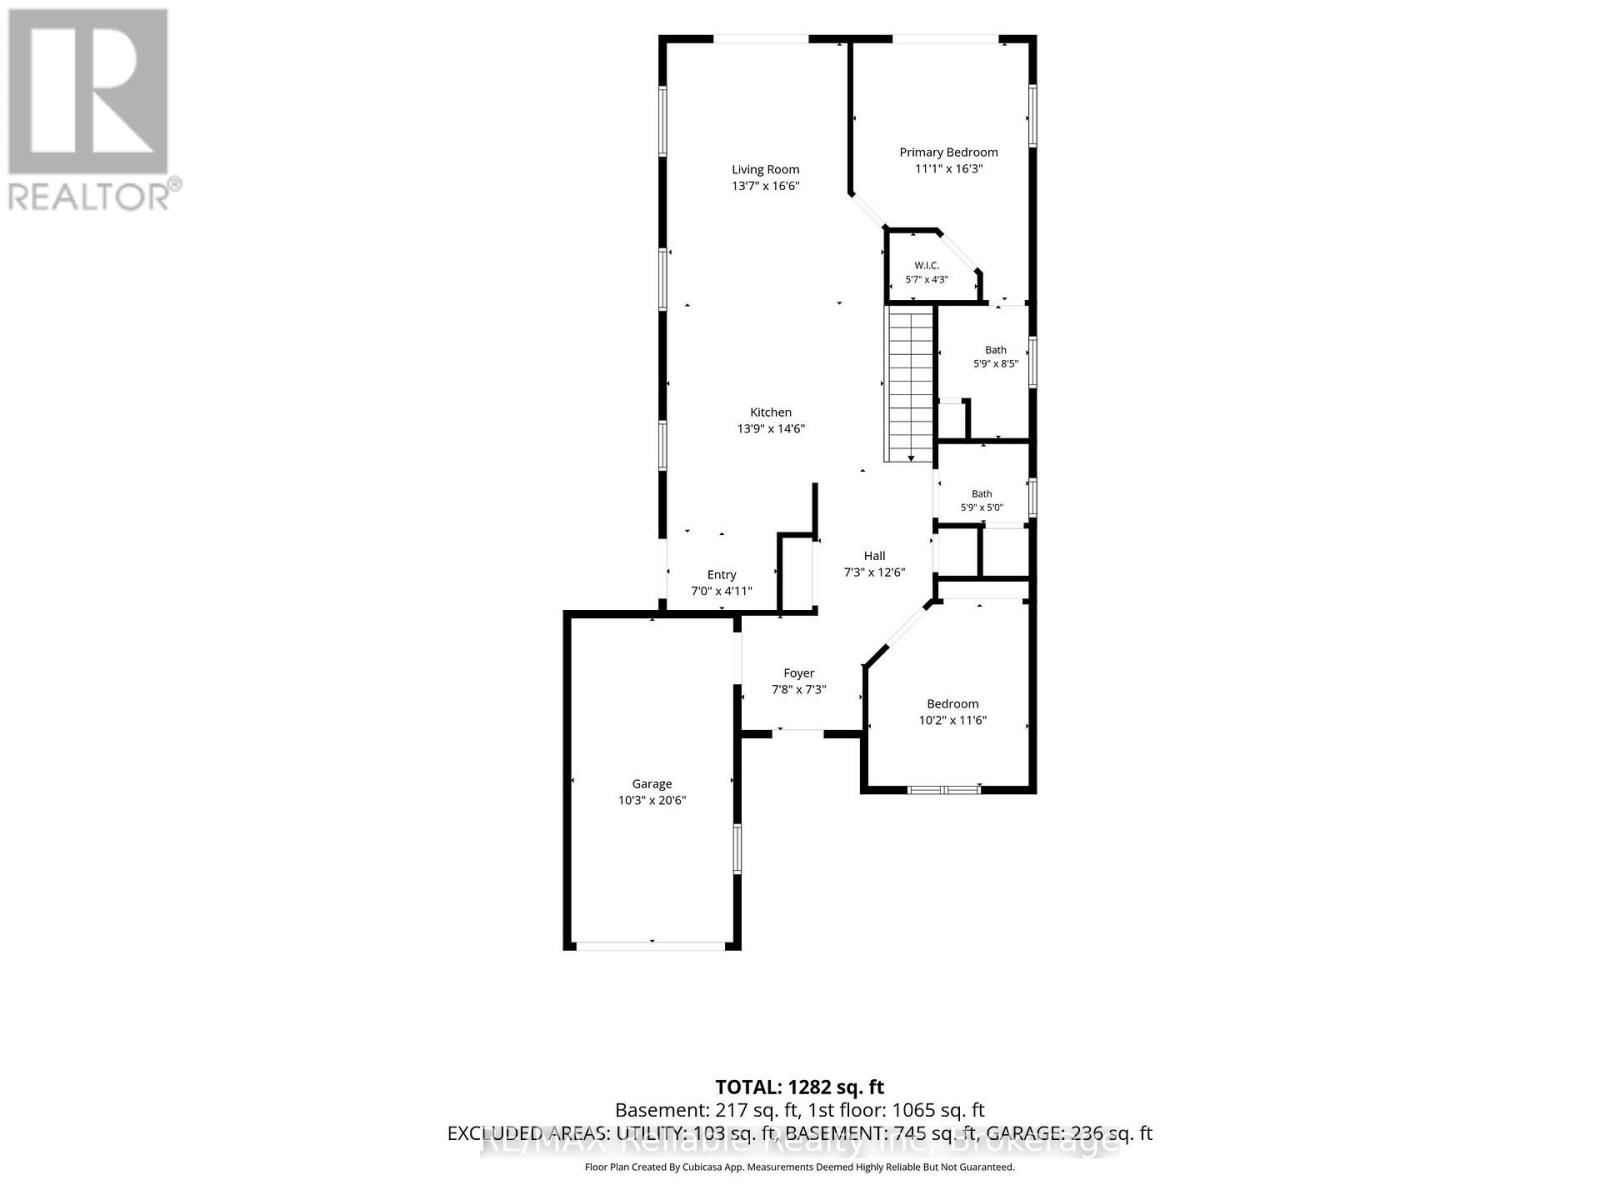
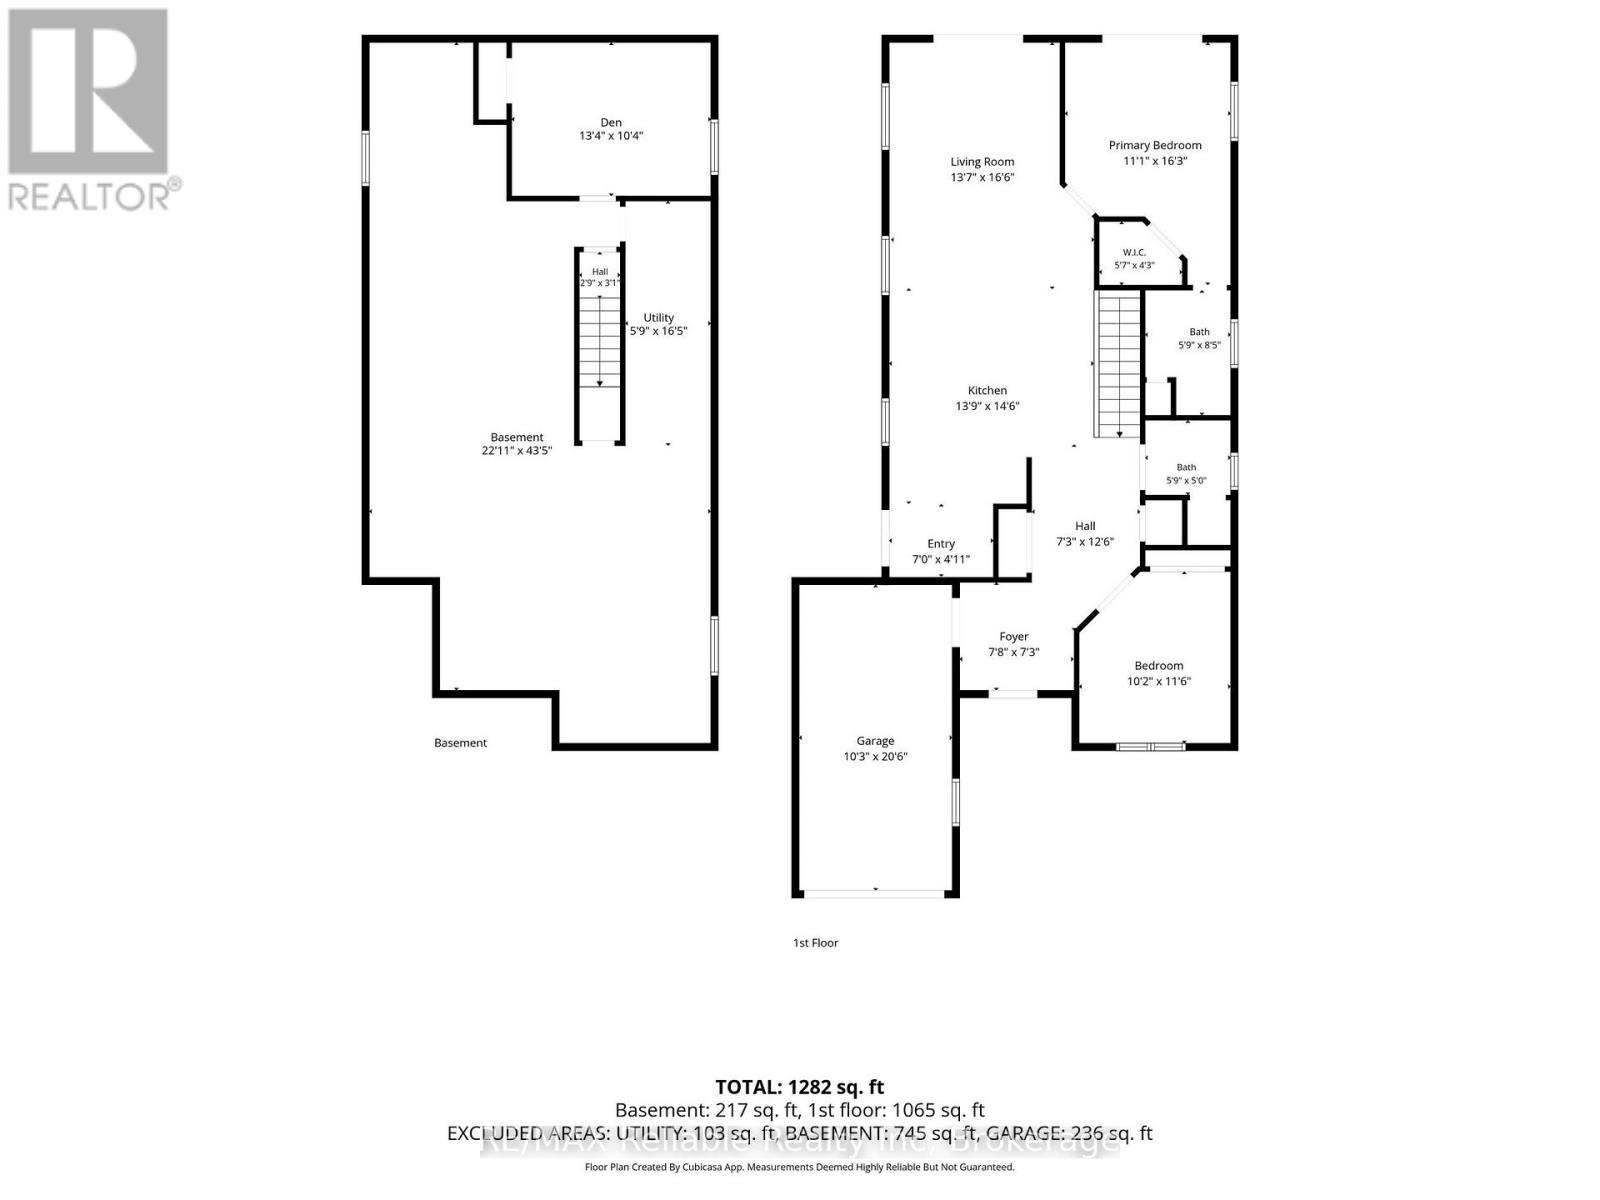
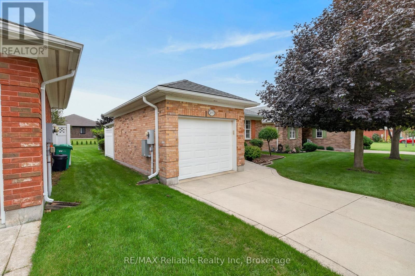
Welcome to refined, main-floor living in Goderich! This 2-bedroom bungalow features an attached garage and a privately landscaped back patio complete with an awning and glimpses of Lake Huron. Fully remodelled in 2015 with professional craftsmanship throughout, the home boasts open-concept living accented by hardwood flooring, crown molding, and a redesigned railing and staircase to the lower level. The heart of the home is the custom cherry kitchen, showcasing granite countertops, an oversized island, pot lights, under-cabinet lighting, stainless steel appliances, and an oversized sink. Cherry cabinetry continues into the bathrooms, with a walk-in shower in the ensuite. Complete with a newly installed generator (2022), this move-in-ready home offers impressive updates in desirable Southcove. Association monthly fee of $141.25 covers your grass cutting, snow removal & use of Club House. (id:50976)
Property Details
|
MLS® Number
|
X13750502 |
|
Property Type
|
Single Family |
|
Community Name
|
Goderich (Town) |
|
Amenities Near By
|
Beach, Golf Nearby, Hospital, Marina |
|
Easement
|
Other, Sub Division Covenants |
|
Equipment Type
|
None |
|
Features
|
Irregular Lot Size, Lighting |
|
Parking Space Total
|
2 |
|
Rental Equipment Type
|
None |
|
Structure
|
Patio(s) |
Building
|
Bathroom Total
|
2 |
|
Bedrooms Above Ground
|
2 |
|
Bedrooms Total
|
2 |
|
Age
|
16 To 30 Years |
|
Appliances
|
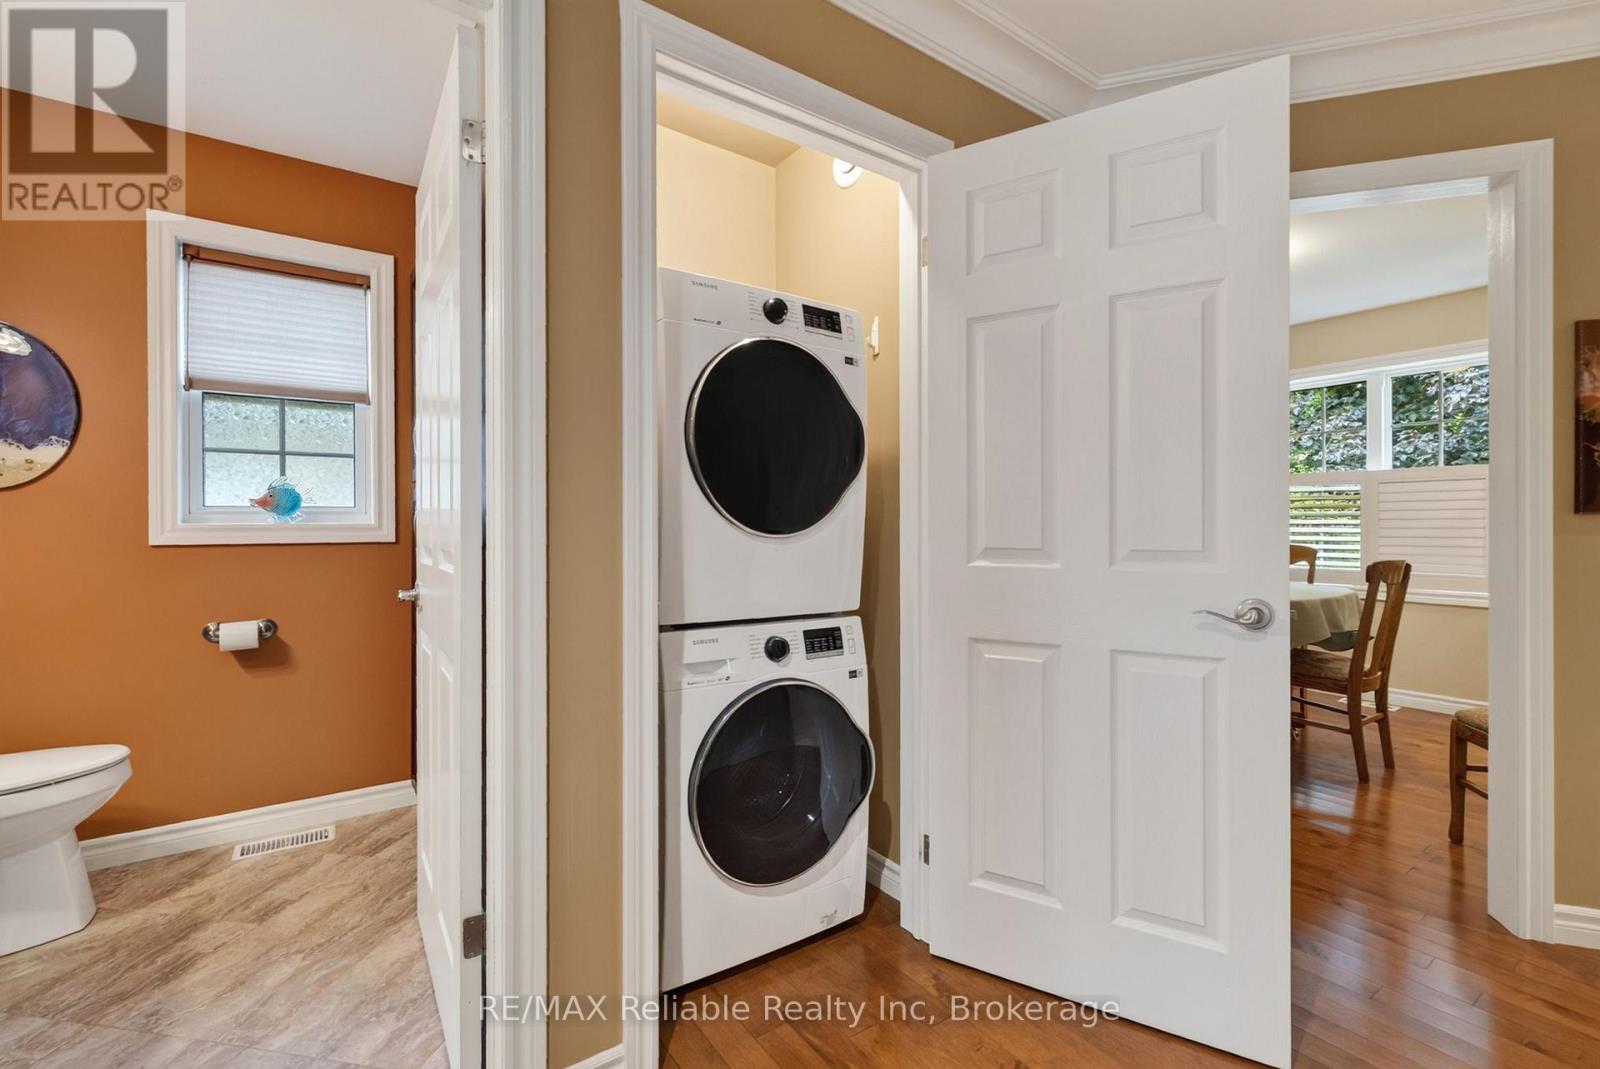
Water Heater, Garburator, Dishwasher, Dryer, Microwave, Stove, Washer, Window Coverings, Refrigerator |
|
Architectural Style
|
Bungalow |
|
Basement Development
|
Partially Finished |
|
Basement Type
|
Full (partially Finished) |
|
Construction Style Attachment
|
Detached |
|
Cooling Type
|
Central Air Conditioning, Air Exchanger |
|
Exterior Finish
|
Brick |
|
Fire Protection
|
Smoke Detectors |
|
Foundation Type
|
Poured Concrete |
|
Half Bath Total
|
1 |
|
Heating Fuel
|
Natural Gas |
|
Heating Type
|
Forced Air |
|
Stories Total
|
1 |
|
Size Interior
|
700 - 1,100 Ft2 |
|
Type
|
House |
|
Utility Water
|
Municipal Water |
Parking
Land
|
Access Type
|
Marina Docking |
|
Acreage
|
No |
|
Land Amenities
|
Beach, Golf Nearby, Hospital, Marina |
|
Landscape Features
|
Landscaped |
|
Sewer
|
Sanitary Sewer |
|
Size Depth
|
114 Ft ,9 In |
|
Size Frontage
|
40 Ft ,7 In |
|
Size Irregular
|
40.6 X 114.8 Ft |
|
Size Total Text
|
40.6 X 114.8 Ft |
|
Surface Water
|
Lake/pond |
|
Zoning Description
|
R1-1-h |
Rooms
| Level |
Type |
Length |
Width |
Dimensions |
|
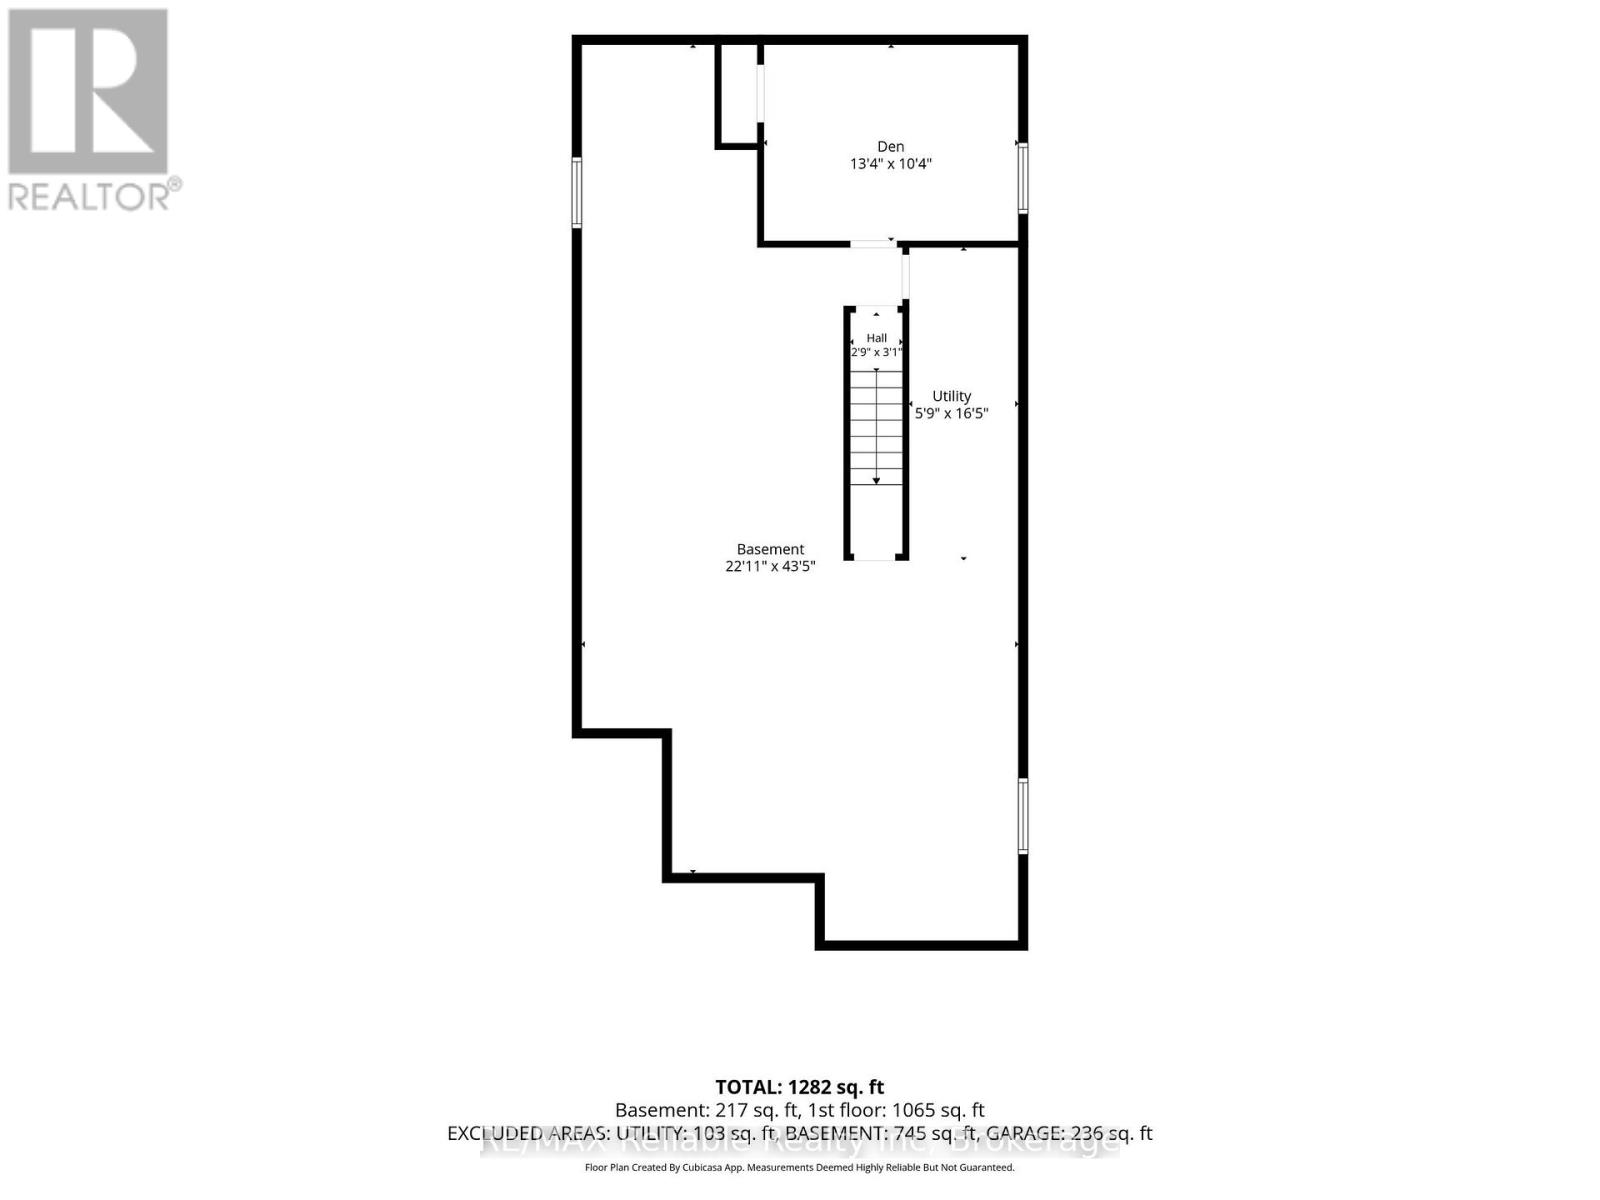
Basement |
Utility Room |
1.75 m |
2.57 m |
1.75 m x 2.57 m |
|
Basement |
Den |
4.06 m |
3.15 m |
4.06 m x 3.15 m |
|
Main Level |
Foyer |
2.34 m |
2.21 m |
2.34 m x 2.21 m |
|
Main Level |
Bedroom |
3.1 m |
3.51 m |
3.1 m x 3.51 m |
|
Main Level |
Bathroom |
1.75 m |
1.52 m |
1.75 m x 1.52 m |
|
Main Level |
Kitchen |
4.19 m |
4.42 m |
4.19 m x 4.42 m |
|
Main Level |
Foyer |
2.13 m |
1.5 m |
2.13 m x 1.5 m |
|
Main Level |
Living Room |
4.14 m |
5.03 m |
4.14 m x 5.03 m |
|
Main Level |
Primary Bedroom |
3.38 m |
4.95 m |
3.38 m x 4.95 m |
|
Main Level |
Bathroom |
1.75 m |
2.57 m |
1.75 m x 2.57 m |
Utilities
|
Electricity
|
Installed |
|
Sewer
|
Installed |
https://www.realtor.ca/real-estate/30241500/217-bethune-crescent-goderich-goderich-town-goderich-town