




207 – 90 Canon Jackson Drive, Toronto, Ontario M6M 0C1 (30242273)

207 - 90 Canon Jackson Drive Toronto, Ontario M6M 0C1

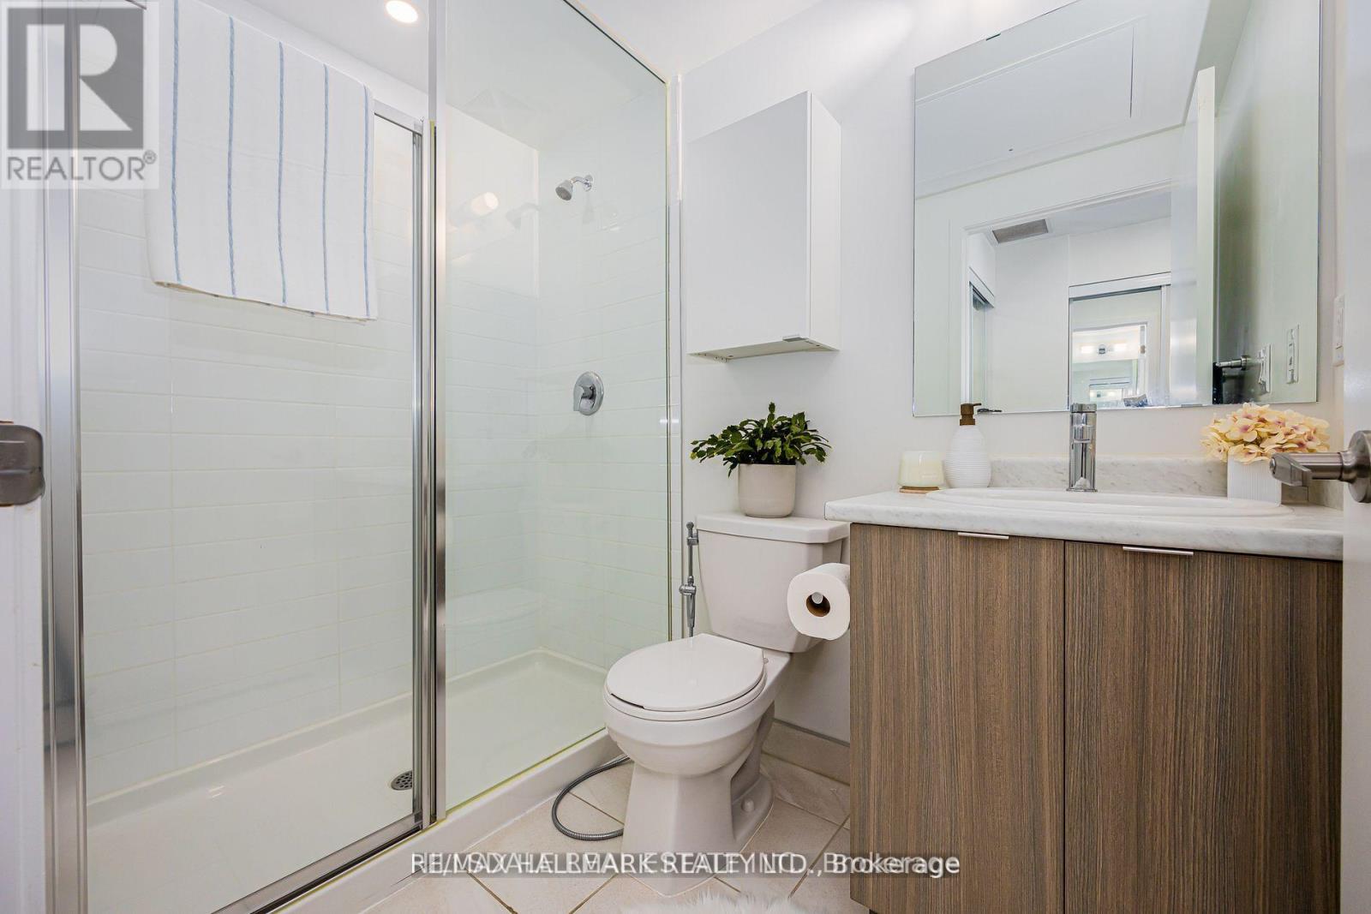
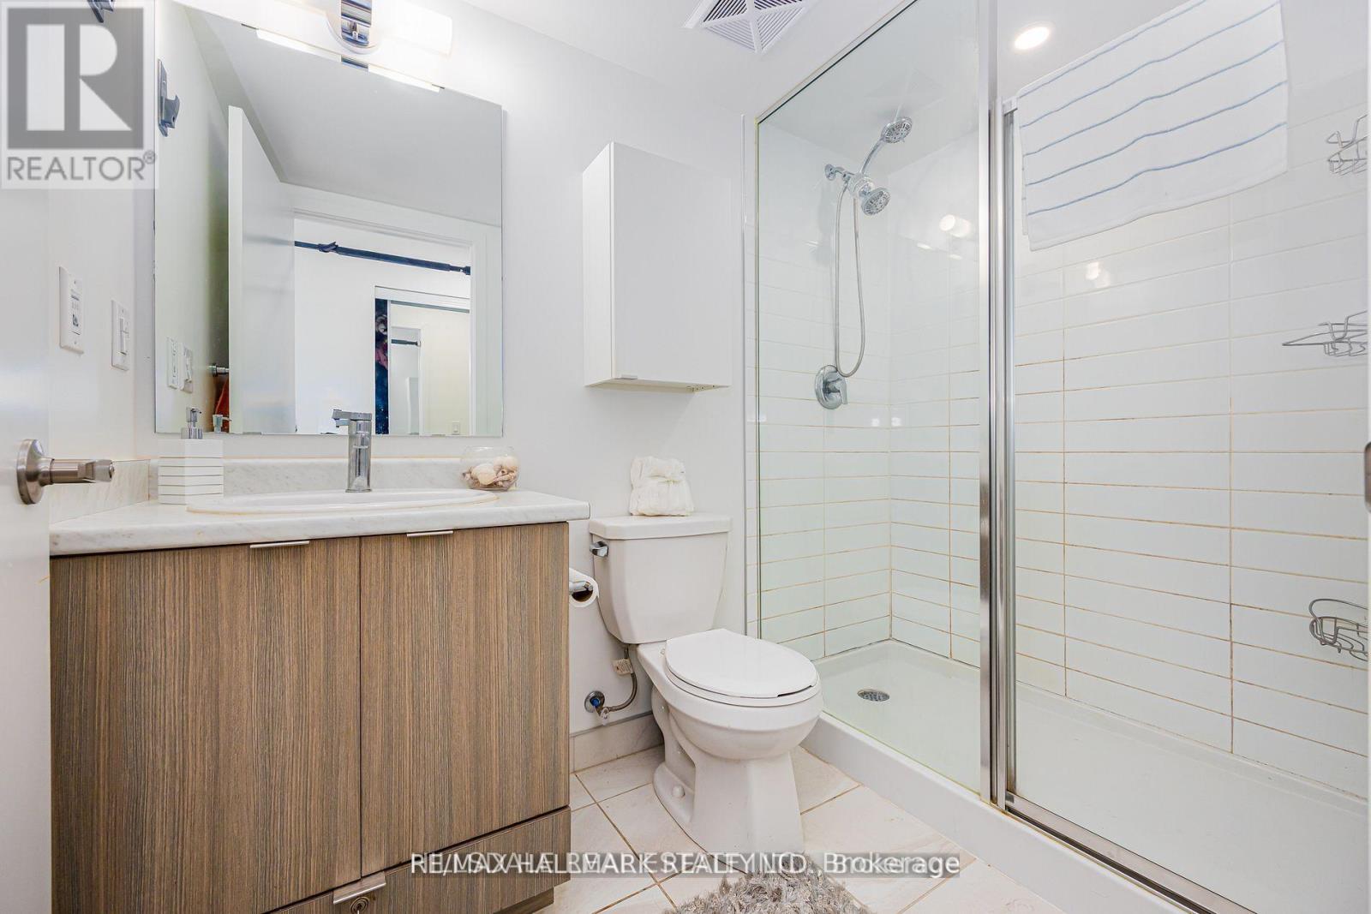
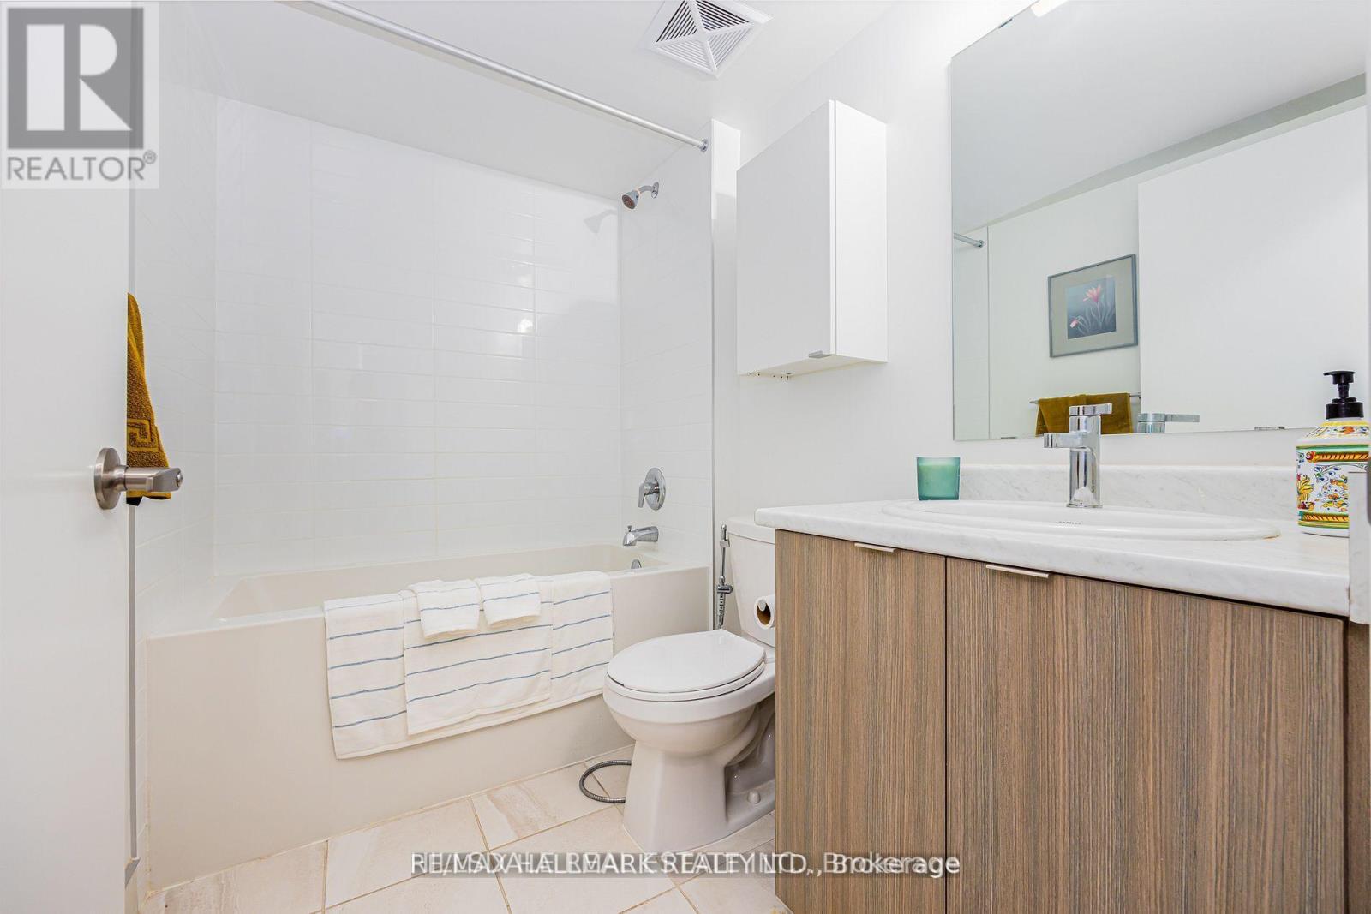
3 Bedroom 3 Bathroom 1,200 - 1,399 ft2
Central Air Conditioning Forced Air

$650,000

Maintenance, Insurance, Common Area Maintenance, Parking, Water

$537.39 Monthly

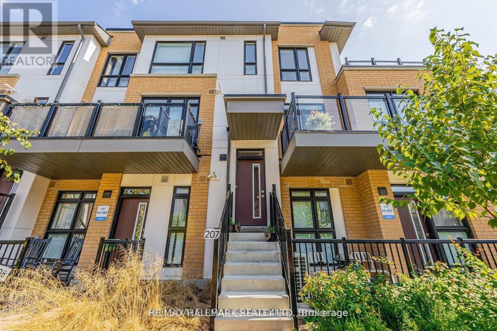
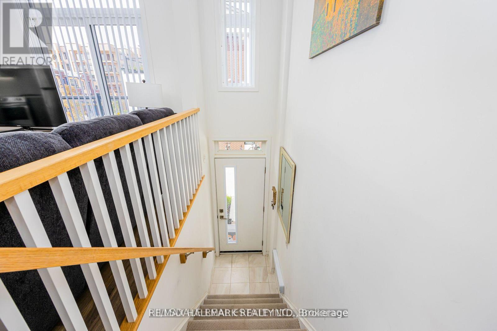
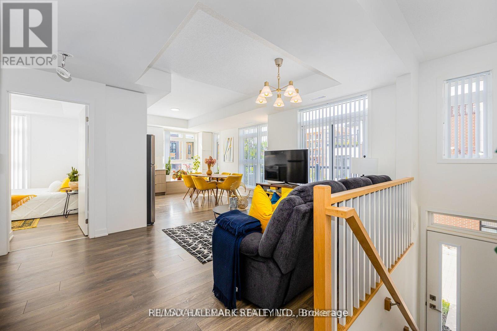
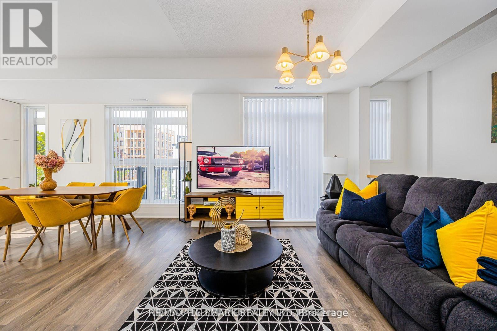
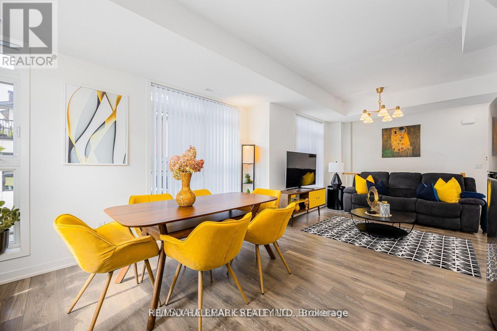
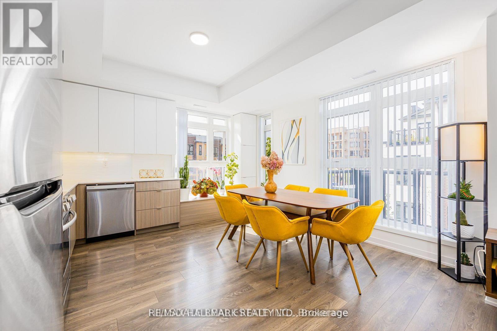
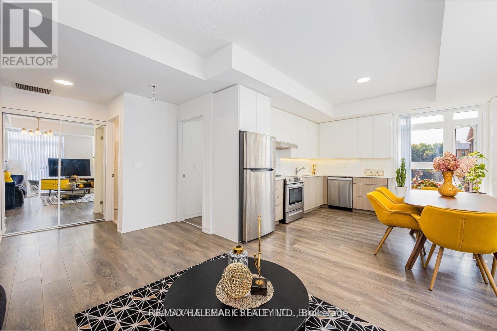
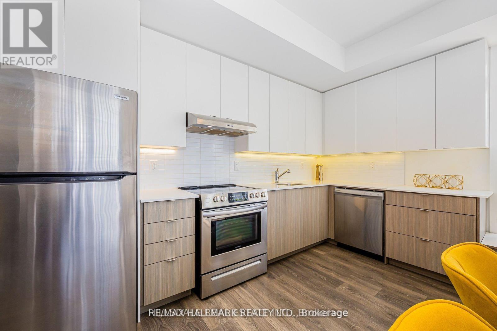
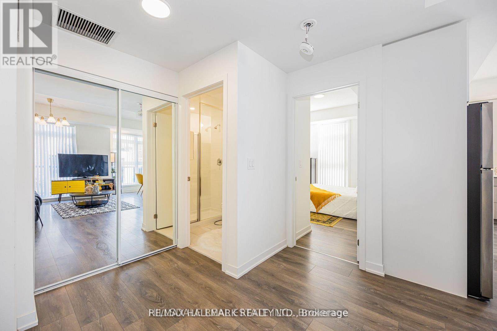
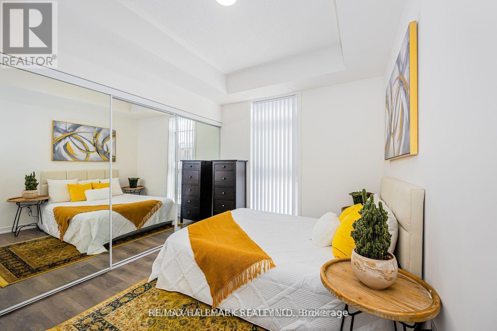
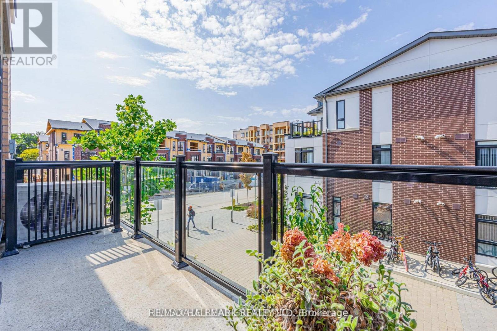
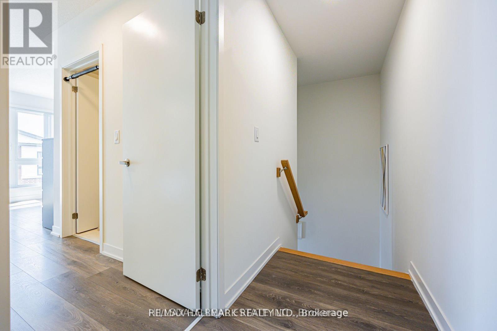
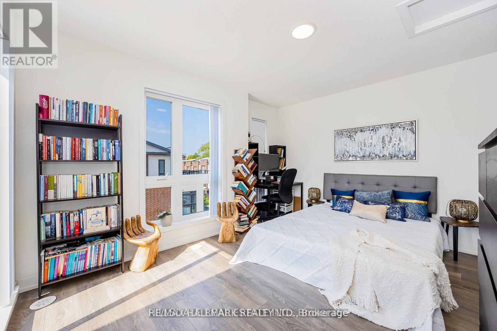
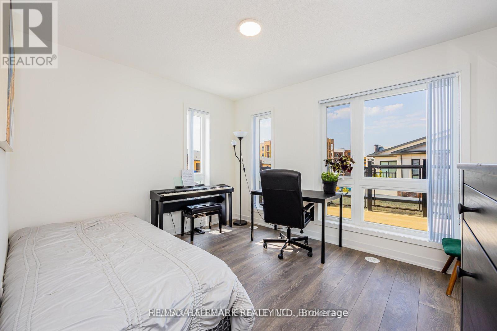
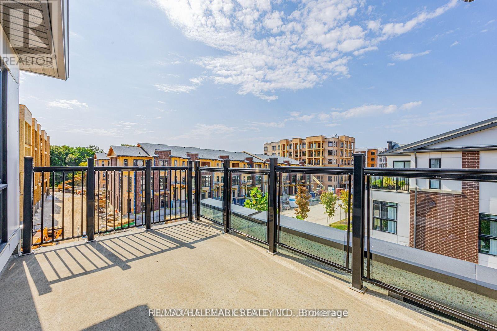
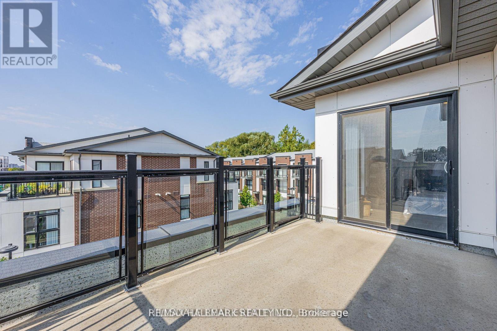
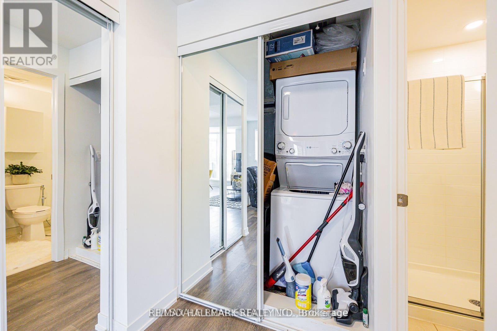
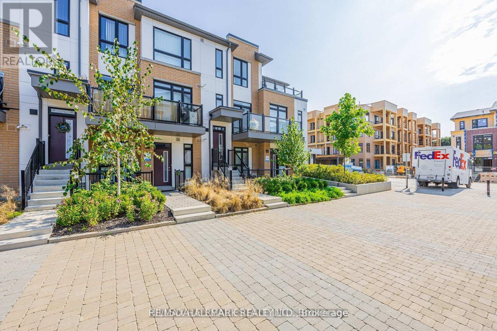
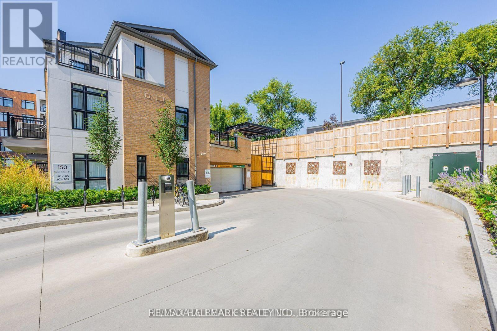
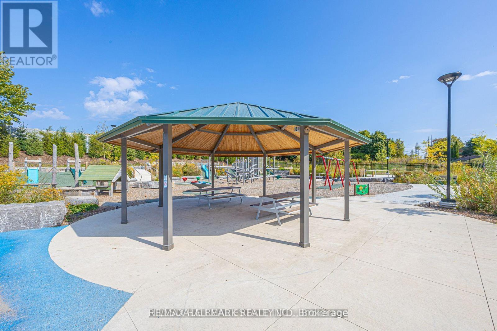
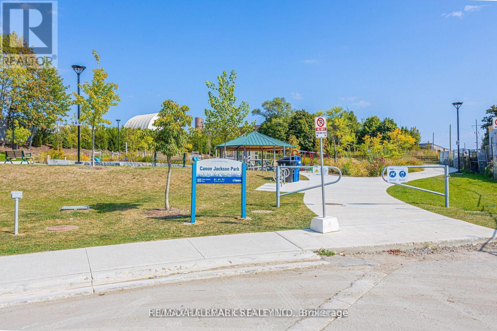
Welcome to this bright, sun-filled 3-bedroom, 3-bathroom townhome in the highly sought-after Daniels Keelesdale community. Offering 1,353 sq. ft. of thoughtfully designed interior living space plus 195 sq. ft. of private outdoor enjoyment across a balcony and terrace, this home features a prime west exposure capturing warm afternoon light and evening sunsets. The open-concept main level showcases a modern kitchen with stainless steel appliances seamlessly flowing into spacious living and dining areas, complete with a direct walkout to your private balcony. Upstairs, the primary bedroom serves as a serene retreat featuring its own walkout terrace. Complete with one owned underground parking space, one storage locker, ensuite laundry, and the option to purchase fully furnished for an effortless turnkey transition. Superbly located moments from Yorkdale Shopping Centre, major highways, rapid transit, scenic walking trails, parks, and playgrounds. An exceptional opportunity for families, professionals, and savvy investors. (id:50976)

Property Details

MLS® Number W13751016
Property Type Single Family
Community Name Beechborough-Greenbrook
Community Features Pets Allowed With Restrictions
Equipment Type Water Heater
Features Balcony
Parking Space Total 1
Rental Equipment Type Water Heater

Building

Bathroom Total 3
Bedrooms Above Ground 3
Bedrooms Total 3
Amenities Storage - Locker
Appliances Dishwasher, Dryer, Oven, Stove, Washer, Window Coverings, Refrigerator
Basement Type None
Cooling Type Central Air Conditioning
Exterior Finish Brick
Flooring Type Hardwood
Heating Fuel Natural Gas
Heating Type Forced Air
Stories Total 2
Size Interior 1,200 - 1,399 Ft2
Type Row / Townhouse

Parking

Underground
Garage

Land

Acreage No

Rooms

Level Type Dimensions
Second Level Kitchen 7.19 m x 2.8 m
Second Level Living Room 7.19 m x 2.47 m
Second Level Dining Room 7.19 m x 2.47 m
Second Level Bedroom 3 3.2 m x 2.8 m
Third Level Bedroom 4.05 m x 3.6 m
Third Level Bedroom 2 3.57 m x 3.05 m

https://www.realtor.ca/real-estate/30242273/207-90-canon-jackson-drive-toronto-beechborough-greenbrook-beechborough-greenbrook

Contact Us

Contact us for more information

Generating Captcha

May Liu
Broker

(647) 293-2383

Hillsdale Real Estate Inc.
8220 Bayview Ave #206
Thornhill, Ontario L3T 2S2

(647) 692-8035
(416) 981-3107

Your Favourites


No Favourites Found
