4 Bedroom
3 Bathroom
1,100 - 1,500 ft2
Fireplace
Wall Unit
Radiant Heat
$1,199,000
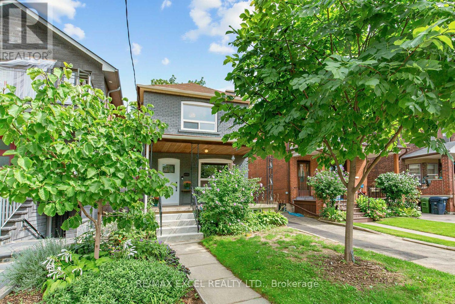
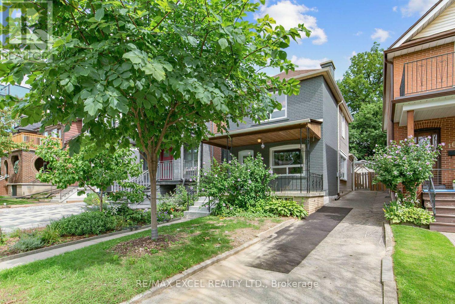
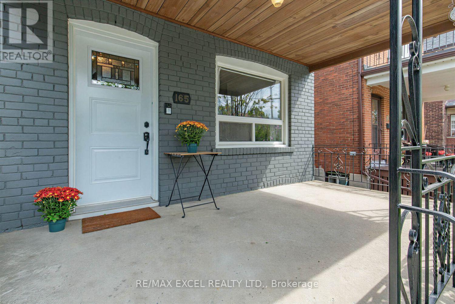
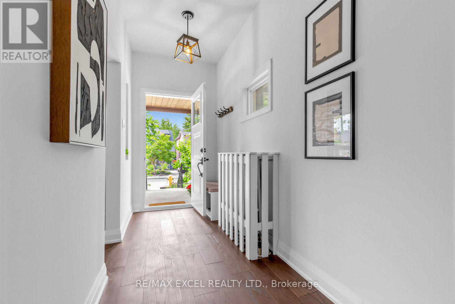
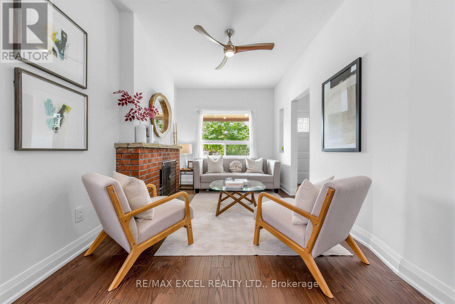
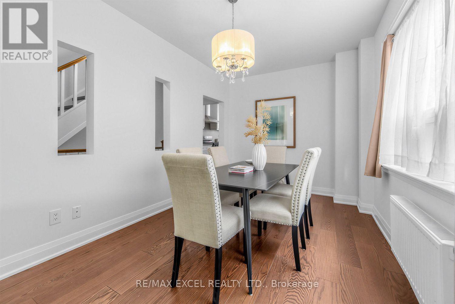
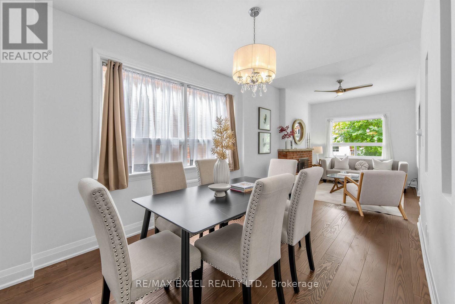
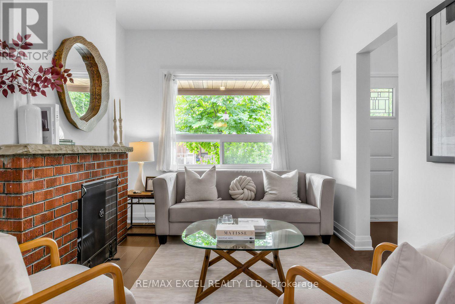
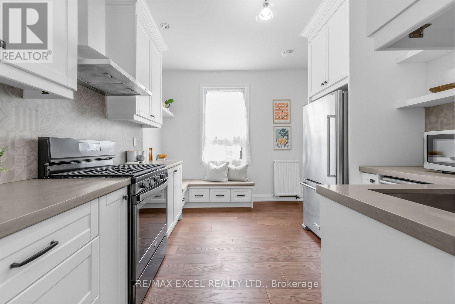
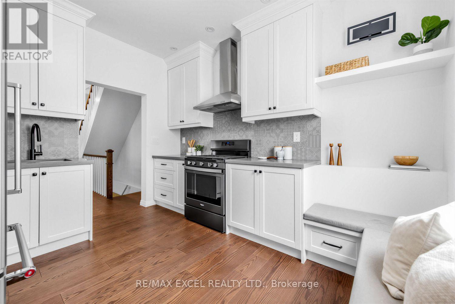
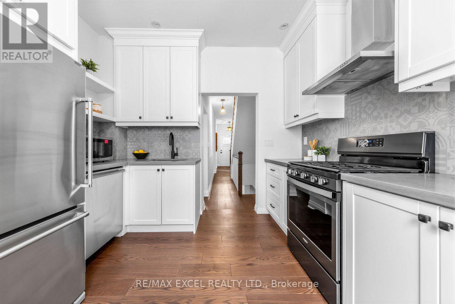
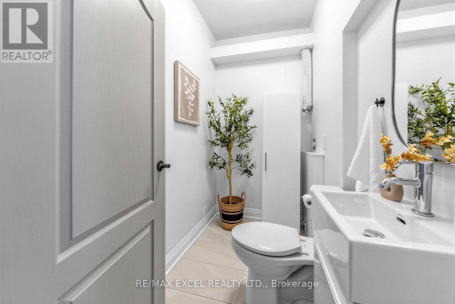
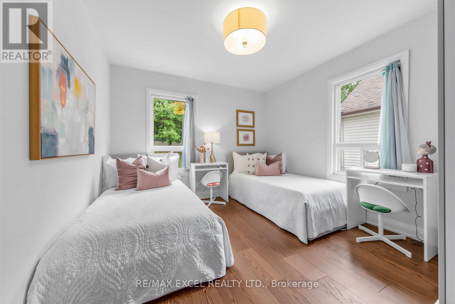
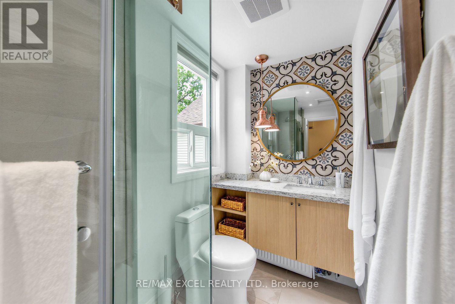
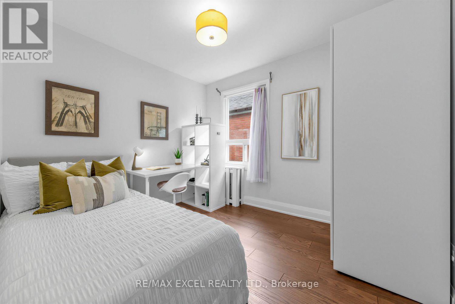
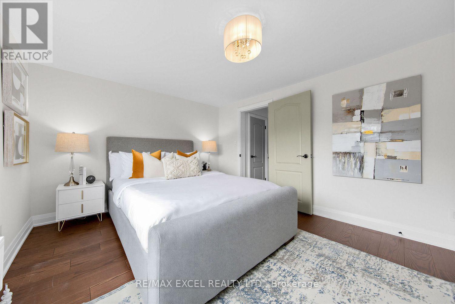
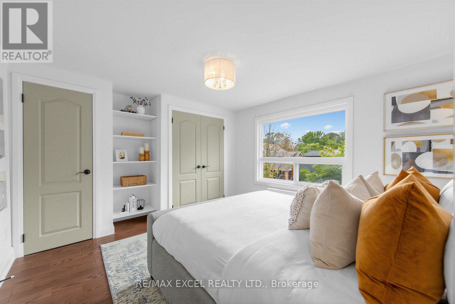
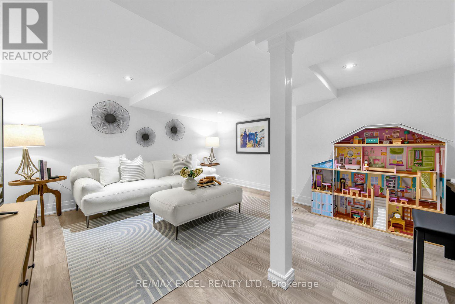
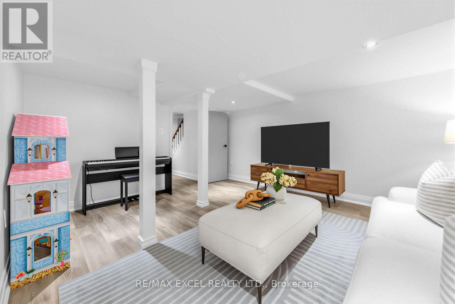
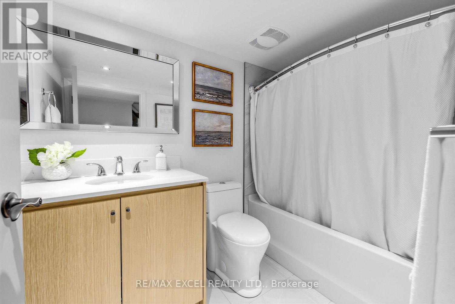
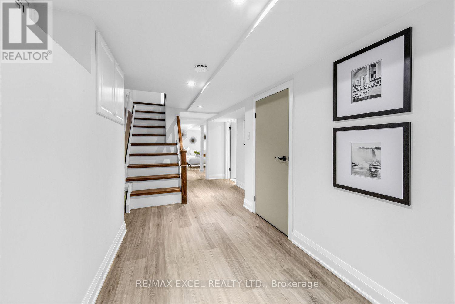
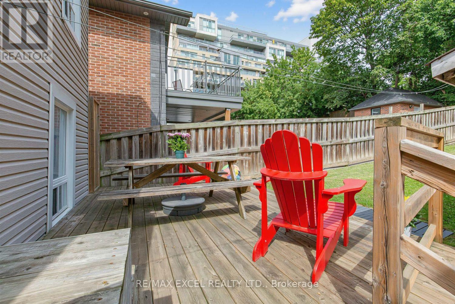
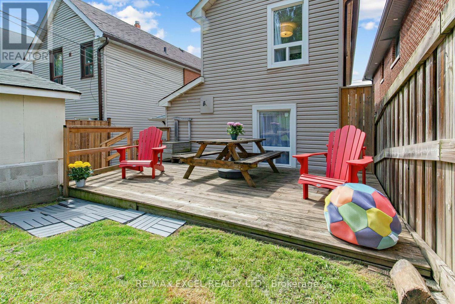
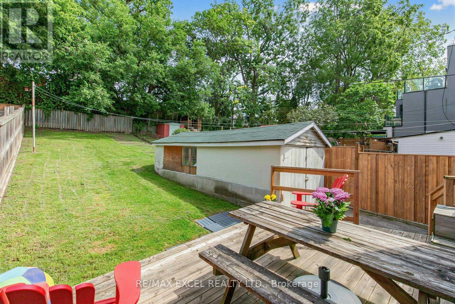
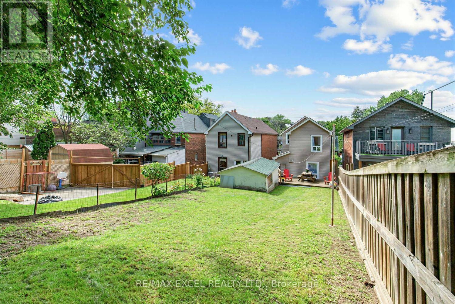
A Rare Gem In The City With A "Private Driveway & Garage-Truly Exceptional!" This Solid-Brick Home Features 3+1 Bedrooms & 3 Bathrooms, Complemented By Hardwood Flooring Throughout. The Desirable 9Ft Flat Ceiling (on main), West-Facing Exposure Fills The Home w/an Abundance Of Natural Light, Creating A Warm Welcoming Atmosphere. Extensively Renovated From Top To Bottom w/ $$$ Spent, The Home Showcases Numerous Upgrades, Including Newer Windows, Doors, Flooring, Stairs, Bathrooms, Kitchen, Gas Range/Oven, All Appliances, Radiant Heating, Heat Pump, Crown Mouldings, Front Entrance Stairs & Much More. Enjoy Precious Family Moments In The Private Fully Fenced Backyard. Additional Updates Include An Upgraded Copper Electrical Panel & A Basement Equipped w/A Sump Pump, Providing Added Comfort & Peace of Mind. Move-In Ready And Meticulously Updated For The Pride Of Ownership. Don't Miss This Rare Opportunity To Own A Beautiful Home Offering The Perfect Blend Of City Convenience, Privacy And Comfort! (id:50976)
Property Details
|
MLS® Number
|
C13751354 |
|
Property Type
|
Single Family |
|
Community Name
|
Wychwood |
|
Amenities Near By
|
Park, Public Transit, Schools |
|
Community Features
|
Community Centre |
|
Equipment Type
|
Water Heater |
|
Features
|
Carpet Free, Sump Pump |
|
Parking Space Total
|
4 |
|
Rental Equipment Type
|
Water Heater |
Building
|
Bathroom Total
|
3 |
|
Bedrooms Above Ground
|
3 |
|
Bedrooms Below Ground
|
1 |
|
Bedrooms Total
|
4 |
|
Appliances
|
Dishwasher, Dryer, Hood Fan, Oven, Gas Stove(s), Washer, Window Coverings, Refrigerator |
|
Basement Development
|
Finished |
|
Basement Type
|
N/a (finished) |
|
Construction Style Attachment
|
Detached |
|
Cooling Type
|
Wall Unit |
|
Exterior Finish
|
Brick |
|
Fireplace Present
|
Yes |
|
Flooring Type
|
Hardwood, Laminate |
|
Foundation Type
|
Concrete |
|
Half Bath Total
|
1 |
|
Heating Fuel
|
Natural Gas |
|
Heating Type
|
Radiant Heat |
|
Stories Total
|
2 |
|
Size Interior
|
1,100 - 1,500 Ft2 |
|
Type
|
House |
|
Utility Water
|
Municipal Water |
Parking
Land
|
Acreage
|
No |
|
Fence Type
|
Fenced Yard |
|
Land Amenities
|
Park, Public Transit, Schools |
|
Sewer
|
Sanitary Sewer |
|
Size Depth
|
140 Ft |
|
Size Frontage
|
25 Ft |
|
Size Irregular
|
25 X 140 Ft |
|
Size Total Text
|
25 X 140 Ft |
|
Zoning Description
|
Single Family Residence |
Rooms
| Level |
Type |
Length |
Width |
Dimensions |
|
Second Level |
Primary Bedroom |
3.72 m |
3.41 m |
3.72 m x 3.41 m |
|
Second Level |
Bedroom 2 |
3.09 m |
2.83 m |
3.09 m x 2.83 m |
|
Second Level |
Bedroom 3 |
3.59 m |
3.19 m |
3.59 m x 3.19 m |
|
Basement |
Family Room |
4.29 m |
4.03 m |
4.29 m x 4.03 m |
|
Basement |
Laundry Room |
3.78 m |
1.92 m |
3.78 m x 1.92 m |
|
Ground Level |
Foyer |
2.88 m |
1.51 m |
2.88 m x 1.51 m |
|
Ground Level |
Living Room |
8.18 m |
2.75 m |
8.18 m x 2.75 m |
|
Ground Level |
Dining Room |
8.18 m |
2.75 m |
8.18 m x 2.75 m |
|
Ground Level |
Kitchen |
3.53 m |
3.16 m |
3.53 m x 3.16 m |
Utilities
|
Cable
|
Installed |
|
Electricity
|
Installed |
|
Sewer
|
Installed |
https://www.realtor.ca/real-estate/30242609/165-winona-drive-toronto-wychwood-wychwood