4 Bedroom
3 Bathroom
1,100 - 1,500 ft2
Raised Bungalow
Central Air Conditioning
Forced Air
$998,000
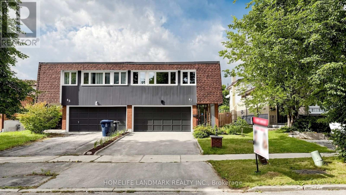
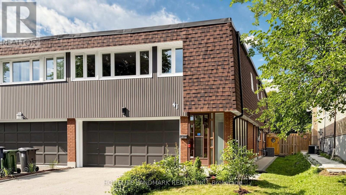
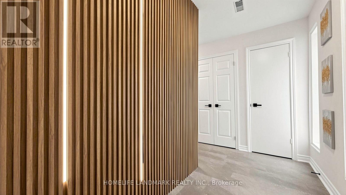
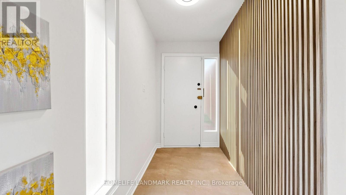
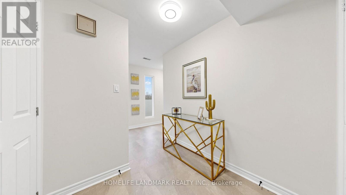
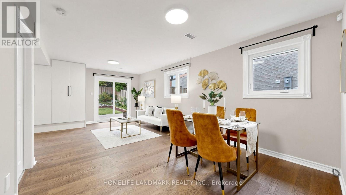
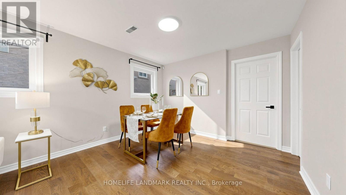
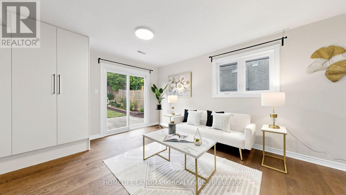
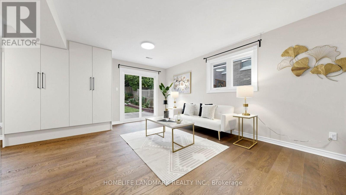
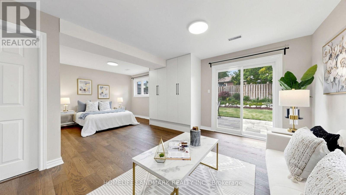
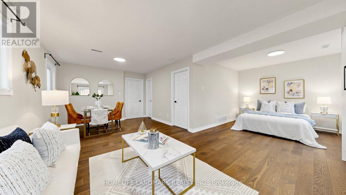
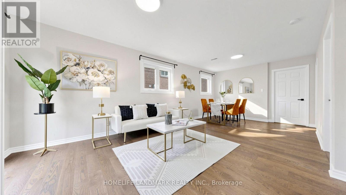
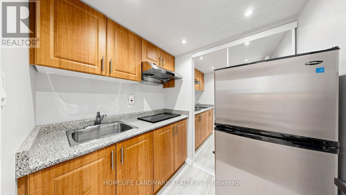
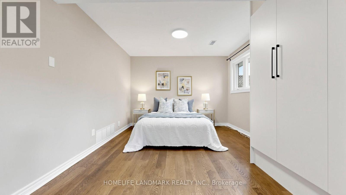
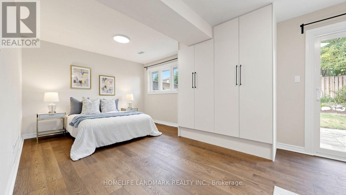
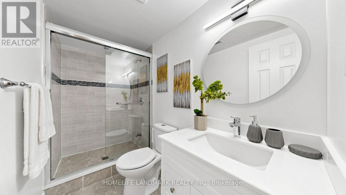
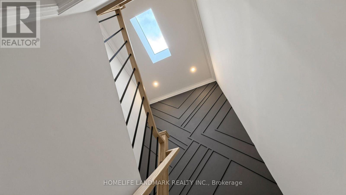
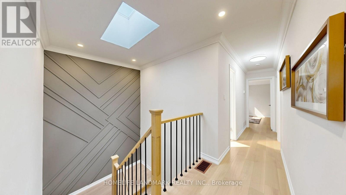
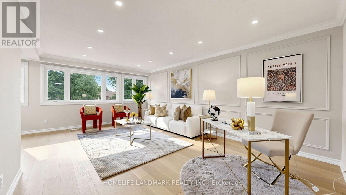
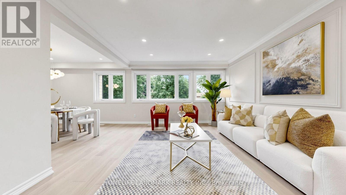
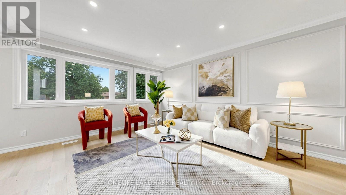
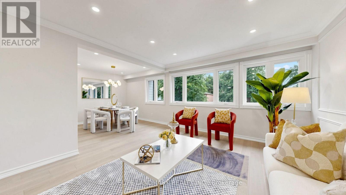
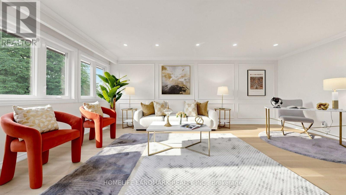
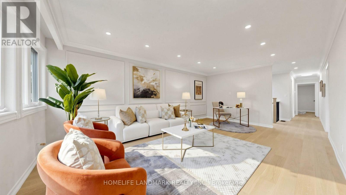
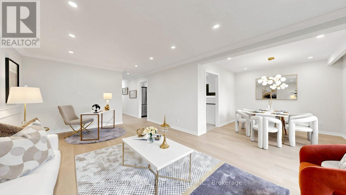
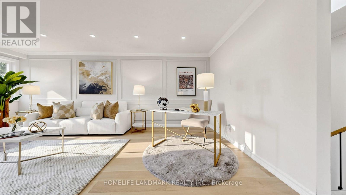
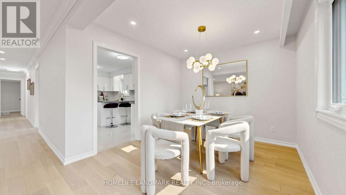
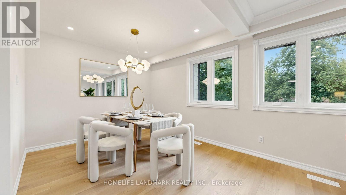
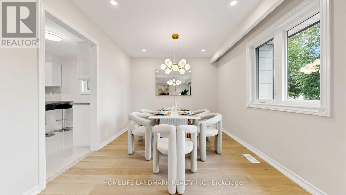
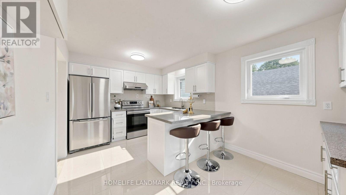
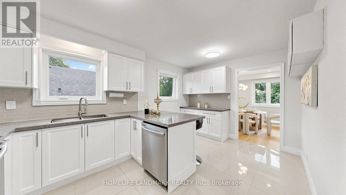
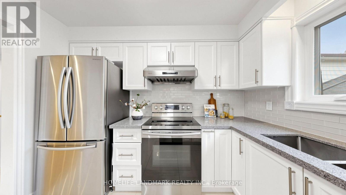
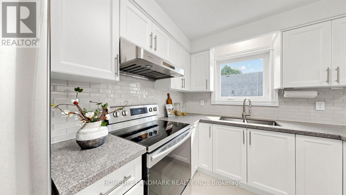
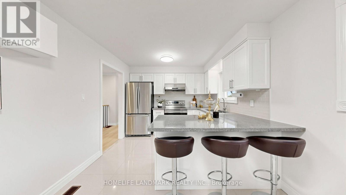
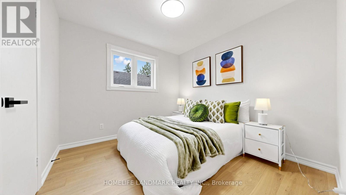
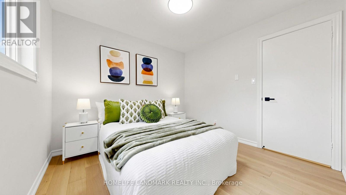
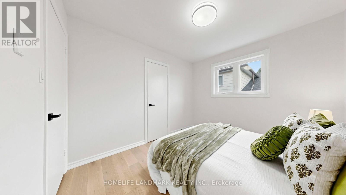
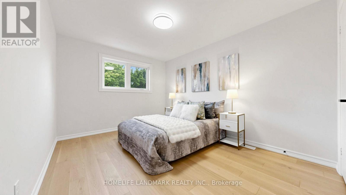
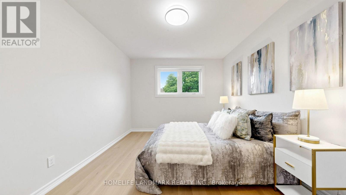
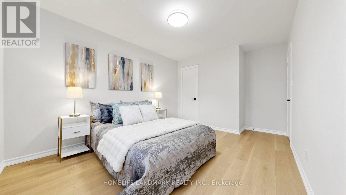
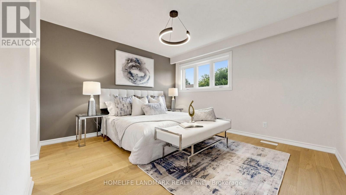
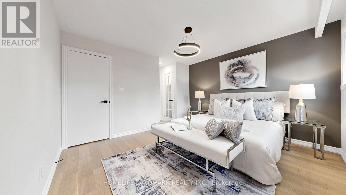
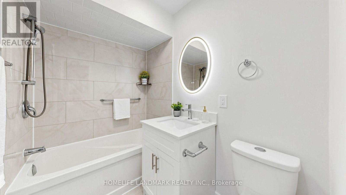
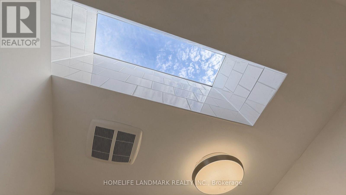
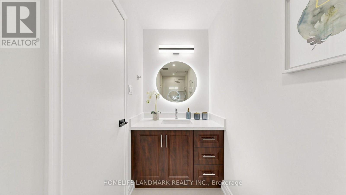
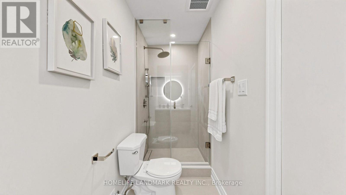
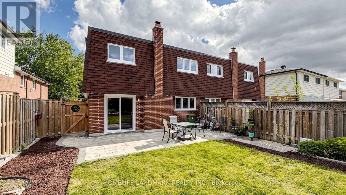
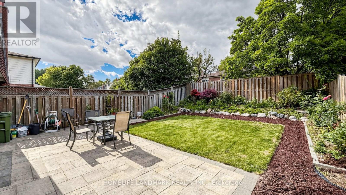
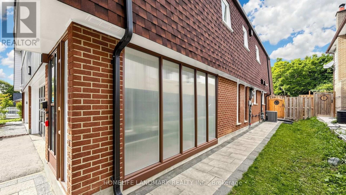
Rarely Offered! Welcome Home To This Well Maintained Semi-Detached Double Garage House In High Demand Don Valley Village! 3+1 Bedroom, 3 Full Bath Raised Bungalow With An Above Grade Walkout Level That Offers Total Approx 2,100 Sq Ft Of Above-grade Living Space! No Sidewalk On Driveway! Freshly Painted! Inviting Covered Porch Entrance Offering Year-round Weather Protection. $$$ Upgrades From Top to Bottom! This Bright And Spacious Solid Brick Home Features 3+1 Bedroom, A Generous Living Room, A Formal Dining Area, Brand New Engineered Hardwood Flooring Throughout On Main Floor! Skylight In Stairwell And Ensuite Bath Provides Abundant Of Natural Sunlight All Year Round! Pri-Bedroom Features 4Pcs Ensuite And A Closet Room. Newer Gourmet Kitchen Features Stainless Steel Appliances, Modern Cabinetry, Backsplash And A Cozy Breakfast Area; Combining Style And Practicality. Lower Floor Features A Decent Sized Family Room, With Walkout To Balcany, Which Also Can Be Transformed Into A 3Pcs Ensuite Bedroom Plus Its Own Kitchen: Making It Ideal For Personal Use With Rental Income Potential! Truly One Of A Kind! Shortcut To TTC / Finch & Leslie Plaza, Shopping, Restaurants. Walk To Crestview Public School. Close To 404/DVP/401, Shops, Seneca College, Fairview Mall. Family Friendly Neighborhood! (id:50976)
Property Details
|
MLS® Number
|
C13751346 |
|
Property Type
|
Single Family |
|
Community Name
|
Don Valley Village |
|
Parking Space Total
|
6 |
Building
|
Bathroom Total
|
3 |
|
Bedrooms Above Ground
|
3 |
|
Bedrooms Below Ground
|
1 |
|
Bedrooms Total
|
4 |
|
Appliances
|
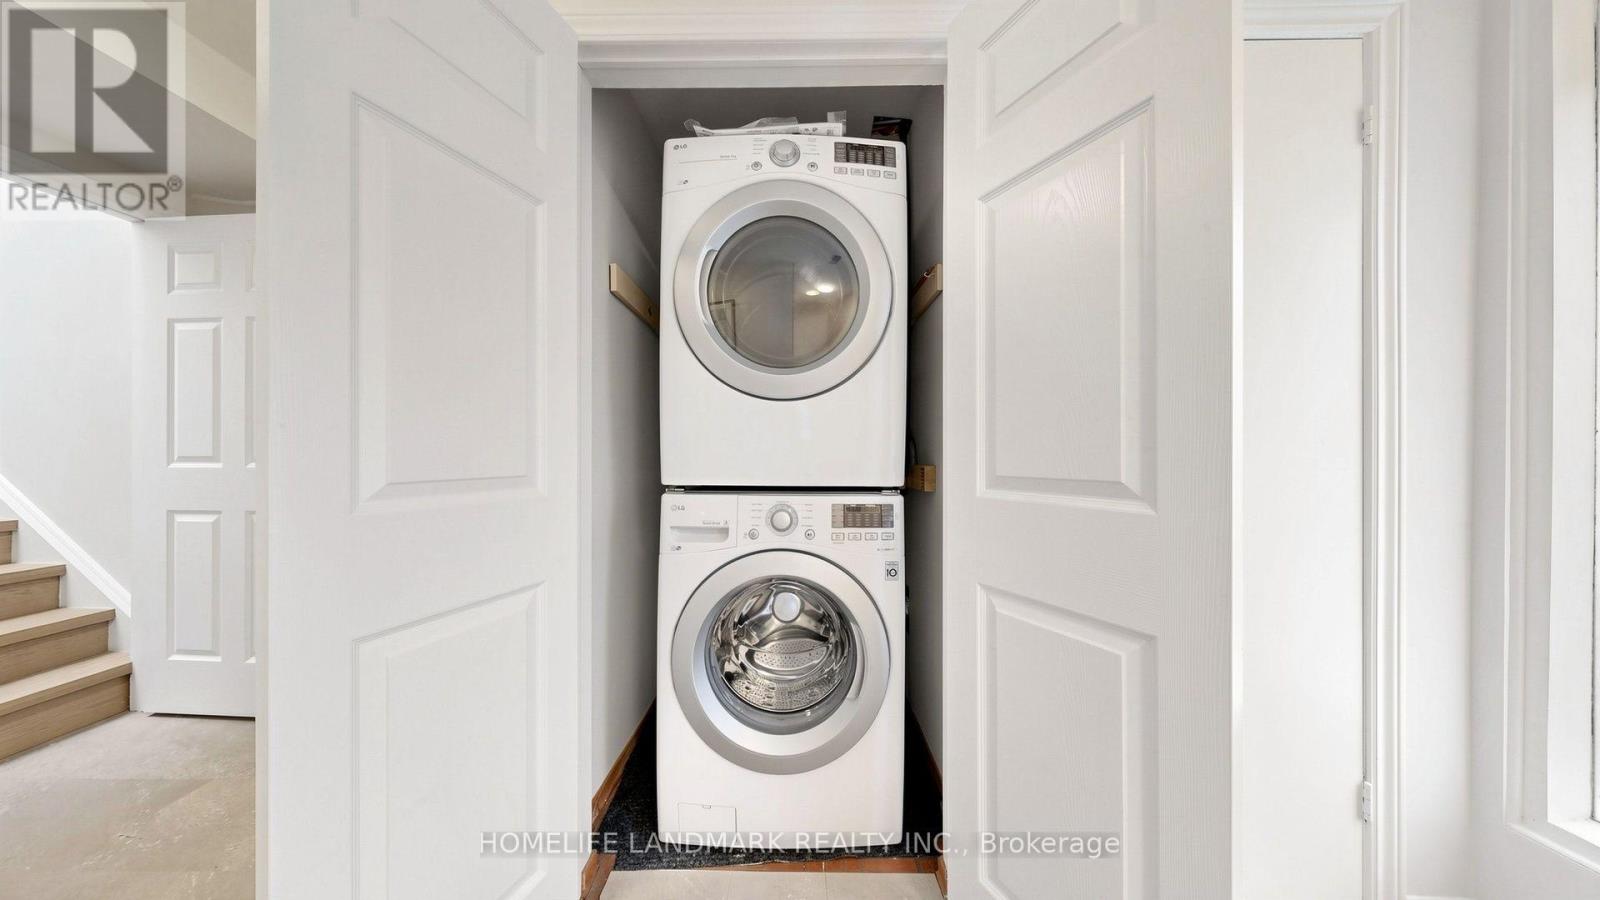
Dishwasher, Dryer, Water Heater, Hood Fan, Stove, Washer, Refrigerator |
|
Architectural Style
|
Raised Bungalow |
|
Basement Type
|
None |
|
Construction Style Attachment
|
Semi-detached |
|
Cooling Type
|
Central Air Conditioning |
|
Exterior Finish
|
Brick |
|
Flooring Type
|
Ceramic, Hardwood |
|
Foundation Type
|
Unknown |
|
Heating Fuel
|
Natural Gas |
|
Heating Type
|
Forced Air |
|
Stories Total
|
1 |
|
Size Interior
|
1,100 - 1,500 Ft2 |
|
Type
|
House |
|
Utility Water
|
Municipal Water |
Parking
Land
|
Acreage
|
No |
|
Sewer
|
Sanitary Sewer |
|
Size Depth
|
117 Ft |
|
Size Frontage
|
31 Ft ,3 In |
|
Size Irregular
|
31.3 X 117 Ft |
|
Size Total Text
|
31.3 X 117 Ft |
Rooms
| Level |
Type |
Length |
Width |
Dimensions |
|
Main Level |
Living Room |
3.91 m |
6.21 m |
3.91 m x 6.21 m |
|
Main Level |
Dining Room |
3.24 m |
3.03 m |
3.24 m x 3.03 m |
|
Main Level |
Kitchen |
3.1 m |
4.78 m |
3.1 m x 4.78 m |
|
Main Level |
Primary Bedroom |
3.9 m |
3.66 m |
3.9 m x 3.66 m |
|
Main Level |
Bedroom 2 |
3.1 m |
4.72 m |
3.1 m x 4.72 m |
|
Main Level |
Bedroom 3 |
3.09 m |
2.94 m |
3.09 m x 2.94 m |
|
Ground Level |
Foyer |
1.56 m |
3.51 m |
1.56 m x 3.51 m |
|
Ground Level |
Family Room |
6.96 m |
6.82 m |
6.96 m x 6.82 m |
https://www.realtor.ca/real-estate/30242608/41-angus-drive-toronto-don-valley-village-don-valley-village