5 Bedroom
2 Bathroom
1,500 - 2,000 ft2
Central Air Conditioning
Forced Air
$534,000
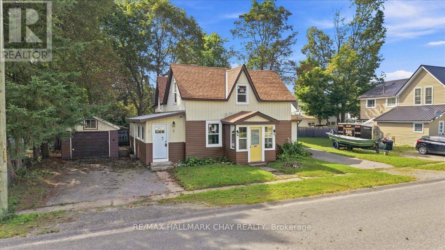
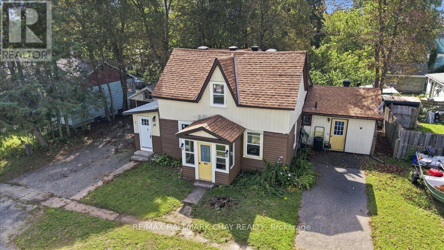
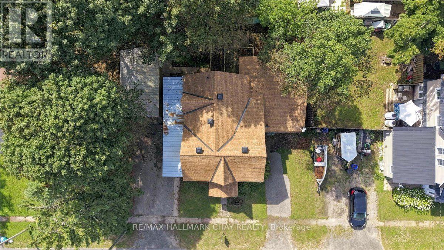
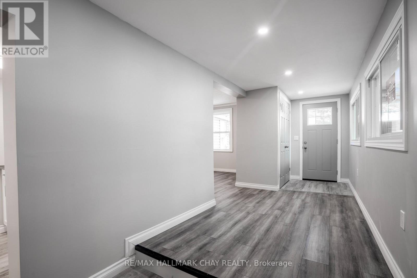
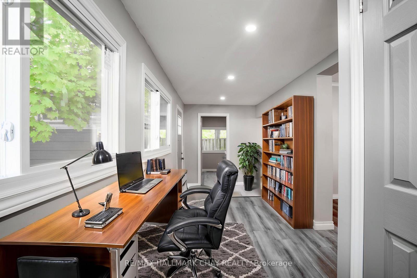
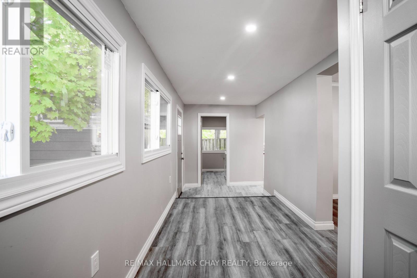
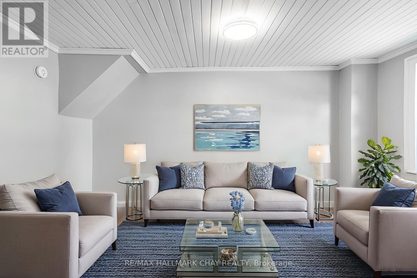
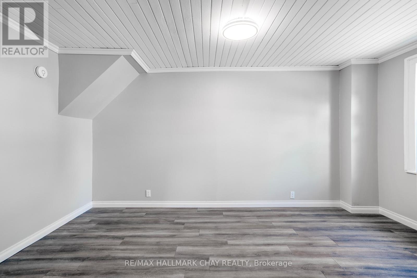
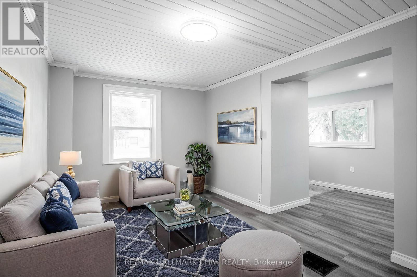
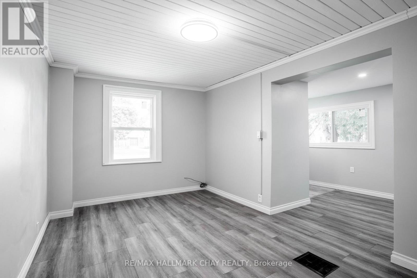
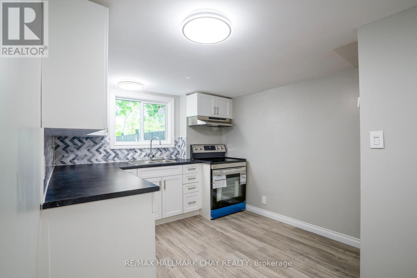
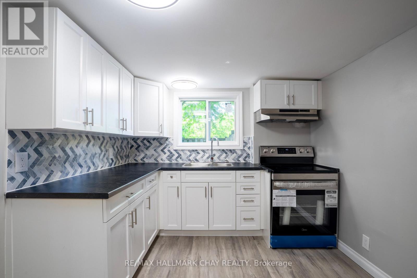
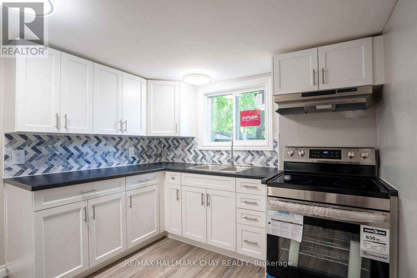
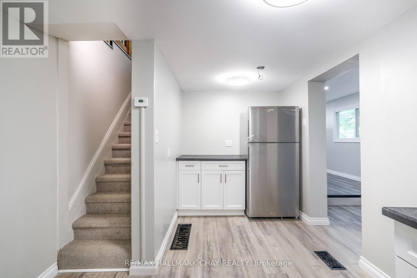
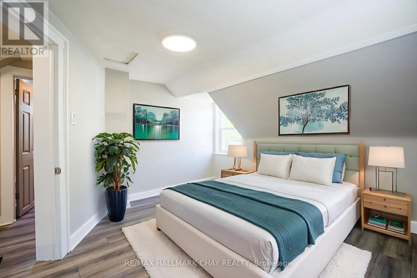
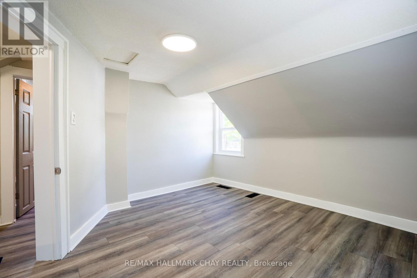
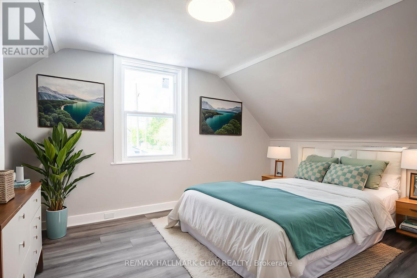
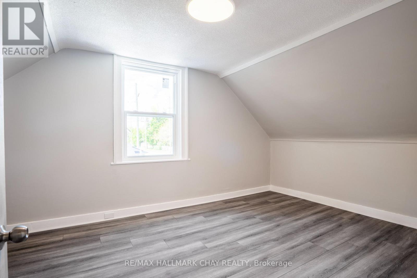
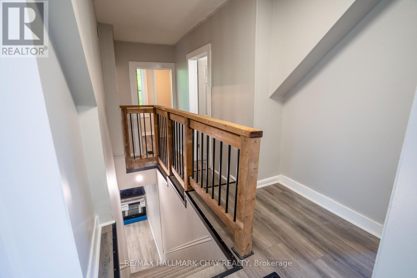
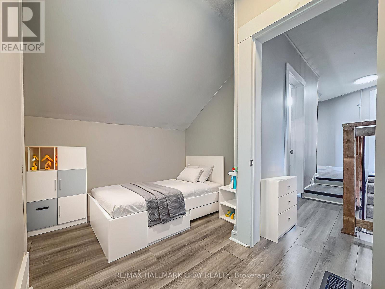
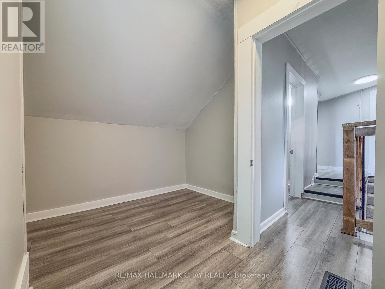
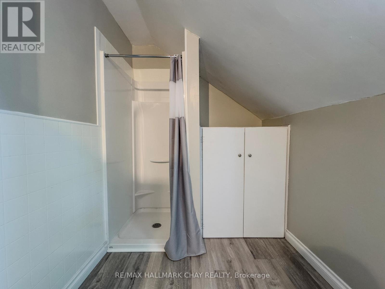
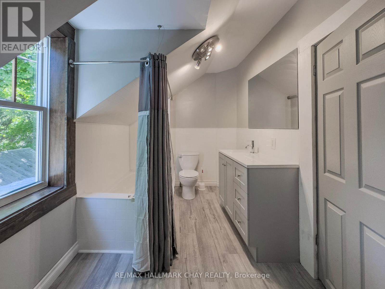
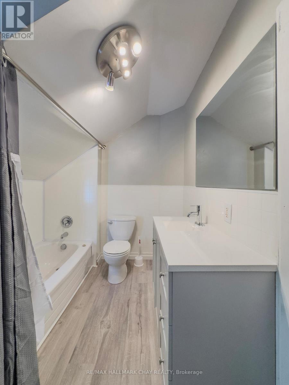
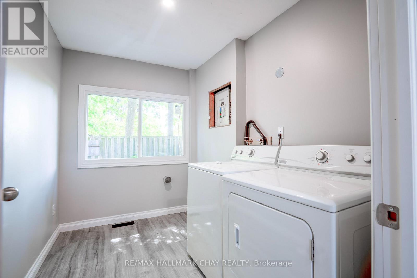
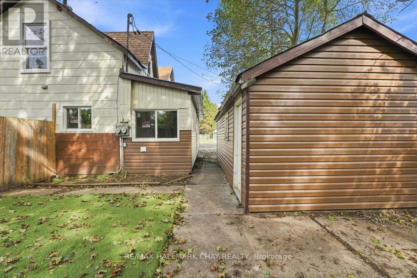
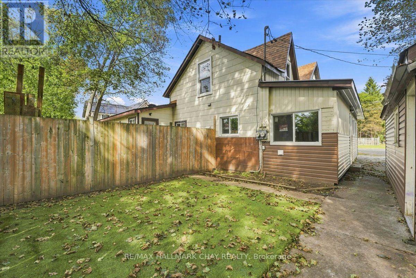
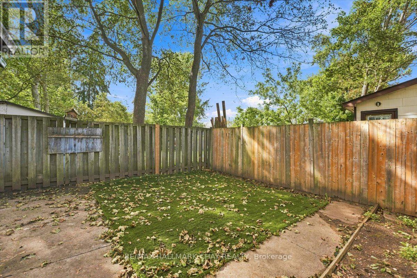
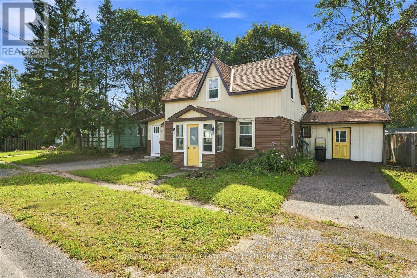
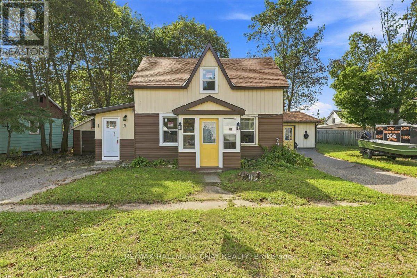
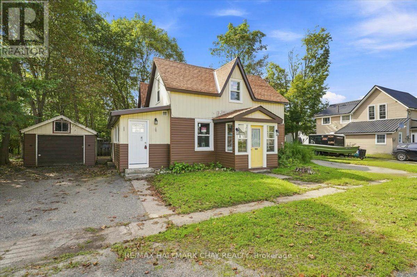
Discover this fully legal duplex in the heart of Gravenhurst, now featuring significant recent improvements that enhance its appeal and value. In 2025, Unit A underwent a full renovation, including new drywall, updated flooring, updated windows, a modern kitchen with stainless steel appliances, and a renovated four piece bathroom. The property also received new vinyl siding throughout the exterior in 2025, with new shingles completed in August 2026, offering important peace of mind for years to come. Located just minutes from downtown Gravenhurst, Gull Lake, and Lake Muskoka, this well maintained property offers two self contained units, each with separate hydro and gas meters, private driveways with two car parking, individual fenced backyards, and separate laundry facilities. Unit A is vacant and ready for immediate occupancy and features three spacious bedrooms, an eat in kitchen, a generous living area and a detached garage. Unit B includes two bedrooms, a four piece bathroom, a full kitchen, a comfortable living room, separate laundry, and access to an unfinished basement providing ample storage. With extensive recent renovations, refreshed exterior finishes, new shingles, private outdoor spaces, separate utilities, and a desirable central location, this versatile duplex presents an excellent opportunity for investors, first time buyers, or those looking to offset their mortgage in one of Muskoka's most sought after communities. (id:50976)
Property Details
|
MLS® Number
|
X13752294 |
|
Property Type
|
Multi-family |
|
Community Name
|
Muskoka (S) |
|
Amenities Near By
|
Hospital, Marina, Schools |
|
Parking Space Total
|
5 |
Building
|
Bathroom Total
|
2 |
|
Bedrooms Above Ground
|
5 |
|
Bedrooms Total
|
5 |
|
Amenities
|
Separate Heating Controls, Separate Electricity Meters |
|
Appliances
|
Water Heater, Dryer, Stove, Washer, Refrigerator |
|
Basement Development
|
Unfinished |
|
Basement Type
|
N/a (unfinished) |
|
Cooling Type
|
Central Air Conditioning |
|
Exterior Finish
|
Aluminum Siding, Vinyl Siding |
|
Foundation Type
|
Block |
|
Heating Fuel
|
Natural Gas |
|
Heating Type
|
Forced Air |
|
Stories Total
|
2 |
|
Size Interior
|
1,500 - 2,000 Ft2 |
|
Type
|
Duplex |
|
Utility Water
|
Municipal Water |
Parking
Land
|
Acreage
|
No |
|
Fence Type
|
Fenced Yard |
|
Land Amenities
|
Hospital, Marina, Schools |
|
Sewer
|
Sanitary Sewer |
|
Size Depth
|
66 Ft |
|
Size Frontage
|
66 Ft |
|
Size Irregular
|
66 X 66 Ft |
|
Size Total Text
|
66 X 66 Ft |
|
Surface Water
|
Lake/pond |
|
Zoning Description
|
Rm1 |
Rooms
| Level |
Type |
Length |
Width |
Dimensions |
|
Second Level |
Bedroom |
3.6 m |
3.9 m |
3.6 m x 3.9 m |
|
Second Level |
Bedroom 2 |
4.6 m |
2.9 m |
4.6 m x 2.9 m |
|
Second Level |
Bedroom 3 |
2.9 m |
3 m |
2.9 m x 3 m |
|
Main Level |
Eating Area |
6.3 m |
2.3 m |
6.3 m x 2.3 m |
|
Main Level |
Bedroom 2 |
4.2 m |
3 m |
4.2 m x 3 m |
|
Main Level |
Kitchen |
4.8 m |
2.3 m |
4.8 m x 2.3 m |
|
Main Level |
Living Room |
4.5 m |
2.4 m |
4.5 m x 2.4 m |
|
Main Level |
Laundry Room |
2.8 m |
2 m |
2.8 m x 2 m |
|
Main Level |
Living Room |
3.6 m |
4.6 m |
3.6 m x 4.6 m |
|
Main Level |
Kitchen |
2.5 m |
4.6 m |
2.5 m x 4.6 m |
|
Main Level |
Bedroom |
3.2 m |
3.4 m |
3.2 m x 3.4 m |
https://www.realtor.ca/real-estate/30243454/635-first-street-s-gravenhurst-muskoka-s-muskoka-s