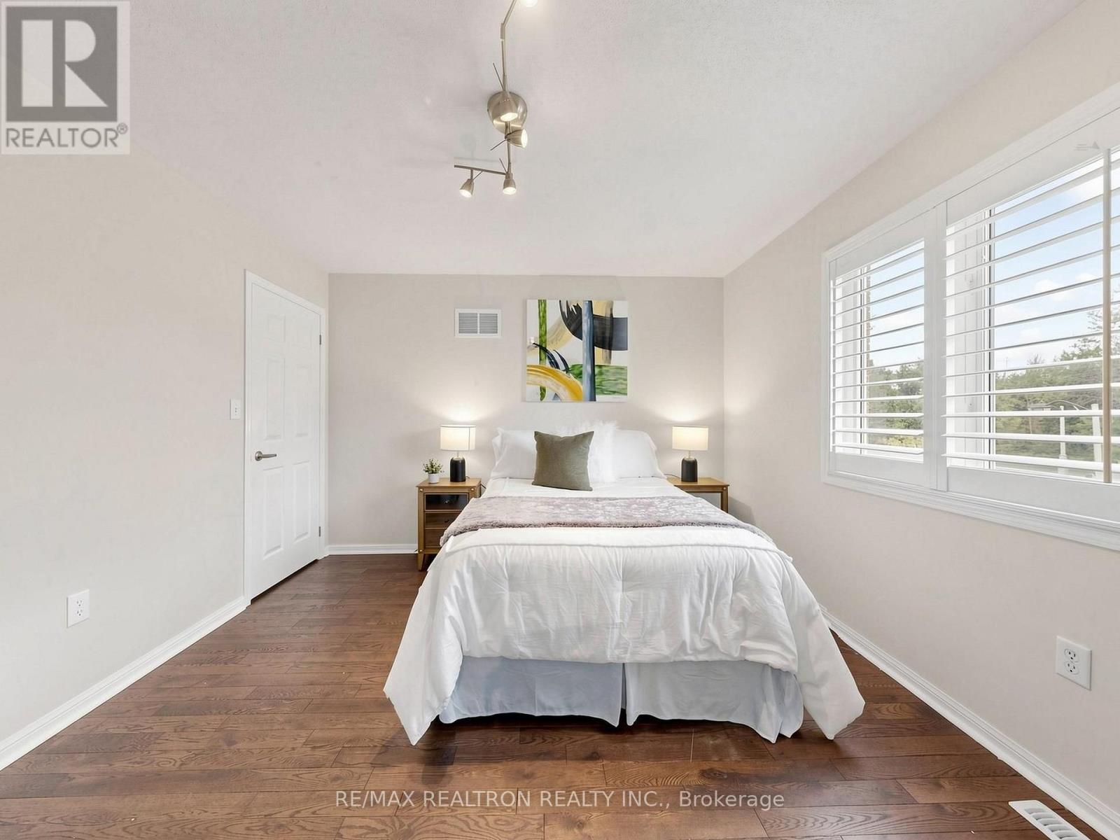
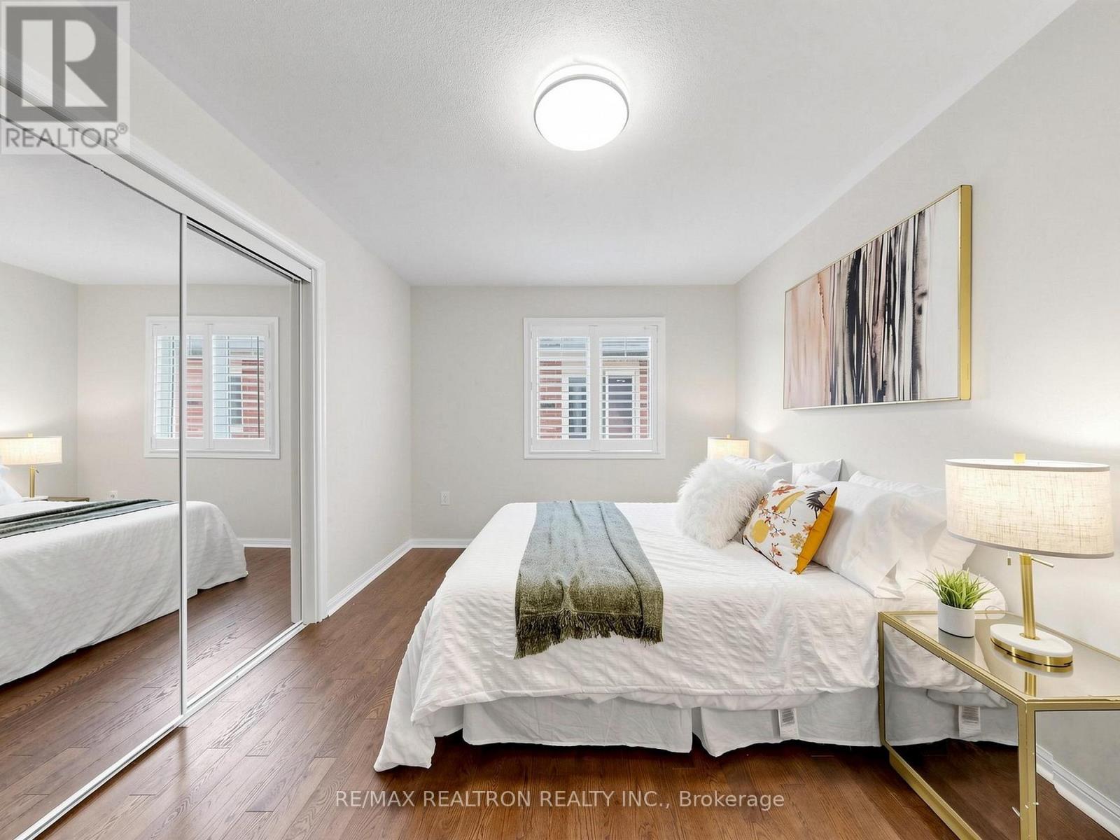
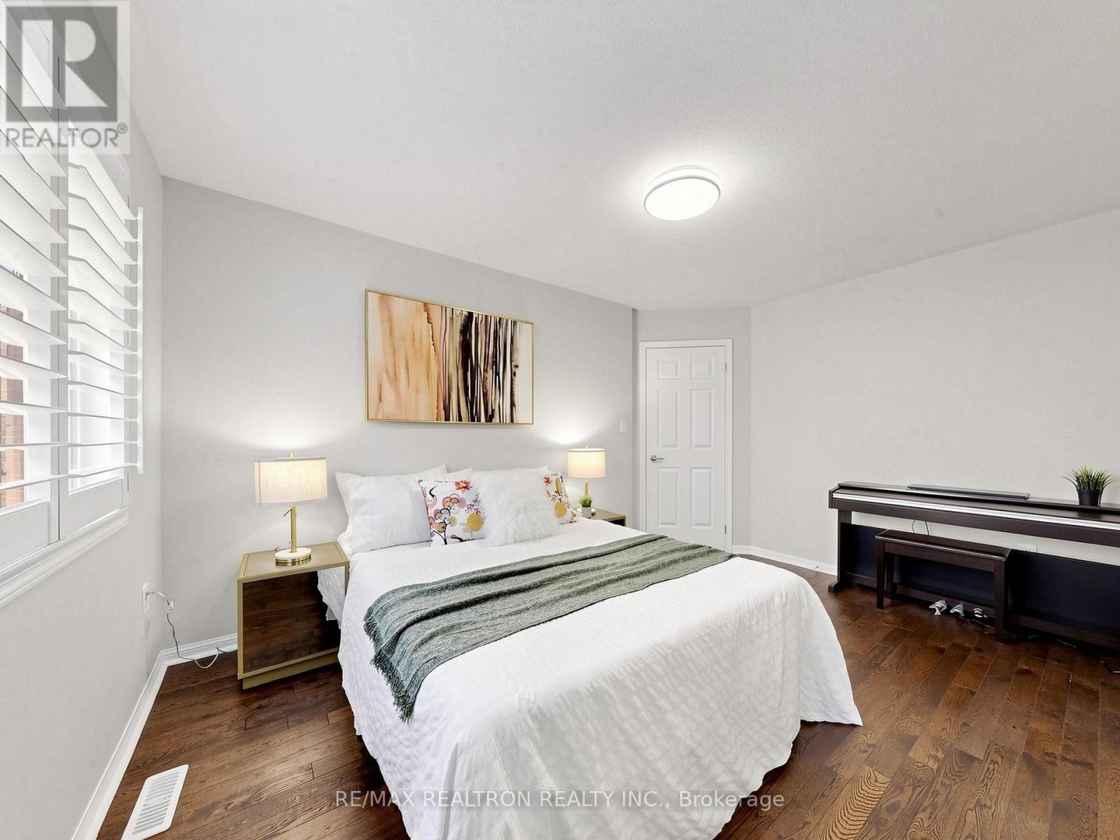
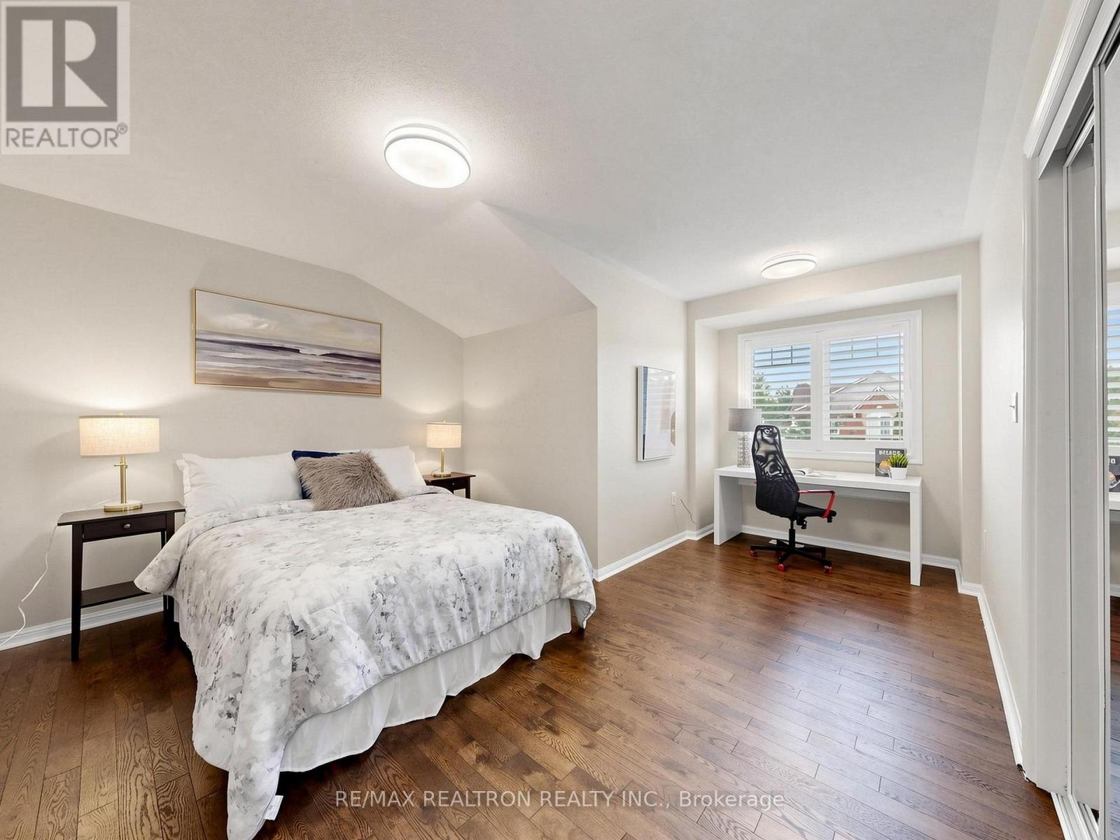
5 Bedroom
4 Bathroom
3,000 - 3,500 ft2
Fireplace
Central Air Conditioning
Forced Air
Landscaped
$1,199,900
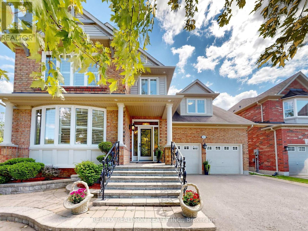
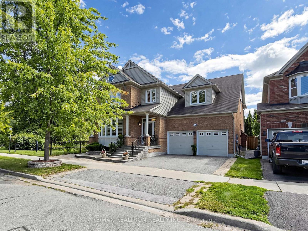
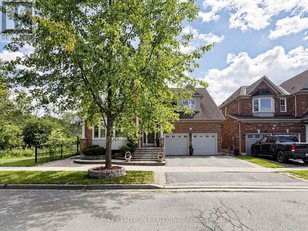
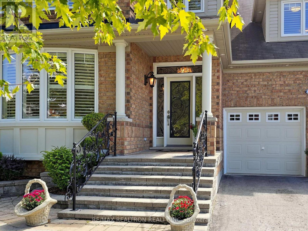
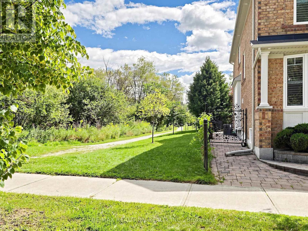
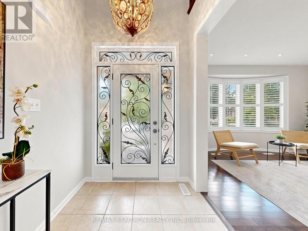
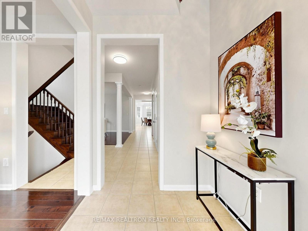
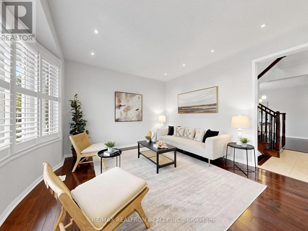
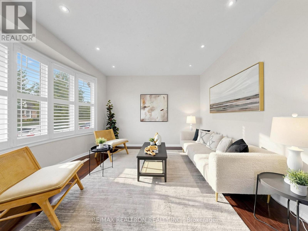
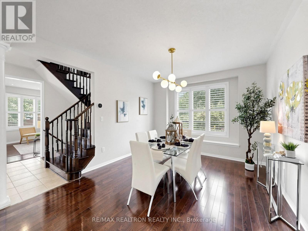
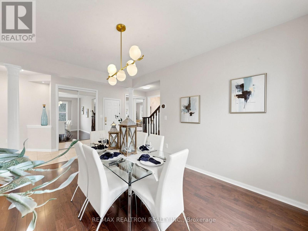
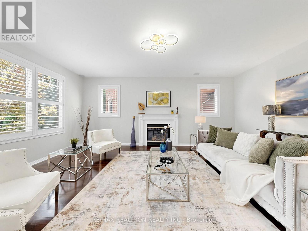
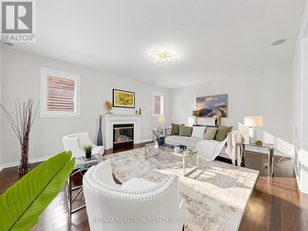
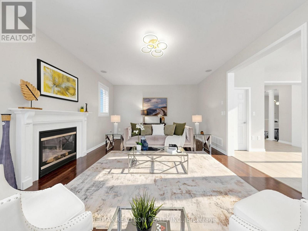
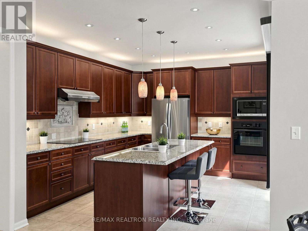
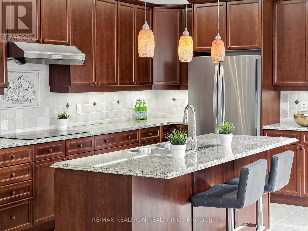
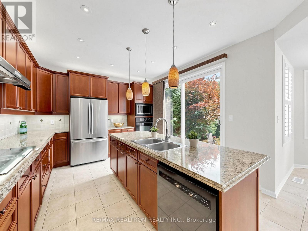
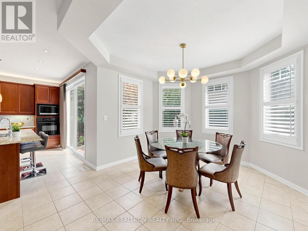
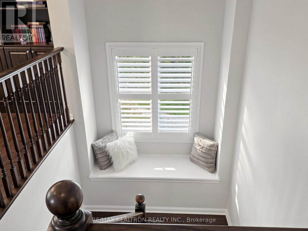
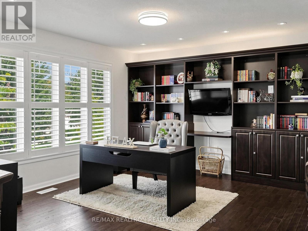
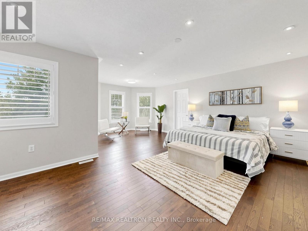
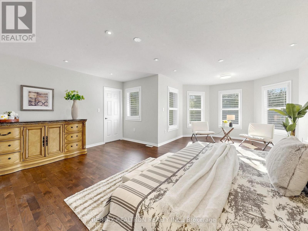
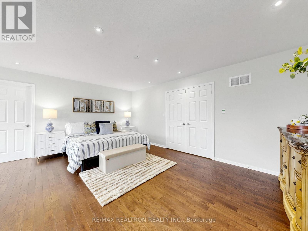
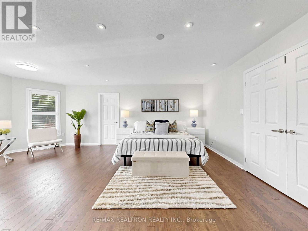
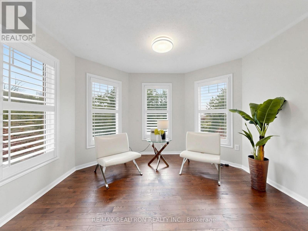
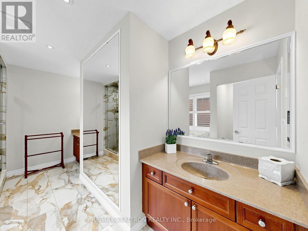
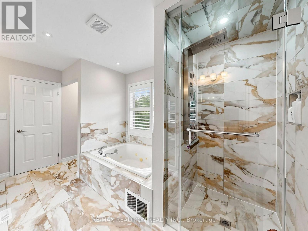
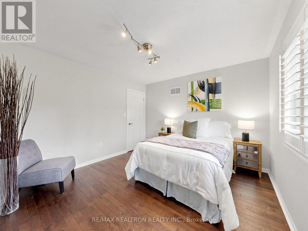
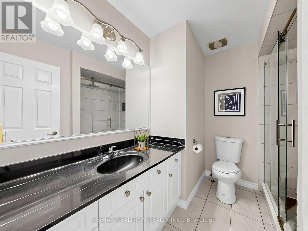
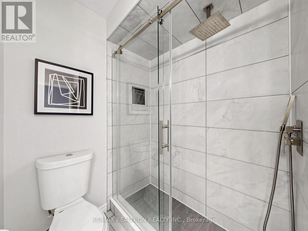
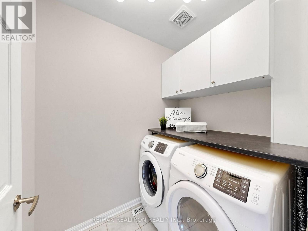
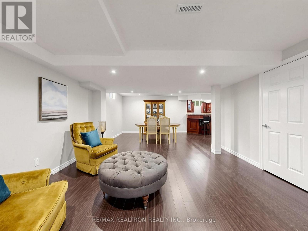
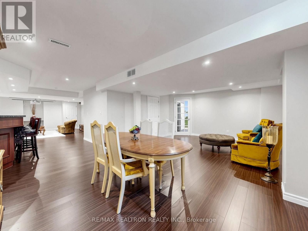
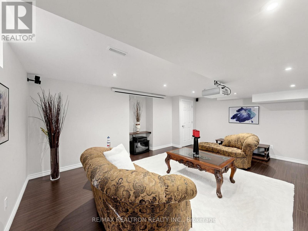
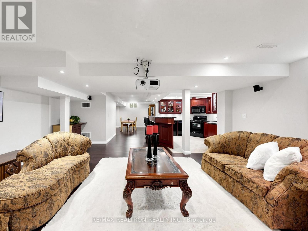
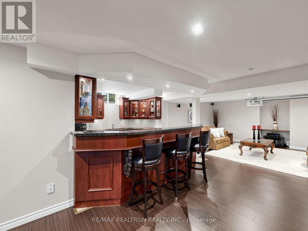
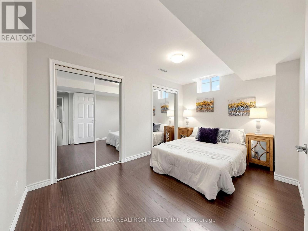
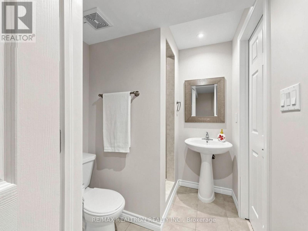
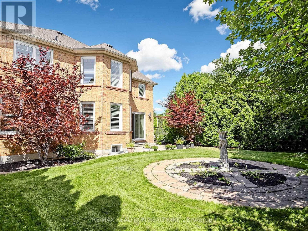
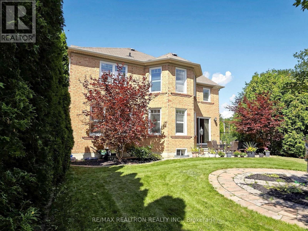
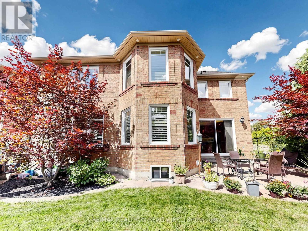
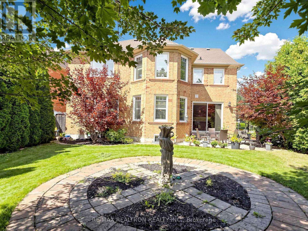
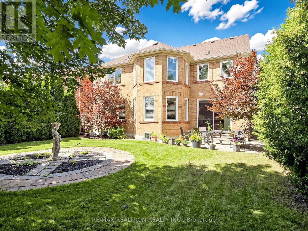
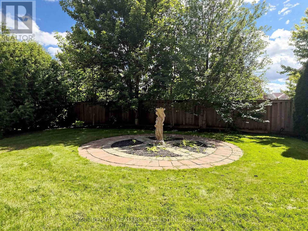
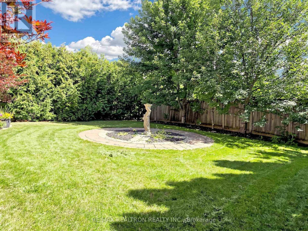
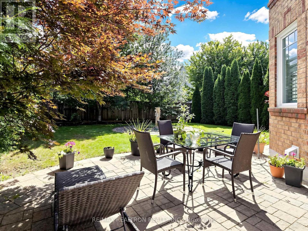
A stunning home situated on a Premium 50' lot beside a beautiful ravine and a 3 km trial, it offers over 4,500 sq. ft. of total living space and an impressive open-concept layout designed for both everyday living and entertaining. Freshly painted throughout, the home features 9' ceiling on main floor & 4 spacious bedrooms plus a large open office/playroom on the second floor, providing versatile space for a growing family. Enjoy the convenience of a second-floor laundry with counter & cupboards. The professionally finished basement is an entertainer's dream, featuring a full kitchen with 200 amp service, built-in appliances, breakfast bar, 3-piece bathroom, bedroom, and an expansive great room - perfect for recreation, family gatherings, or additional living space. Step outside to your private, beautifully landscaped backyard surrounded by nature cedar hedges, offering a peaceful retreat with excellent privacy. The premium lot next to the ravine and nearby trail provides a rare combination of space, nature, and tranquility. An exceptional opportunity to own a spacious, move-in ready home in a highly desirable Stouffville location! The exterior pot lighting beautifully enhances the home's night time presence, creating a warm and exceptional curb appeal. (id:50976)
Property Details
|
MLS® Number
|
N13752166 |
|
Property Type
|
Single Family |
|
Community Name
|
Stouffville |
|
Equipment Type
|
Water Heater, Water Softener |
|
Features
|
Carpet Free |
|
Parking Space Total
|
4 |
|
Rental Equipment Type
|
Water Heater, Water Softener |
Building
|
Bathroom Total
|
4 |
|
Bedrooms Above Ground
|
4 |
|
Bedrooms Below Ground
|
1 |
|
Bedrooms Total
|
5 |
|
Amenities
|
Fireplace(s) |
|
Appliances
|
Cooktop, Dishwasher, Dryer, Garage Door Opener, Microwave, Oven, Stove, Washer, Refrigerator |
|
Basement Development
|
Finished |
|
Basement Features
|
Apartment In Basement |
|
Basement Type
|
N/a, N/a (finished) |
|
Construction Style Attachment
|
Detached |
|
Cooling Type
|
Central Air Conditioning |
|
Exterior Finish
|
Brick |
|
Fireplace Present
|
Yes |
|
Flooring Type
|
Hardwood, Laminate |
|
Foundation Type
|
Unknown |
|
Half Bath Total
|
1 |
|
Heating Fuel
|
Natural Gas |
|
Heating Type
|
Forced Air |
|
Stories Total
|
2 |
|
Size Interior
|
3,000 - 3,500 Ft2 |
|
Type
|
House |
|
Utility Water
|
Municipal Water |
Parking
Land
|
Acreage
|
No |
|
Landscape Features
|
Landscaped |
|
Sewer
|
Sanitary Sewer |
|
Size Depth
|
108 Ft ,8 In |
|
Size Frontage
|
50 Ft ,2 In |
|
Size Irregular
|
50.2 X 108.7 Ft |
|
Size Total Text
|
50.2 X 108.7 Ft |
Rooms
| Level |
Type |
Length |
Width |
Dimensions |
|
Second Level |
Laundry Room |
2.58 m |
1.61 m |
2.58 m x 1.61 m |
|
Second Level |
Library |
4.23 m |
3.72 m |
4.23 m x 3.72 m |
|
Second Level |
Primary Bedroom |
6.4 m |
5.35 m |
6.4 m x 5.35 m |
|
Second Level |
Bedroom 2 |
3.82 m |
3.42 m |
3.82 m x 3.42 m |
|
Second Level |
Bedroom 3 |
5.14 m |
3.88 m |
5.14 m x 3.88 m |
|
Second Level |
Bedroom 4 |
4.2 m |
2.98 m |
4.2 m x 2.98 m |
|
Basement |
Bedroom 5 |
4.01 m |
2.86 m |
4.01 m x 2.86 m |
|
Basement |
Great Room |
5.83 m |
4.64 m |
5.83 m x 4.64 m |
|
Basement |
Kitchen |
3.67 m |
3.52 m |
3.67 m x 3.52 m |
|
Basement |
Recreational, Games Room |
7.26 m |
4.19 m |
7.26 m x 4.19 m |
|
Ground Level |
Living Room |
5.04 m |
4.65 m |
5.04 m x 4.65 m |
|
Ground Level |
Dining Room |
5.12 m |
4.4 m |
5.12 m x 4.4 m |
|
Ground Level |
Kitchen |
5.12 m |
4.27 m |
5.12 m x 4.27 m |
|
Ground Level |
Eating Area |
4.3 m |
4.09 m |
4.3 m x 4.09 m |
|
Ground Level |
Family Room |
7.24 m |
5.14 m |
7.24 m x 5.14 m |
https://www.realtor.ca/real-estate/30243403/92-clausfarm-lane-whitchurch-stouffville-stouffville-stouffville