3 Bedroom
3 Bathroom
1,600 - 1,799 ft2
Fireplace
Central Air Conditioning
Forced Air
$789,000Maintenance, Heat, Water, Common Area Maintenance, Insurance
$2,008.53 Monthly
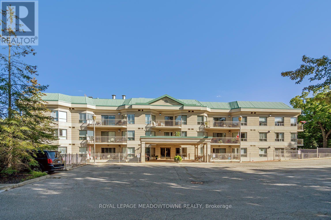
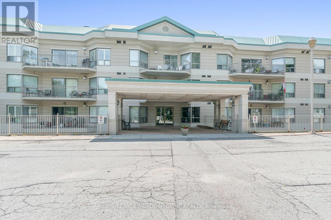
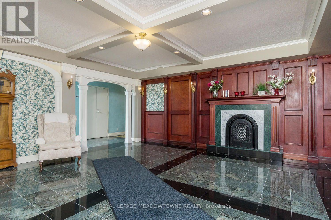
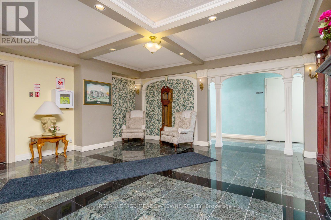
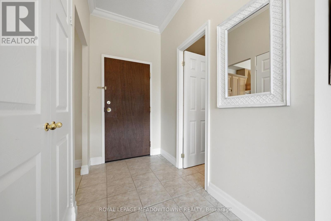
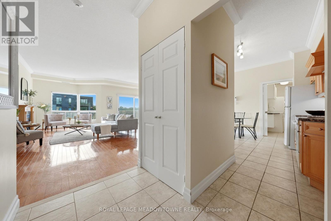
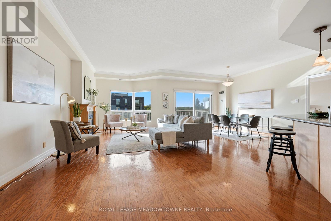
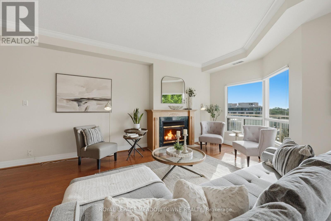
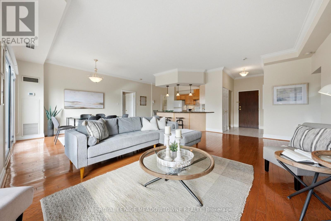
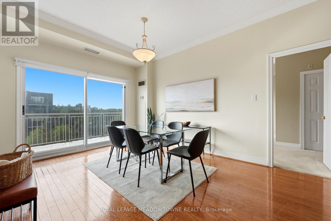
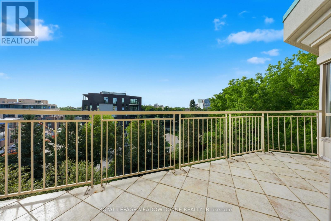
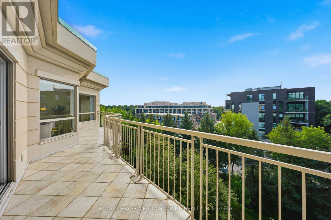
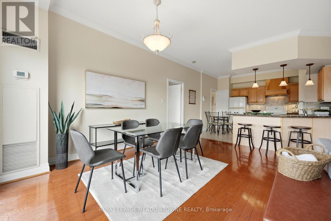
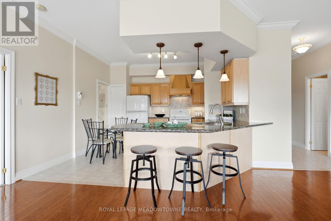
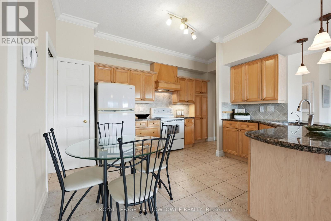
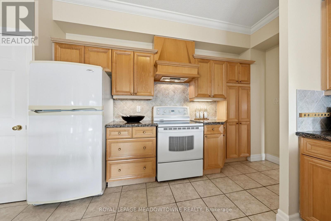
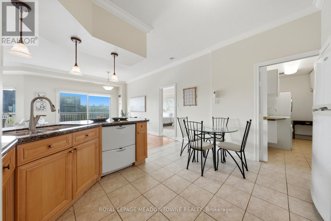
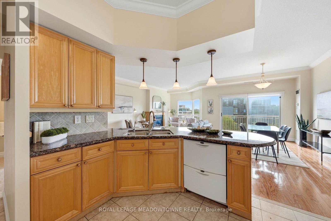
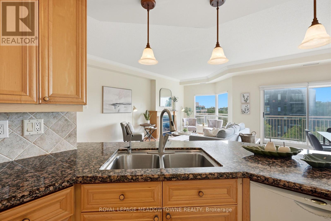
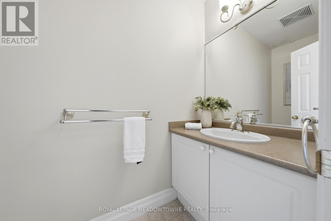
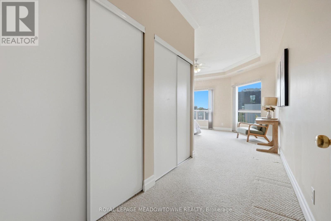
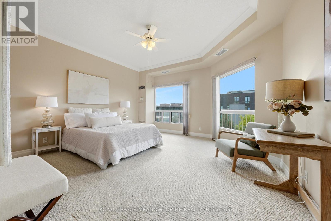
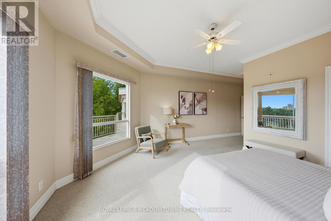
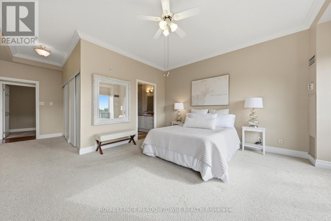
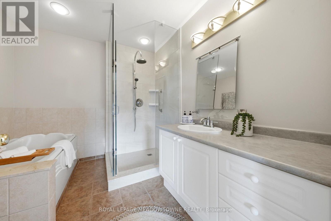
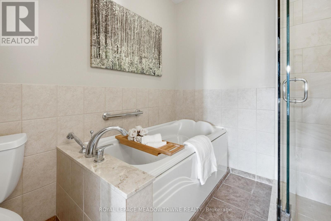
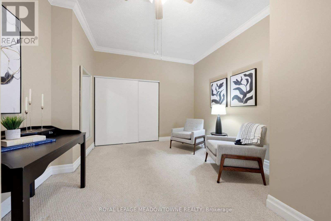
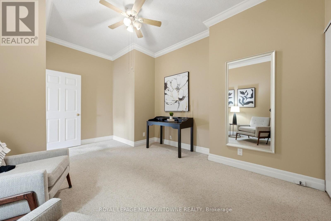
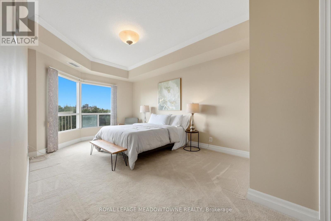
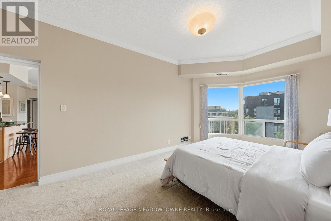
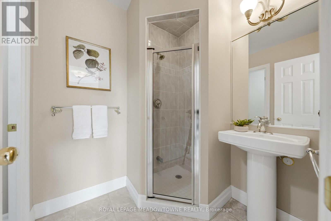
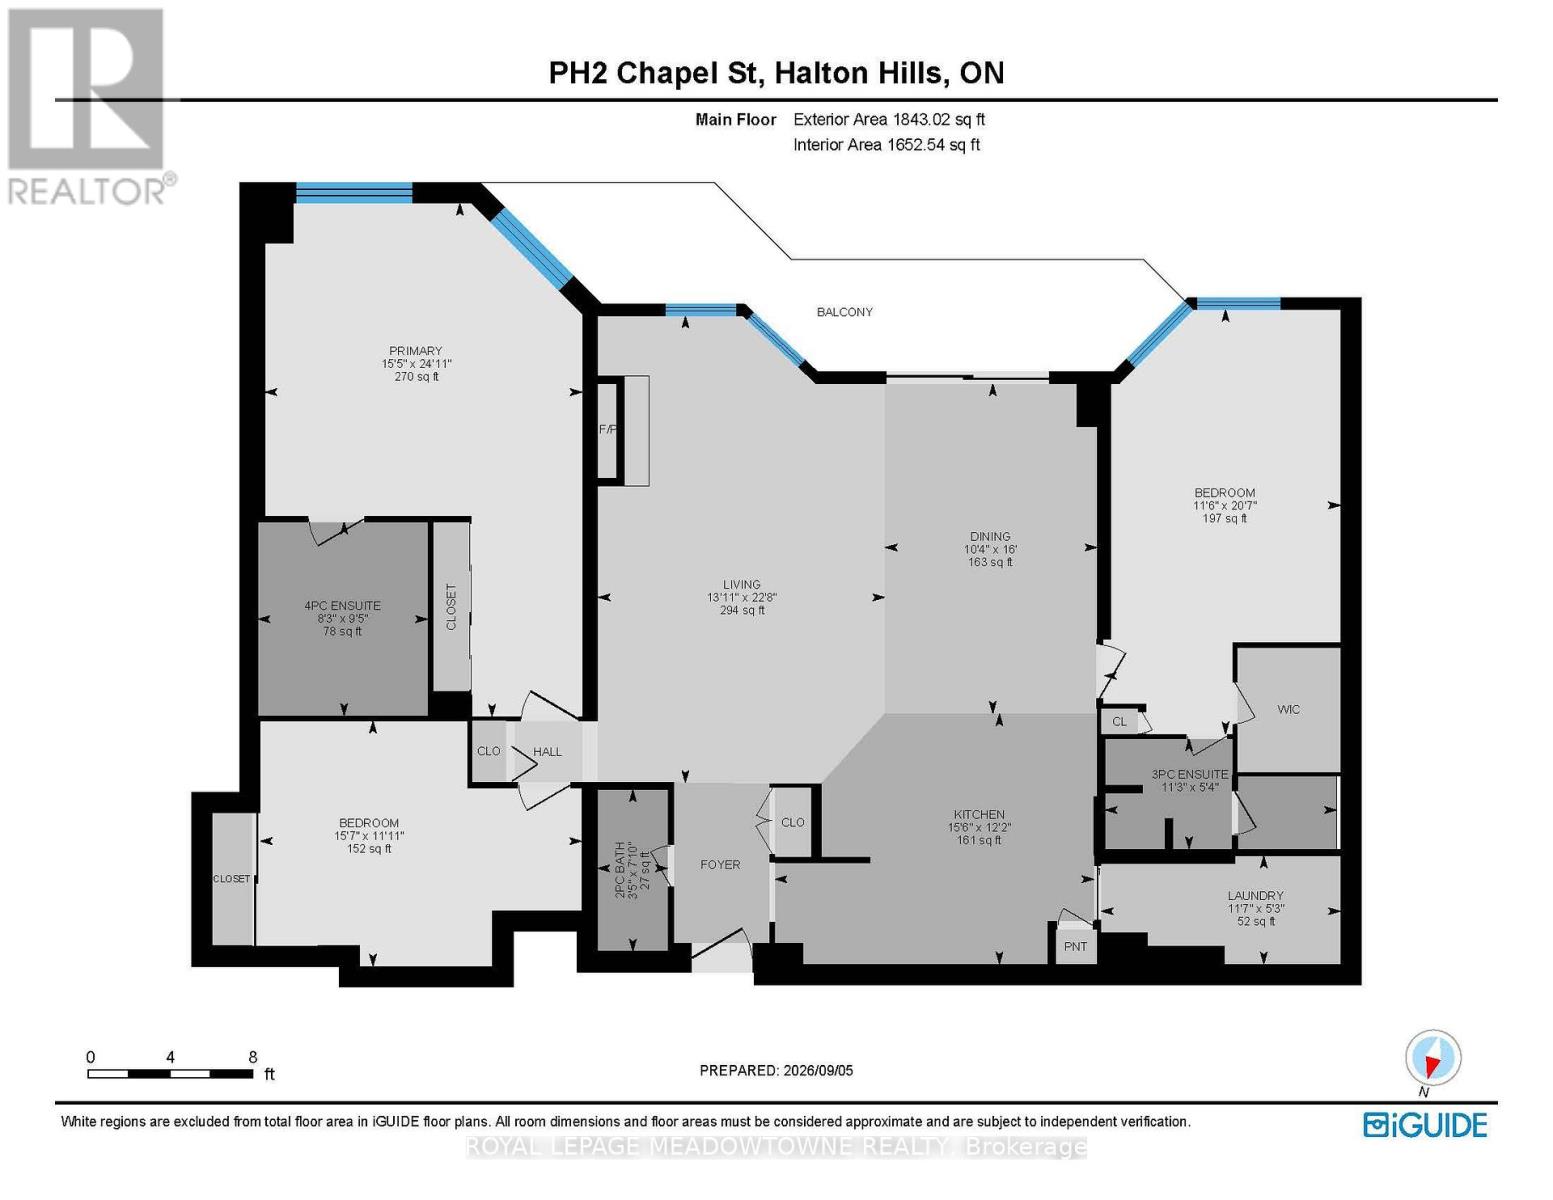
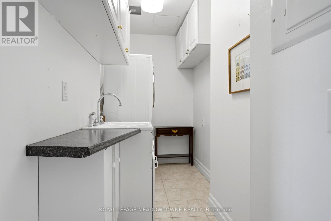
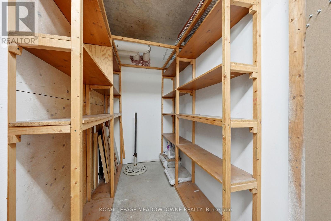
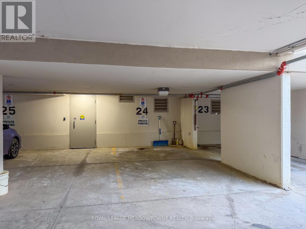
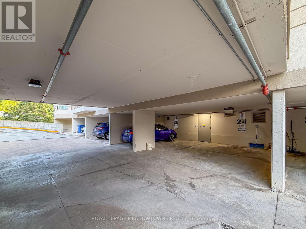
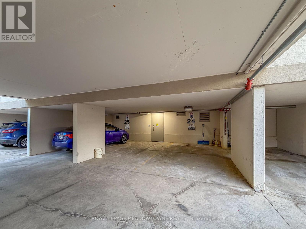
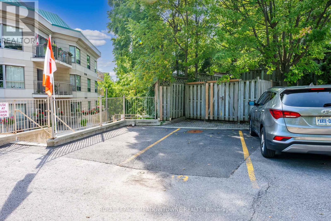
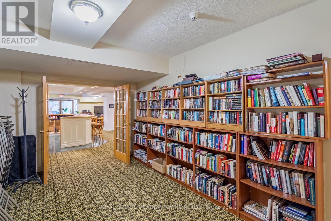
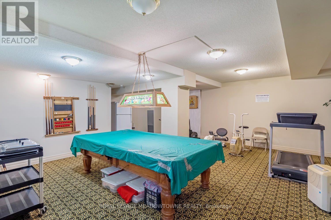
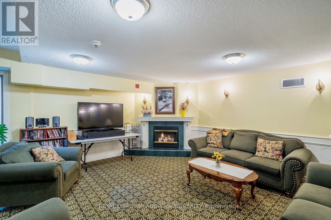
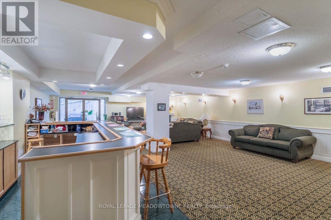
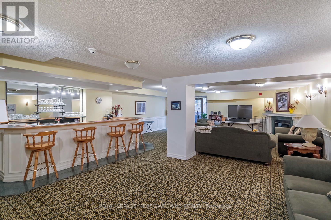
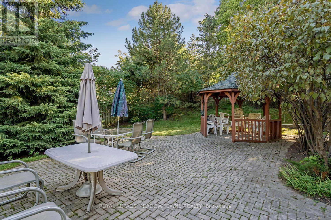
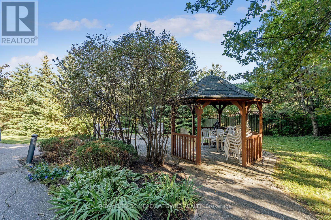
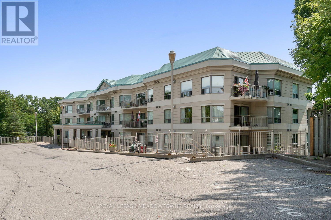
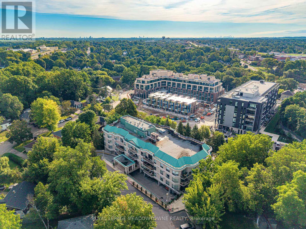
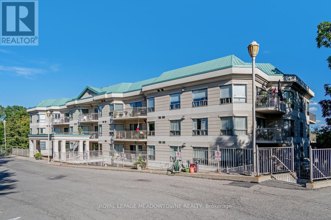
Welcome to penthouse living in the heart of Georgetown! This 2+1 bedroom, 3 bathroom condo - the largest in the building is 1680 square feet. Featuring soaring ceilings, an inviting open-concept layout, generous room sizes & expansive private terrace perfect for relaxing or entertaining. A large welcoming foyer features a double closet & access to the powder room. The bright eat-in kitchen overlooks the living/dining areas & offers ample cabinetry & counter space, pantry storage & sit-up breakfast bar. A convenient laundry located off the kitchen, includes a stacked washer/dryer & additional storage. Natural light fills the open-concept living & dining space, highlighting the gleaming hardwood floors & creating a warm, inviting atmosphere. Step through the sliding glass doors & onto the terrace - an incredible outdoor extension of the living space & the perfect spot to enjoy your morning coffee, dine al fresco or unwind at the end of the day. The spacious primary suite features berber carpeting, 2 double closets & luxurious 4pc ensuite complete with large vanity, glass-in shower & separate jetted soaker tub. The generous 2nd bedroom offers its own 3-pc ensuite & walk-in closet, providing excellent privacy for family or guests. A versatile additional room, offers the flexibility to function as a third bedroom, home office or den & includes a large closet. This unit also includes 2 parking spaces; 1 underground & 1 surface-along with a dedicated storage locker. Residents enjoy access to a range of building amenities; exercise room, party room, recreation room & visitor parking. Located steps from parks, the GO Train & all that downtown Georgetown has to offer. Enjoy local shops, restaurants, cafés & the seasonal farmers' market, all within walking distance. With its charming small-town atmosphere & an abundance of big-town amenities, Georgetown offers an exceptional lifestyle for those looking to enjoy the best of both worlds. (id:50976)
Property Details
|
MLS® Number
|
W13751964 |
|
Property Type
|
Single Family |
|
Community Name
|
Georgetown |
|
Amenities Near By
|
Golf Nearby, Hospital, Park |
|
Community Features
|
Pets Allowed With Restrictions, Community Centre |
|
Features
|
Balcony |
|
Parking Space Total
|
2 |
Building
|
Bathroom Total
|
3 |
|
Bedrooms Above Ground
|
2 |
|
Bedrooms Below Ground
|
1 |
|
Bedrooms Total
|
3 |
|
Amenities
|
Exercise Centre, Party Room, Recreation Centre, Visitor Parking, Storage - Locker |
|
Appliances
|
Dishwasher, Dryer, Stove, Washer, Window Coverings, Refrigerator |
|
Basement Type
|
None |
|
Cooling Type
|
Central Air Conditioning |
|
Exterior Finish
|
Stucco |
|
Fireplace Present
|
Yes |
|
Flooring Type
|
Hardwood, Tile, Carpeted |
|
Half Bath Total
|
1 |
|
Heating Fuel
|
Natural Gas, Wood |
|
Heating Type
|
Forced Air |
|
Size Interior
|
1,600 - 1,799 Ft2 |
|
Type
|
Apartment |
Parking
Land
|
Acreage
|
No |
|
Land Amenities
|
Golf Nearby, Hospital, Park |
|
Zoning Description
|
Hdr |
Rooms
| Level |
Type |
Length |
Width |
Dimensions |
|
Flat |
Living Room |
6.91 m |
4.24 m |
6.91 m x 4.24 m |
|
Flat |
Dining Room |
4.88 m |
3.15 m |
4.88 m x 3.15 m |
|
Flat |
Kitchen |
4.72 m |
3.71 m |
4.72 m x 3.71 m |
|
Flat |
Primary Bedroom |
7.6 m |
4.7 m |
7.6 m x 4.7 m |
|
Flat |
Bedroom 2 |
6.27 m |
3.51 m |
6.27 m x 3.51 m |
|
Flat |
Bedroom 3 |
4.75 m |
3.63 m |
4.75 m x 3.63 m |
|
Flat |
Laundry Room |
3.53 m |
1.6 m |
3.53 m x 1.6 m |
https://www.realtor.ca/real-estate/30243269/ph02-24-chapel-street-halton-hills-georgetown-georgetown