




200 Jamieson Parkway Unit# 712, Cambridge, Ontario N3C 4B5 (30243193)

200 Jamieson Parkway Unit# 712 Cambridge, Ontario N3C 4B5

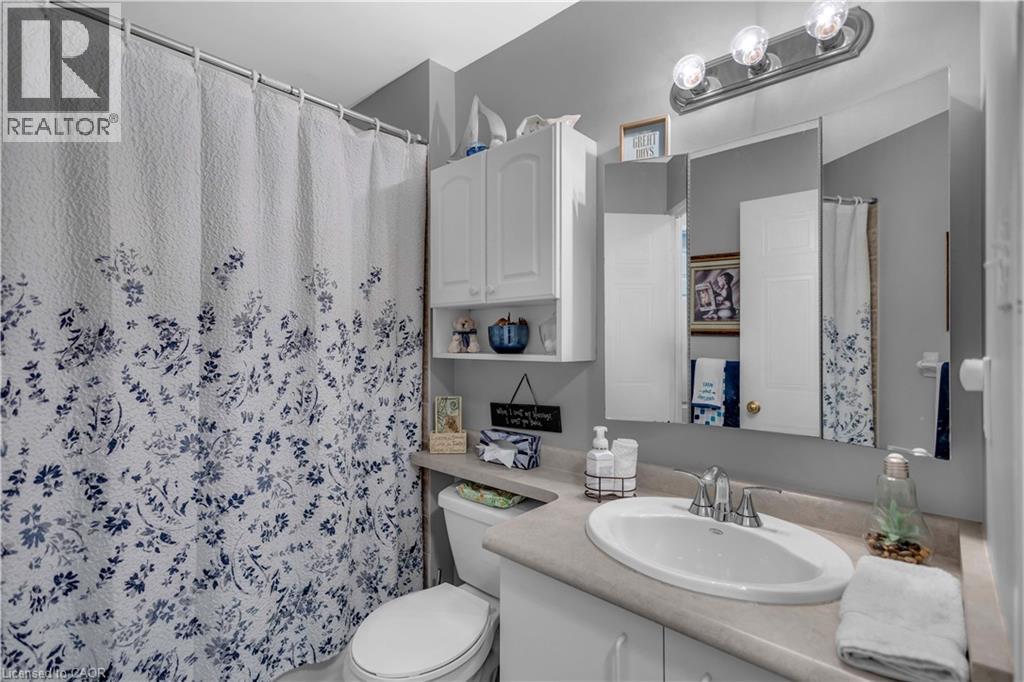
2 Bedroom 1 Bathroom 940 ft2
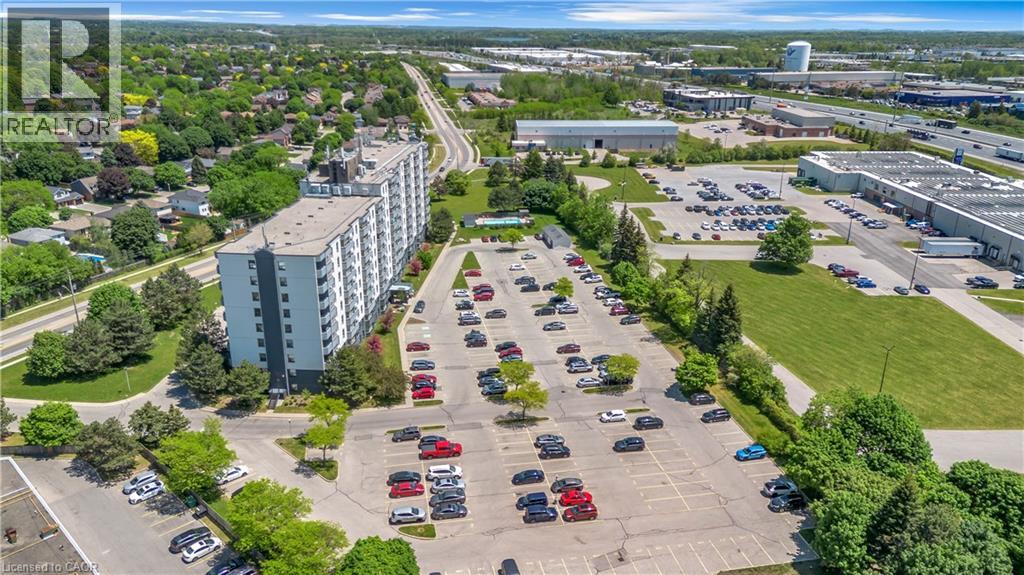
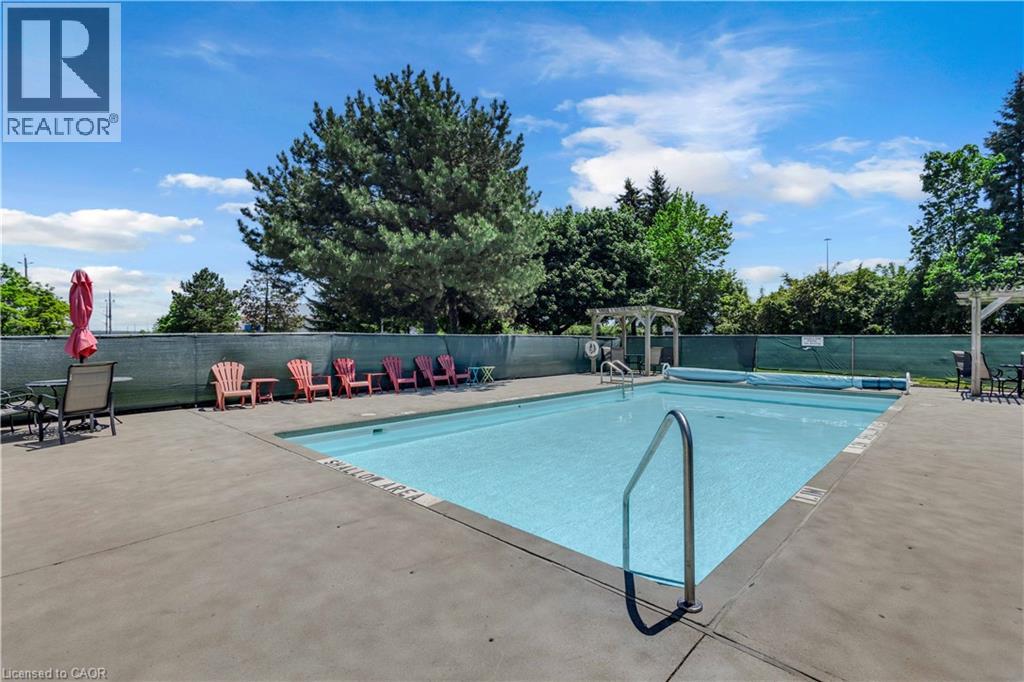
Other Inground Pool Central Air Conditioning Forced Air

$363,000

Maintenance, Insurance, Common Area Maintenance

$617 Monthly

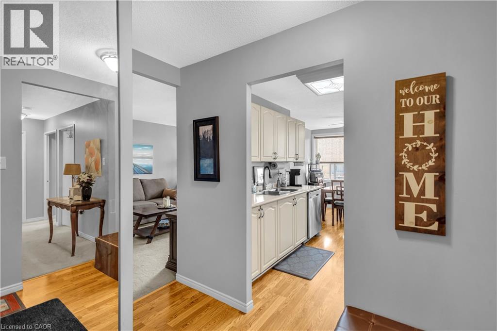
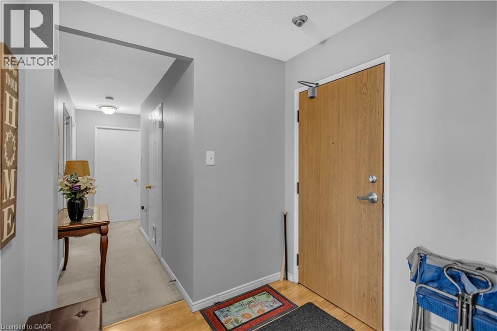
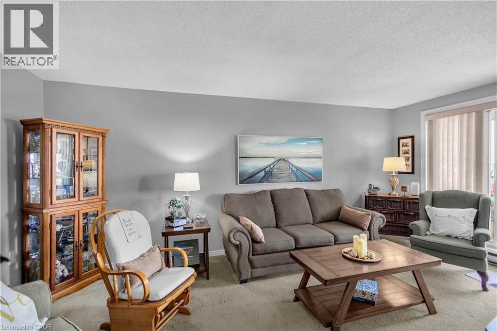
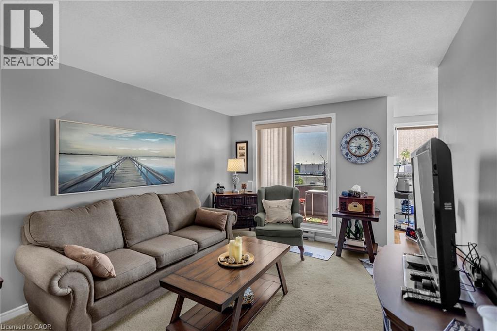
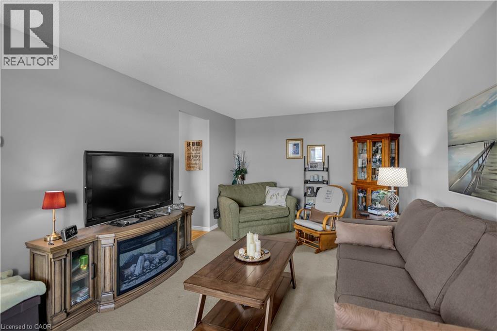
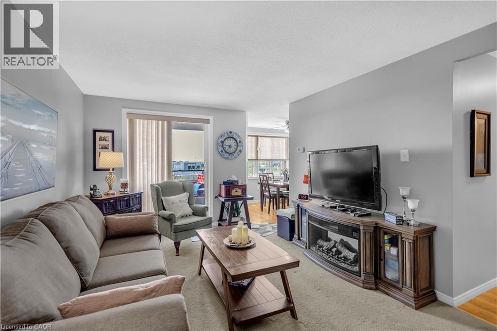
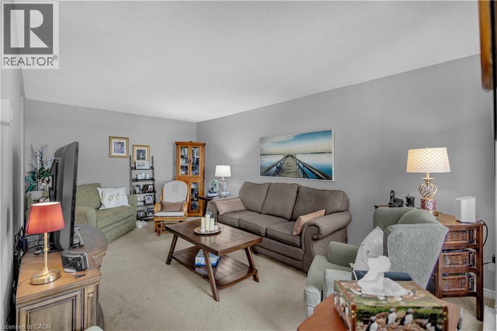
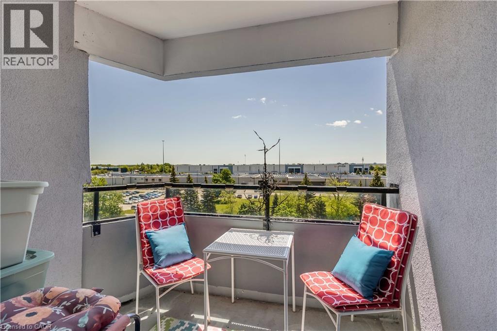
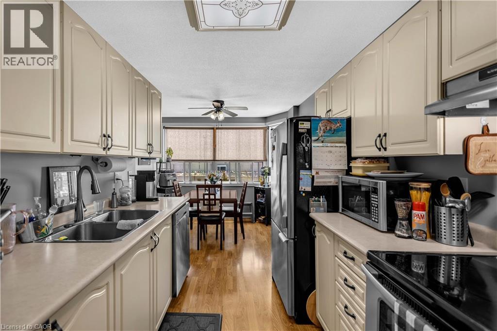
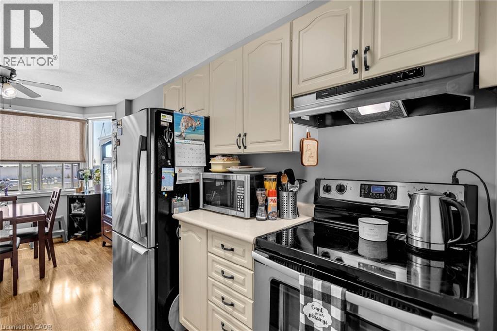
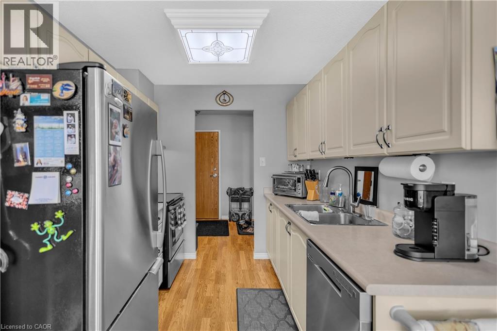
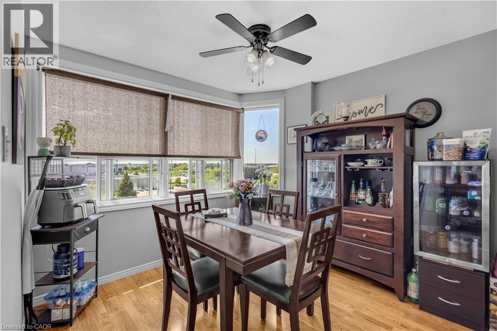
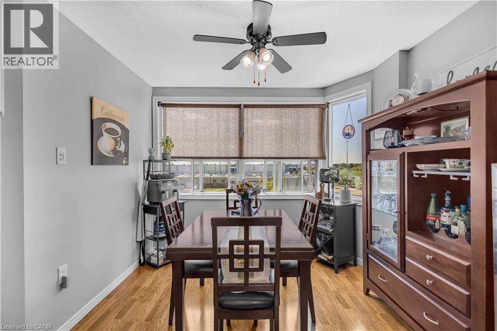
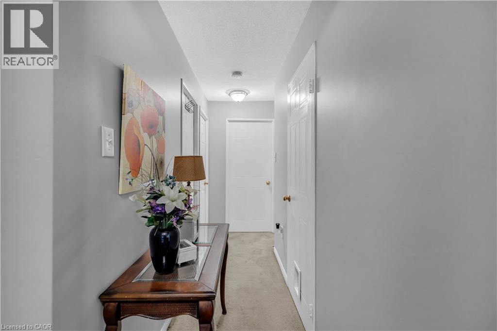
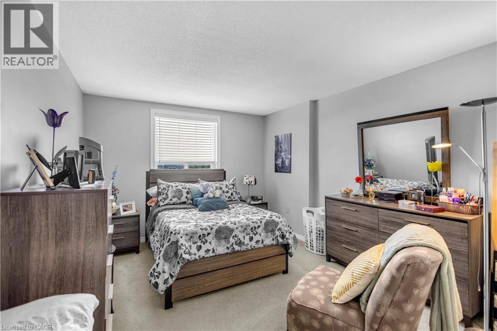
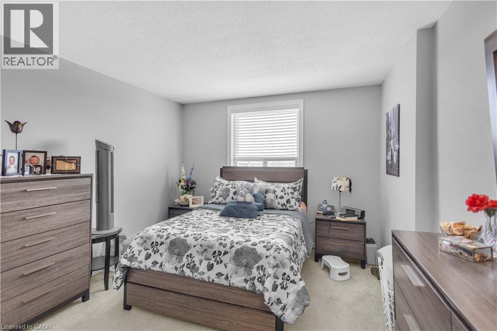
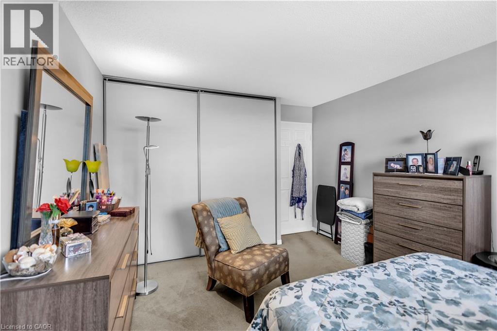
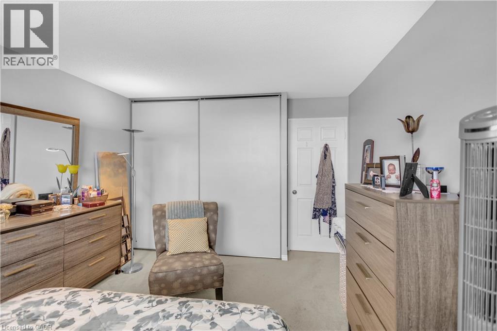
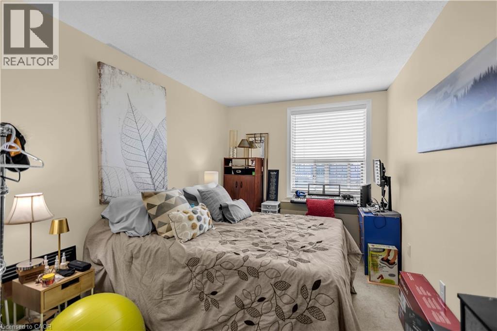
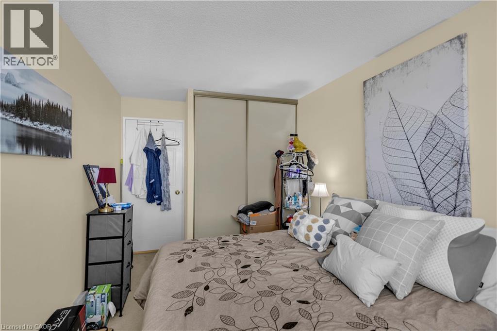
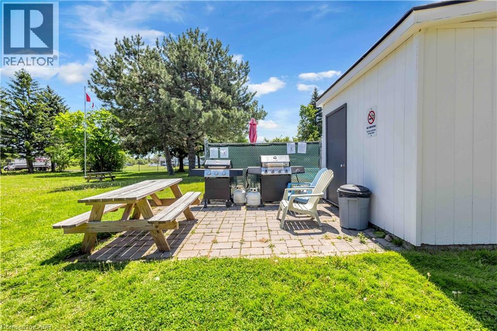
Beautiful, bright, spacious, move in ready, 2 bedroom condo, just minutes from the highway. This home is calling all first time home buyers, right sizers and investors. The primary bedroom features space for a king size bed and all your furniture plus a large closet too. The second bedroom is also a pleasant size and is perfect for a guest ensuite, children's room, office or workout area! The kitchen and adjacent dining area offers a wonderful space to enjoy family meals or entertain family and friends for all those special occasions. And the warm and welcoming living room is nicely sized to provide for all your gatherings in comfort, with a cozy balcony for beautiful views all year round. This amazing complex also offers a private pool, common room and a BBQ and picnic area as well! (id:50976)

Property Details

MLS® Number 40861042
Property Type Single Family
Amenities Near By Park, Place Of Worship, Playground, Public Transit
Equipment Type None
Features Balcony
Pool Type Inground Pool
Rental Equipment Type None

Building

Bathroom Total 1
Bedrooms Above Ground 2
Bedrooms Total 2
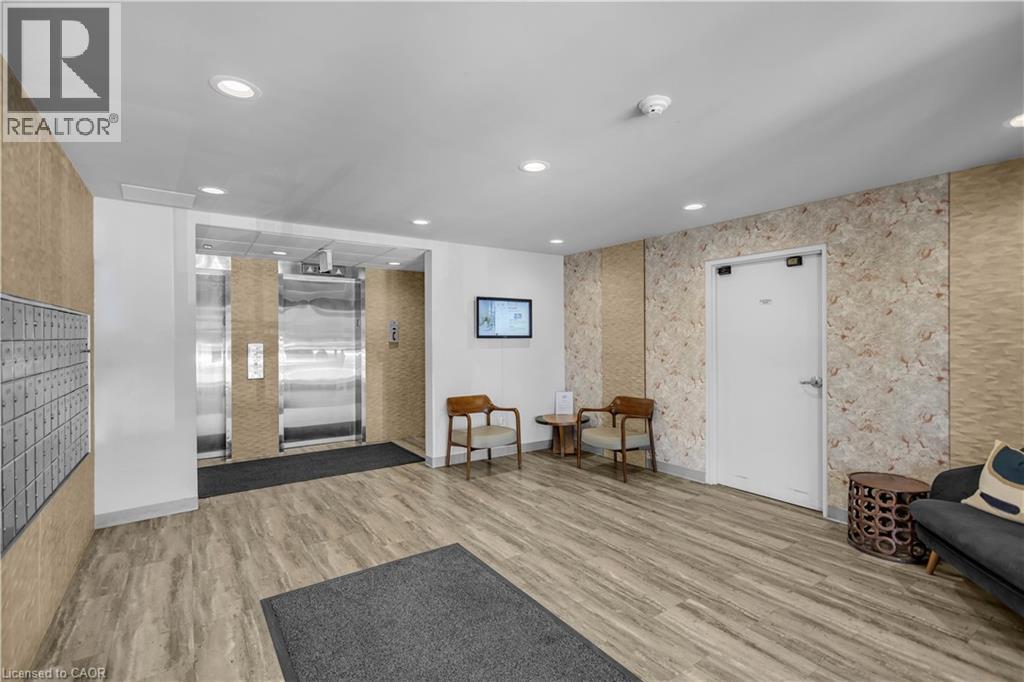
Amenities Party Room
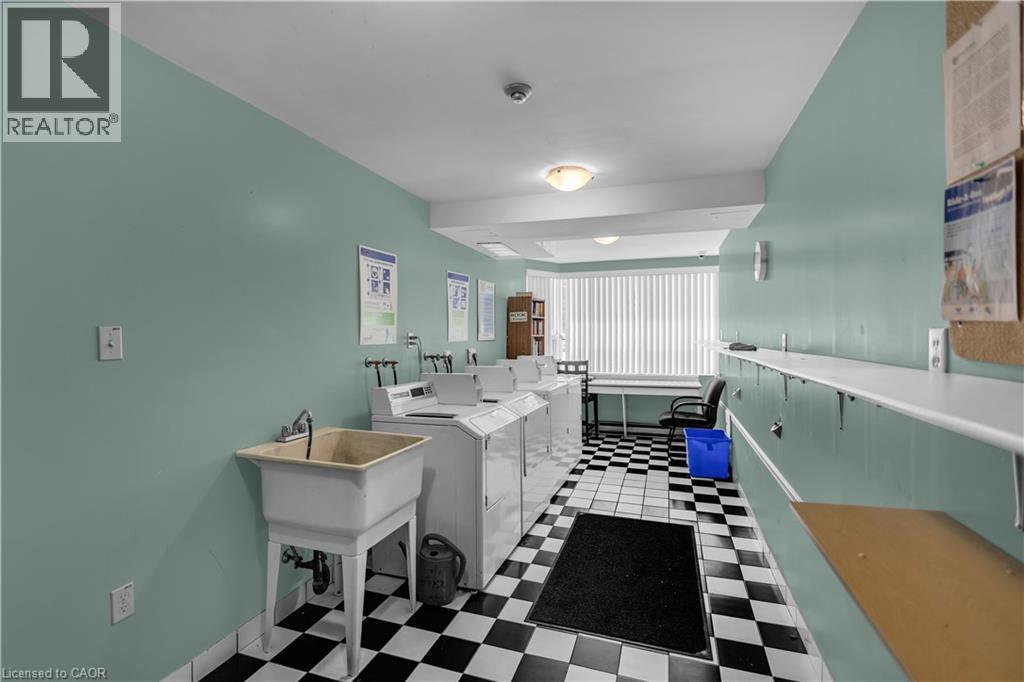
Appliances Dryer, Refrigerator, Sauna, Stove, Washer
Architectural Style Other
Basement Type None
Constructed Date 1991
Construction Style Attachment Attached
Cooling Type Central Air Conditioning
Exterior Finish Stucco
Heating Fuel Electric
Heating Type Forced Air
Stories Total 10
Size Interior 940 Ft2
Type Apartment
Utility Water Municipal Water

Parking

Open

Land

Access Type Highway Access, Highway Nearby
Acreage No
Land Amenities Park, Place Of Worship, Playground, Public Transit
Sewer Municipal Sewage System
Size Total 0|under 1/2 Acre
Size Total Text 0|under 1/2 Acre
Zoning Description N/a

Rooms

Level Type Dimensions
Main Level 4pc Bathroom Measurements not available
Main Level Bedroom 13'0'' x 8'10''
Main Level Primary Bedroom 14'0'' x 11'2''
Main Level Living Room 18'4'' x 11'2''
Main Level Kitchen 17'10'' x 8'0''

Utilities

Cable Available

https://www.realtor.ca/real-estate/30243193/200-jamieson-parkway-unit-712-cambridge

Contact Us

Contact us for more information

Generating Captcha

Joanne Soares
Salesperson

(519) 404-1859

Royal LePage Macro Realty
#250-2247 Rymal Road East
Stoney Creek, Ontario L8J 2V8

(905) 574-3038
(905) 574-8333
www.royallepagemacro.ca/

Your Favourites


No Favourites Found
