3 Bedroom
2 Bathroom
1,500 - 2,000 ft2
Central Air Conditioning
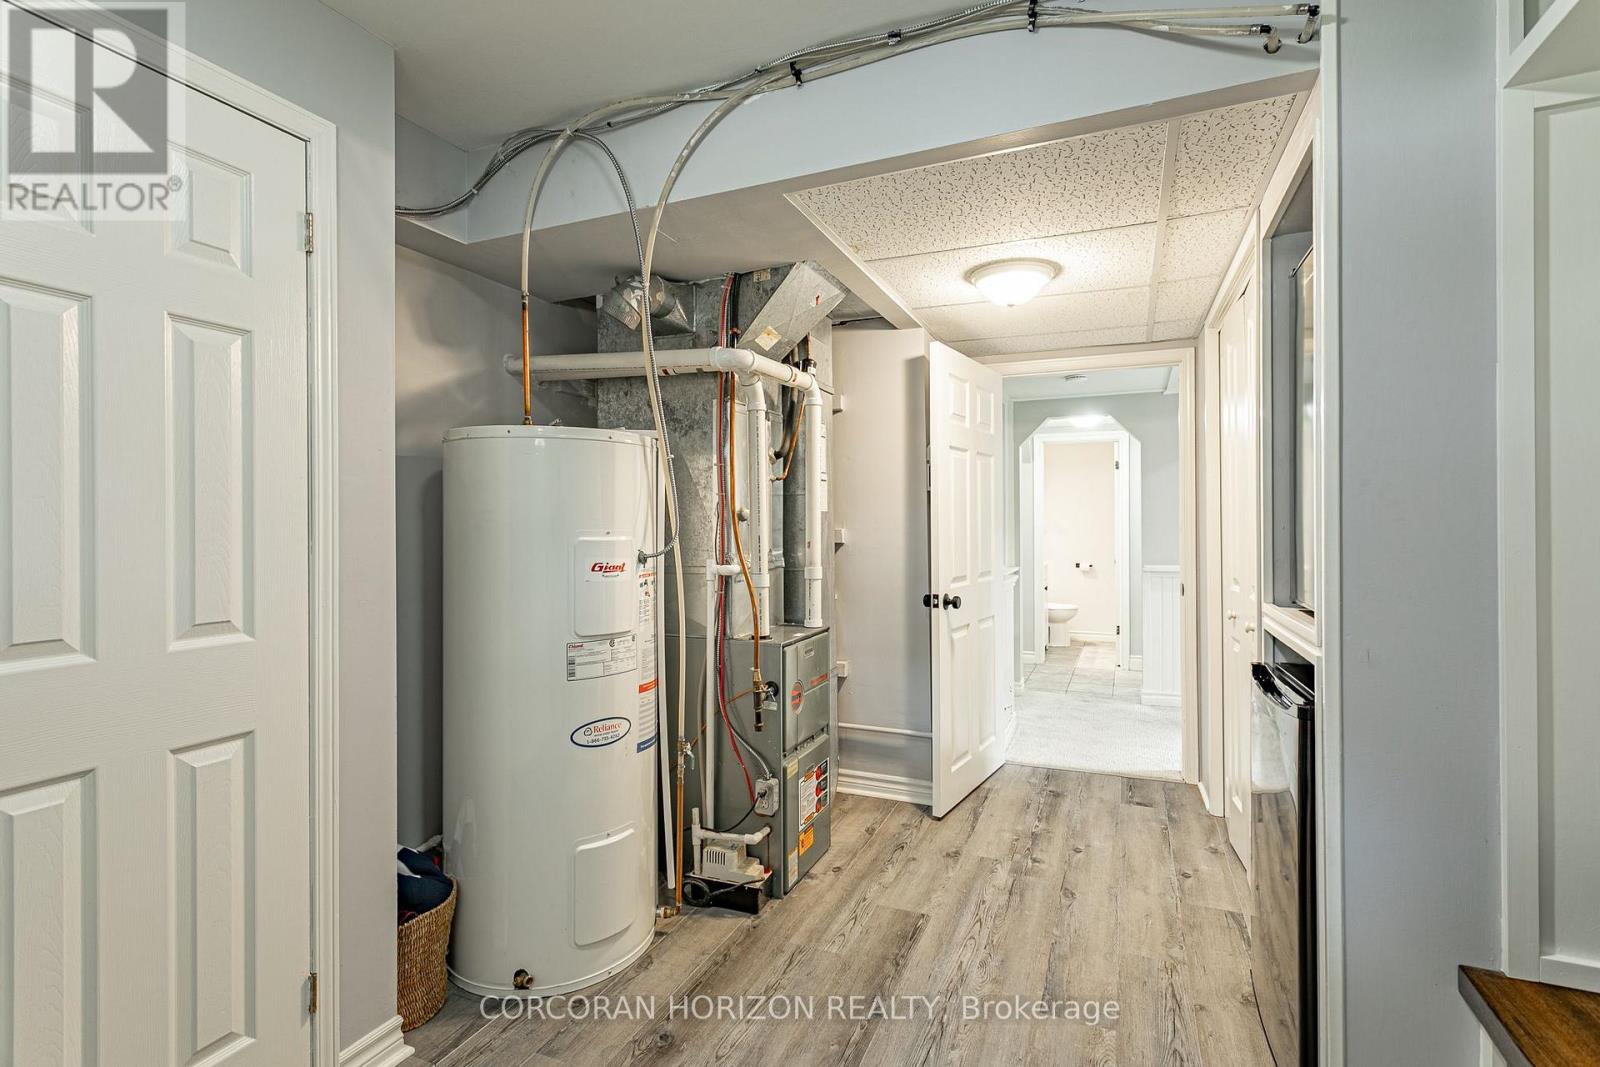
Forced Air
$589,900
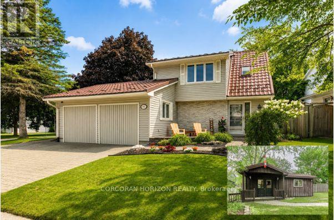
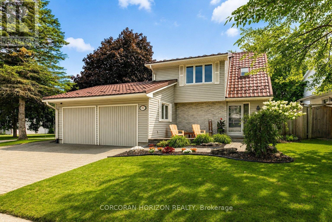
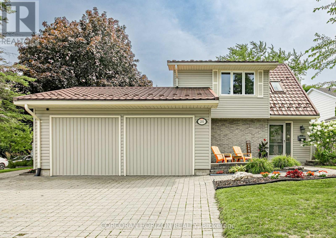
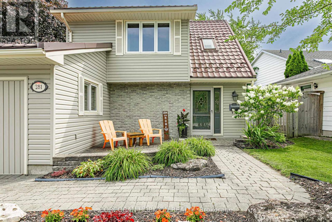
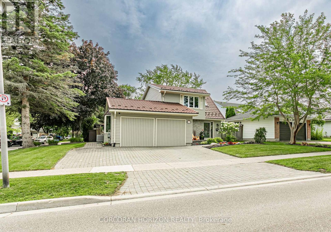
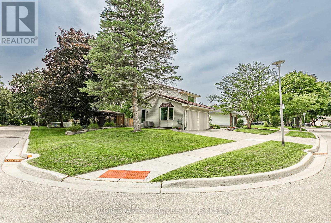
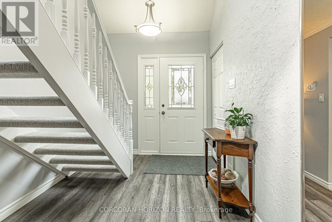
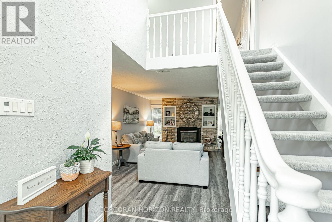
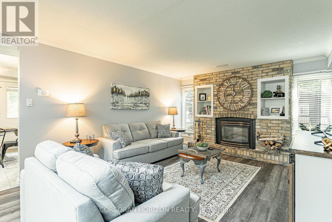
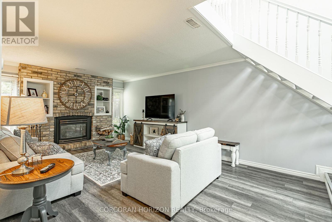
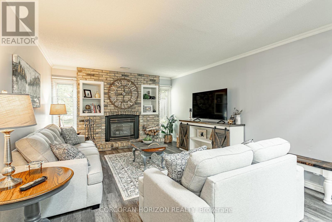
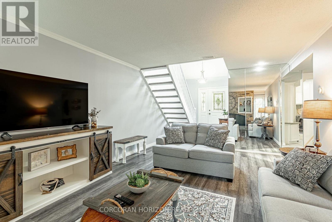
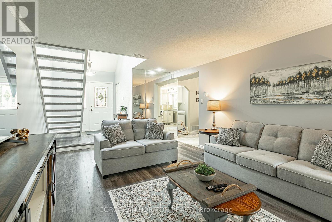
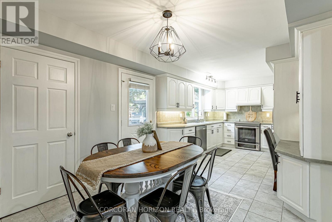
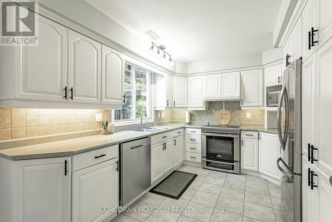
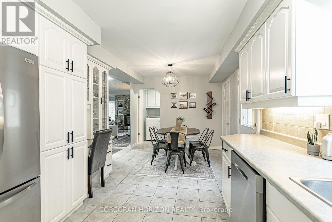
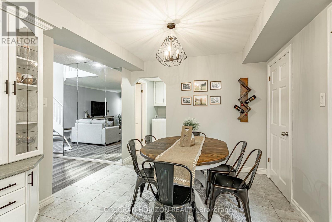
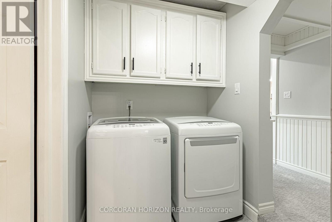
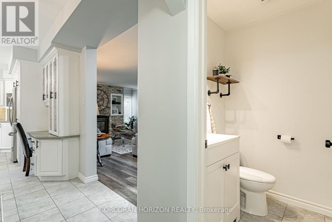
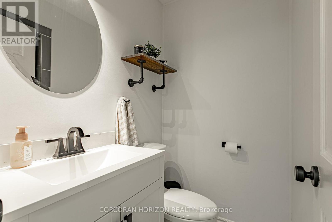
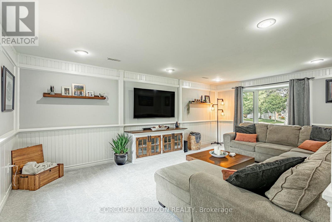
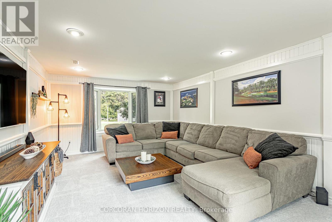
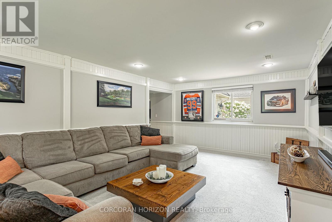
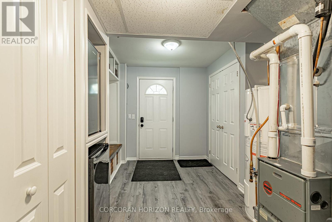
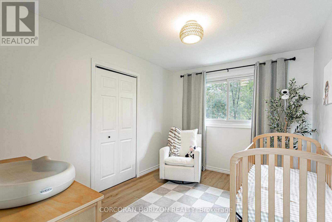
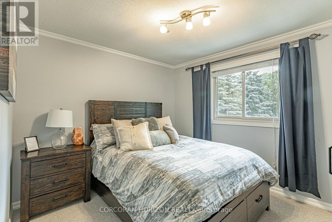
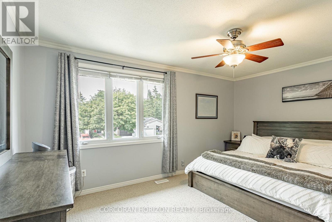
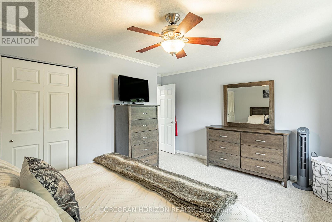
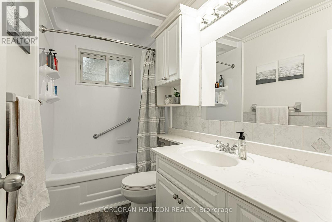
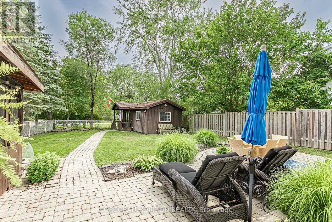
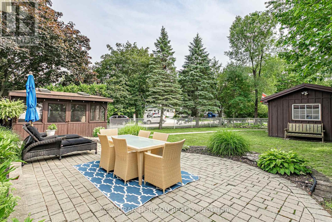
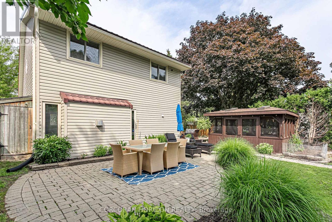
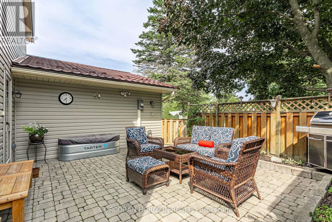
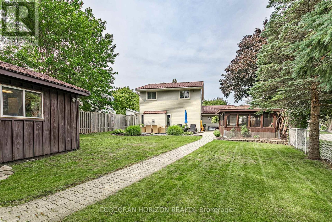
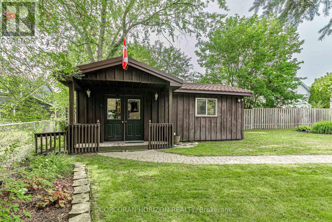
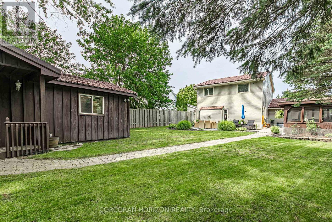
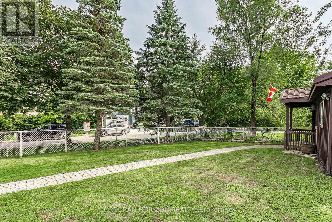
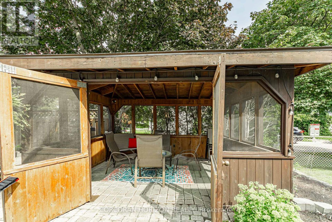
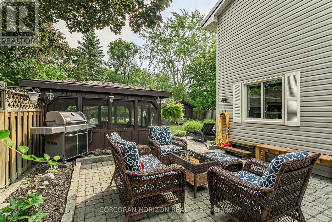
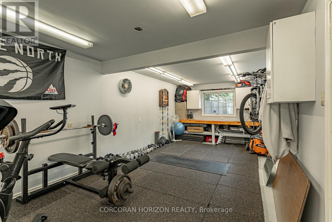
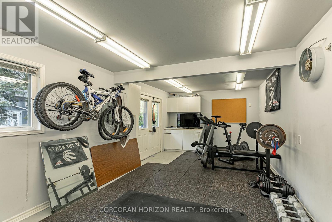
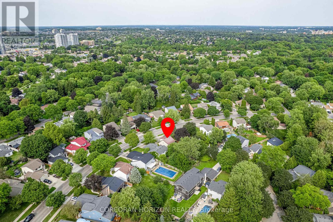
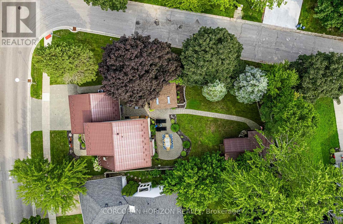
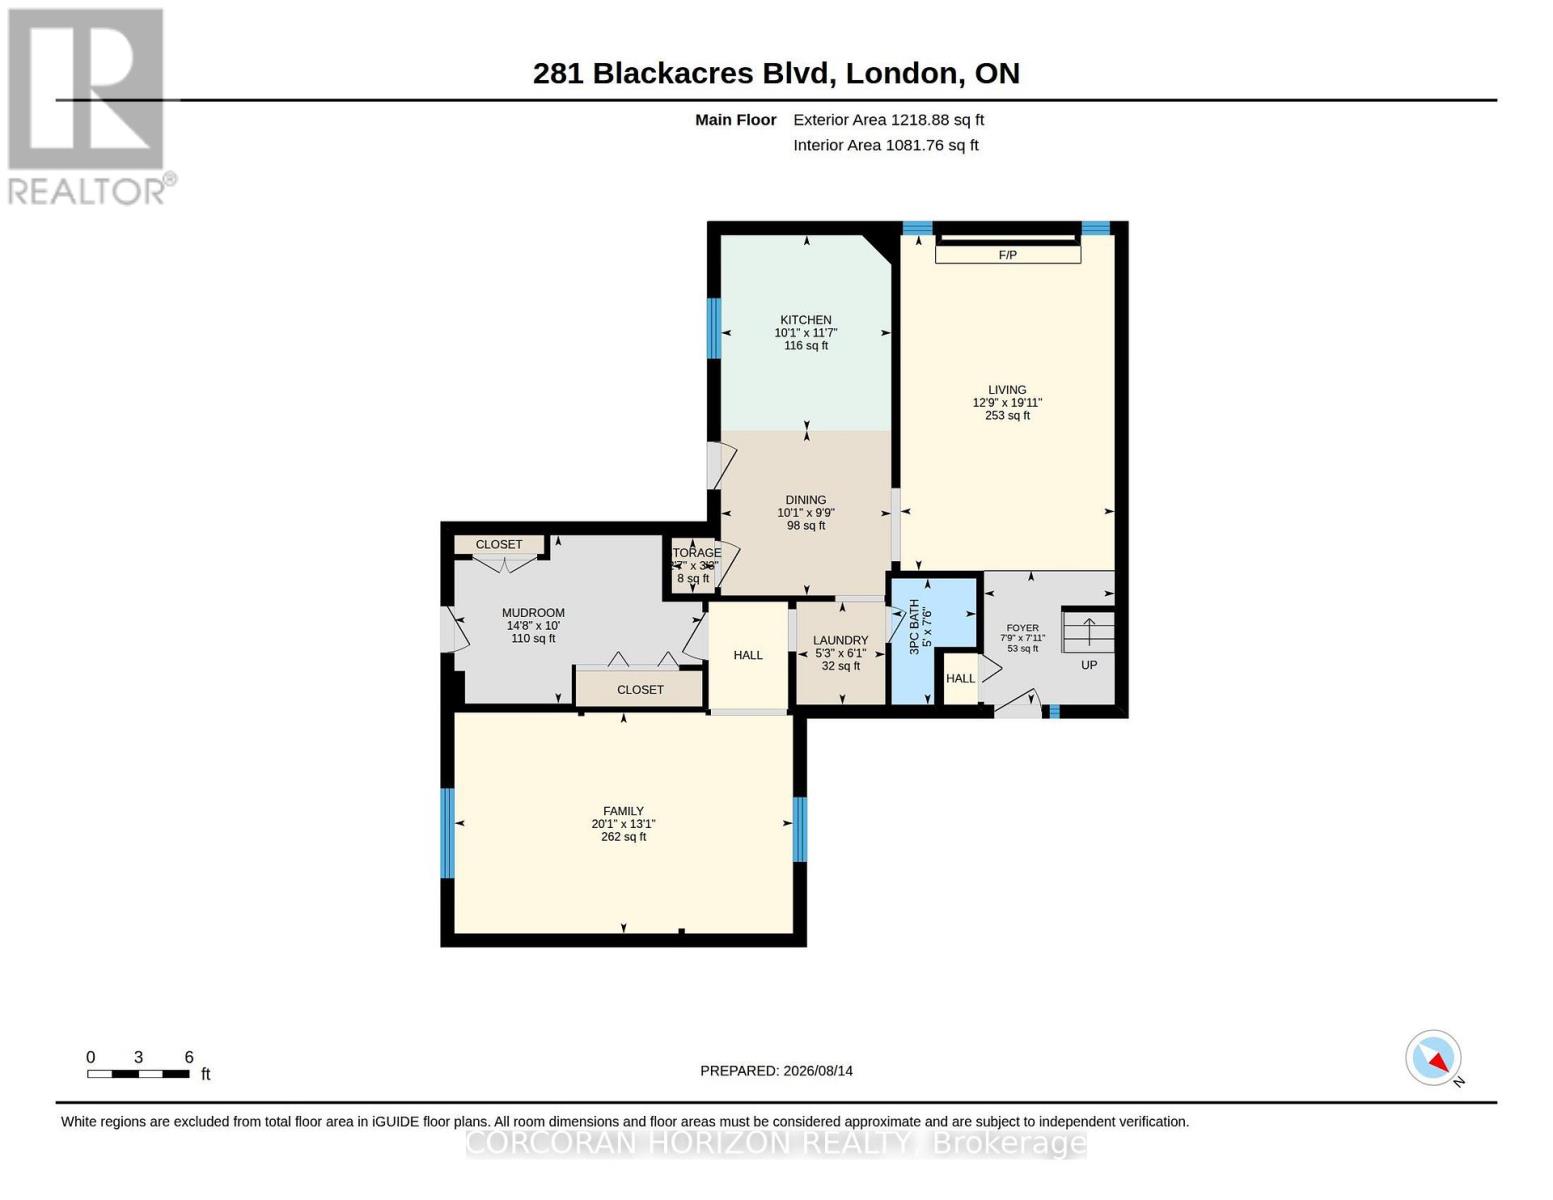
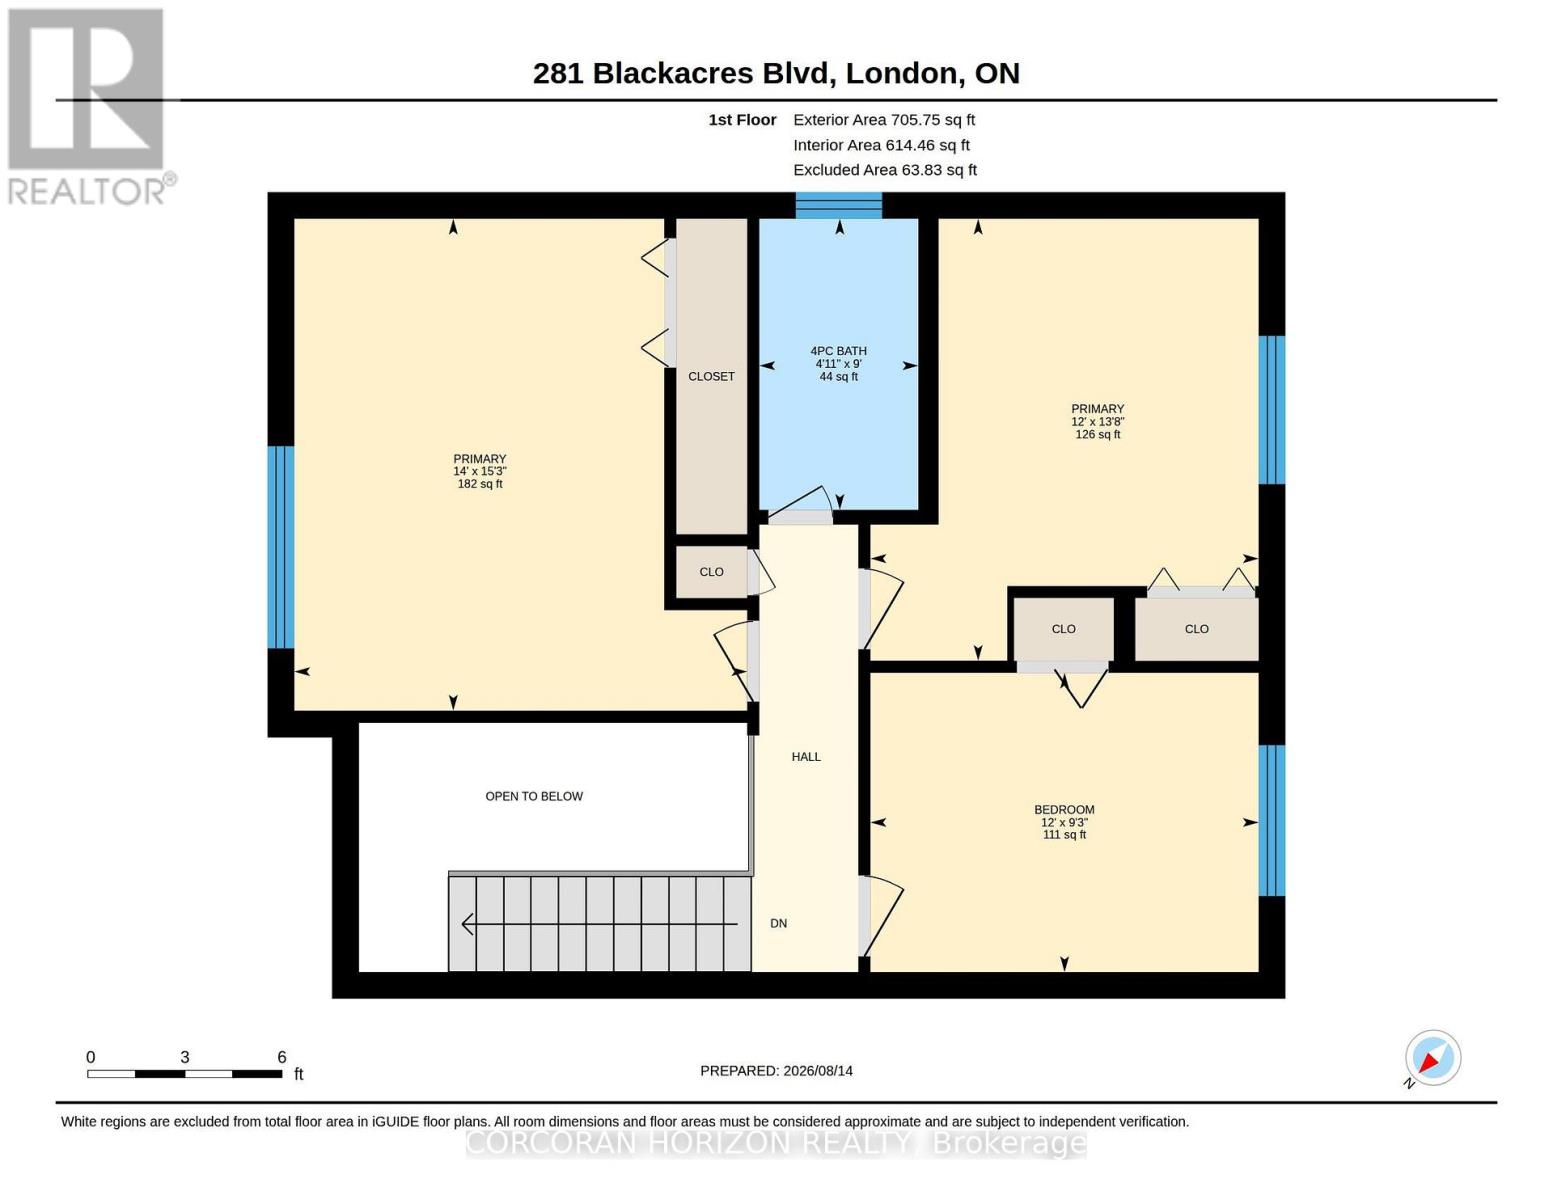
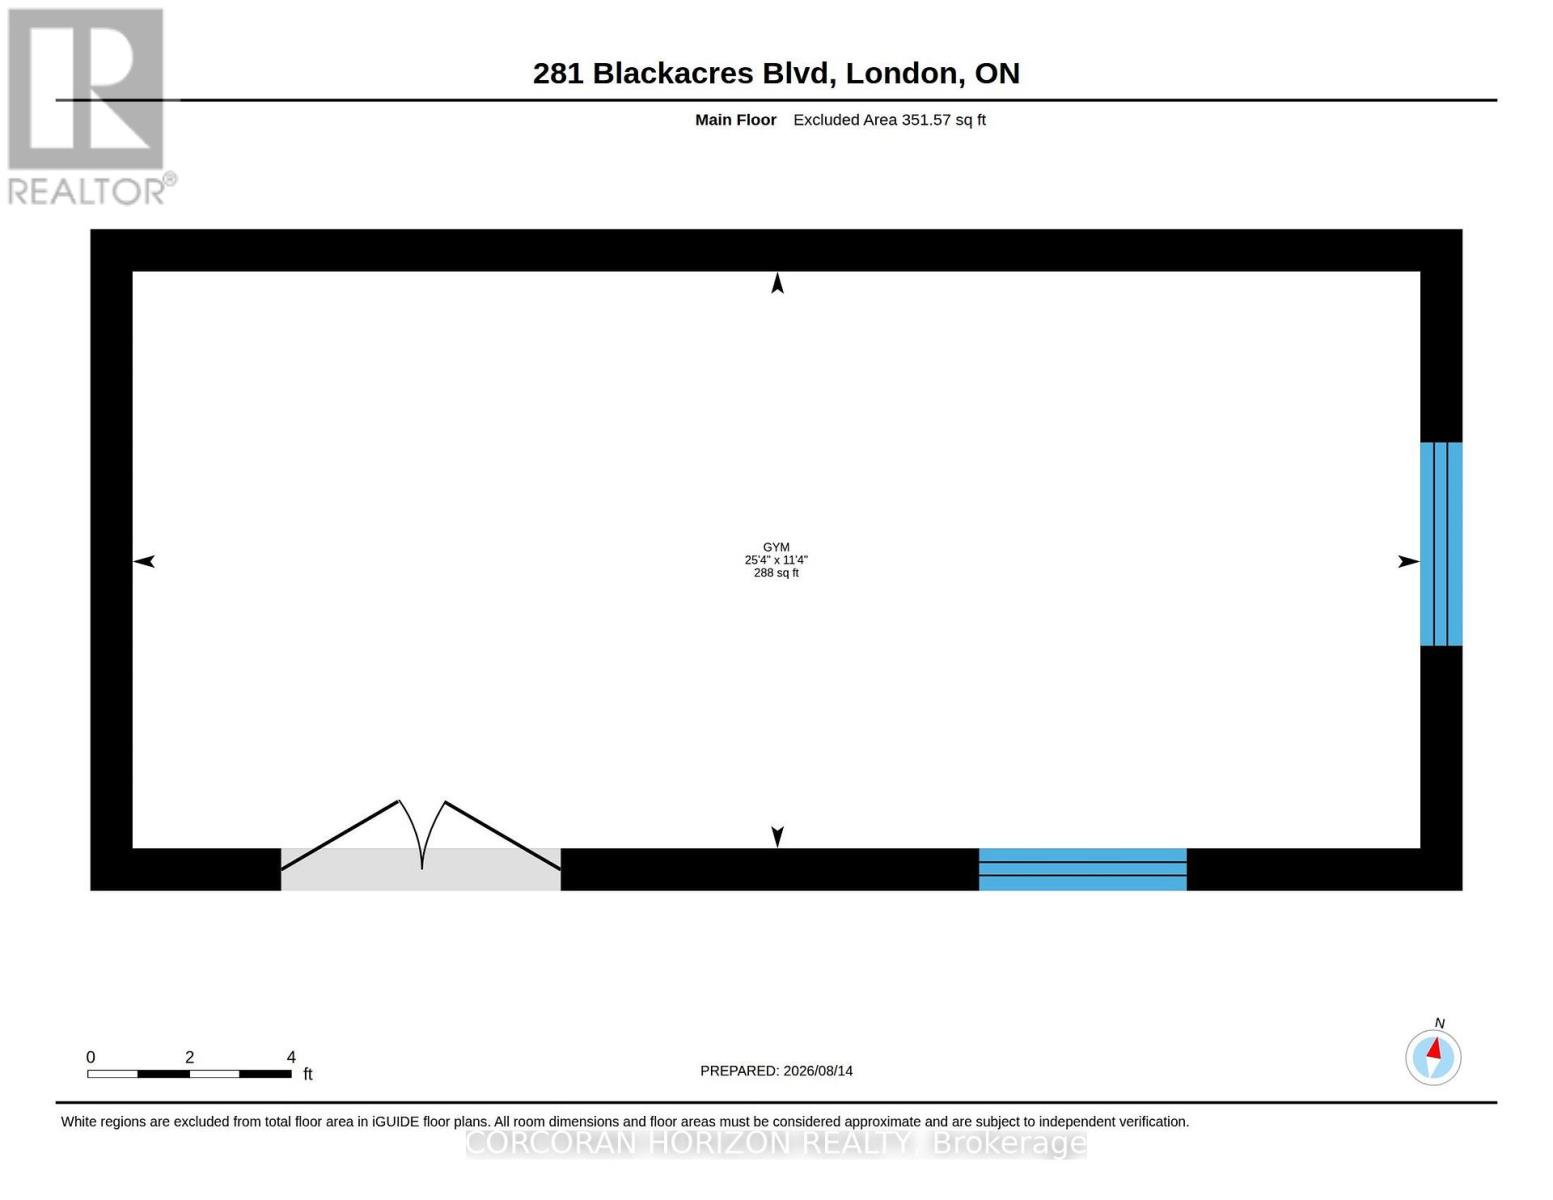
Welcome to 281 Blackacres Blvd, beautifully situated on a desirable pie-shaped corner lot (69.27x136.88 ft x 36.54x130.35 ft), complete with a 25x11.2 ft fully insulated shop/gym featuring its own electrical panel. The fully fenced backyard offers plenty of room to relax, entertain and enjoy the outdoors, with a spacious grass area, patio and gazebo creating the perfect setting for summer gatherings. Driveway allows for 3 car parking. Inside, the bright and inviting main floor features a generous living space ideal for relaxing with family, entertaining guests or enjoying movie nights. The bright kitchen offers a spacious dining area and newer appliances, providing a functional and welcoming space for everyday living. A formal living room with a cozy gas fireplace adds warmth and character. The main floor also includes a convenient laundry room, mudroom and full bathroom. Newer flooring throughout adds to the home's fresh and modern feel. Upstairs, you'll find three generously sized bedrooms and a full bathroom. With its versatile layout, exceptional outdoor space and sought-after corner-lot location, this home offers the perfect blend of comfort, functionality and lifestyle. (id:50976)
Property Details
|
MLS® Number
|
X13753558 |
|
Property Type
|
Single Family |
|
Community Name
|
North E |
|
Amenities Near By
|
Schools, Park, Golf Nearby, Place Of Worship |
|
Community Features
|
School Bus |
|
Features
|
Irregular Lot Size |
|
Parking Space Total
|
3 |
|
Structure
|
Workshop |
Building
|
Bathroom Total
|
2 |
|
Bedrooms Above Ground
|
3 |
|
Bedrooms Total
|
3 |
|
Age
|
31 To 50 Years |
|
Appliances
|
Water Heater, Dishwasher, Dryer, Microwave, Washer, Refrigerator |
|
Basement Type
|
None |
|
Construction Style Attachment
|
Detached |
|
Cooling Type
|
Central Air Conditioning |
|
Exterior Finish
|
Brick, Vinyl Siding |
|
Foundation Type
|
Concrete, Slab |
|
Heating Fuel
|
Other |
|
Heating Type
|
Forced Air |
|
Stories Total
|
2 |
|
Size Interior
|
1,500 - 2,000 Ft2 |
|
Type
|
House |
|
Utility Water
|
Municipal Water |
Parking
Land
|
Acreage
|
No |
|
Land Amenities
|
Schools, Park, Golf Nearby, Place Of Worship |
|
Sewer
|
Sanitary Sewer |
|
Size Depth
|
136 Ft ,10 In |
|
Size Frontage
|
69 Ft ,1 In |
|
Size Irregular
|
69.1 X 136.9 Ft ; 69.27x136.88x36.54x130.35 Ft |
|
Size Total Text
|
69.1 X 136.9 Ft ; 69.27x136.88x36.54x130.35 Ft |
|
Zoning Description
|
R1-6 |
Rooms
| Level |
Type |
Length |
Width |
Dimensions |
|
Second Level |
Primary Bedroom |
4.64 m |
4.26 m |
4.64 m x 4.26 m |
|
Second Level |
Bedroom |
4.16 m |
3.65 m |
4.16 m x 3.65 m |
|
Second Level |
Bedroom |
2.81 m |
3.65 m |
2.81 m x 3.65 m |
|
Main Level |
Dining Room |
3.07 m |
2.97 m |
3.07 m x 2.97 m |
|
Main Level |
Foyer |
2.36 m |
2.41 m |
2.36 m x 2.41 m |
|
Main Level |
Other |
0.78 m |
0.99 m |
0.78 m x 0.99 m |
|
Main Level |
Living Room |
3.88 m |
6.07 m |
3.88 m x 6.07 m |
|
Main Level |
Mud Room |
4.47 m |
3.04 m |
4.47 m x 3.04 m |
|
Main Level |
Laundry Room |
1.6 m |
1.85 m |
1.6 m x 1.85 m |
|
Main Level |
Family Room |
6.12 m |
3.98 m |
6.12 m x 3.98 m |
|
Main Level |
Kitchen |
3.07 m |
3.53 m |
3.07 m x 3.53 m |
https://www.realtor.ca/real-estate/30244733/281-blackacres-boulevard-london-north-north-e-north-e