4 Bedroom
3 Bathroom
1,500 - 2,000 ft2
Wall Unit
Baseboard Heaters
$1,599,000
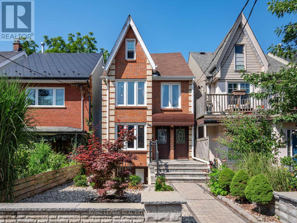
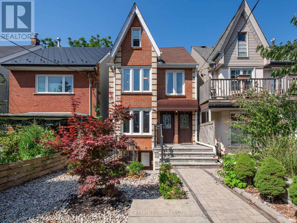
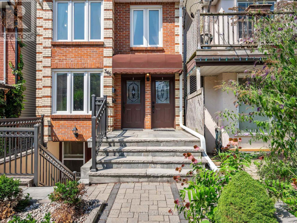
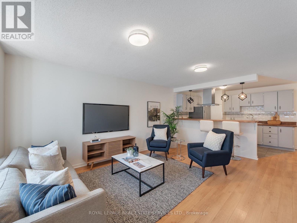
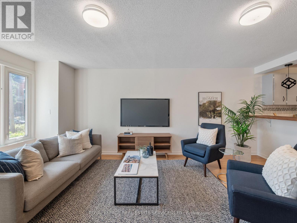
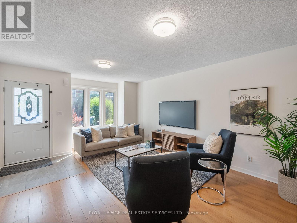
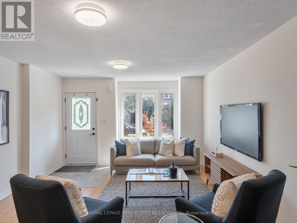
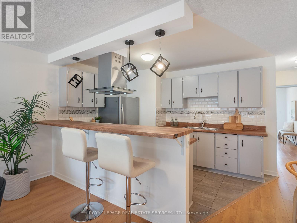
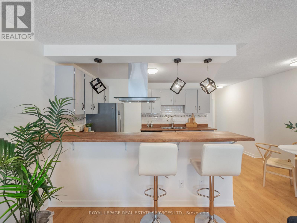
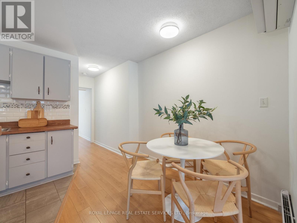
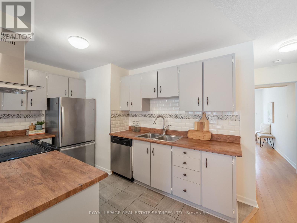
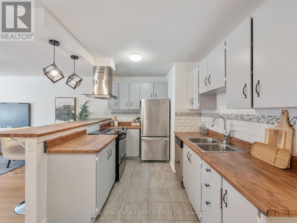
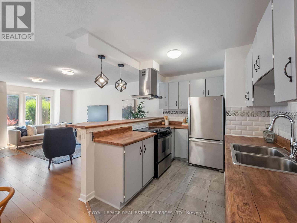
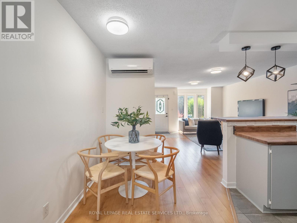
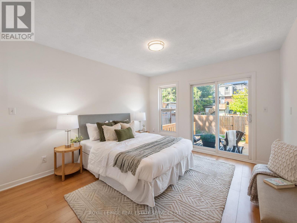
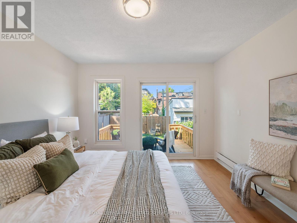
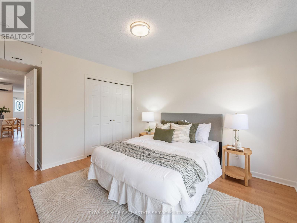
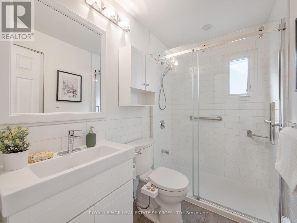
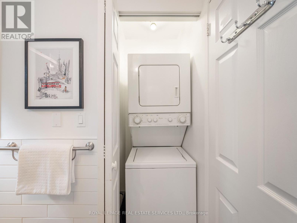
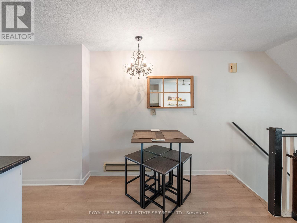
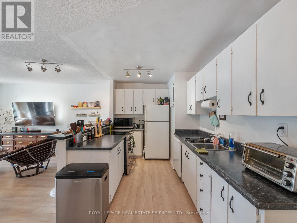
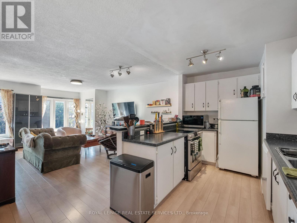
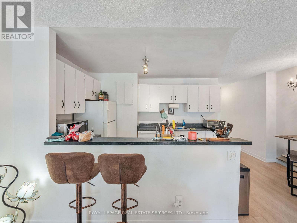
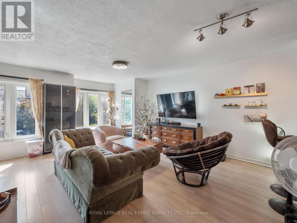
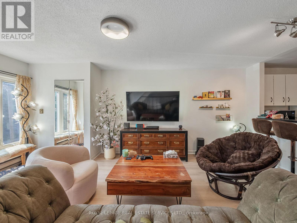
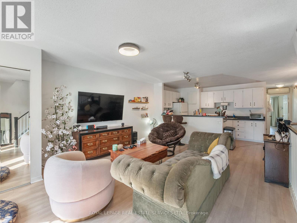
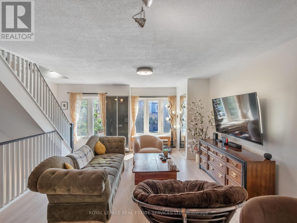
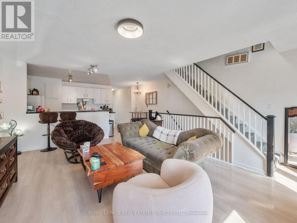
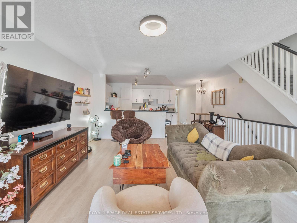
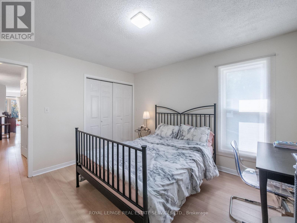
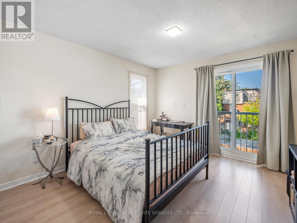
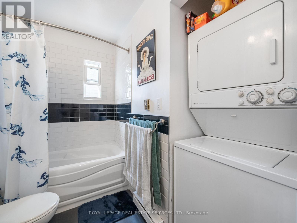
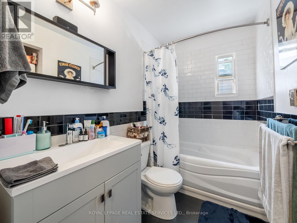
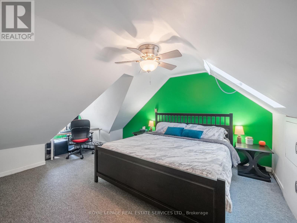
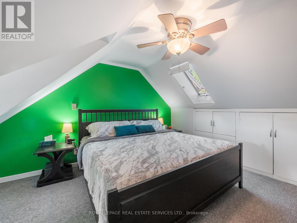
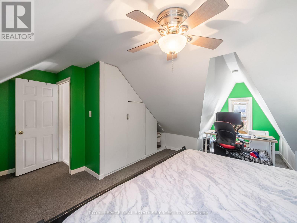
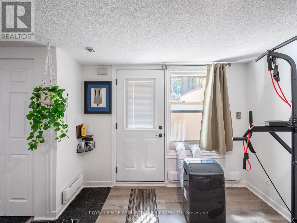
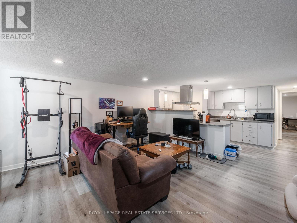
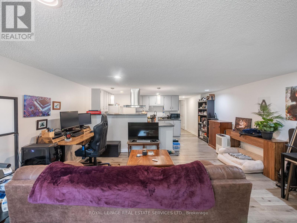
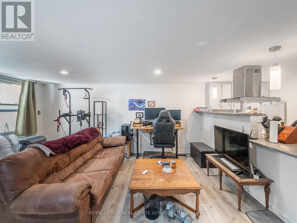
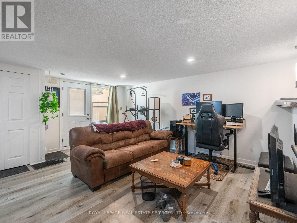
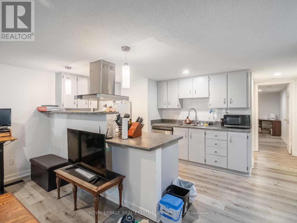
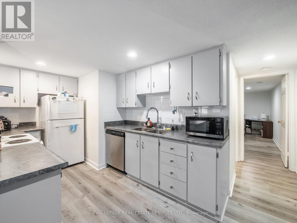
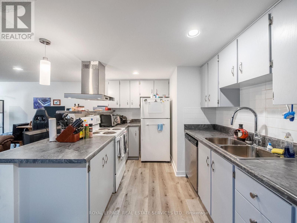
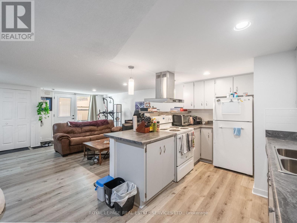
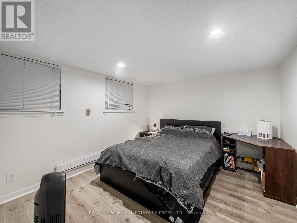
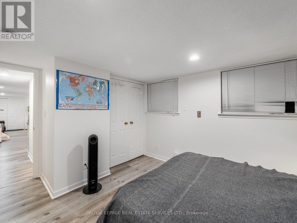
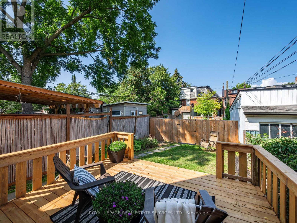
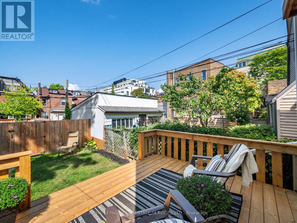
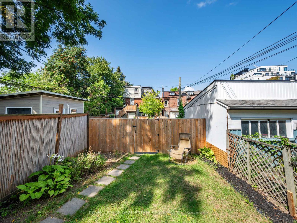
Welcome to 346 Indian Road Crescent, a rare opportunity to own a detached home in the heart of The Junction, offering immediate rental income and exceptional flexibility for the future. Thoughtfully updated over the years, this spacious 2 storey property is currently configured as three self contained, separately metered units generating approximately $78,000 in gross annual rental income.Set on a 20.83 x 108.43 ft lot with two car parking off a wide rear laneway, each unit features a generously sized kitchen and bathroom plus in suite laundry. The bright main floor one bedroom suite offers hardwood floors, a spacious living room, open concept kitchen and walkout to the deck and backyard. A walk in shower and bath bars make this suite particularly well suited to aging parents or family members with limited mobility.The upper two level suite features two bedrooms, including a king sized third floor retreat with skylight and generous closet space, plus a bright living room and open concept kitchen. The lower one bedroom suite offers a large living room, open concept kitchen, bathroom, storage and bright bedroom with two south facing windows.Maintain all three income producing suites, live in one and rent the others, or create a multi-generational home where aging parents, adult children or extended family can enjoy independent living while remaining under one roof. In the future, return the property to a substantial single family home while retaining the lower apartment for income or family. The wide rear laneway also offers potential for a future laneway house, subject to approvals.Steps to The Junction's cafés, boutiques and restaurants, with UP Express, TTC and Humberside Collegiate close by. Income today, flexibility for the future and a prime west end location. (id:50976)
Open House
This property has open houses!
Starts at:
2:00 pm
Ends at:
4:00 pm
Starts at:
2:00 pm
Ends at:
4:00 pm
Property Details
|
MLS® Number
|
W13752852 |
|
Property Type
|
Single Family |
|
Community Name
|
Junction Area |
|
Equipment Type
|
Water Heater - Gas, Water Heater |
|
Features
|
Lane, Sump Pump, In-law Suite |
|
Parking Space Total
|
2 |
|
Rental Equipment Type
|
Water Heater - Gas, Water Heater |
Building
|
Bathroom Total
|
3 |
|
Bedrooms Above Ground
|
3 |
|
Bedrooms Below Ground
|
1 |
|
Bedrooms Total
|
4 |
|
Age
|
100+ Years |
|
Amenities
|
Separate Heating Controls |
|
Appliances
|
All, Dishwasher, Dryer, Storage Shed, Stove, Washer, Window Coverings, Refrigerator |
|
Basement Development
|
Finished |
|
Basement Features
|
Apartment In Basement, Walk Out, Separate Entrance |
|
Basement Type
|
N/a, N/a (finished), N/a |
|
Construction Style Attachment
|
Detached |
|
Cooling Type
|
Wall Unit |
|
Exterior Finish
|
Stucco, Brick Veneer |
|
Flooring Type
|
Hardwood, Laminate, Tile, Carpeted |
|
Foundation Type
|
Unknown |
|
Heating Fuel
|
Electric |
|
Heating Type
|
Baseboard Heaters |
|
Stories Total
|
3 |
|
Size Interior
|
1,500 - 2,000 Ft2 |
|
Type
|
House |
|
Utility Water
|
Municipal Water |
Parking
Land
|
Acreage
|
No |
|
Sewer
|
Sanitary Sewer |
|
Size Depth
|
108 Ft ,4 In |
|
Size Frontage
|
20 Ft ,9 In |
|
Size Irregular
|
20.8 X 108.4 Ft |
|
Size Total Text
|
20.8 X 108.4 Ft |
Rooms
| Level |
Type |
Length |
Width |
Dimensions |
|
Second Level |
Living Room |
4.14 m |
5.87 m |
4.14 m x 5.87 m |
|
Second Level |
Kitchen |
3.91 m |
2.59 m |
3.91 m x 2.59 m |
|
Second Level |
Dining Room |
1.27 m |
2.9 m |
1.27 m x 2.9 m |
|
Second Level |
Bathroom |
3.56 m |
3.78 m |
3.56 m x 3.78 m |
|
Third Level |
Bedroom 2 |
5.18 m |
5.99 m |
5.18 m x 5.99 m |
|
Basement |
Kitchen |
4.8 m |
2.21 m |
4.8 m x 2.21 m |
|
Basement |
Bathroom |
3.25 m |
4.44 m |
3.25 m x 4.44 m |
|
Basement |
Living Room |
4.8 m |
5.13 m |
4.8 m x 5.13 m |
|
Main Level |
Living Room |
4.11 m |
5.31 m |
4.11 m x 5.31 m |
|
Main Level |
Kitchen |
3.71 m |
2.97 m |
3.71 m x 2.97 m |
|
Main Level |
Dining Room |
1.45 m |
2.72 m |
1.45 m x 2.72 m |
|
Main Level |
Bathroom |
3.51 m |
4.65 m |
3.51 m x 4.65 m |
https://www.realtor.ca/real-estate/30244101/346-indian-road-crescent-toronto-junction-area-junction-area