3 Bedroom
3 Bathroom
1,760 ft2
Other
Central Air Conditioning
Forced Air
$637,900
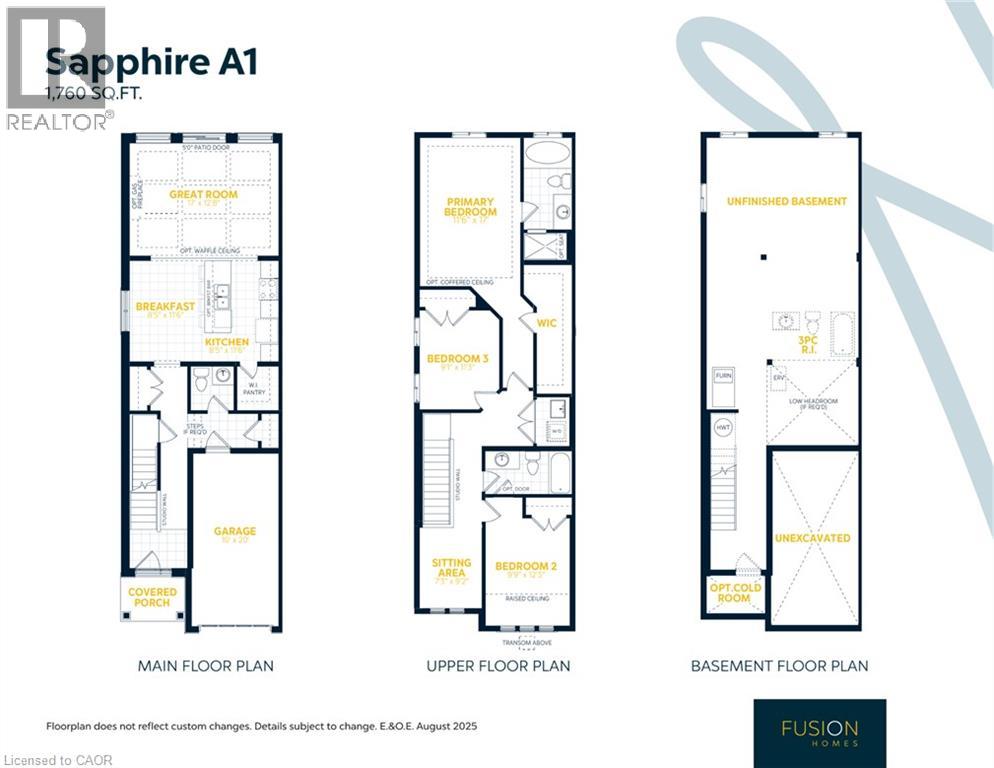
To-Be-Built. Quick closing in less than 90 days. Welcome to the Sapphire A — a beautifully designed 1,760 sq. ft. semi-detached home offering 3 bedrooms, 2.5 baths and a 1-car garage. This thoughtfully upgraded home features over $39,600 in builder upgrades, including a modern kitchen with quartz countertops, upgraded backsplash, flush breakfast bar, matte black Moen Align faucet, two-tone cabinetry and fridge cabinet build-out. The carpet-free main floor features upgraded ceramic tile throughout the kitchen, breakfast area, mudroom, foyer, pantry, hallway and powder room, plus upgraded laminate flooring in the great room. Additional upgrades include central air conditioning, waterline to the refrigerator, kitchen pot lights, upgraded oak studio railing, matte black interior door hardware and upgraded stone countertops in the kitchen, powder room, primary ensuite and main bath. Upstairs offers a spacious primary bedroom with walk-in closet and ensuite, two additional bedrooms, convenient upper-level laundry and a versatile sitting area. Unfinished basement with 3-piece bathroom rough-in provides excellent future potential. A fantastic opportunity to own a stylish, move-in-ready home with extensive builder-selected upgrades. (id:50976)
Property Details
|
MLS® Number
|
40859980 |
|
Property Type
|
Single Family |
|
Amenities Near By
|
Playground, Schools |
|
Equipment Type
|
Rental Water Softener |
|
Features
|
Paved Driveway, Sump Pump |
|
Parking Space Total
|
2 |
|
Rental Equipment Type
|
Rental Water Softener |
Building
|
Bathroom Total
|
3 |
|
Bedrooms Above Ground
|
3 |
|
Bedrooms Total
|
3 |
|
Architectural Style
|
Other |
|
Basement Development
|
Unfinished |
|
Basement Type
|
Full (unfinished) |
|
Constructed Date
|
2026 |
|
Construction Style Attachment
|
Semi-detached |
|
Cooling Type
|
Central Air Conditioning |
|
Exterior Finish
|
Brick Veneer, Vinyl Siding |
|
Foundation Type
|
Poured Concrete |
|
Half Bath Total
|
1 |
|
Heating Type
|
Forced Air |
|
Stories Total
|
2 |
|
Size Interior
|
1,760 Ft2 |
|
Type
|
House |
|
Utility Water
|
Municipal Water |
Parking
Land
|
Access Type
|
Highway Access, Highway Nearby |
|
Acreage
|
No |
|
Land Amenities
|
Playground, Schools |
|
Sewer
|
Municipal Sewage System |
|
Size Depth
|
115 Ft |
|
Size Frontage
|
26 Ft |
|
Size Total Text
|
Under 1/2 Acre |
|
Zoning Description
|
R-3-14 |
Rooms
| Level |
Type |
Length |
Width |
Dimensions |
|
Second Level |
4pc Ensuite Bath |
|
|
Measurements not available |
|
Second Level |
Primary Bedroom |
|
|
17'0'' x 11'6'' |
|
Second Level |
Bedroom |
|
|
11'3'' x 9'1'' |
|
Second Level |
Laundry Room |
|
|
Measurements not available |
|
Second Level |
3pc Bathroom |
|
|
Measurements not available |
|
Second Level |
Bedroom |
|
|
12'3'' x 9'9'' |
|
Second Level |
Sitting Room |
|
|
9'2'' x 7'3'' |
|
Main Level |
Great Room |
|
|
12'8'' x 17'0'' |
|
Main Level |
Breakfast |
|
|
11'6'' x 8'5'' |
|
Main Level |
Kitchen |
|
|
11'6'' x 8'5'' |
|
Main Level |
2pc Bathroom |
|
|
Measurements not available |
https://www.realtor.ca/real-estate/30246641/1693-dunkirk-avenue-woodstock