8 Bedroom
5 Bathroom
3,500 - 5,000 ft2
Fireplace
Central Air Conditioning
Forced Air
Waterfront On Lake
$2,399,000
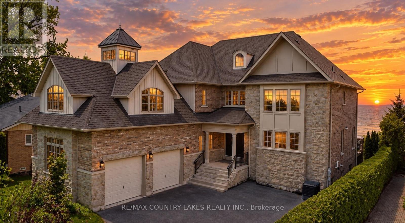
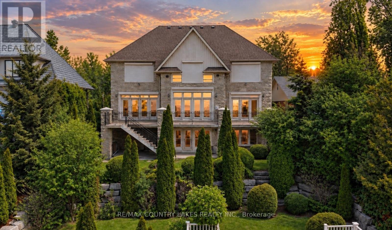
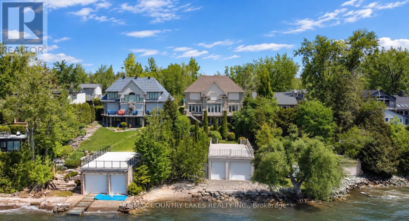
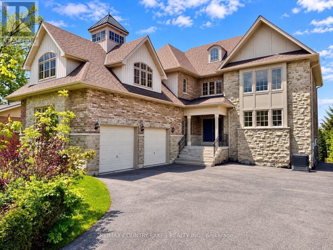
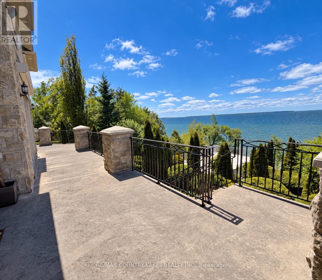
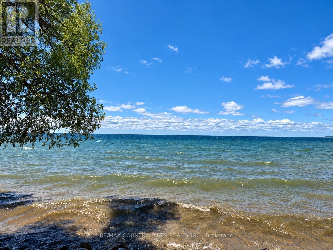
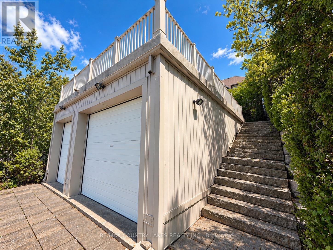
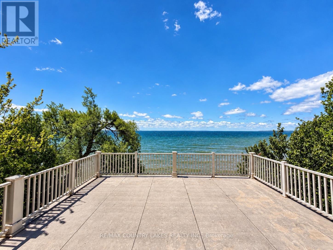
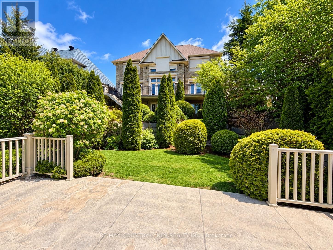
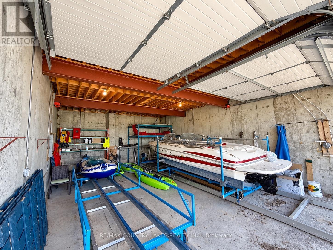
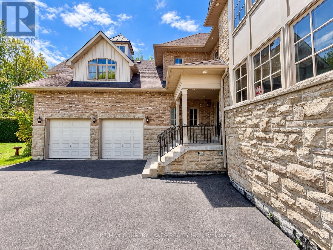
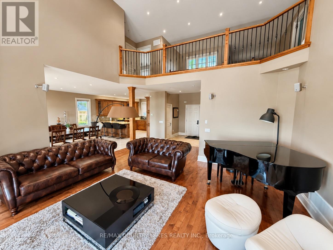
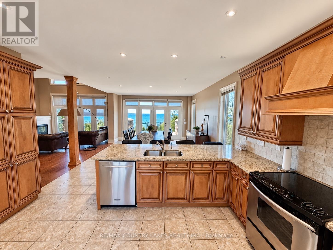
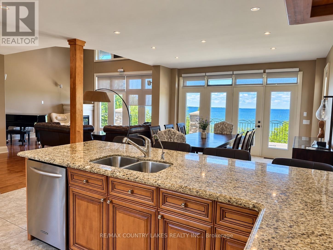
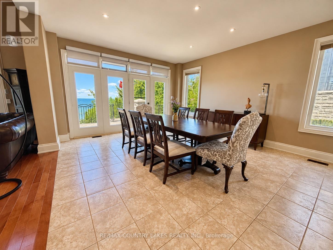
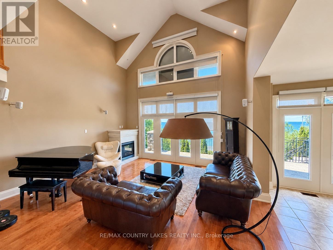
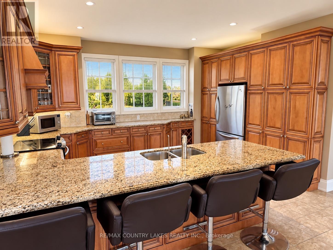
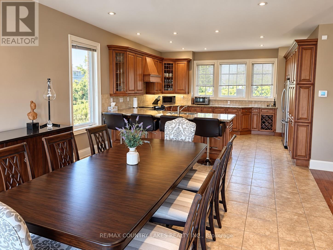
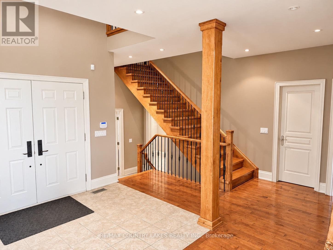
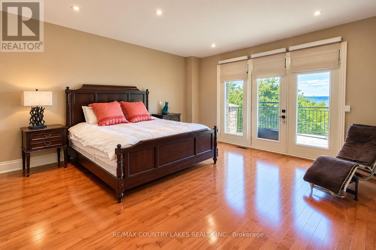
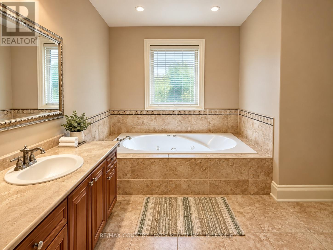
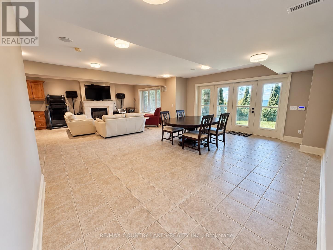
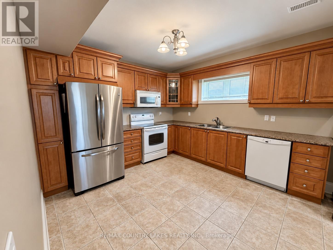
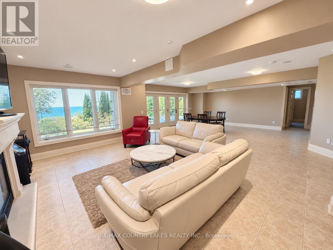
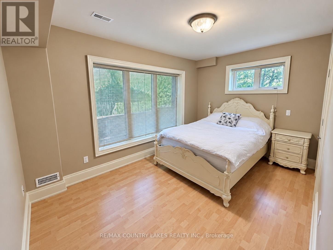
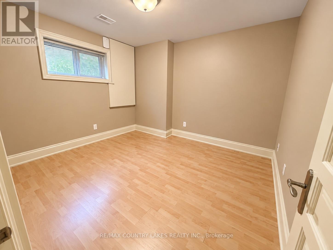
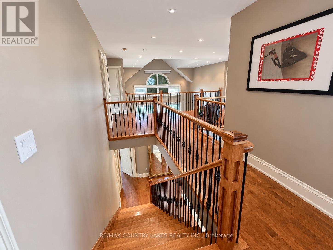
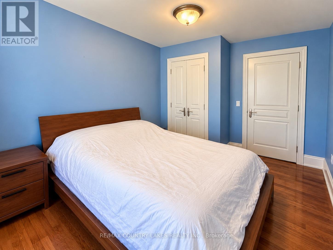
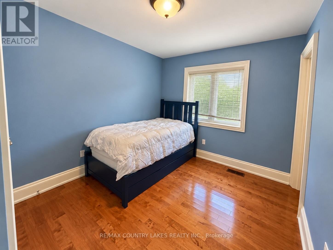
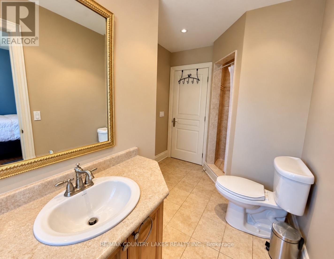
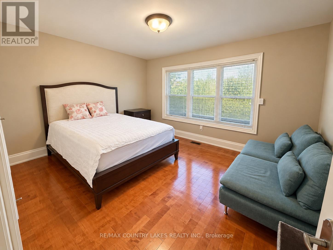
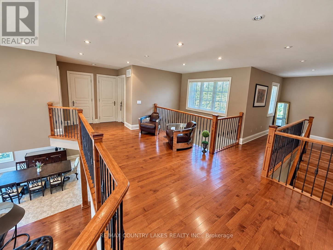
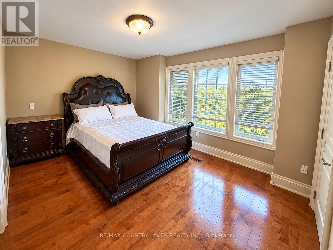
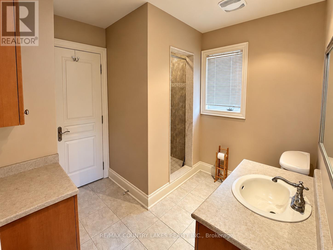
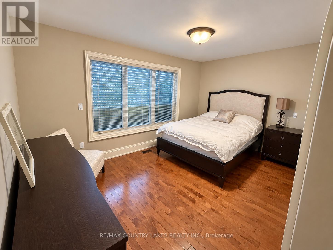
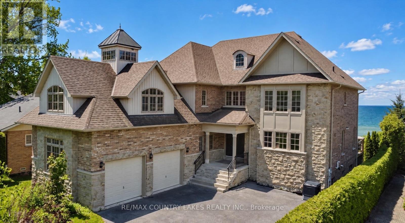
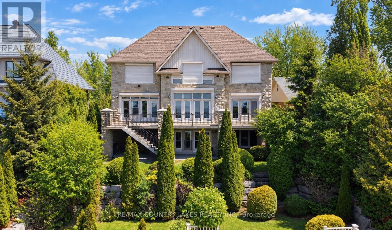
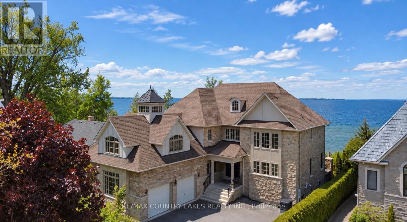
Exceptional Lake Simcoe waterfront estate offering a rare combination of scale, privacy, and direct access to the lake. This custom-built 8-bedroom, 5-bathroom residence is set on a gated and fully hedged property with beautifully landscaped grounds and spectacular lake views from most principal rooms. Designed for both everyday living and entertaining, the home features soaring floor-to-ceiling windows, an open-concept main living area, high-end finishes, and a spacious primary suite complete with a spa-inspired 5-piece ensuite and walk-in closets. Five additional bedrooms are located on the second level, with two more bedrooms on the lower level, providing exceptional space for family and guests. A second full kitchen adds versatility for extended family and entertaining. Outside, enjoy a large lakeside deck, sandy and pebble beach, and an impressive double boathouse approximately 33 feet deep with a concrete rooftop terrace overlooking Lake Simcoe. A truly unique waterfront property offering year-round living, exceptional lake views, privacy, and an unparalleled lakeside lifestyle. High-speed internet and extensive outdoor amenities complete this remarkable offering. (id:50976)
Property Details
|
MLS® Number
|
N13756258 |
|
Property Type
|
Single Family |
|
Community Name
|
Beaverton |
|
Communication Type
|
High Speed Internet |
|
Easement
|
Unknown, None |
|
Features
|
Irregular Lot Size, Sloping |
|
Parking Space Total
|
12 |
|
Structure
|
Patio(s), Outbuilding, Boathouse |
|
View Type
|
View Of Water, Lake View, Direct Water View |
|
Water Front Type
|
Waterfront On Lake |
Building
|
Bathroom Total
|
5 |
|
Bedrooms Above Ground
|
6 |
|
Bedrooms Below Ground
|
2 |
|
Bedrooms Total
|
8 |
|
Age
|
16 To 30 Years |
|
Appliances
|
Central Vacuum, Dishwasher, Two Stoves, Two Refrigerators |
|
Basement Development
|
Finished |
|
Basement Features
|
Walk Out, Separate Entrance |
|
Basement Type
|
N/a (finished), N/a, Full |
|
Construction Style Attachment
|
Detached |
|
Cooling Type
|
Central Air Conditioning |
|
Exterior Finish
|
Brick |
|
Fire Protection
|
Alarm System, Security System, Smoke Detectors |
|
Fireplace Present
|
Yes |
|
Flooring Type
|
Hardwood, Ceramic, Tile, Laminate |
|
Foundation Type
|
Concrete, Poured Concrete |
|
Half Bath Total
|
1 |
|
Heating Fuel
|
Natural Gas |
|
Heating Type
|
Forced Air |
|
Stories Total
|
2 |
|
Size Interior
|
3,500 - 5,000 Ft2 |
|
Type
|
House |
|
Utility Water
|
Drilled Well |
Parking
Land
|
Acreage
|
No |
|
Fence Type
|
Fenced Yard |
|
Sewer
|
Septic System |
|
Size Depth
|
257 Ft |
|
Size Frontage
|
66 Ft |
|
Size Irregular
|
66 X 257 Ft ; 66.37ft X 250.0ft X 65.97ft X 257.04ft |
|
Size Total Text
|
66 X 257 Ft ; 66.37ft X 250.0ft X 65.97ft X 257.04ft|under 1/2 Acre |
|
Surface Water
|
Lake/pond |
|
Zoning Description
|
Sr |
Rooms
| Level |
Type |
Length |
Width |
Dimensions |
|
Second Level |
Bedroom 2 |
3.4 m |
2.74 m |
3.4 m x 2.74 m |
|
Second Level |
Bedroom 3 |
3.62 m |
2.74 m |
3.62 m x 2.74 m |
|
Second Level |
Bedroom 4 |
3.48 m |
4.27 m |
3.48 m x 4.27 m |
|
Second Level |
Bedroom 5 |
3.25 m |
5.13 m |
3.25 m x 5.13 m |
|
Second Level |
Bedroom |
4.67 m |
3.48 m |
4.67 m x 3.48 m |
|
Lower Level |
Family Room |
5.44 m |
4.47 m |
5.44 m x 4.47 m |
|
Lower Level |
Bedroom |
3.27 m |
3.61 m |
3.27 m x 3.61 m |
|
Lower Level |
Kitchen |
3.48 m |
3.3 m |
3.48 m x 3.3 m |
|
Main Level |
Great Room |
5.56 m |
4.84 m |
5.56 m x 4.84 m |
|
Main Level |
Dining Room |
5.16 m |
4.47 m |
5.16 m x 4.47 m |
|
Main Level |
Kitchen |
5.16 m |
4.47 m |
5.16 m x 4.47 m |
|
Main Level |
Primary Bedroom |
4.85 m |
4.22 m |
4.85 m x 4.22 m |
Utilities
|
Cable
|
Available |
|
Electricity
|
Installed |
|
Wireless
|
Available |
|
Electricity Connected
|
Connected |
https://www.realtor.ca/real-estate/30247742/25630-maple-beach-road-brock-beaverton-beaverton