5 Bedroom
5 Bathroom
3,500 - 5,000 ft2
Fireplace
Central Air Conditioning
Forced Air
$1,849,900
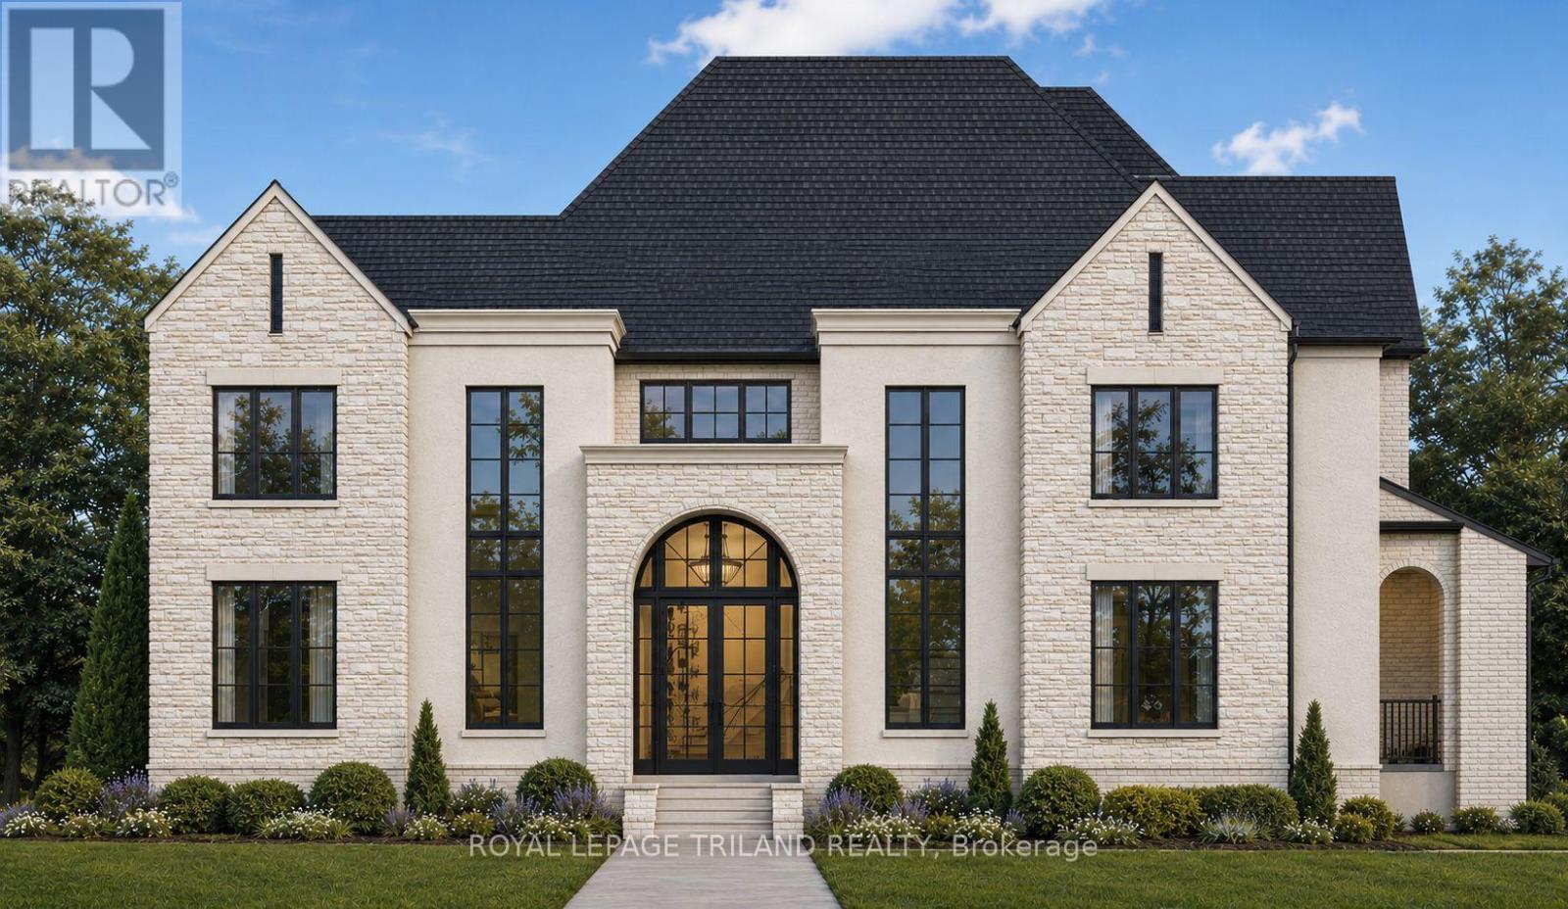
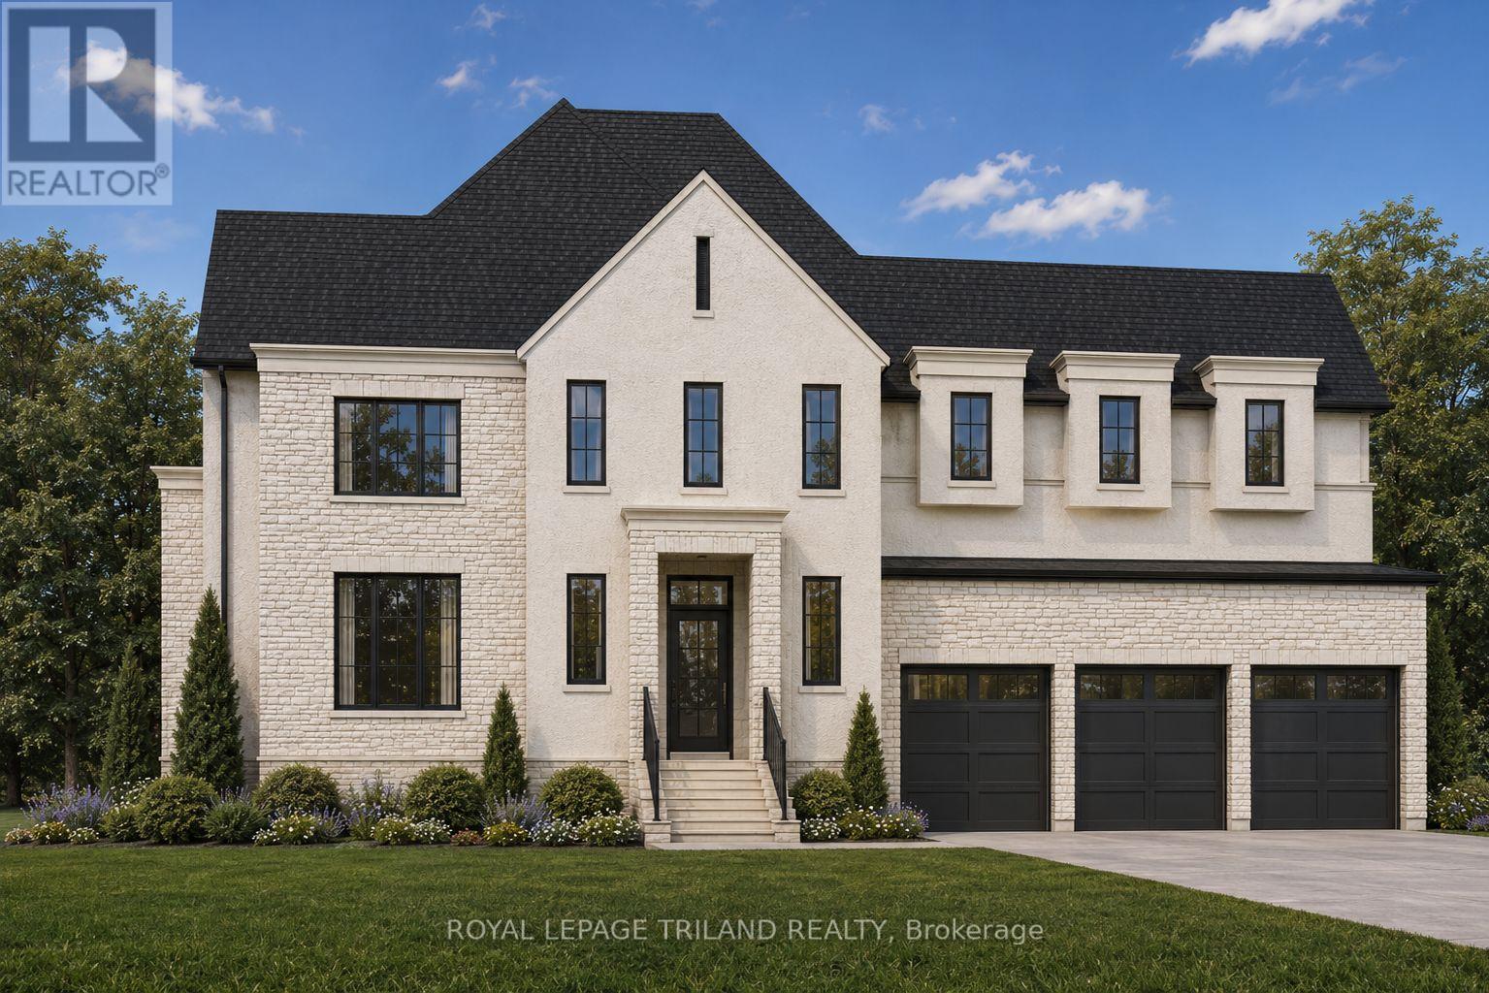
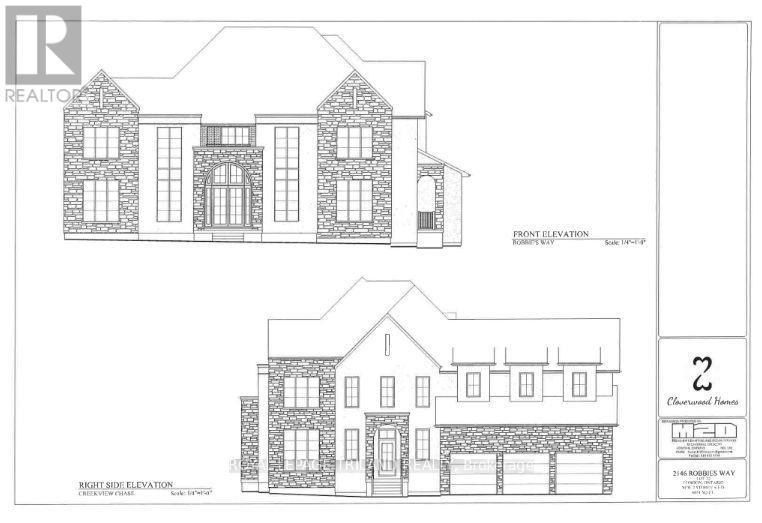
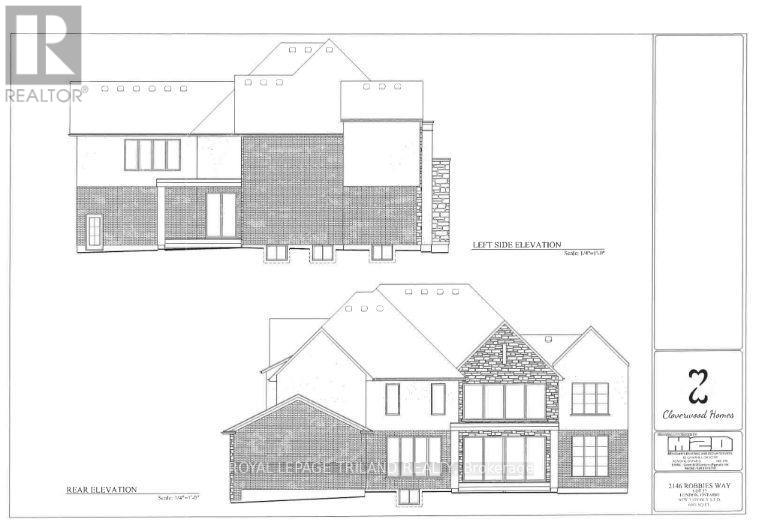
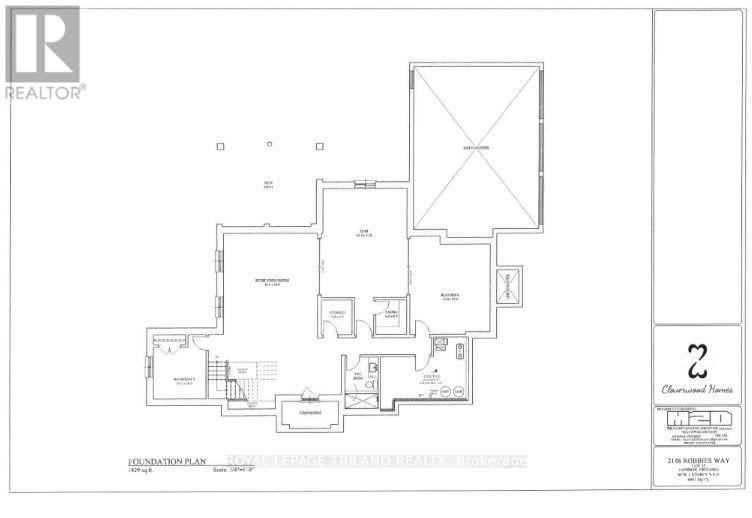
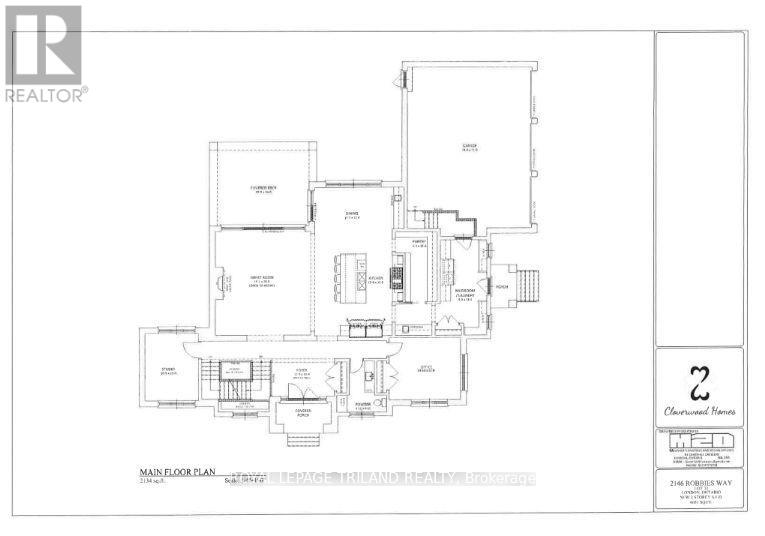
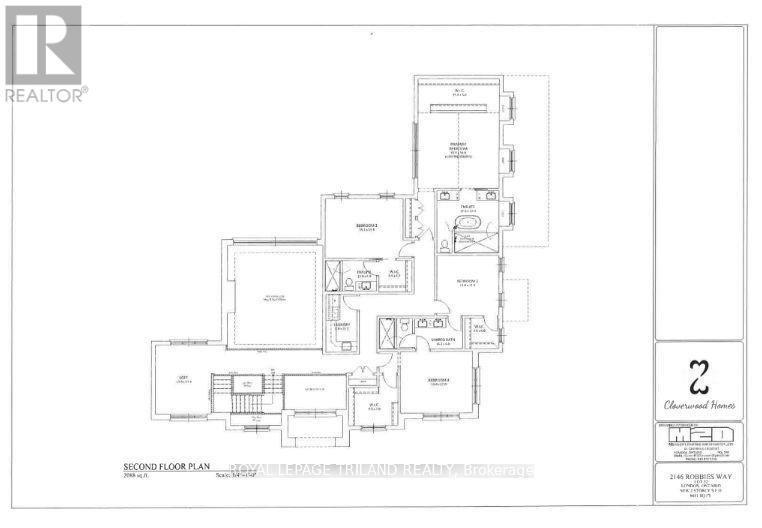
Build your dream home with Cloverwood Homes on this impressive 83' x 121' premium lot in the prestigious Sunningdale Court community. This luxury two-storey residence offers approximately 4,200 sq. ft. above grade and has been thoughtfully designed with the flexibility to customize the layout, finishes, and selections to suit your vision and lifestyle. The home features 4+1 bedrooms, 4.5 bathrooms, a triple-car garage, and an upper-level loft offering additional flexible living space. The main level features soaring 10' ceilings and a thoughtfully designed chef's kitchen complete with high-end finishes, built-in appliances, and a spacious butler's pantry. An upper-level laundry room adds everyday convenience, while the covered rear porch provides the perfect setting for outdoor living and entertaining. The finished lower level is designed to impress, featuring 9' ceilings, a dedicated home gym, private sauna, and additional living space, with the opportunity to create a separate additional dwelling unit.Set within the exclusive Sunningdale Court community, surrounded by the fairways of Sunningdale Golf & Country Club and protected woodlands of the Medway Valley Heritage Forest. All just minutes from Masonville, University Hospital, Western University, top-ranked schools, restaurants, shopping, and everyday amenities. A truly exceptional opportunity to create a customized luxury home in one of North London's most sought-after communities. Contact us today for more information and custom building opportunities. (id:50976)
Property Details
|
MLS® Number
|
X13757448 |
|
Property Type
|
Single Family |
|
Community Name
|
North R |
|
Amenities Near By
|
Golf Nearby, Park, Schools |
|
Community Features
|
School Bus |
|
Equipment Type
|
Water Heater - Tankless |
|
Features
|
Ravine, Flat Site, Sauna |
|
Parking Space Total
|
9 |
|
Rental Equipment Type
|
Water Heater - Tankless |
Building
|
Bathroom Total
|
5 |
|
Bedrooms Above Ground
|
4 |
|
Bedrooms Below Ground
|
1 |
|
Bedrooms Total
|
5 |
|
Amenities
|
Fireplace(s) |
|
Appliances
|
Garage Door Opener Remote(s), Dishwasher, Dryer, Hood Fan, Stove, Washer, Refrigerator |
|
Basement Development
|
Partially Finished |
|
Basement Type
|
Full (partially Finished) |
|
Construction Style Attachment
|
Detached |
|
Cooling Type
|
Central Air Conditioning |
|
Exterior Finish
|
Stucco, Brick Veneer |
|
Fireplace Present
|
Yes |
|
Fireplace Total
|
2 |
|
Foundation Type
|
Poured Concrete |
|
Half Bath Total
|
1 |
|
Heating Fuel
|
Natural Gas |
|
Heating Type
|
Forced Air |
|
Stories Total
|
2 |
|
Size Interior
|
3,500 - 5,000 Ft2 |
|
Type
|
House |
|
Utility Water
|
Municipal Water |
Parking
Land
|
Acreage
|
No |
|
Land Amenities
|
Golf Nearby, Park, Schools |
|
Sewer
|
Sanitary Sewer |
|
Size Depth
|
121 M |
|
Size Frontage
|
83 M |
|
Size Irregular
|
83 X 121 M |
|
Size Total Text
|
83 X 121 M |
|
Zoning Description
|
R1-9 |
https://www.realtor.ca/real-estate/30249064/2146-robbies-way-london-north-north-r-north-r