4 Bedroom
2 Bathroom
700 - 1,100 ft2
Bungalow
Central Air Conditioning
Forced Air
$699,900
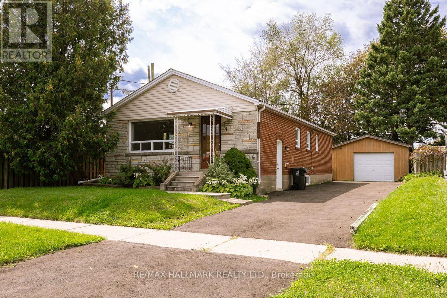
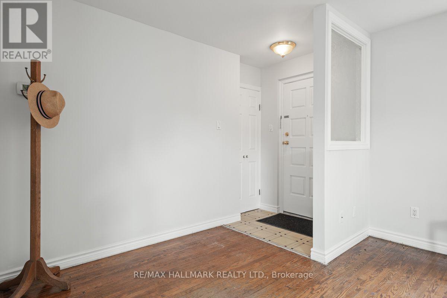
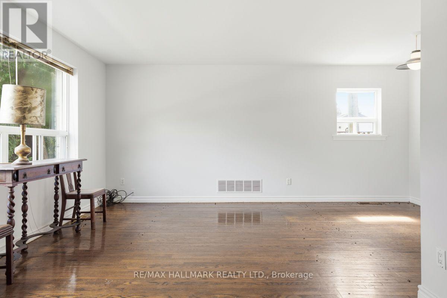
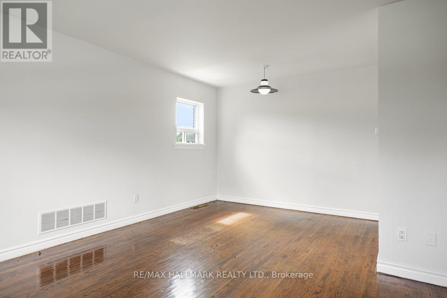
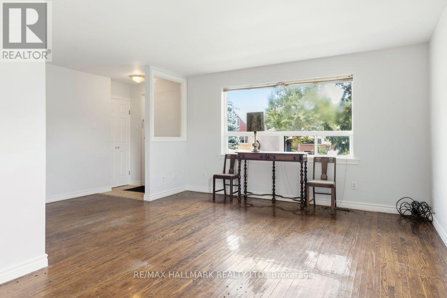
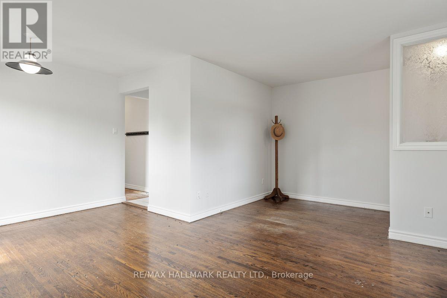
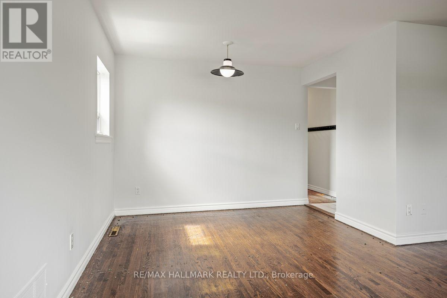
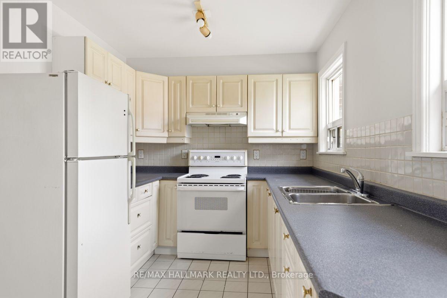
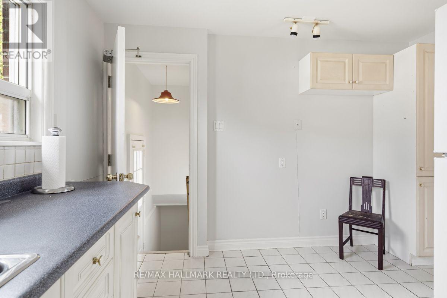
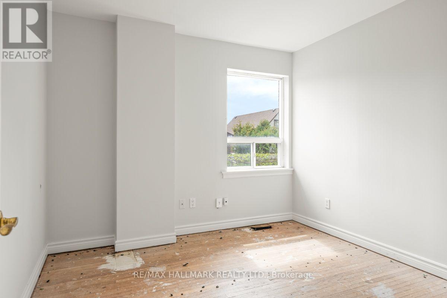
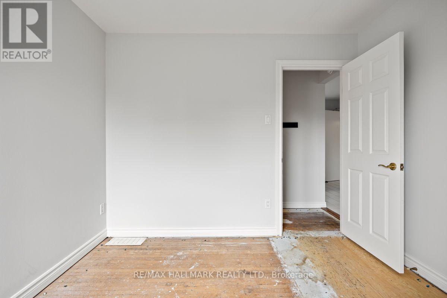
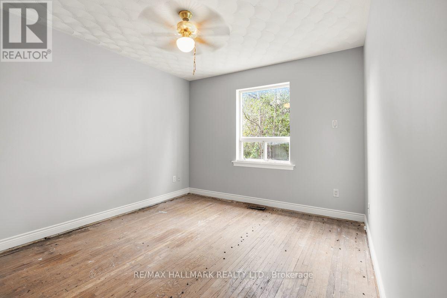
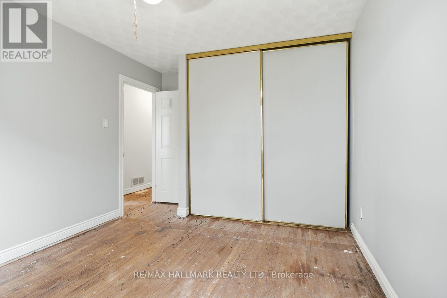
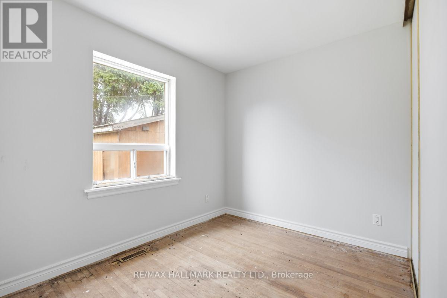
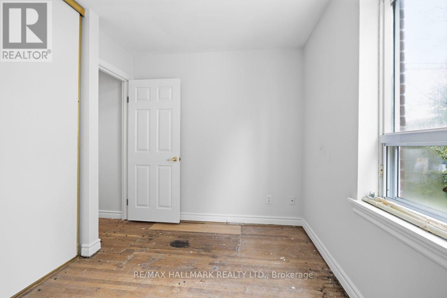
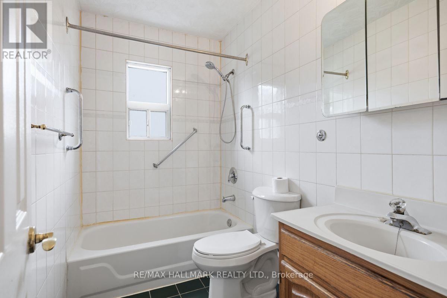
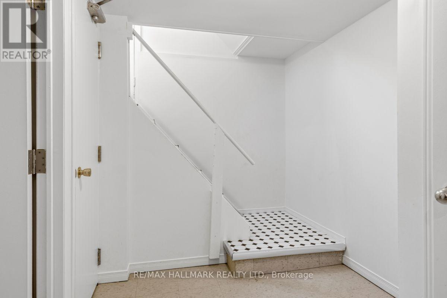
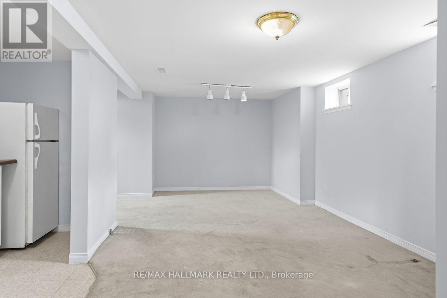
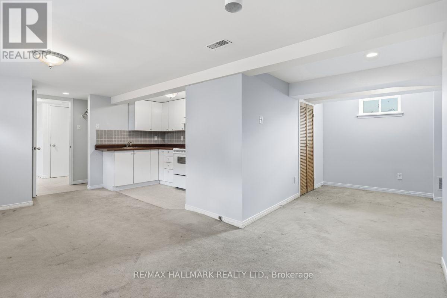
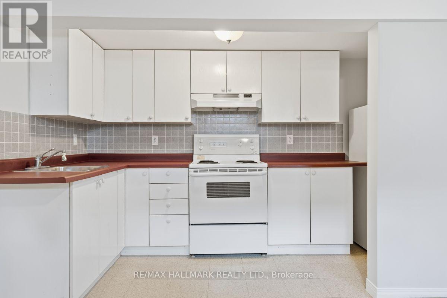
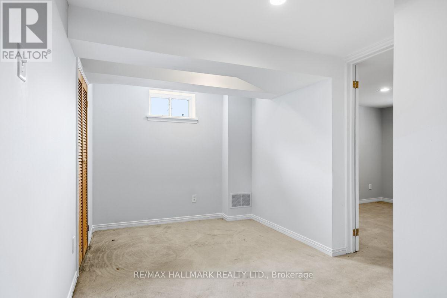
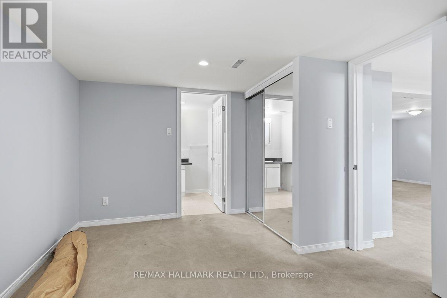
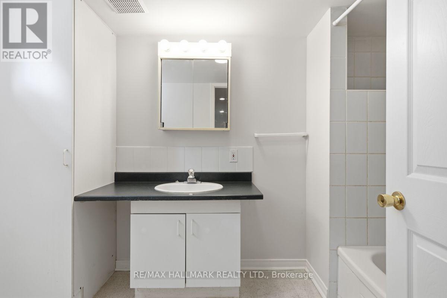
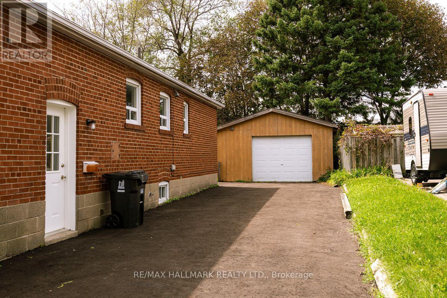
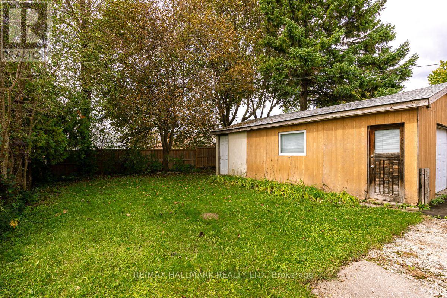
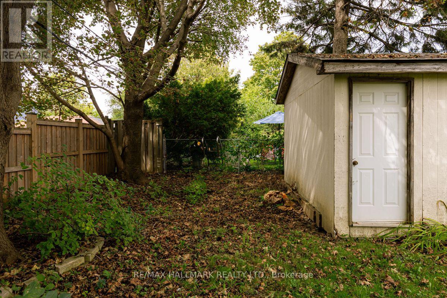
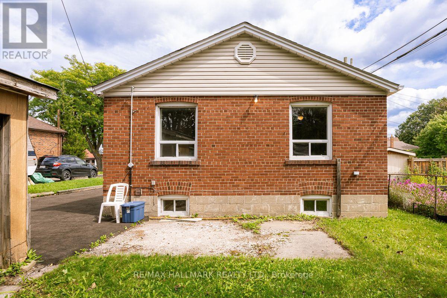
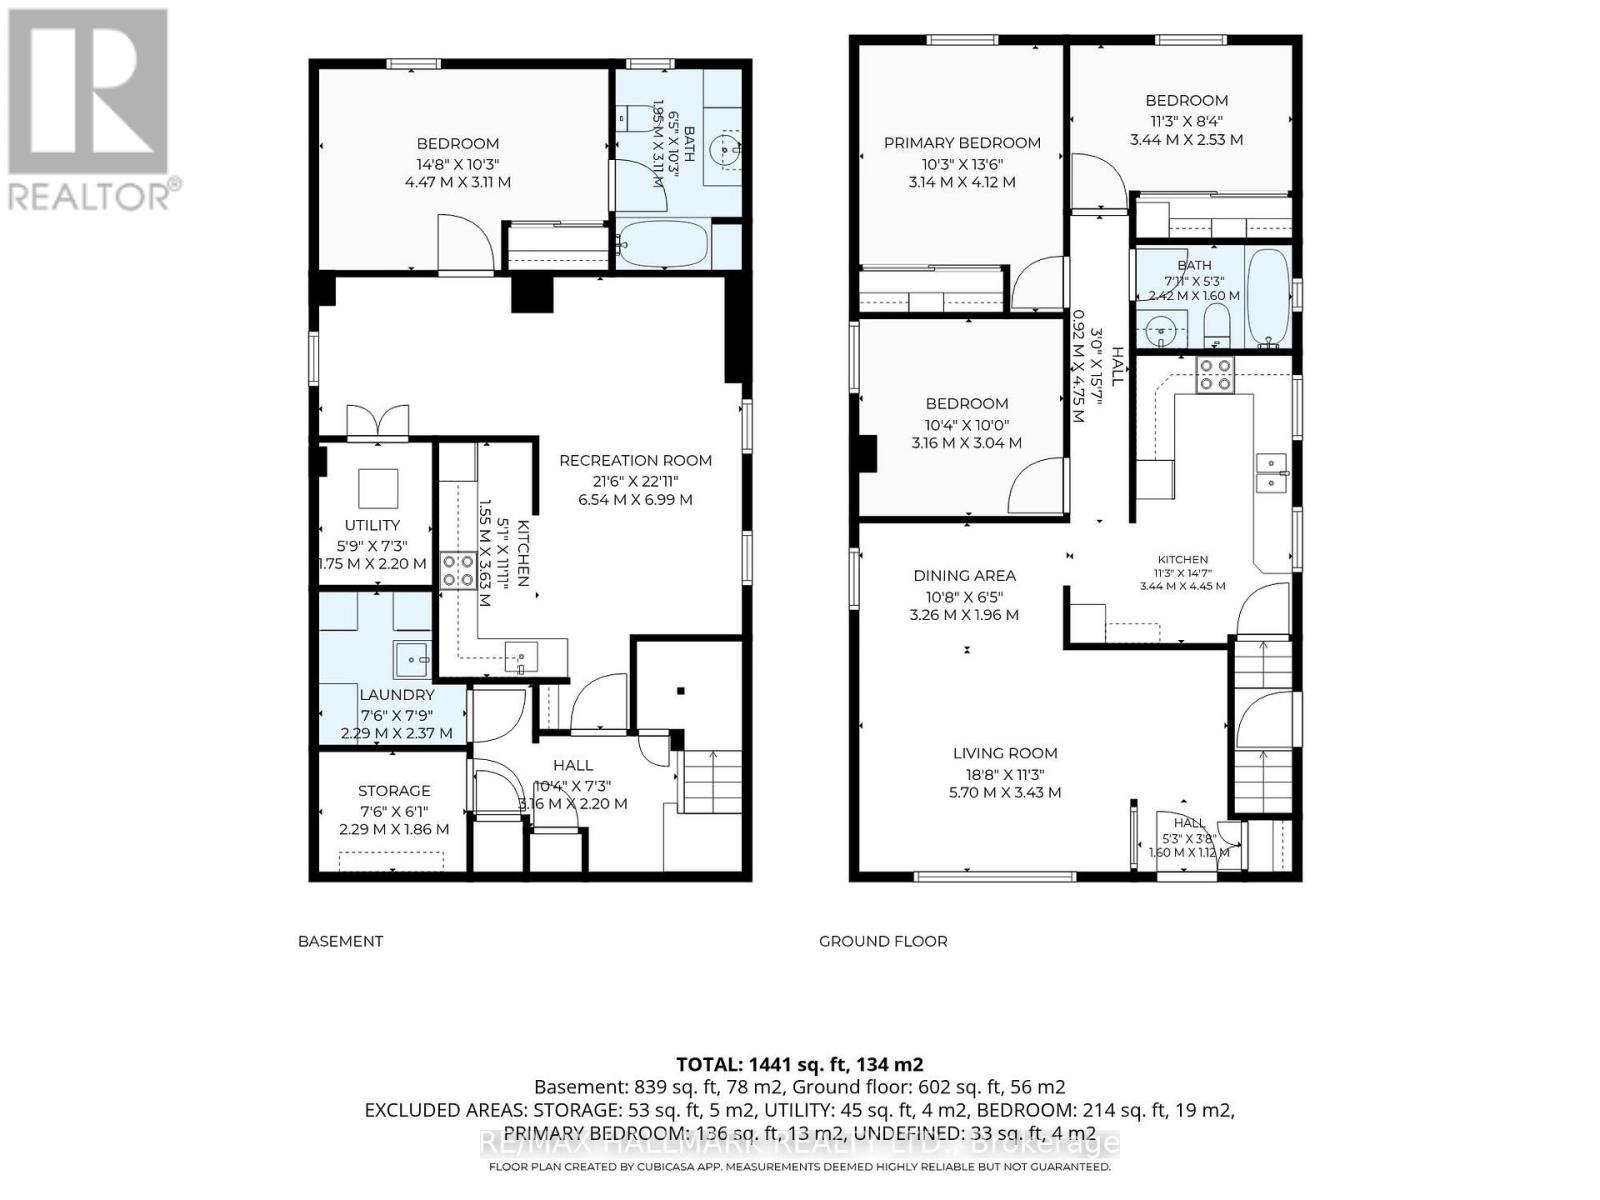
Welcome to Dorset Park! This 3-bedroom bungalow sits on a generous 45 x 120 ft lot in a family-friendly Toronto neighbourhood. The home offers excellent potential for investors, multi-generational families, or buyers looking to generate rental income. The main floor features a spacious open concept living/dining room, a bright eat-in kitchen and three bedrooms. Freshly painted throughout. A convenient side entrance leads to a self-contained basement unit with a full kitchen and 1 or 2 bedrooms. There is also shared laundry (See Floor Plan). The property also features a detached 1.5-car garage and shed with plenty of storage. Located in the established Dorset Park community, residents enjoy access to parks, schools, recreation centre, public transit, shopping, dining, and everyday amenities, with convenient connections to major roads and the TTC so downtown or uptown in minutes. The neighbourhood's location makes it an attractive choice for families and commuters alike. Property is being sold in AS IS condition. (id:50976)
Open House
This property has open houses!
Starts at:
2:00 pm
Ends at:
4:00 pm
Starts at:
2:00 pm
Ends at:
4:00 pm
Property Details
|
MLS® Number
|
E13758322 |
|
Property Type
|
Single Family |
|
Community Name
|
Dorset Park |
|
Equipment Type
|
Water Heater |
|
Parking Space Total
|
4 |
|
Rental Equipment Type
|
Water Heater |
Building
|
Bathroom Total
|
2 |
|
Bedrooms Above Ground
|
3 |
|
Bedrooms Below Ground
|
1 |
|
Bedrooms Total
|
4 |
|
Appliances
|
Dryer, Two Stoves, Washer, Window Coverings, Two Refrigerators |
|
Architectural Style
|
Bungalow |
|
Basement Development
|
Finished |
|
Basement Features
|
Separate Entrance |
|
Basement Type
|
N/a, N/a (finished) |
|
Construction Style Attachment
|
Detached |
|
Cooling Type
|
Central Air Conditioning |
|
Exterior Finish
|
Brick Veneer, Stone |
|
Flooring Type
|
Hardwood, Tile, Carpeted |
|
Foundation Type
|
Block |
|
Heating Fuel
|
Natural Gas |
|
Heating Type
|
Forced Air |
|
Stories Total
|
1 |
|
Size Interior
|
700 - 1,100 Ft2 |
|
Type
|
House |
|
Utility Water
|
Municipal Water |
Parking
Land
|
Acreage
|
No |
|
Sewer
|
Sanitary Sewer |
|
Size Depth
|
120 Ft |
|
Size Frontage
|
45 Ft |
|
Size Irregular
|
45 X 120 Ft |
|
Size Total Text
|
45 X 120 Ft |
Rooms
| Level |
Type |
Length |
Width |
Dimensions |
|
Basement |
Storage |
2.29 m |
1.86 m |
2.29 m x 1.86 m |
|
Basement |
Great Room |
6.54 m |
6.99 m |
6.54 m x 6.99 m |
|
Basement |
Kitchen |
1.55 m |
3.63 m |
1.55 m x 3.63 m |
|
Basement |
Bedroom |
4.47 m |
3.11 m |
4.47 m x 3.11 m |
|
Basement |
Laundry Room |
2.29 m |
2.37 m |
2.29 m x 2.37 m |
|
Ground Level |
Living Room |
5.73 m |
3.43 m |
5.73 m x 3.43 m |
|
Ground Level |
Dining Room |
3.26 m |
1.96 m |
3.26 m x 1.96 m |
|
Ground Level |
Kitchen |
3.44 m |
4.65 m |
3.44 m x 4.65 m |
|
Ground Level |
Bedroom |
3.14 m |
4.12 m |
3.14 m x 4.12 m |
|
Ground Level |
Bedroom 2 |
3.44 m |
2.53 m |
3.44 m x 2.53 m |
|
Ground Level |
Bedroom 3 |
3.16 m |
3.04 m |
3.16 m x 3.04 m |
https://www.realtor.ca/real-estate/30250233/4-bergen-road-toronto-dorset-park-dorset-park