3 Bedroom
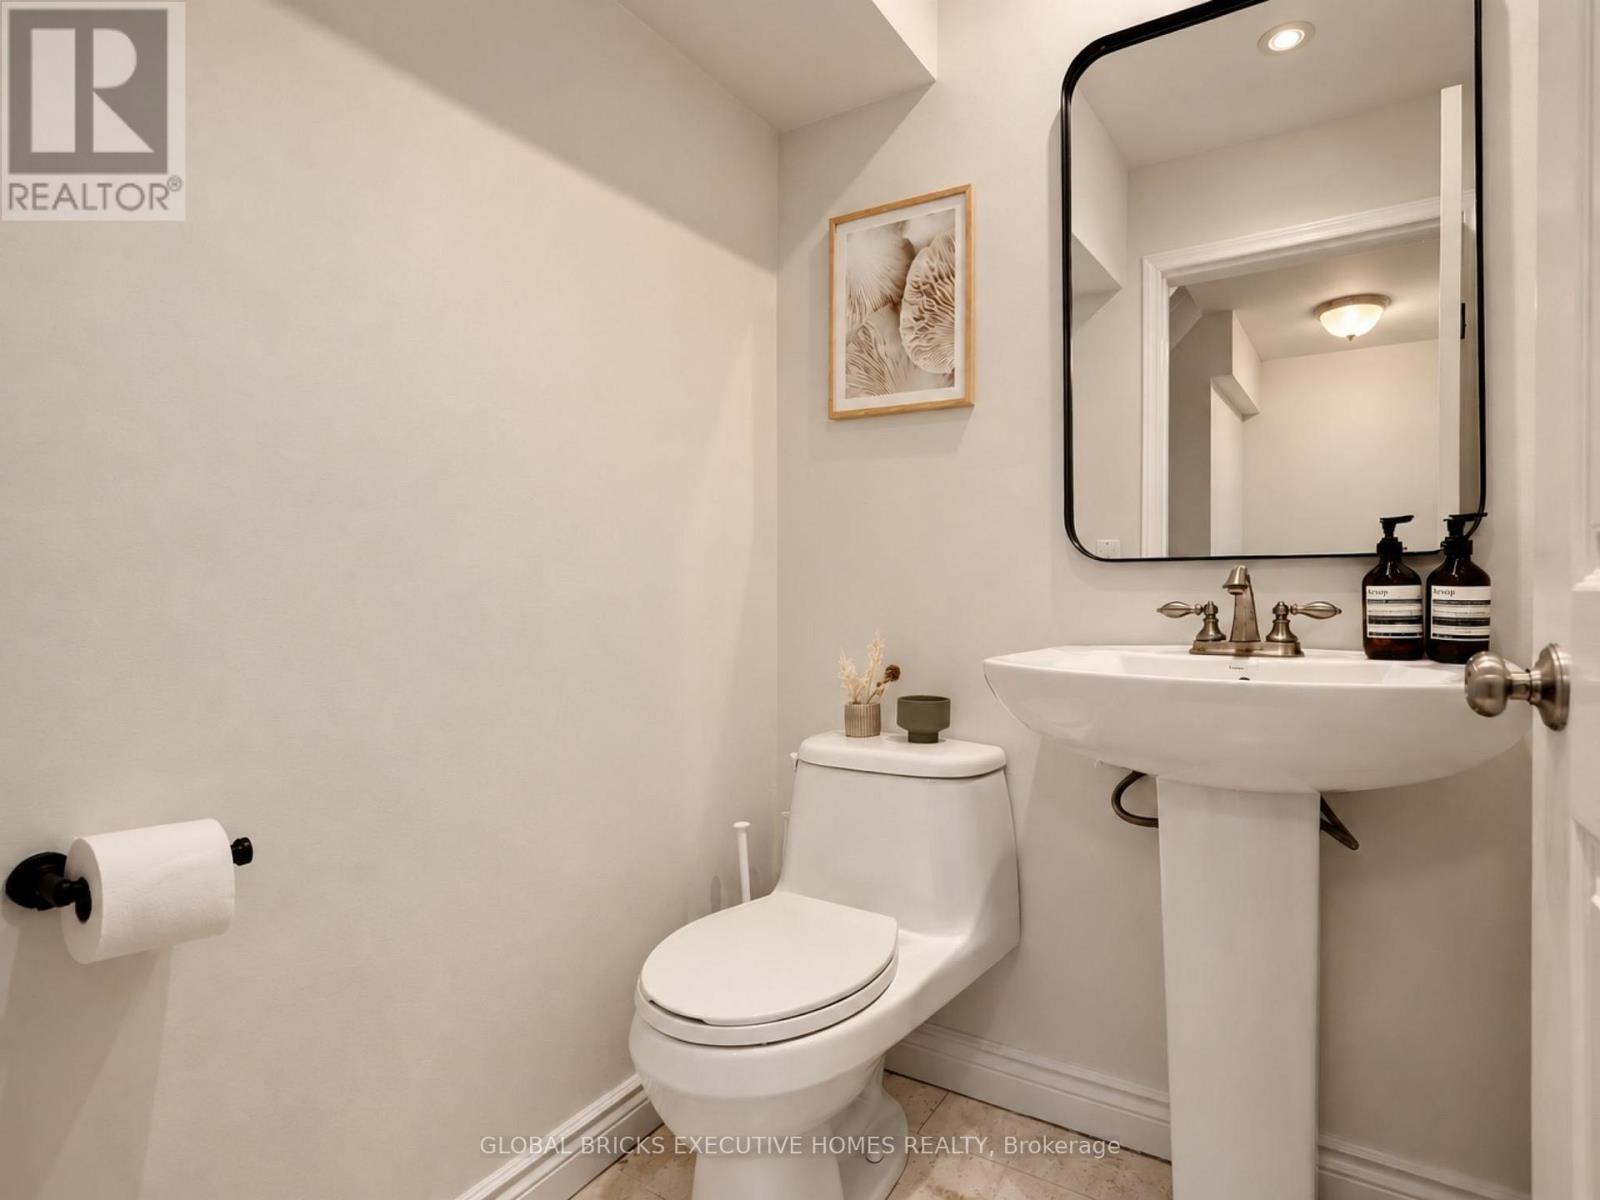
2 Bathroom
1,100 - 1,500 ft2
Fireplace
Central Air Conditioning
Forced Air
Landscaped
$1,649,000
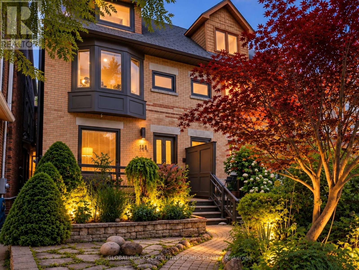
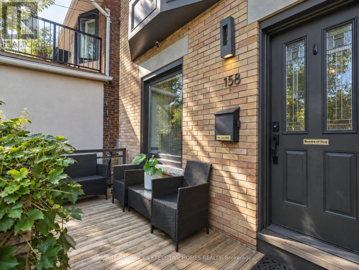
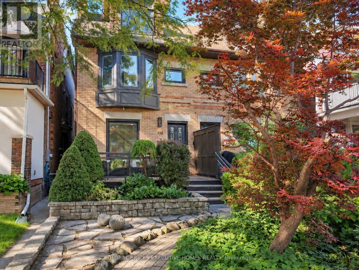
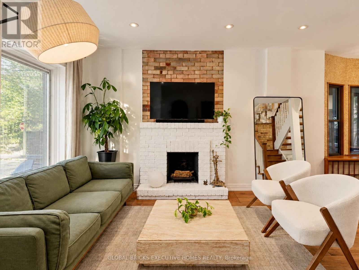
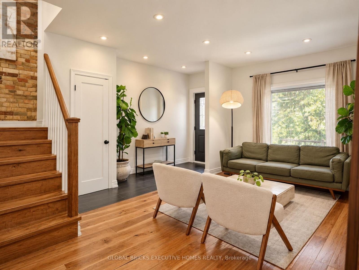
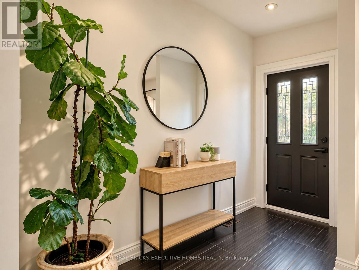
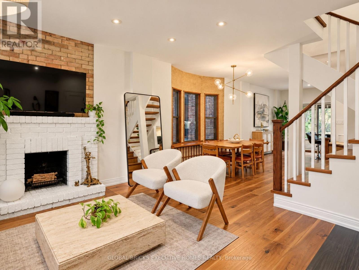
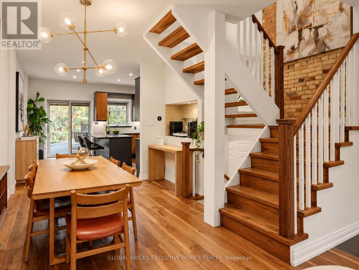
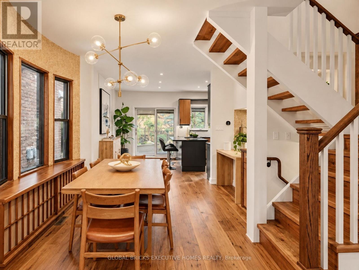
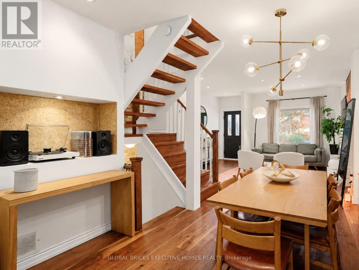
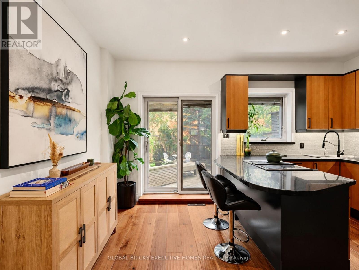
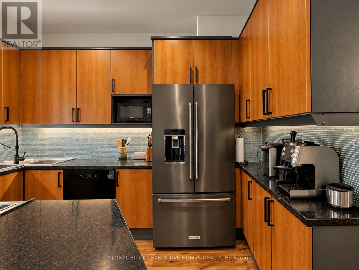
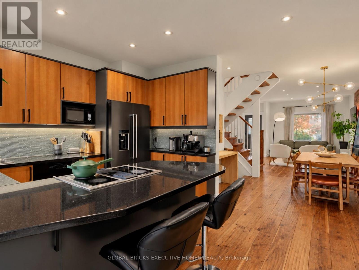
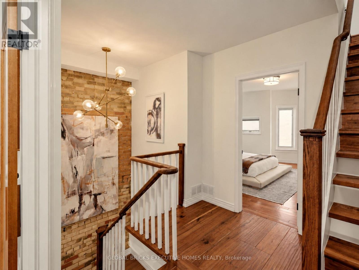
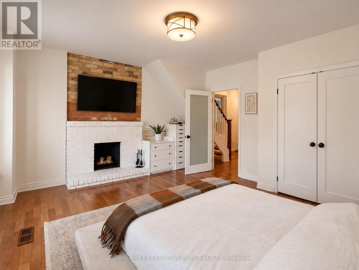
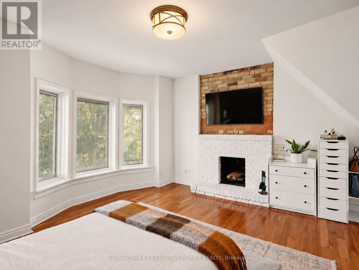
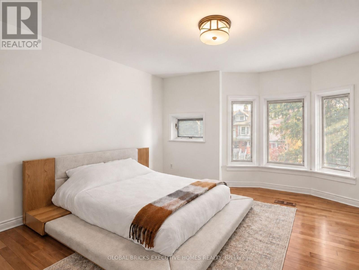
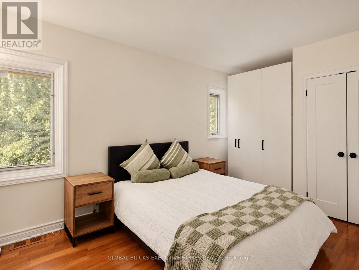
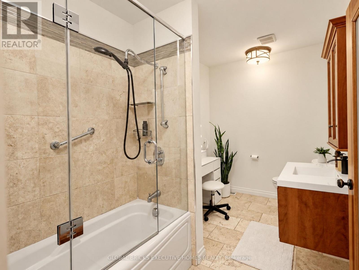
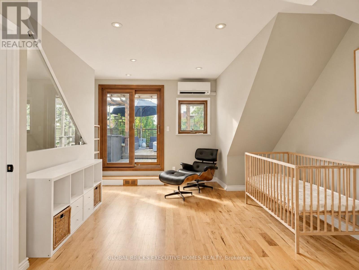
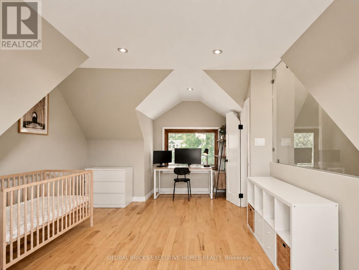
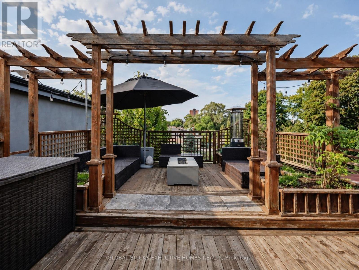
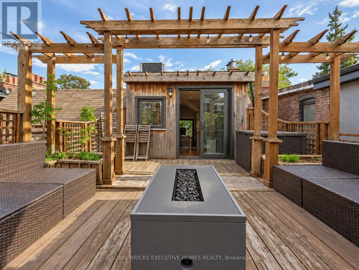
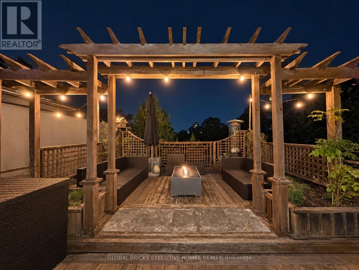
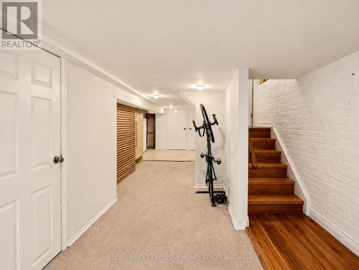
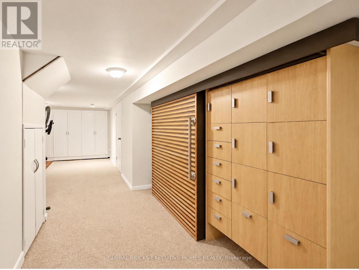
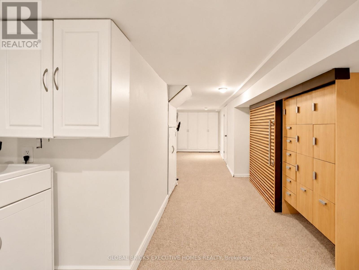
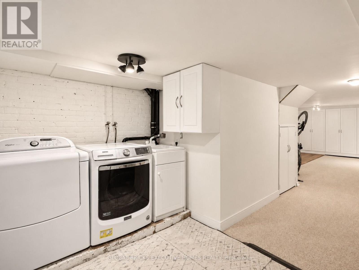
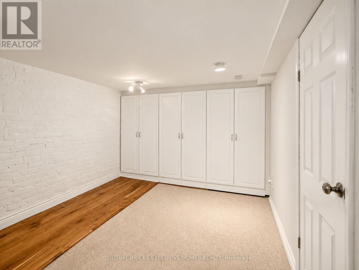
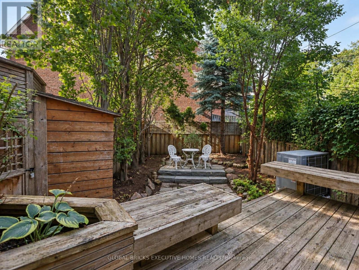
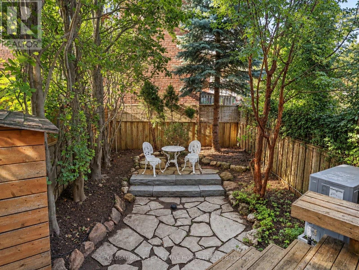
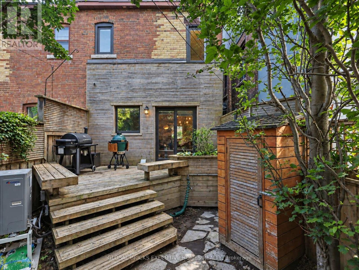
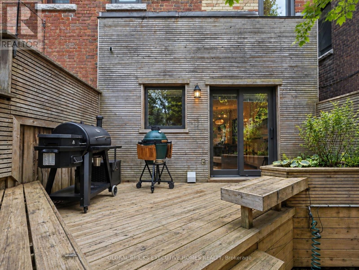
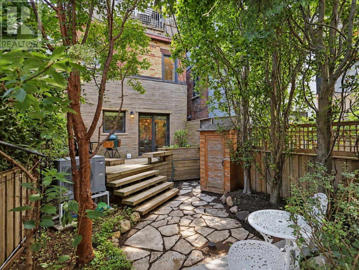
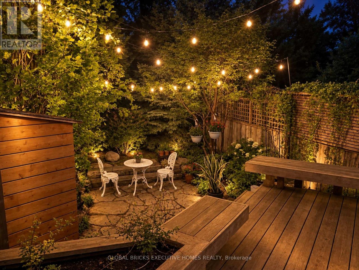
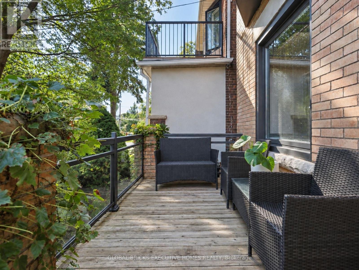
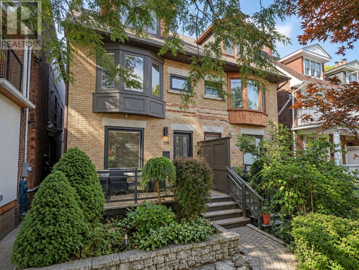
Welcome to 158 Fulton Ave, a character-rich semi-detached home perfectly blending timeless craftsmanship with modern updates in prime Playter Estates. The open-concept main floor features soaring ceilings, hardwood, custom Pella windows, and exposed brick walls. Cozy up by the living room's wood fireplace, flowing into a refreshed kitchen with granite counters and a breakfast bar. Walk out to your deep, mature landscaped backyard and wood deck-a quiet city oasis. The second level offers two large bedrooms, a second fireplace, and a spacious washroom, while the third floor serves as a private bedroom retreat, stepping out to a stargazing rooftop patio. A finished lower level adds flexible space for a gym, office, or family room. Enjoy tree-lined views from the front porch, steps to Chester/Pape subways, Riverdale Park, and the Danforth. In the coveted Jackman School District. Open House on Sat. and Sun.(Sept. 12th and 13th) between1:00pm -4:00pm. There is No Sign on Front Yard. Home Inspection Report is Available Upon Request. Offers will be Reviewed at 7:00pm on Tuesday, Sept. 15th.. Please Register Before 5:00pm. Email All Offers and Inquiries to mchen6512@aol.com (id:50976)
Open House
This property has open houses!
Starts at:
1:00 pm
Ends at:
4:00 pm
Starts at:
1:00 pm
Ends at:
4:00 pm
Property Details
|
MLS® Number
|
E13758112 |
|
Property Type
|
Single Family |
|
Community Name
|
Playter Estates-Danforth |
|
Amenities Near By
|
Park, Public Transit, Schools |
|
Features
|
Wooded Area, Carpet Free |
|
Structure
|
Deck, Patio(s), Shed |
Building
|
Bathroom Total
|
2 |
|
Bedrooms Above Ground
|
3 |
|
Bedrooms Total
|
3 |
|
Appliances
|
Water Heater, Water Purifier, Blinds, Dishwasher, Dryer, Microwave, Range, Washer, Window Coverings, Refrigerator |
|
Basement Development
|
Finished |
|
Basement Features
|
Walk Out |
|
Basement Type
|
N/a (finished) |
|
Construction Style Attachment
|
Semi-detached |
|
Cooling Type
|
Central Air Conditioning |
|
Exterior Finish
|
Brick |
|
Fire Protection
|
Security System, Smoke Detectors |
|
Fireplace Present
|
Yes |
|
Flooring Type
|
Hardwood, Carpeted |
|
Foundation Type
|
Unknown |
|
Half Bath Total
|
1 |
|
Heating Fuel
|
Natural Gas |
|
Heating Type
|
Forced Air |
|
Stories Total
|
3 |
|
Size Interior
|
1,100 - 1,500 Ft2 |
|
Type
|
House |
|
Utility Water
|
Municipal Water |
Parking
Land
|
Acreage
|
No |
|
Fence Type
|
Fully Fenced, Fenced Yard |
|
Land Amenities
|
Park, Public Transit, Schools |
|
Landscape Features
|
Landscaped |
|
Sewer
|
Sanitary Sewer |
|
Size Depth
|
96 Ft |
|
Size Frontage
|
18 Ft ,6 In |
|
Size Irregular
|
18.5 X 96 Ft |
|
Size Total Text
|
18.5 X 96 Ft |
|
Zoning Description
|
R(d0.6*312) |
Rooms
| Level |
Type |
Length |
Width |
Dimensions |
|
Second Level |
Primary Bedroom |
4.61 m |
4.31 m |
4.61 m x 4.31 m |
|
Second Level |
Bedroom 2 |
4.61 m |
3.48 m |
4.61 m x 3.48 m |
|
Third Level |
Bedroom 3 |
4.18 m |
5.41 m |
4.18 m x 5.41 m |
|
Basement |
Recreational, Games Room |
6.5 m |
3.25 m |
6.5 m x 3.25 m |
|
Basement |
Laundry Room |
1.38 m |
1.14 m |
1.38 m x 1.14 m |
|
Basement |
Utility Room |
0.47 m |
1.36 m |
0.47 m x 1.36 m |
|
Main Level |
Living Room |
3.21 m |
3.21 m |
3.21 m x 3.21 m |
|
Main Level |
Dining Room |
3.42 m |
3.39 m |
3.42 m x 3.39 m |
|
Main Level |
Kitchen |
4.31 m |
3.45 m |
4.31 m x 3.45 m |
https://www.realtor.ca/real-estate/30250107/158-fulton-avenue-toronto-playter-estates-danforth-playter-estates-danforth