





207 – 410 King Street W, Kitchener, Ontario N2G 1C3 (30252341)

207 - 410 King Street W Kitchener, Ontario N2G 1C3

2 Bedroom 1 Bathroom 800 - 899 ft2
Loft Fireplace Central Air Conditioning Forced Air

$339,000

Maintenance, Water, Insurance

$1,102.16 Monthly

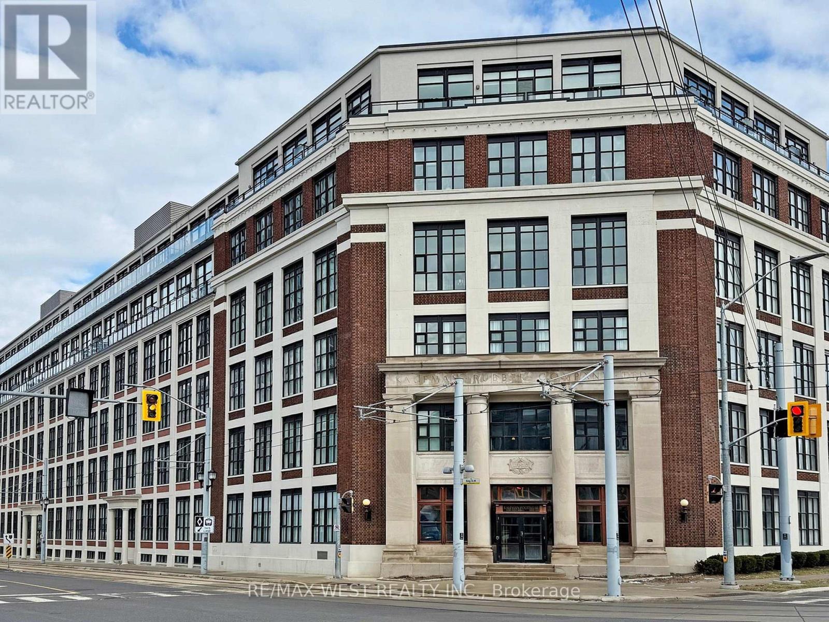
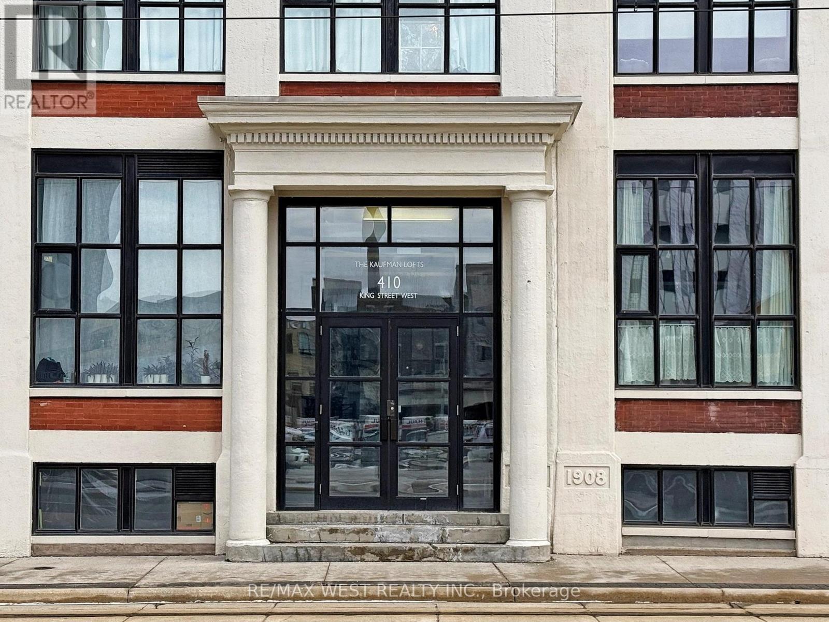
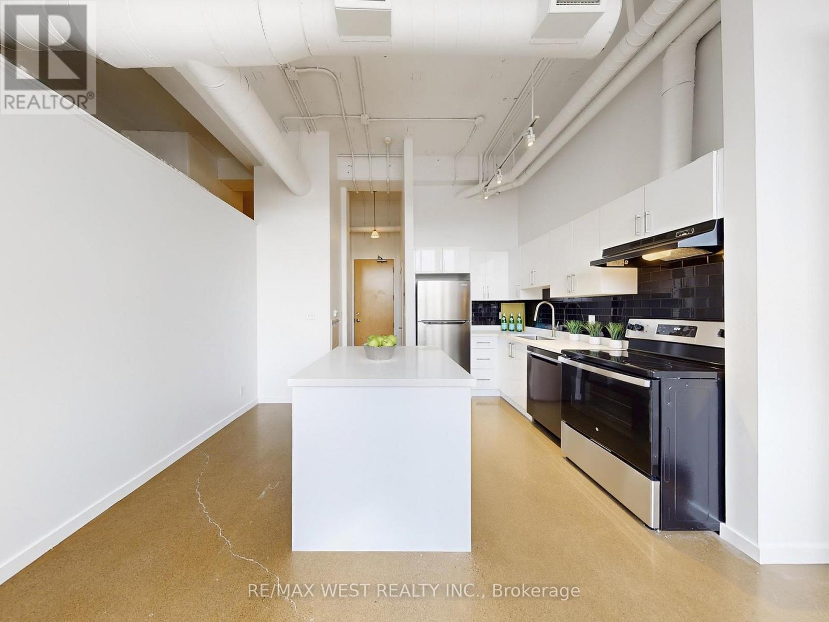
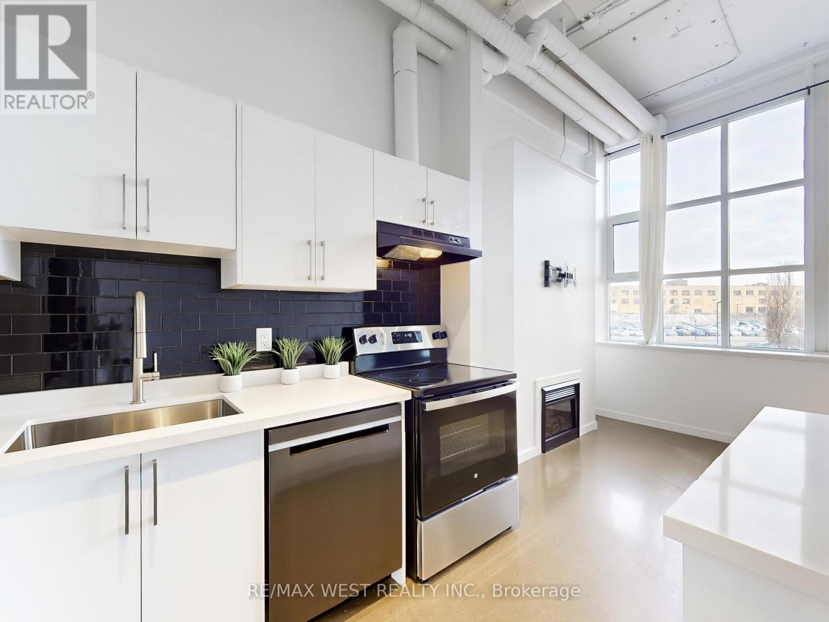
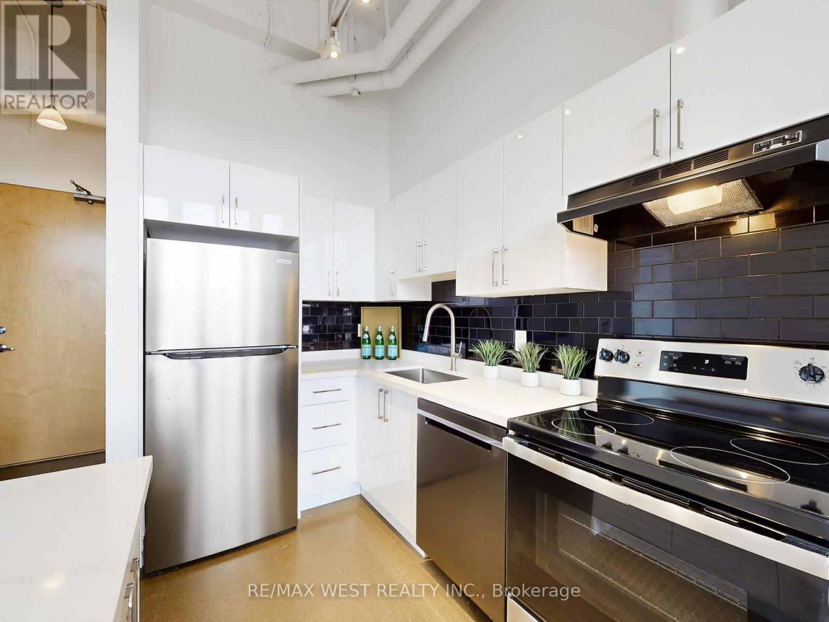
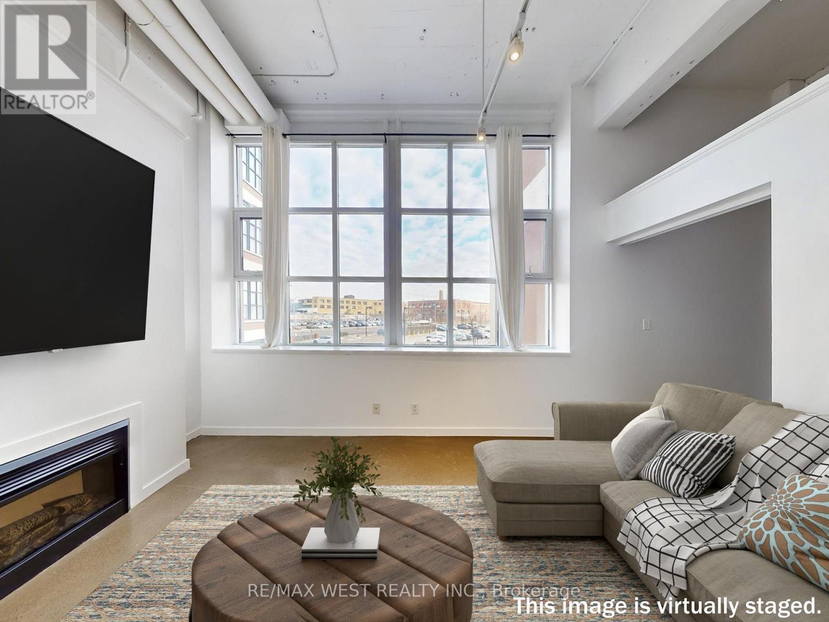
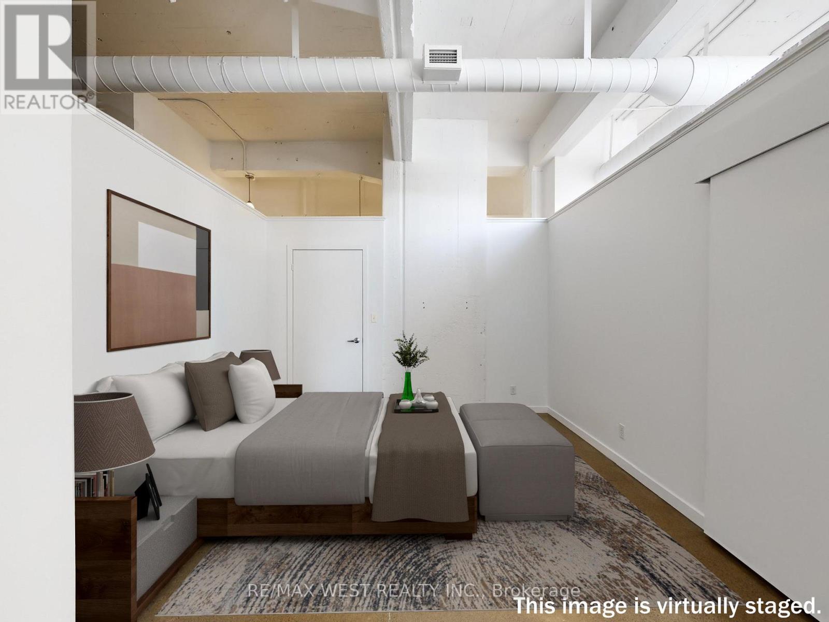
850 SQ FT OF AUTHENTIC LOFT LIVING FOR UNDER $400/SQ FT! Why settle for a cramped, 600 sq ft modern "shoebox" when you can own a massive, historic brick and beam 1 + den loft at the iconic Kaufman Lofts? This spacious unit delivers unbeatable square footage value in Downtown Kitchener's Innovation District. This loft has been professionally painted, featuring 13 foot ceilings and expansive windows that bathe the space in abundant natural light creating a bright and inviting atmosphere. The heart of this home is a stunning modern kitchen, complete with brand new stainless steel appliances, quartz countertops, and a large functional island that offers additional seating for entertaining as well as ample storage for all your culinary needs. Residents enjoy access to premium building amenities including a rooftop patio with a communal barbeque area perfect for entertaining. Located steps away for transit, restaurants, University of Waterloo School of Pharmacy and the new Google office. BONUSES INCLUDED: 1 owned parking space and 1 owned storage locker. (id:50976)

Property Details

MLS® Number X13760422
Property Type Single Family
Amenities Near By Hospital, Park, Public Transit, Schools
Community Features Pets Allowed With Restrictions, Community Centre
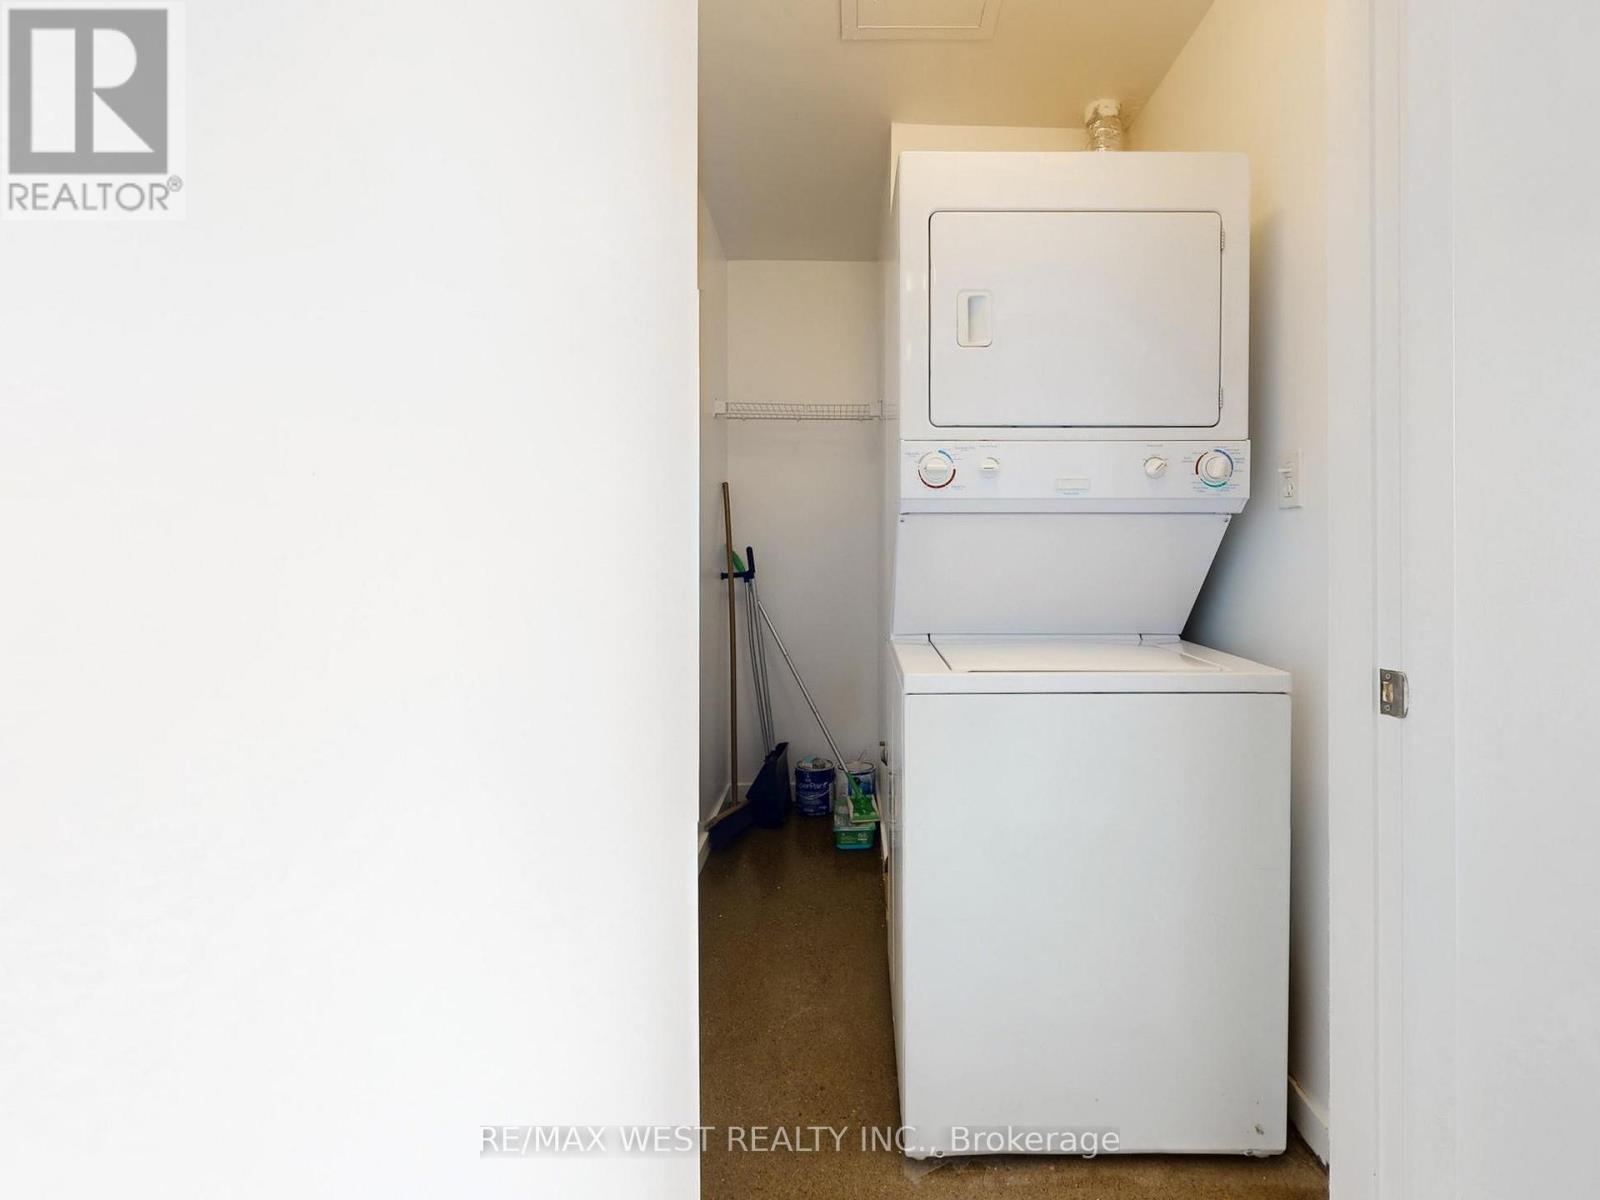
Features Elevator, Carpet Free, In Suite Laundry
Parking Space Total 1

Building

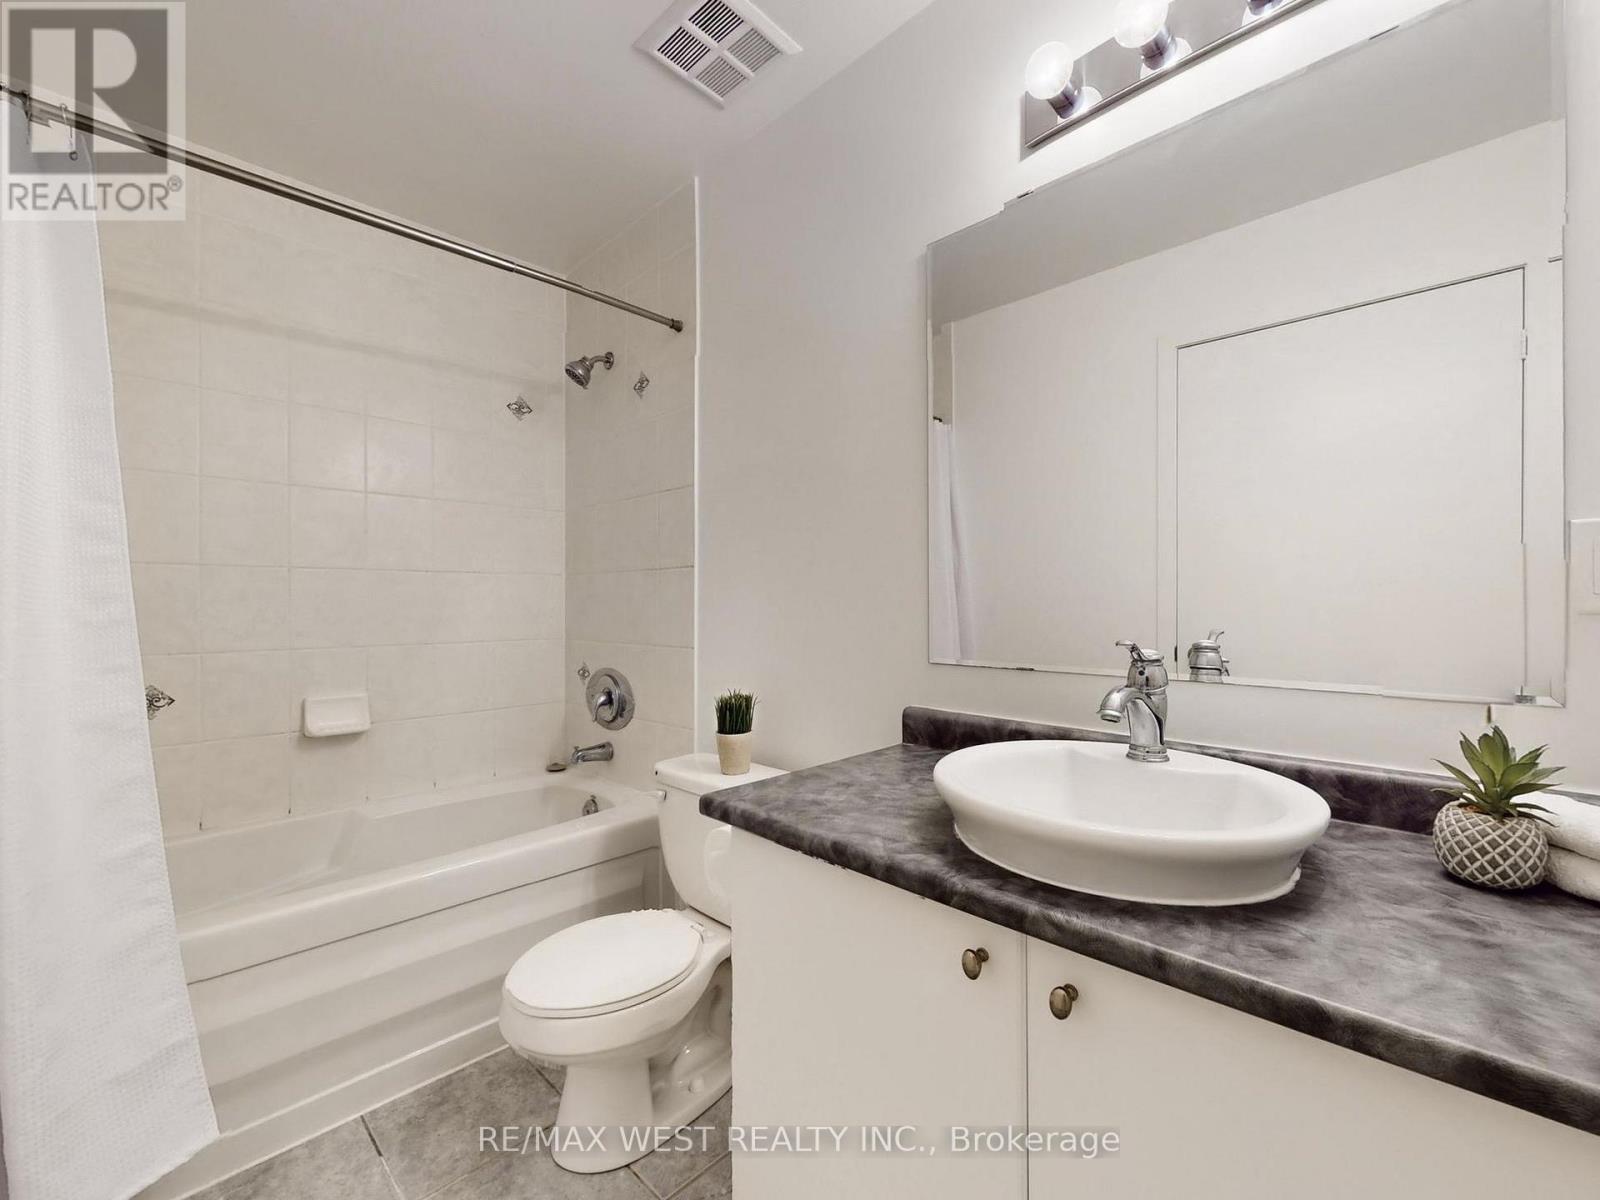
Bathroom Total 1
Bedrooms Above Ground 1
Bedrooms Below Ground 1
Bedrooms Total 2
Age 16 To 30 Years
Amenities Party Room, Visitor Parking, Storage - Locker
Appliances Intercom, Dishwasher, Dryer, Stove, Washer, Window Coverings, Refrigerator
Architectural Style Loft
Basement Type None
Cooling Type Central Air Conditioning
Exterior Finish Brick
Fireplace Present Yes
Fireplace Total 1
Flooring Type Concrete
Heating Fuel Natural Gas
Heating Type Forced Air
Size Interior 800 - 899 Ft2
Type Apartment

Parking

No Garage

Land

Acreage No
Land Amenities Hospital, Park, Public Transit, Schools

Rooms

Level Type Dimensions
Main Level Primary Bedroom 4.6 m x 3.59 m
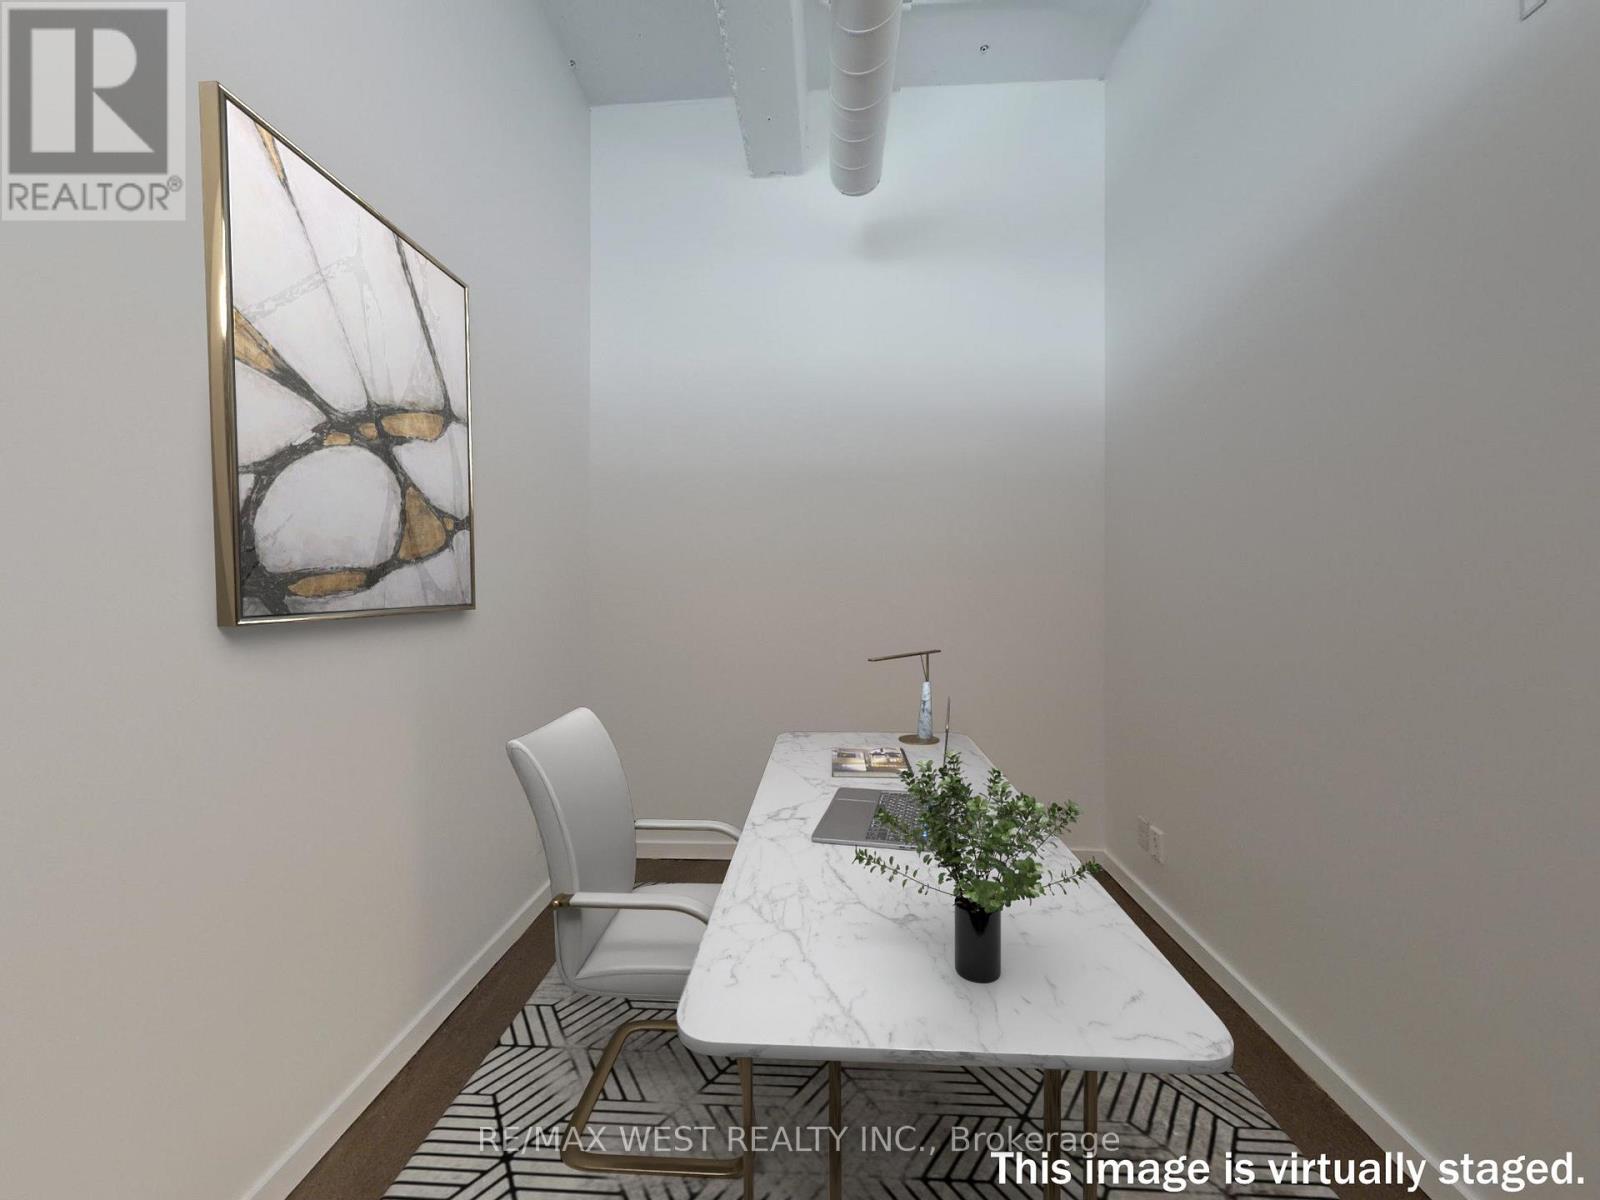
Main Level Den 2.95 m x 2.46 m
Main Level Kitchen 4.6 m x 3.99 m
Main Level Living Room 4.6 m x 3.99 m

https://www.realtor.ca/real-estate/30252341/207-410-king-street-w-kitchener

Contact Us

Contact us for more information

Generating Captcha

Rahim Lalani
Salesperson

(905) 731-3948

RE/MAX West Realty Inc.
1118 Centre Street
Thornhill, Ontario L4J 7R9

(905) 731-3948
(905) 857-1834
www.remaxwest.com/

Your Favourites


No Favourites Found
