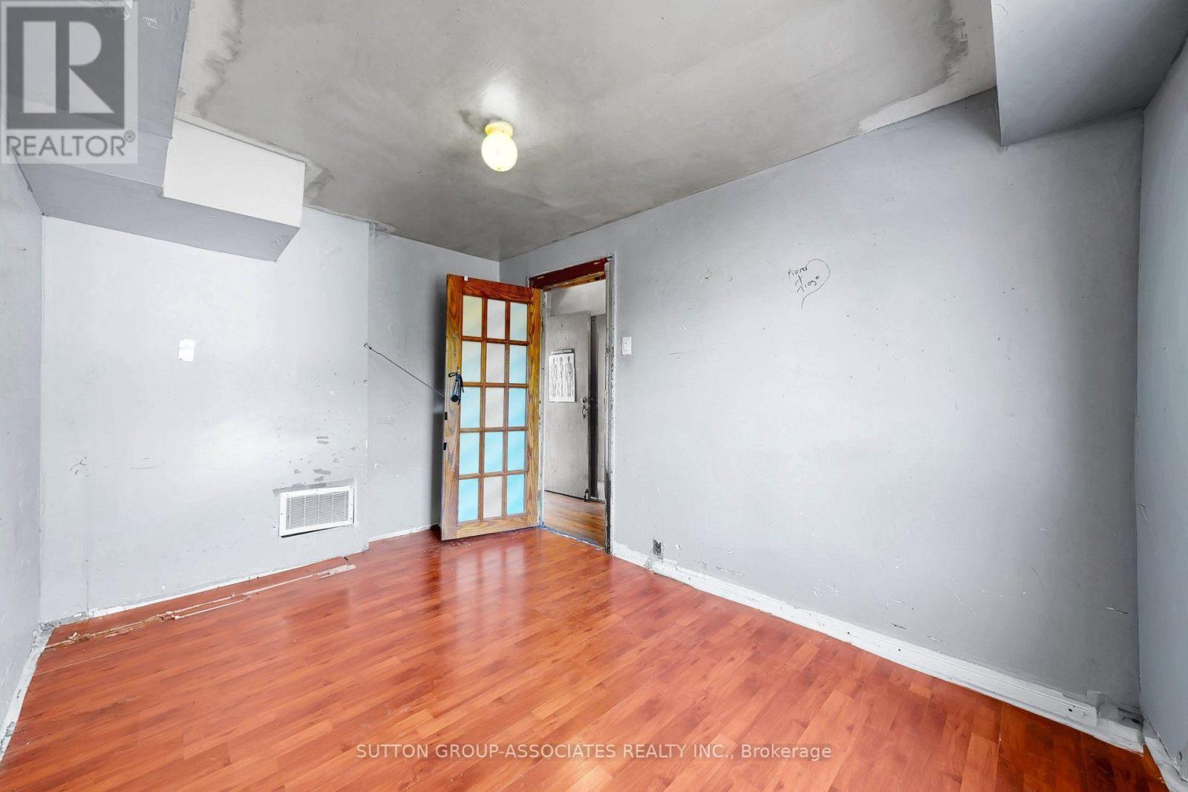
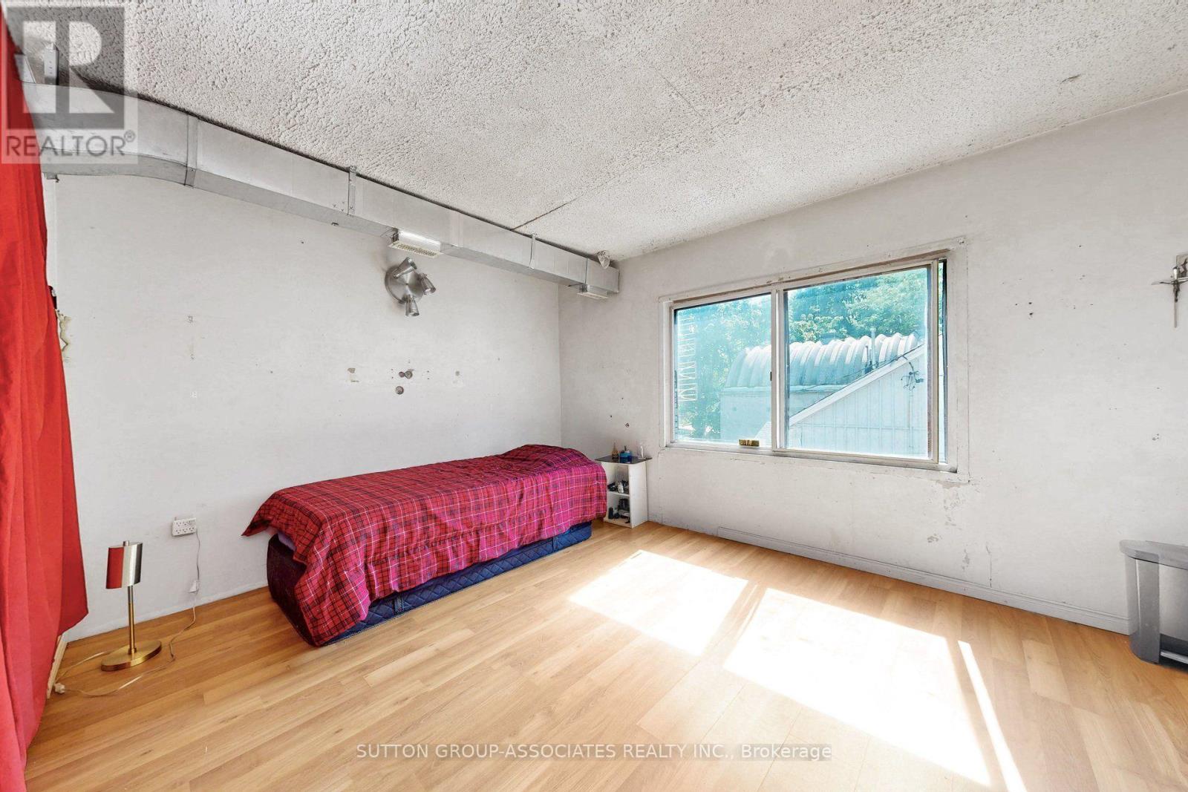
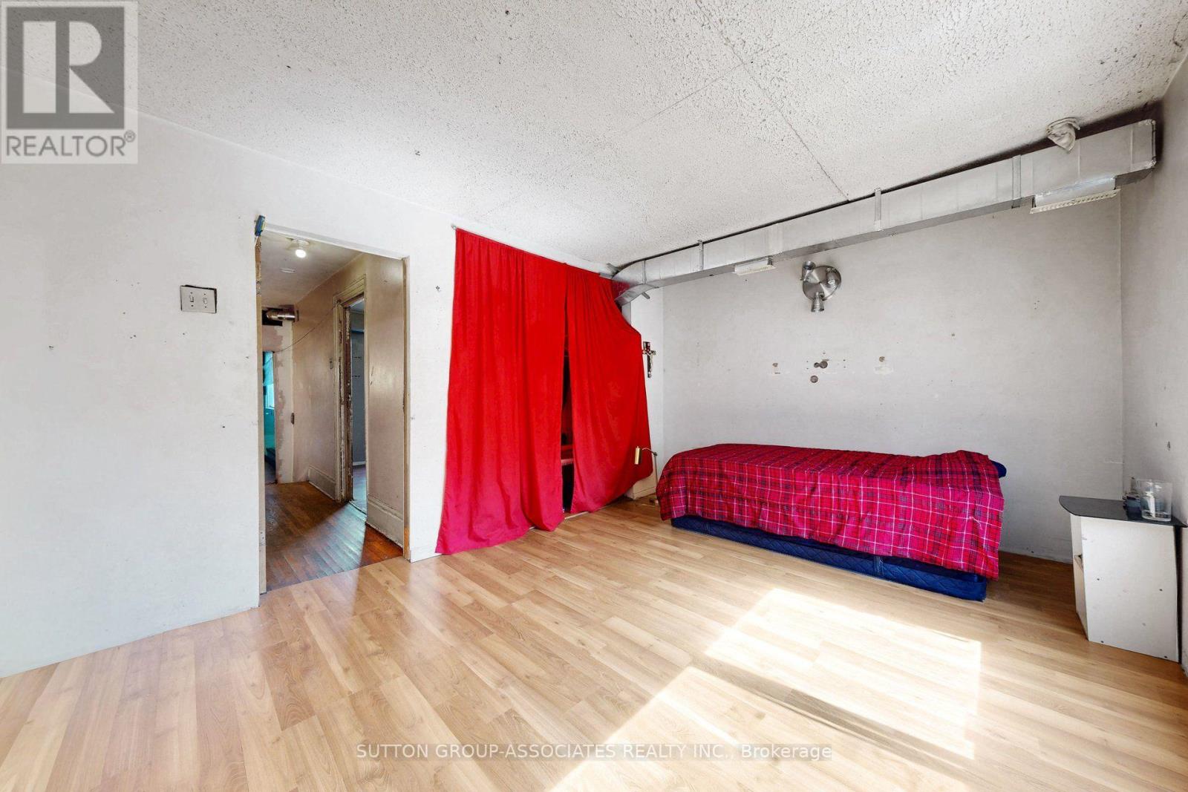
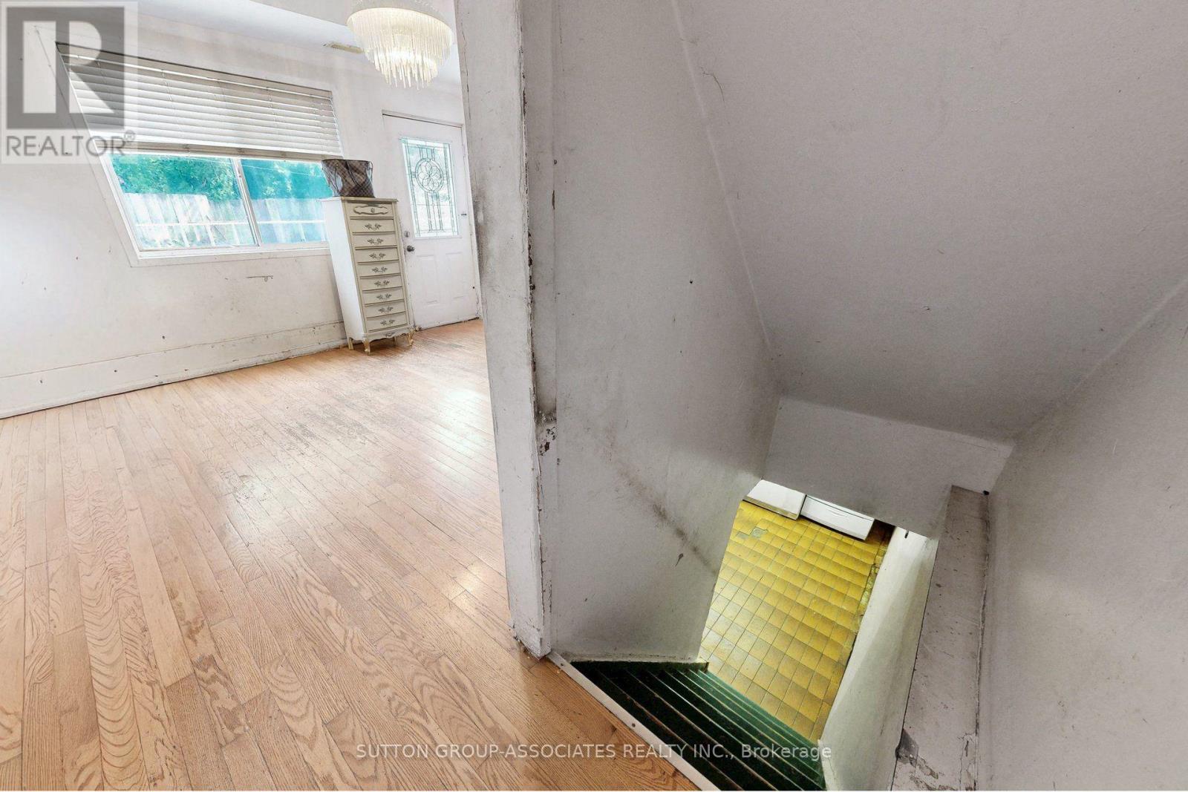
5 Bedroom
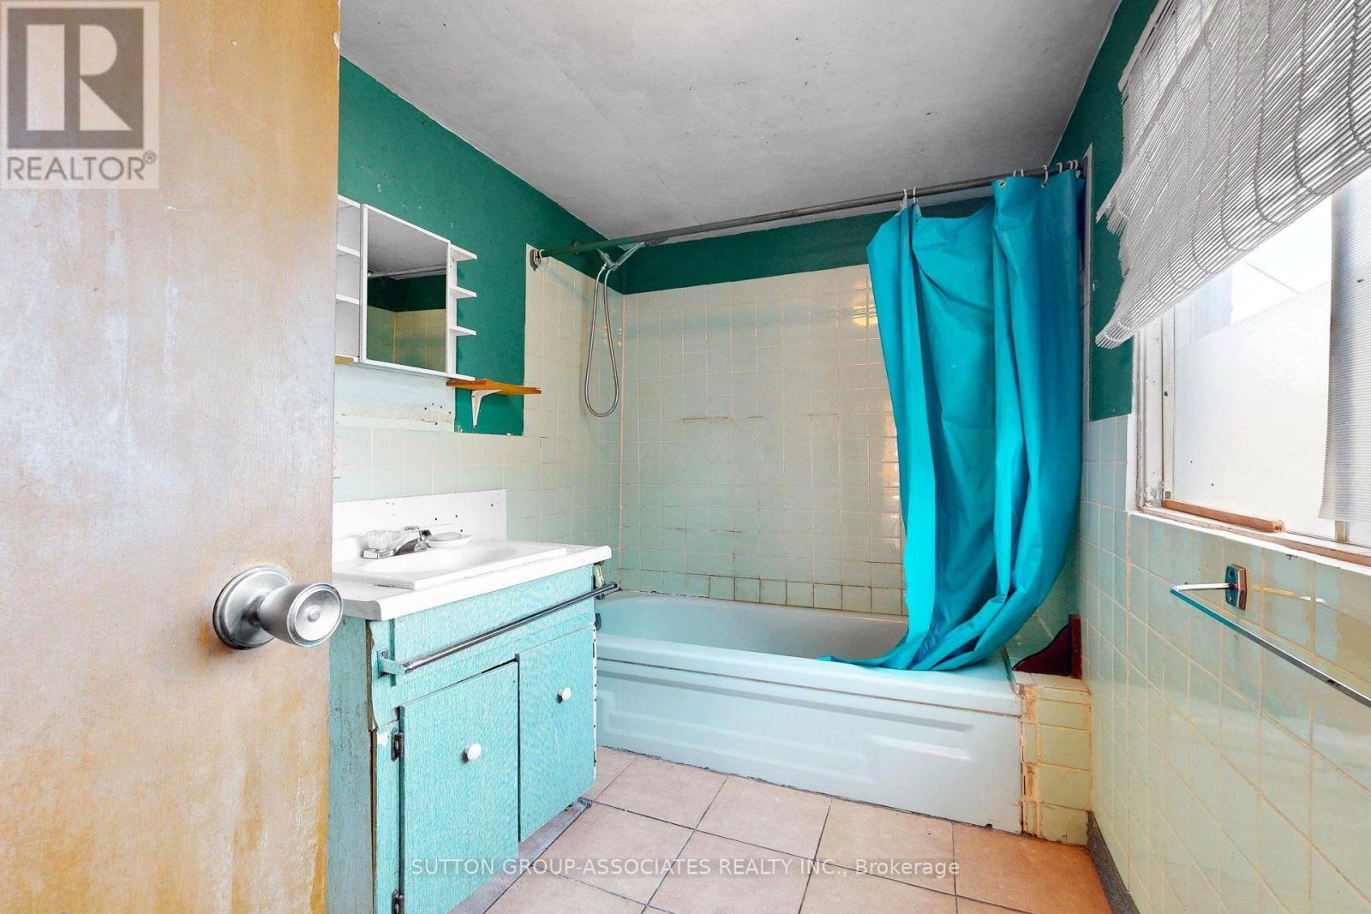
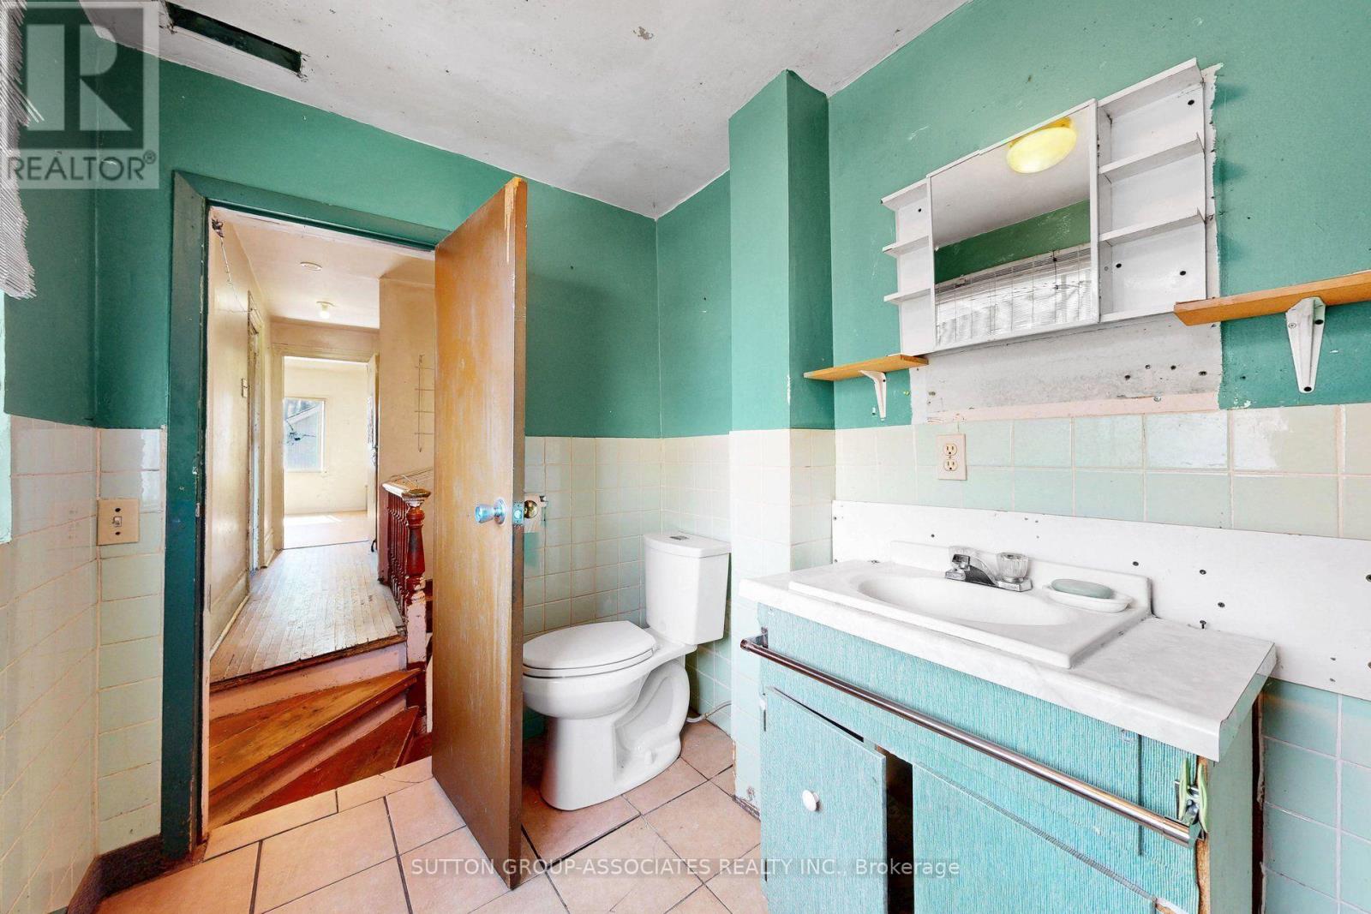
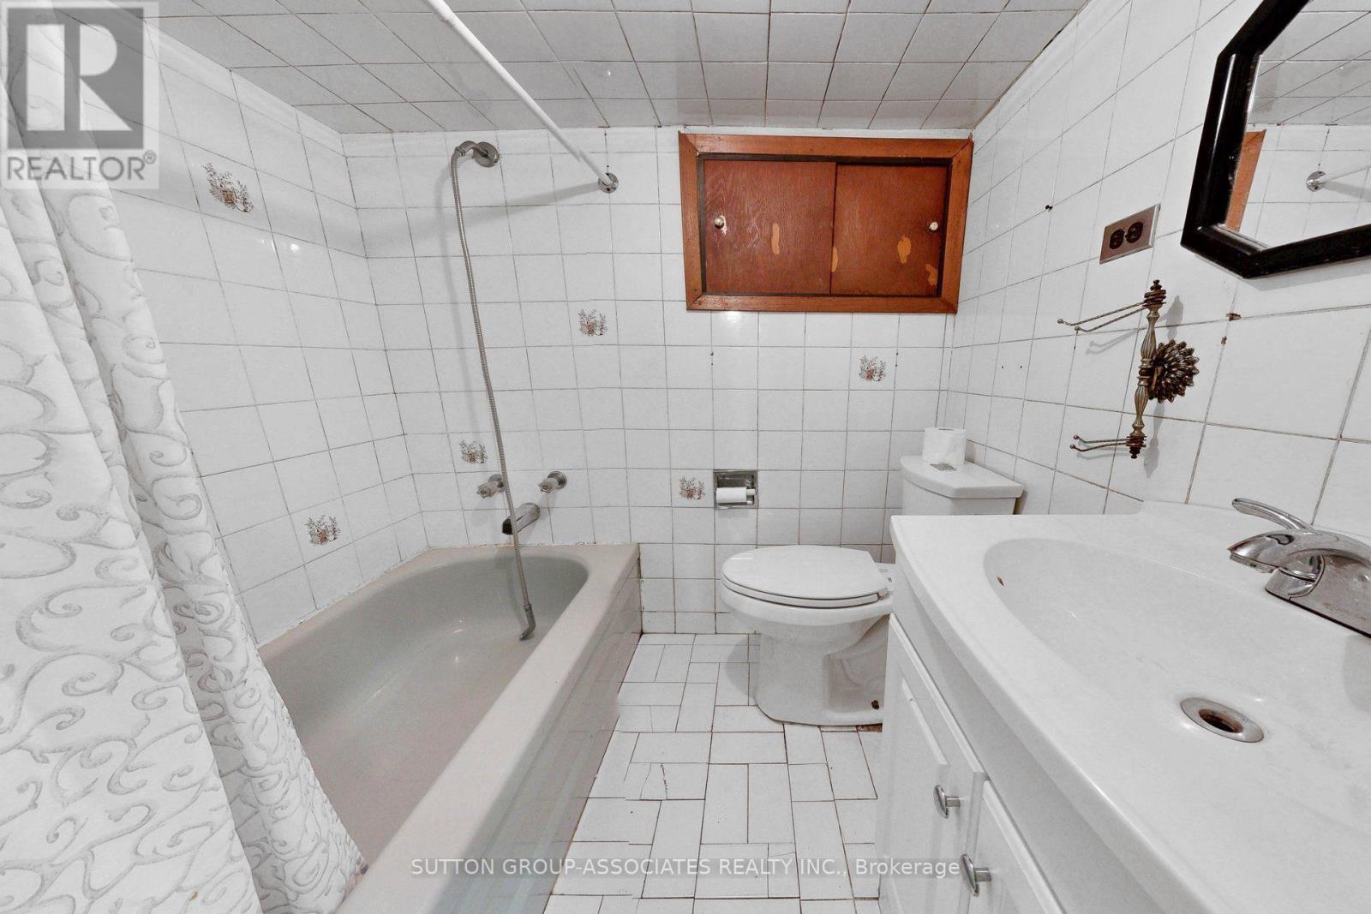
2 Bathroom
1,100 - 1,500 ft2
None
Forced Air
$699,000
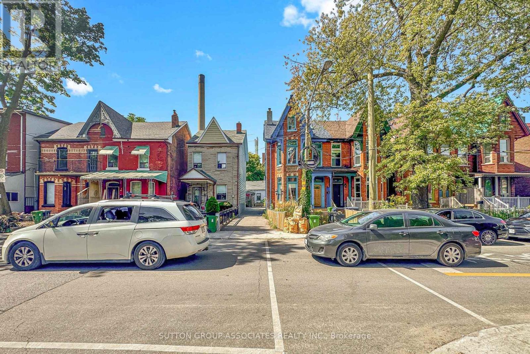
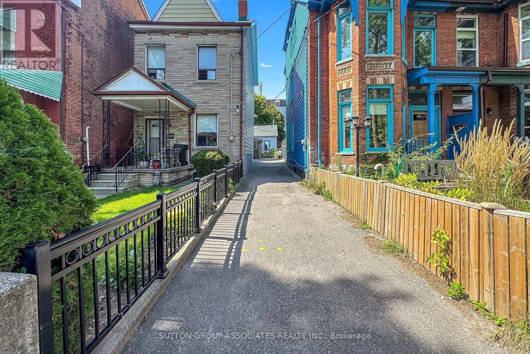
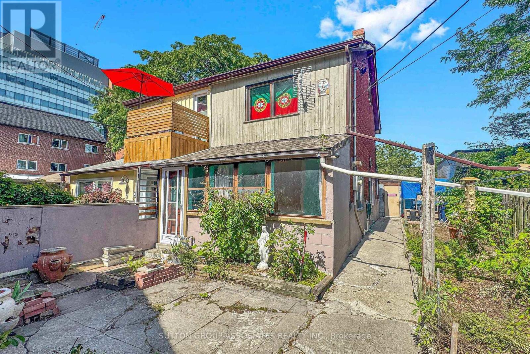
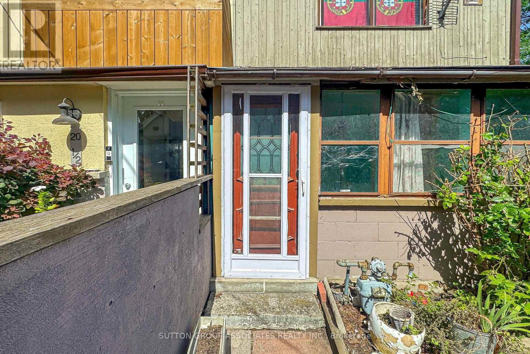
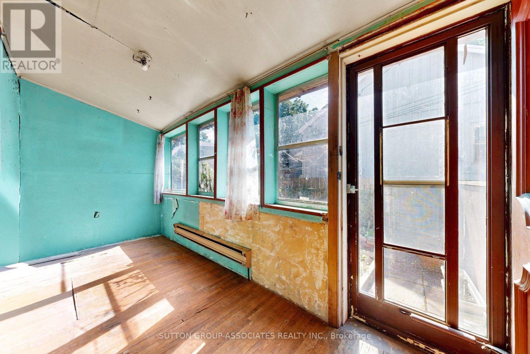
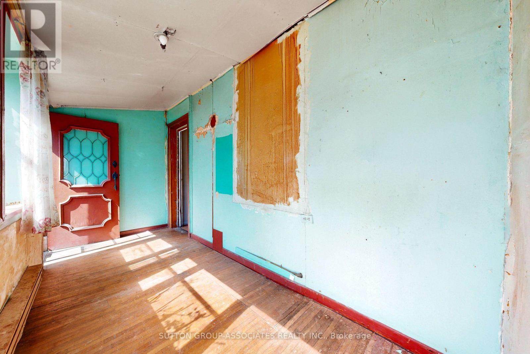
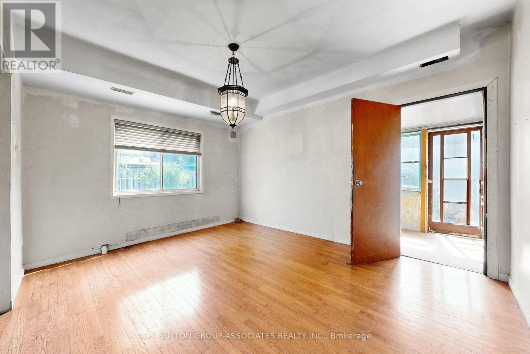
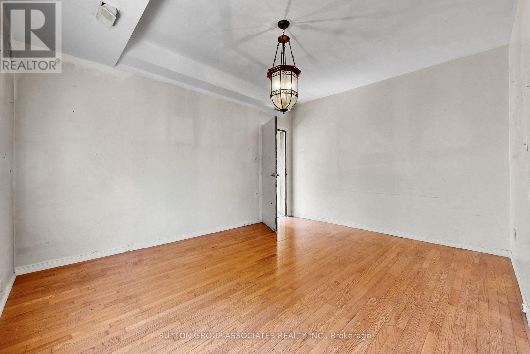
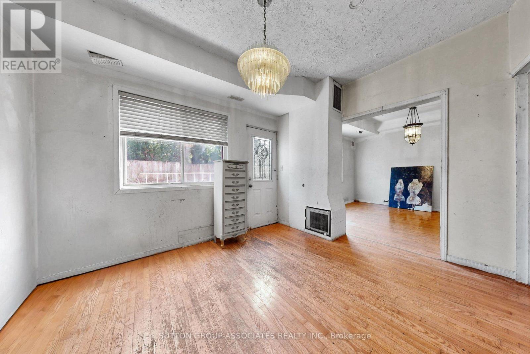
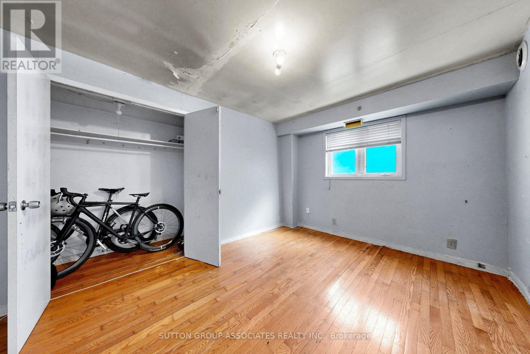
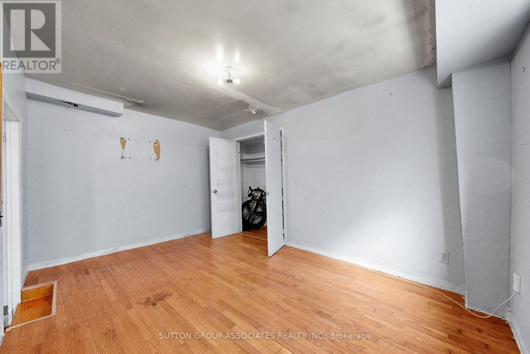
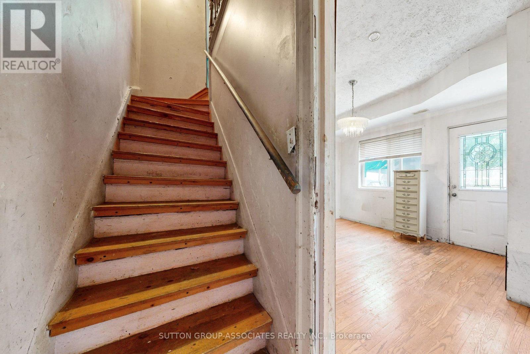
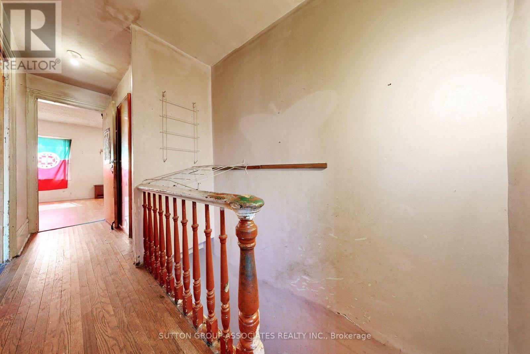
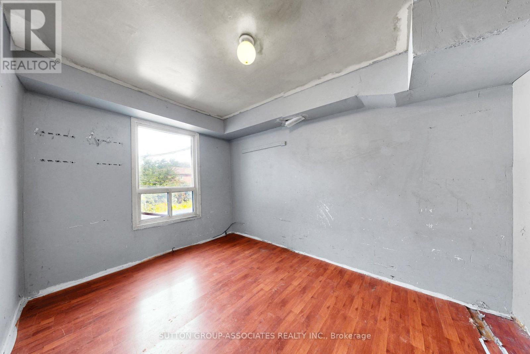
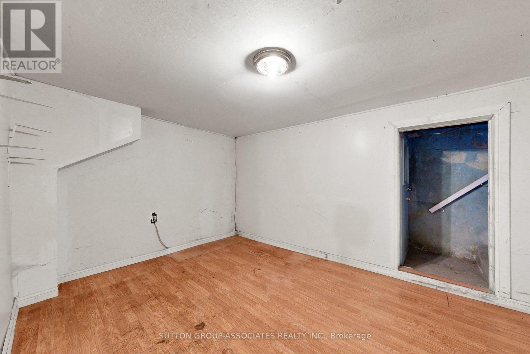
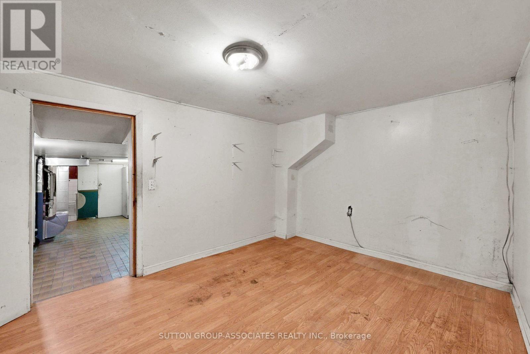
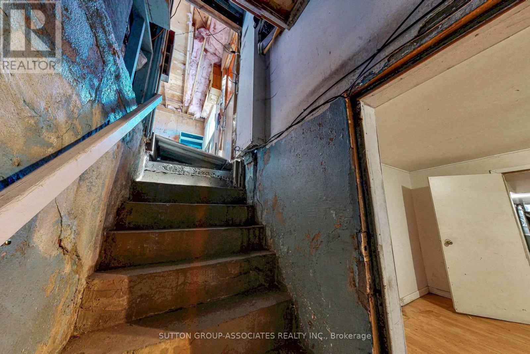
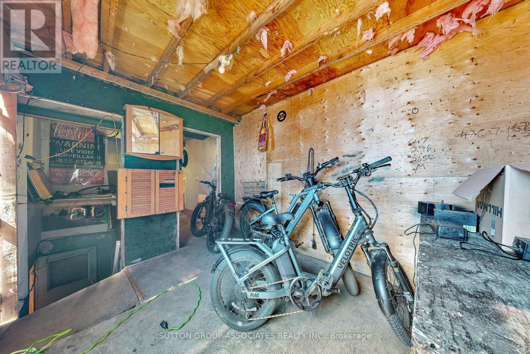
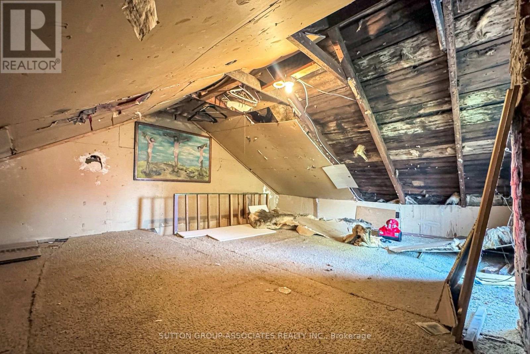
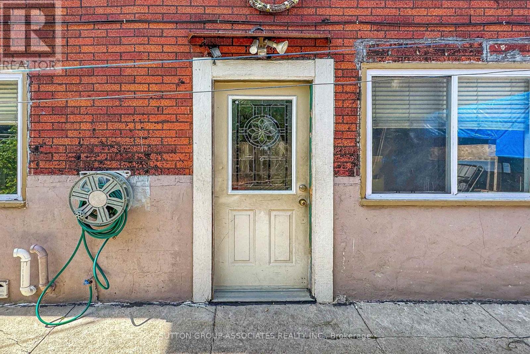
Kensington Market....Location is One of Canada's most wanted neighborhood to stay in ARBNB....(TORONTO STAR) Nestled behind the main street of Bellevue Avenue, This home requires extensive work and renovations but the potential can be an amazing... Can be a great Art/Music Studio for those who love to be in a versatile. vibrant, Eccentric Artsy Community. Area gears to Lots of Murals, Art, Vintage Shops, and Pedestrian Friendly Unconventional. Close to all conveniences, short walk to Queens Park, Chinatown, UFT, Art Gallery of Ontario and Downtown. The Potential is unlimited. SOLD IN WHERE IS, AS IS CONDITION. (id:50976)
Property Details
|
MLS® Number
|
C13761660 |
|
Property Type
|
Single Family |
|
Community Name
|
Kensington-Chinatown |
|
Amenities Near By
|
Park, Place Of Worship, Public Transit, Schools |
Building
|
Bathroom Total
|
2 |
|
Bedrooms Above Ground
|
4 |
|
Bedrooms Below Ground
|
1 |
|
Bedrooms Total
|
5 |
|
Appliances
|
Stove, Refrigerator |
|
Basement Type
|
Full |
|
Construction Style Attachment
|
Semi-detached |
|
Cooling Type
|
None |
|
Exterior Finish
|
Aluminum Siding, Concrete |
|
Flooring Type
|
Hardwood, Laminate, Ceramic |
|
Foundation Type
|
Block, Unknown |
|
Heating Fuel
|
Natural Gas |
|
Heating Type
|
Forced Air |
|
Stories Total
|
3 |
|
Size Interior
|
1,100 - 1,500 Ft2 |
|
Type
|
House |
|
Utility Water
|
Municipal Water |
Parking
Land
|
Acreage
|
No |
|
Land Amenities
|
Park, Place Of Worship, Public Transit, Schools |
|
Sewer
|
Sanitary Sewer |
|
Size Depth
|
71 Ft ,3 In |
|
Size Frontage
|
17 Ft ,2 In |
|
Size Irregular
|
17.2 X 71.3 Ft |
|
Size Total Text
|
17.2 X 71.3 Ft |
Rooms
| Level |
Type |
Length |
Width |
Dimensions |
|
Second Level |
Bedroom |
3.7 m |
2.5 m |
3.7 m x 2.5 m |
|
Second Level |
Bedroom |
4.45 m |
3.25 m |
4.45 m x 3.25 m |
|
Second Level |
Bedroom |
3.37 m |
3.1 m |
3.37 m x 3.1 m |
|
Basement |
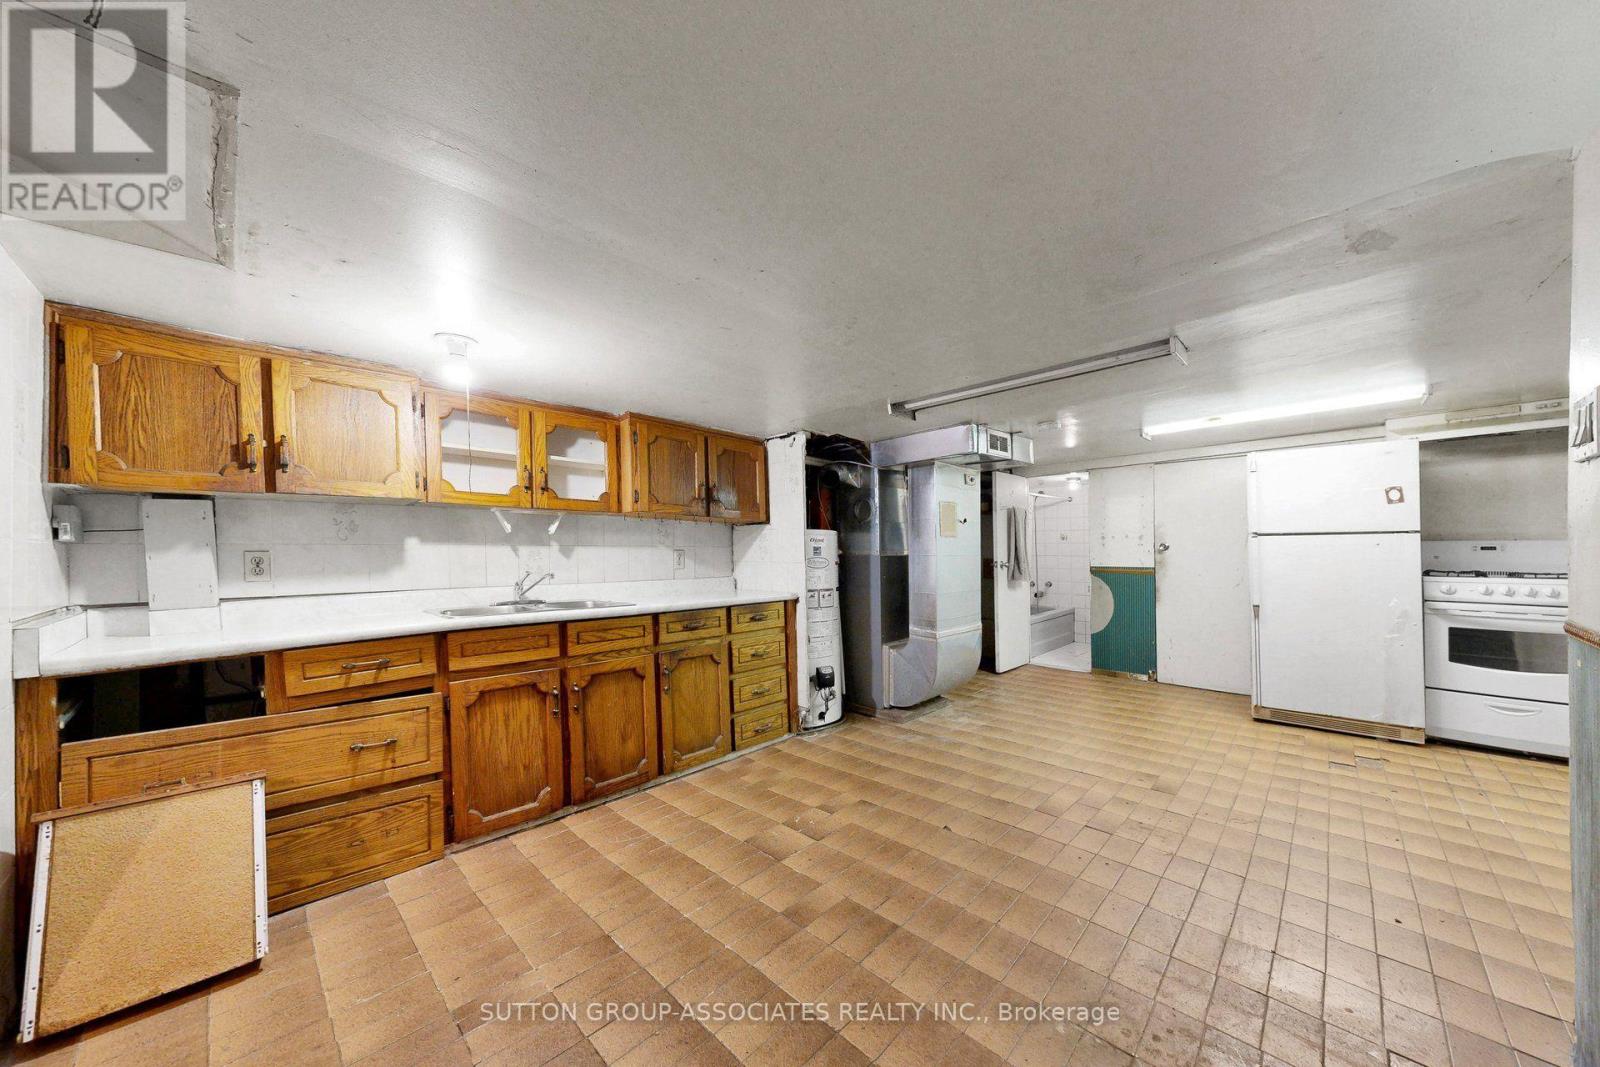
Kitchen |
5.75 m |
3.1 m |
5.75 m x 3.1 m |
|
Basement |
Utility Room |
4.3 m |
2.8 m |
4.3 m x 2.8 m |
|
Main Level |
Living Room |
1.97 m |
4.36 m |
1.97 m x 4.36 m |
|
Main Level |
Dining Room |
3.36 m |
3.7 m |
3.36 m x 3.7 m |
|
Main Level |
Bedroom |
3 m |
4.2 m |
3 m x 4.2 m |
|
Main Level |
Sunroom |
4.5 m |
1.7 m |
4.5 m x 1.7 m |
https://www.realtor.ca/real-estate/30253468/18-12-bellevue-avenue-toronto-kensington-chinatown-kensington-chinatown