3 Bedroom
3 Bathroom
1,100 - 1,500 ft2
Central Air Conditioning
Forced Air
$797,000
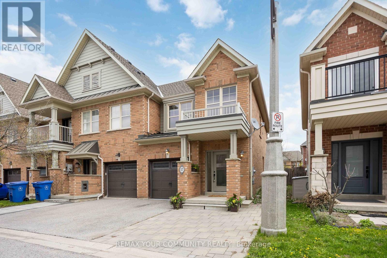
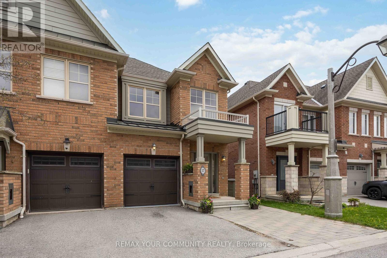
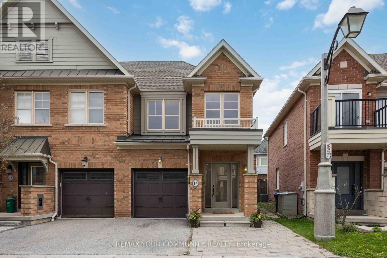
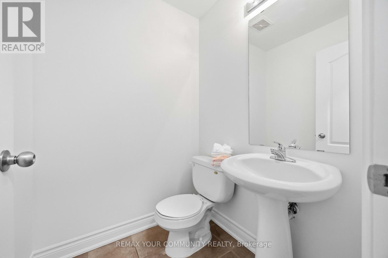
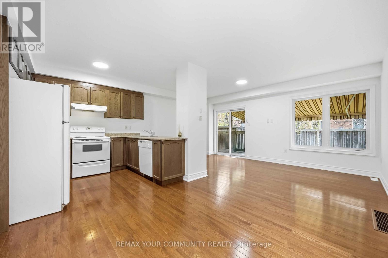
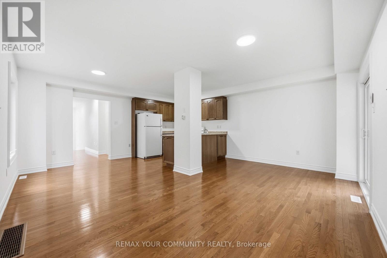
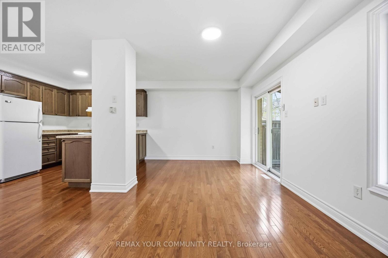
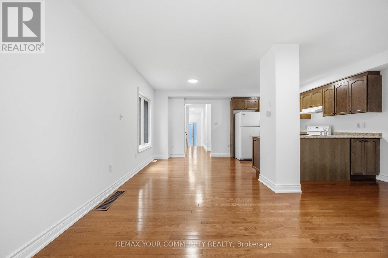
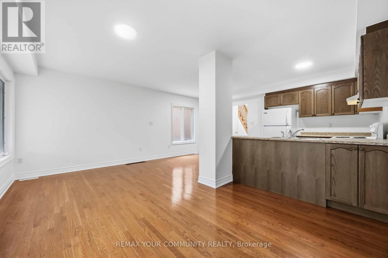
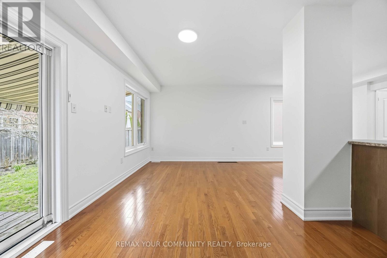
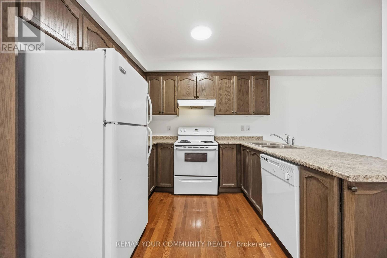
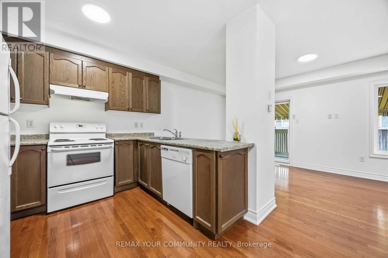
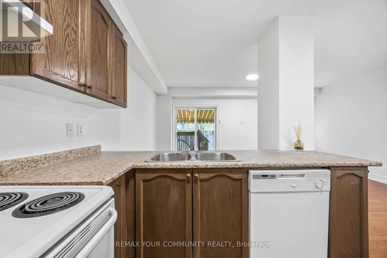
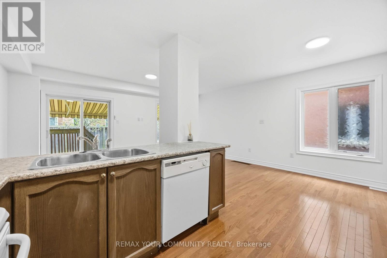
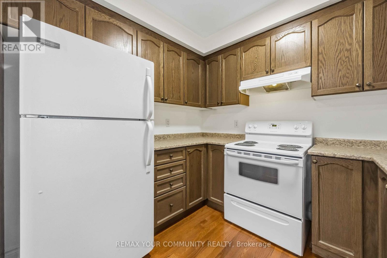
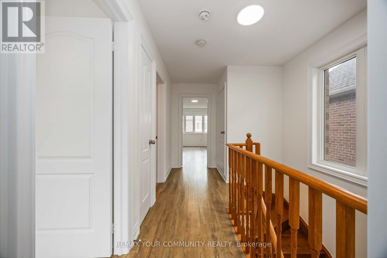
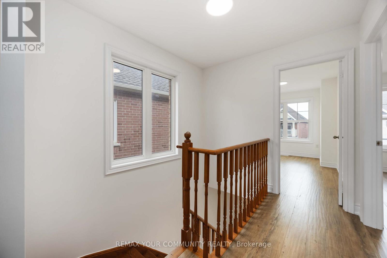
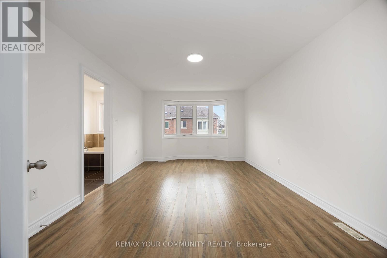
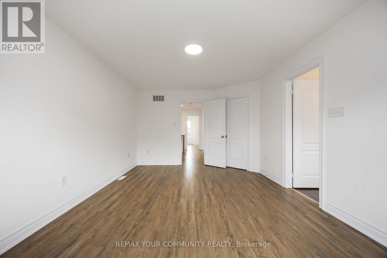
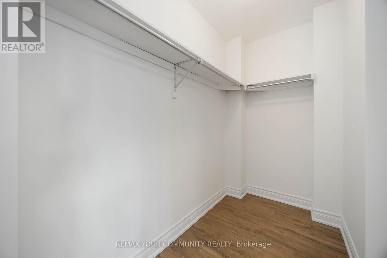
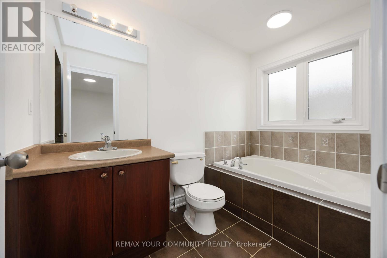
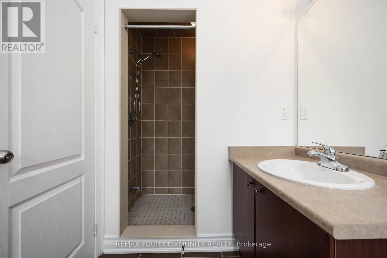
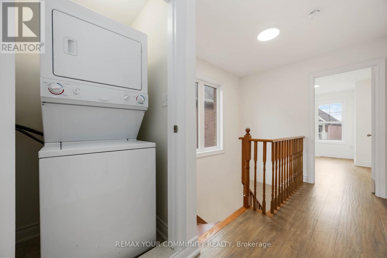
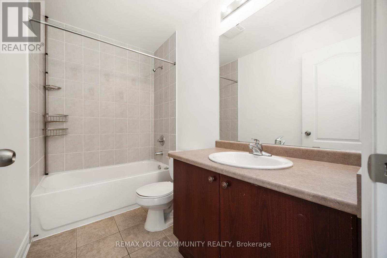
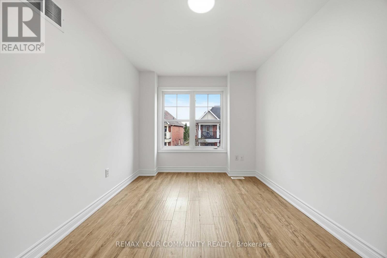
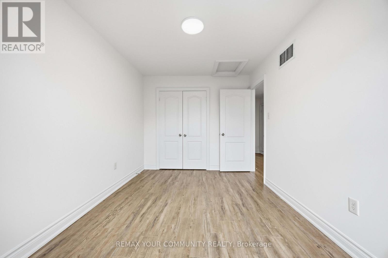
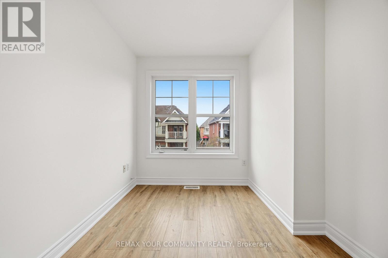
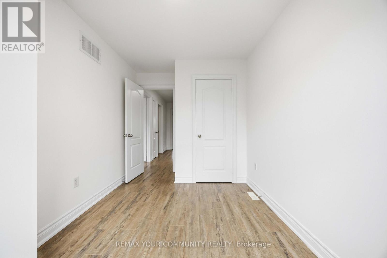
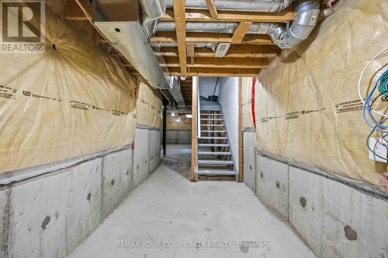
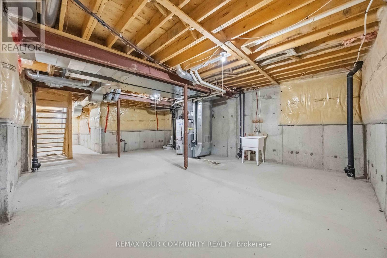
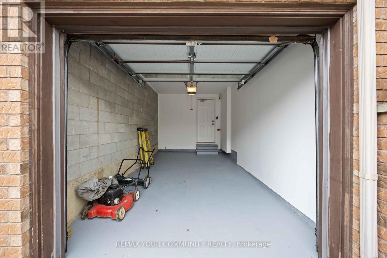
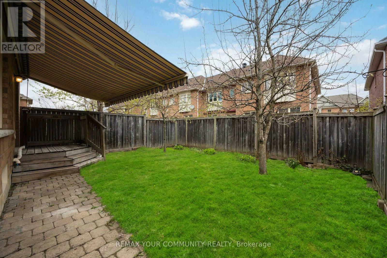
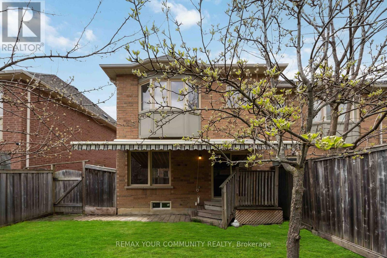
End-Unit. 1,734sqft total floor space. Enjoy the front covered porch, off the interlock front yard that could be used for parking. The back garden is fenced and includes an enormous 18' x 12' remote awning that covers the deck and interlock walkway. Enjoy an annual bountiful from the 2 mature pear trees. Professionally painted interior features smooth ceilings throughout('26). The powder room is tucked away from the living area ideal for quiet privacy. The single car garage with a remote door and access is newly painted including the floor('26) The metal roof over the garage has a new ice guard('26) The main floor open concept kitchen, living and dining area features hardwood floors with large windows and a walk-out into the garden. Hardwood staircase lead to the 2nd level where all 3 bedrooms are newly painted with smooth ceilings('26). The primary ensuite with a large window features a soaker tub and separate walk-in shower; plus a sizeable walk-in closet. Two additional Bedrooms are Well-sized and Share a Second 4-piece Bathroom. Close To Parks, School, Rec Centre, Library, Supermarkets, Go-train, and Restaurants. Straight drive south on 9th Line to M-S Hospital. Drive west along Stouffville Rd onto #404. Surveyor's Property Report available. All measurements are per attached floor plan schematic. (id:50976)
Property Details
|
MLS® Number
|
N13761030 |
|
Property Type
|
Single Family |
|
Community Name
|
Stouffville |
|
Amenities Near By
|
Golf Nearby, Hospital, Park, Place Of Worship |
|
Equipment Type
|
Water Heater |
|
Features
|
Carpet Free |
|
Parking Space Total
|
2 |
|
Rental Equipment Type
|
Water Heater |
Building
|
Bathroom Total
|
3 |
|
Bedrooms Above Ground
|
3 |
|
Bedrooms Total
|
3 |
|
Age
|
16 To 30 Years |
|
Appliances
|
Garage Door Opener Remote(s), Dishwasher, Dryer, Garage Door Opener, Stove, Washer, Refrigerator |
|
Basement Development
|
Unfinished |
|
Basement Type
|
N/a (unfinished) |
|
Construction Style Attachment
|
Attached |
|
Cooling Type
|
Central Air Conditioning |
|
Exterior Finish
|
Brick |
|
Flooring Type
|
Ceramic, Hardwood, Vinyl |
|
Foundation Type
|
Concrete |
|
Half Bath Total
|
1 |
|
Heating Fuel
|
Natural Gas |
|
Heating Type
|
Forced Air |
|
Stories Total
|
2 |
|
Size Interior
|
1,100 - 1,500 Ft2 |
|
Type
|
Row / Townhouse |
|
Utility Water
|
Municipal Water |
Parking
Land
|
Acreage
|
No |
|
Fence Type
|
Fenced Yard |
|
Land Amenities
|
Golf Nearby, Hospital, Park, Place Of Worship |
|
Sewer
|
Sanitary Sewer |
|
Size Depth
|
89 Ft |
|
Size Frontage
|
25 Ft ,9 In |
|
Size Irregular
|
25.8 X 89 Ft ; End Unit |
|
Size Total Text
|
25.8 X 89 Ft ; End Unit |
|
Zoning Description
|
Residential |
Rooms
| Level |
Type |
Length |
Width |
Dimensions |
|
Second Level |
Primary Bedroom |
5.03 m |
3.4 m |
5.03 m x 3.4 m |
|
Second Level |
Bedroom 2 |
4.15 m |
2.66 m |
4.15 m x 2.66 m |
|
Second Level |
Bedroom 3 |
3.22 m |
2.46 m |
3.22 m x 2.46 m |
|
Second Level |
Bathroom |
|
|
Measurements not available |
|
Second Level |
Laundry Room |
|
|
Measurements not available |
|
Main Level |
Kitchen |
2.68 m |
2.4 m |
2.68 m x 2.4 m |
|
Main Level |
Living Room |
5.96 m |
2.82 m |
5.96 m x 2.82 m |
|
Main Level |
Dining Room |
3.32 m |
2.5 m |
3.32 m x 2.5 m |
|
Main Level |
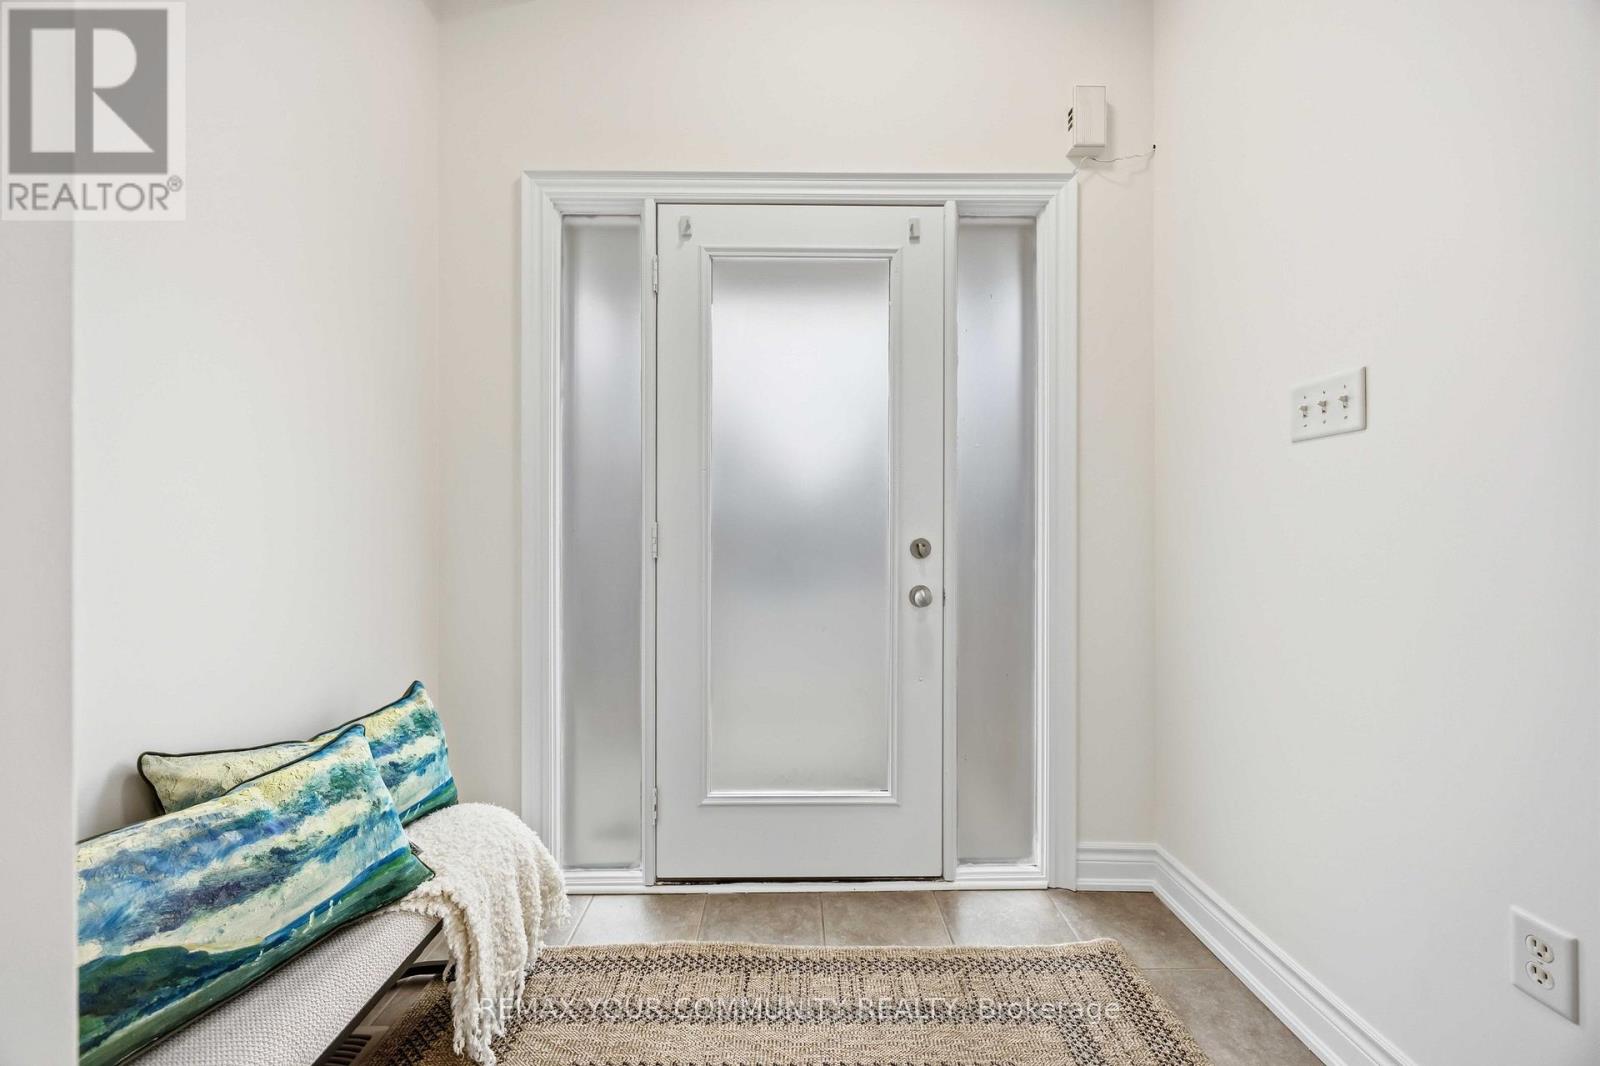
Foyer |
2.98 m |
2.12 m |
2.98 m x 2.12 m |
|
Main Level |
Bathroom |
|
|
Measurements not available |
Utilities
|
Cable
|
Available |
|
Electricity
|
Installed |
|
Sewer
|
Installed |
https://www.realtor.ca/real-estate/30252933/17-latitude-lane-whitchurch-stouffville-stouffville-stouffville