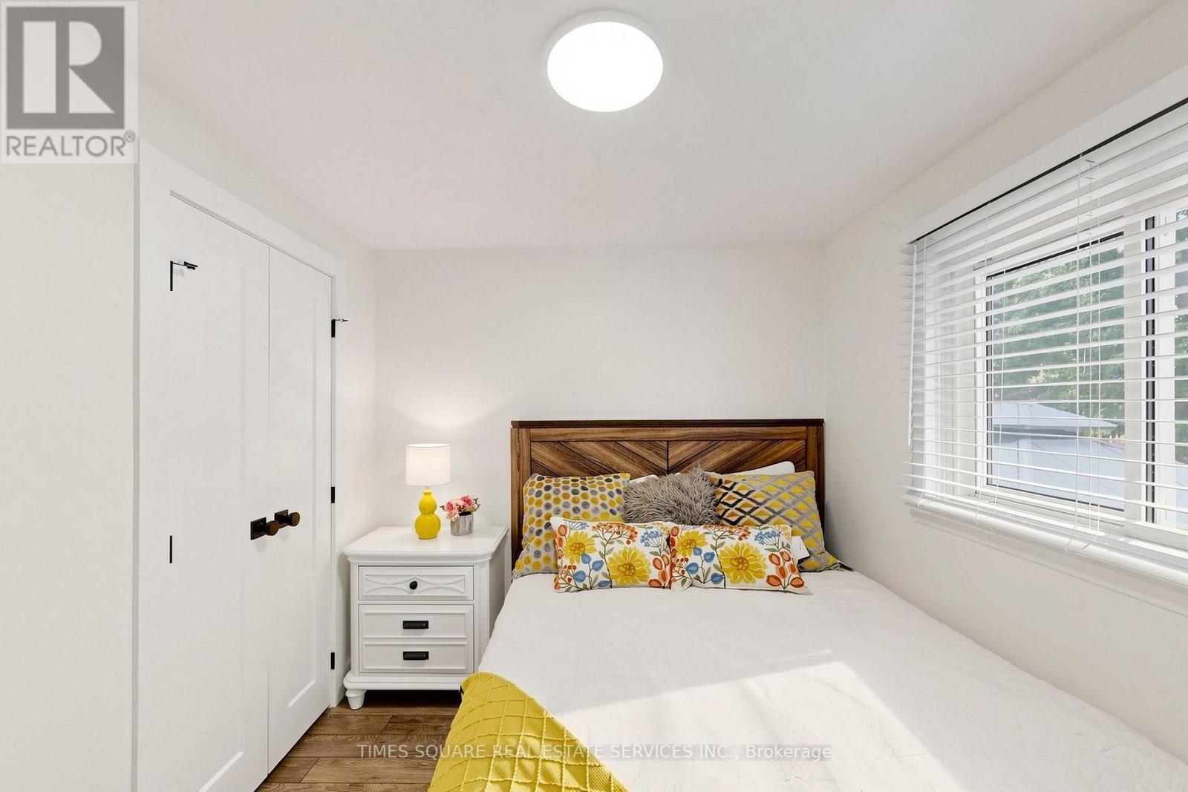
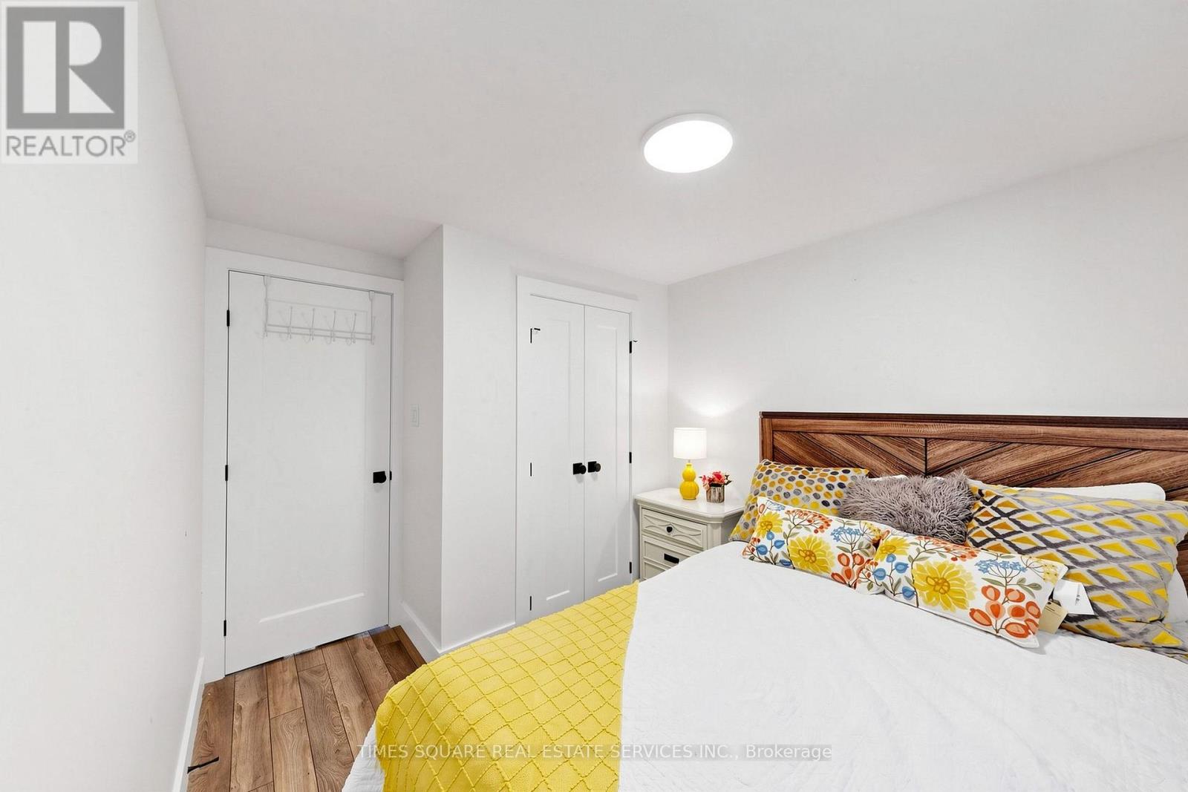
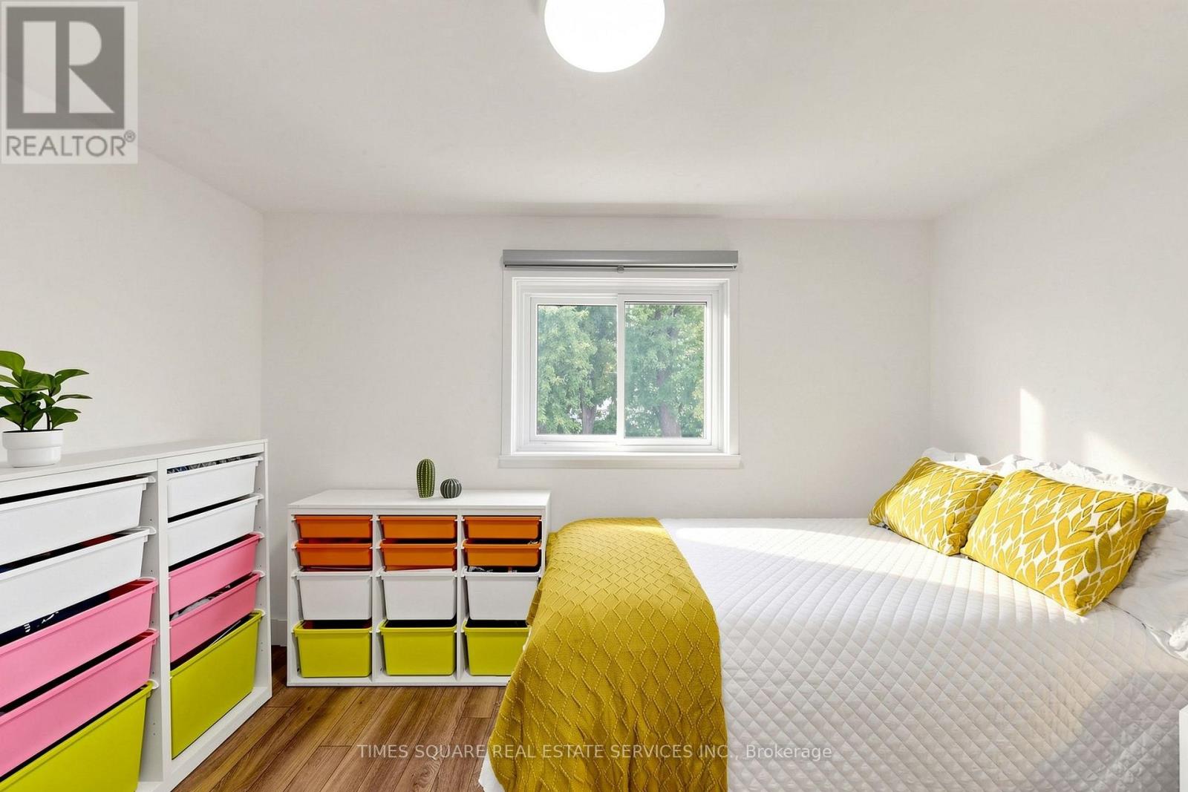
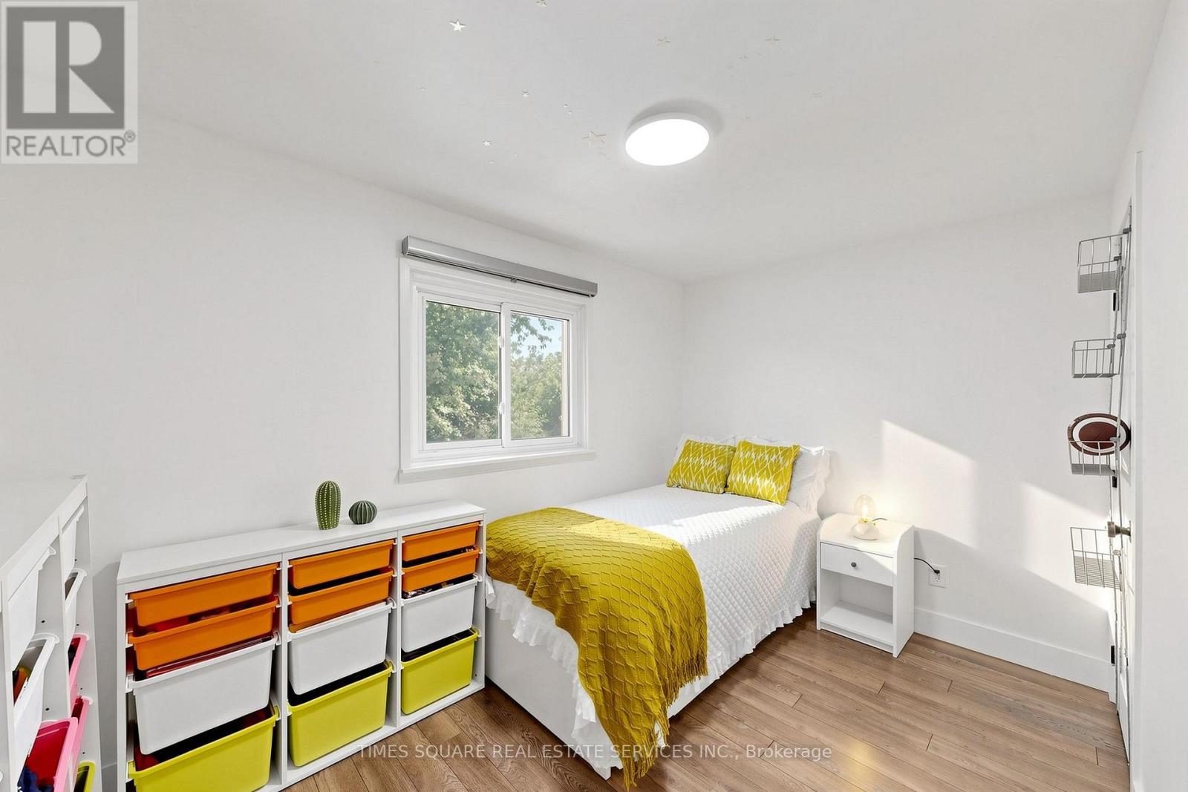
5 Bedroom
3 Bathroom
1,500 - 2,000 ft2
Fireplace
Central Air Conditioning
Forced Air
$1,174,900
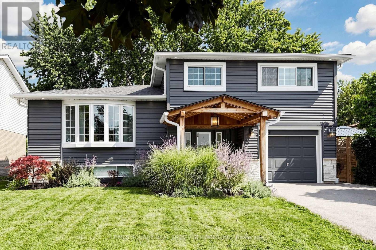
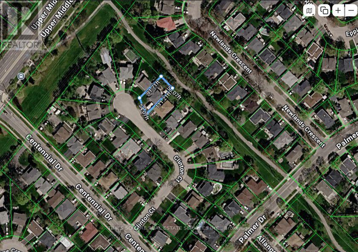
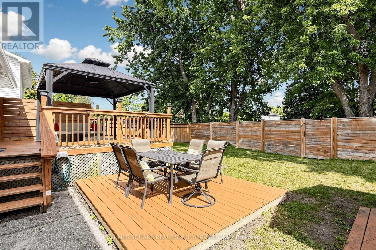
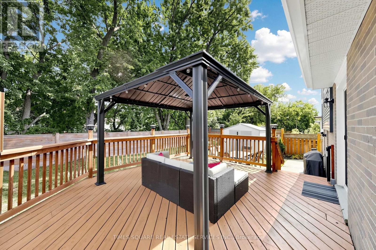
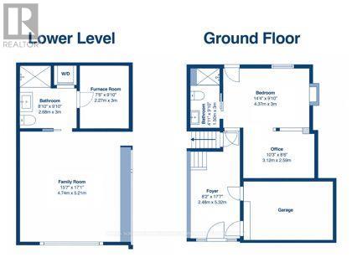
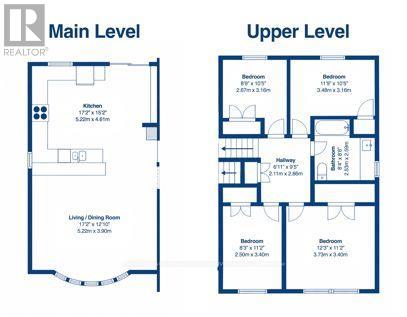
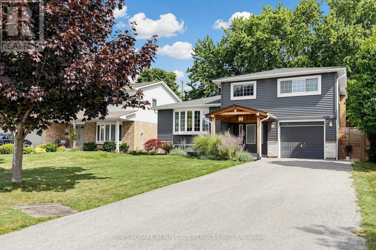
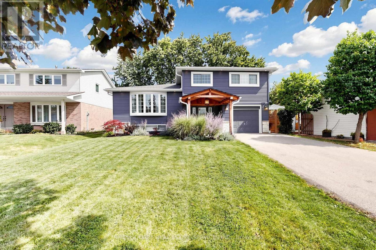
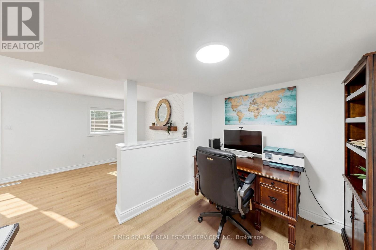
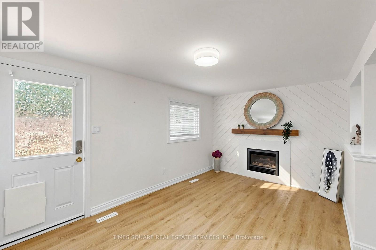
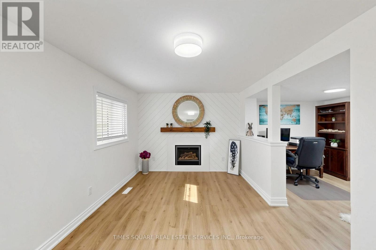
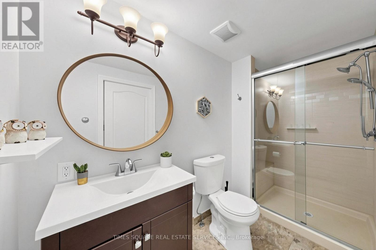
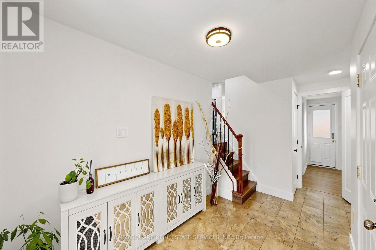
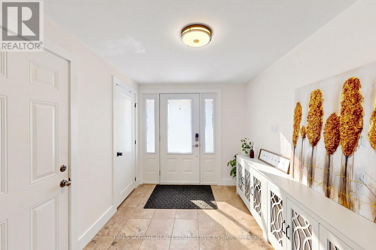
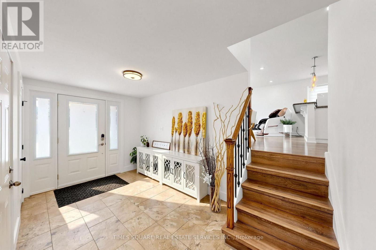
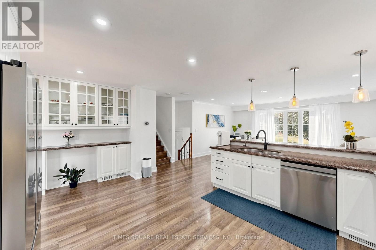
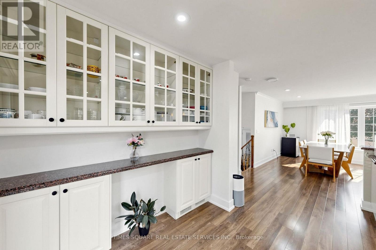
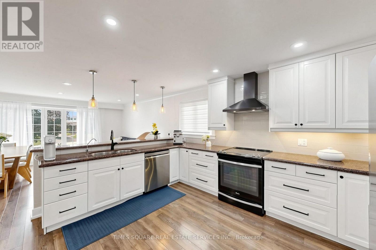
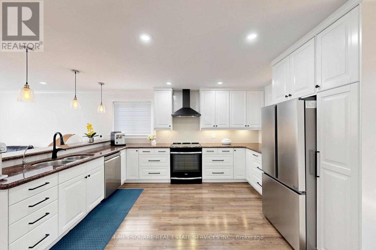
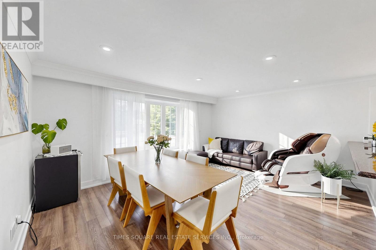
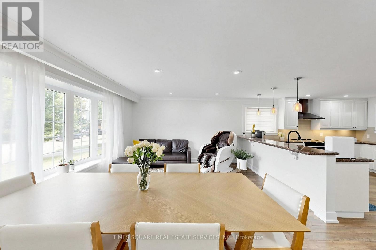
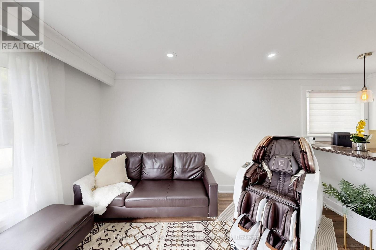
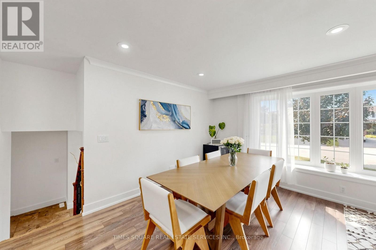
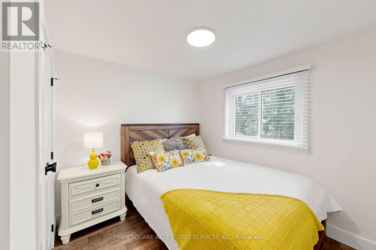
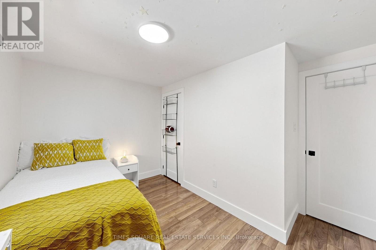
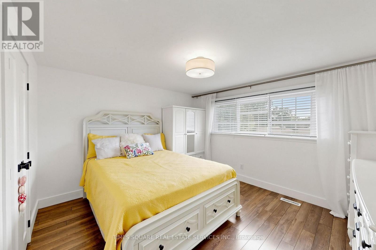
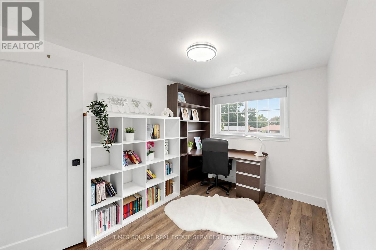
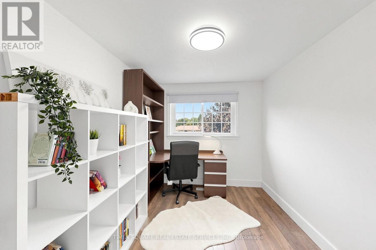
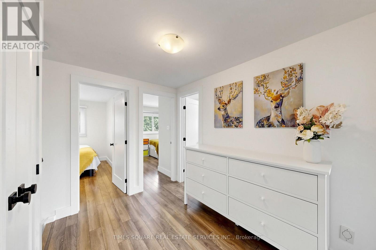
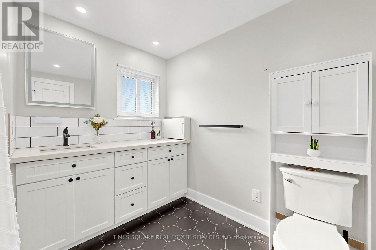
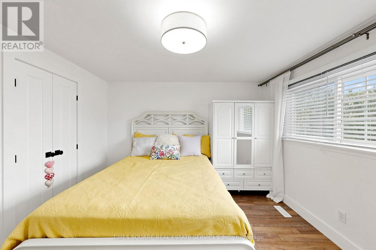
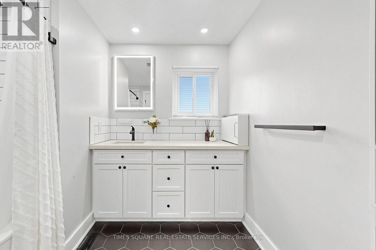
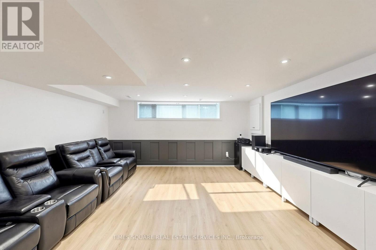
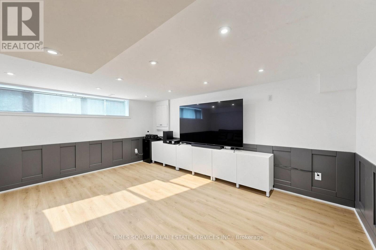
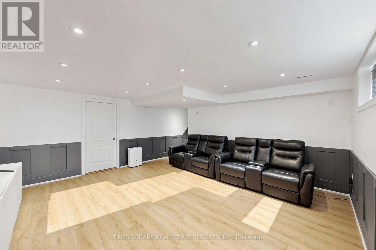
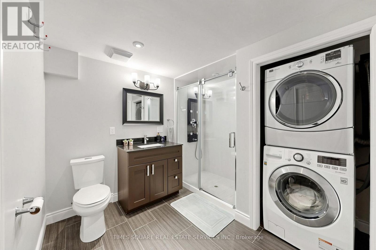
Tucked into one of the most private spots on a quiet court, 1493 Clinton Court offers a rare combination of space, privacy and extensive upgrades. This 4-bedroom, 3-full-bathroom side-split offers parking for up to 5 vehicles, backs onto mature greenspace with direct access to Palmer Trail, and provides approximately 1,700 sq. ft. of above-grade living space and over 2,200 sq. ft. of total finished living space across 4 functional levels.Nearly every part of the home has been upgraded inside and out, making it truly move-in ready. Carpet-free throughout for easy maintenance and a clean, modern feel. The main living areas are enhanced by LED pot lights, while the kitchen features granite countertops for a polished, timeless look. A rare feature for this style and age, all 3 bathrooms include showers. The separate above-grade entry level has its own entrance and full bathroom and was previously used as a rental suite, offering excellent income or multi-generational living potential. The attached garage also offers convenient direct access into the home.2024-2025 upgrades include Benjamin Moore paint in most areas, LED pot lights and lighting, refrigerator, dishwasher, Anti-Scale & Rust Water Treatment System, Google thermostat, smart door lock and doorbell, deck repainting and gazebo heater. Previous upgrades include furnace (2022), A/C (2019), owned hot water tank (2020), range hood (2020), privacy fence (2021), shed (2019), gazebo (2023), deck with gas BBQ hookup (2023), plus extensive exterior renovations in 2021-2022 including siding, stone veneer, front portico, poured concrete, exterior pot lights, shingles, attic insulation, soffit, fascia, eavestroughs and roof vents.Move-in ready, extensively upgraded, and truly one you won't want to miss. (id:50976)
Property Details
|
MLS® Number
|
W13762366 |
|
Property Type
|
Single Family |
|
Community Name
|
Palmer |
|
Parking Space Total
|
5 |
Building
|
Bathroom Total
|
3 |
|
Bedrooms Above Ground
|
4 |
|
Bedrooms Below Ground
|
1 |
|
Bedrooms Total
|
5 |
|
Age
|
51 To 99 Years |
|
Appliances
|
Dishwasher, Dryer, Water Heater, Stove, Washer, Water Treatment, Window Coverings, Refrigerator |
|
Basement Development
|
Finished |
|
Basement Type
|
N/a (finished) |
|
Construction Style Attachment
|
Detached |
|
Construction Style Split Level
|
Sidesplit |
|
Cooling Type
|
Central Air Conditioning |
|
Exterior Finish
|
Brick, Vinyl Siding |
|
Fireplace Present
|
Yes |
|
Flooring Type
|
Hardwood |
|
Foundation Type
|
Block |
|
Heating Fuel
|
Natural Gas |
|
Heating Type
|
Forced Air |
|
Size Interior
|
1,500 - 2,000 Ft2 |
|
Type
|
House |
|
Utility Water
|
Municipal Water |
Parking
Land
|
Acreage
|
No |
|
Sewer
|
Sanitary Sewer |
|
Size Depth
|
111 Ft ,2 In |
|
Size Frontage
|
54 Ft ,1 In |
|
Size Irregular
|
54.1 X 111.2 Ft |
|
Size Total Text
|
54.1 X 111.2 Ft|under 1/2 Acre |
Rooms
| Level |
Type |
Length |
Width |
Dimensions |
|
Lower Level |
Laundry Room |
|
|
Measurements not available |
|
Lower Level |
Utility Room |
2.29 m |
3 m |
2.29 m x 3 m |
|
Lower Level |
Family Room |
4.74 m |
5.21 m |
4.74 m x 5.21 m |
|
Main Level |
Living Room |
5.22 m |
3.9 m |
5.22 m x 3.9 m |
|
Main Level |
Kitchen |
5.22 m |
4.62 m |
5.22 m x 4.62 m |
|
Upper Level |
Bedroom |
2.67 m |
3.17 m |
2.67 m x 3.17 m |
|
Upper Level |
Bedroom 2 |
3.58 m |
3.17 m |
3.58 m x 3.17 m |
|
Upper Level |
Bedroom 3 |
3.73 m |
3.4 m |
3.73 m x 3.4 m |
|
Upper Level |
Bedroom 4 |
2.51 m |
3.4 m |
2.51 m x 3.4 m |
|
Ground Level |
Foyer |
2.49 m |
5.36 m |
2.49 m x 5.36 m |
|
Ground Level |
Office |
3.12 m |
2.59 m |
3.12 m x 2.59 m |
|
Ground Level |
Bedroom 5 |
4.37 m |
3 m |
4.37 m x 3 m |
https://www.realtor.ca/real-estate/30254697/1493-clinton-court-burlington-palmer-palmer