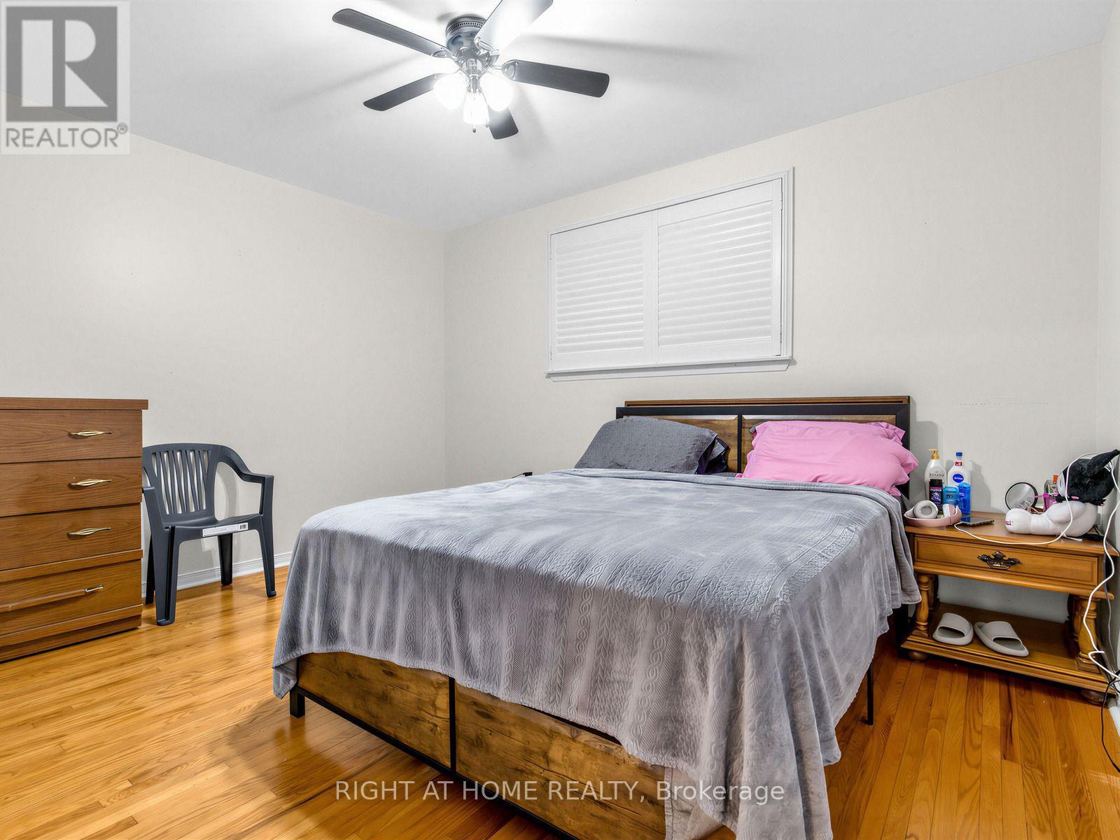
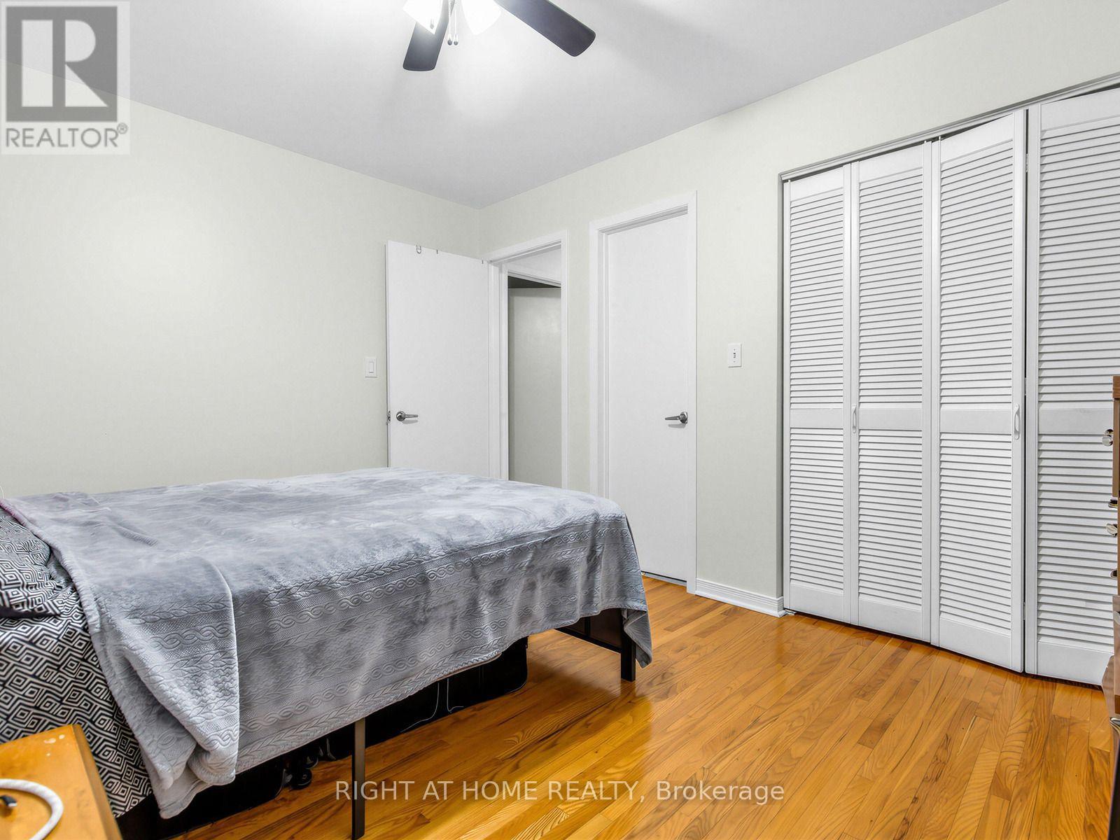
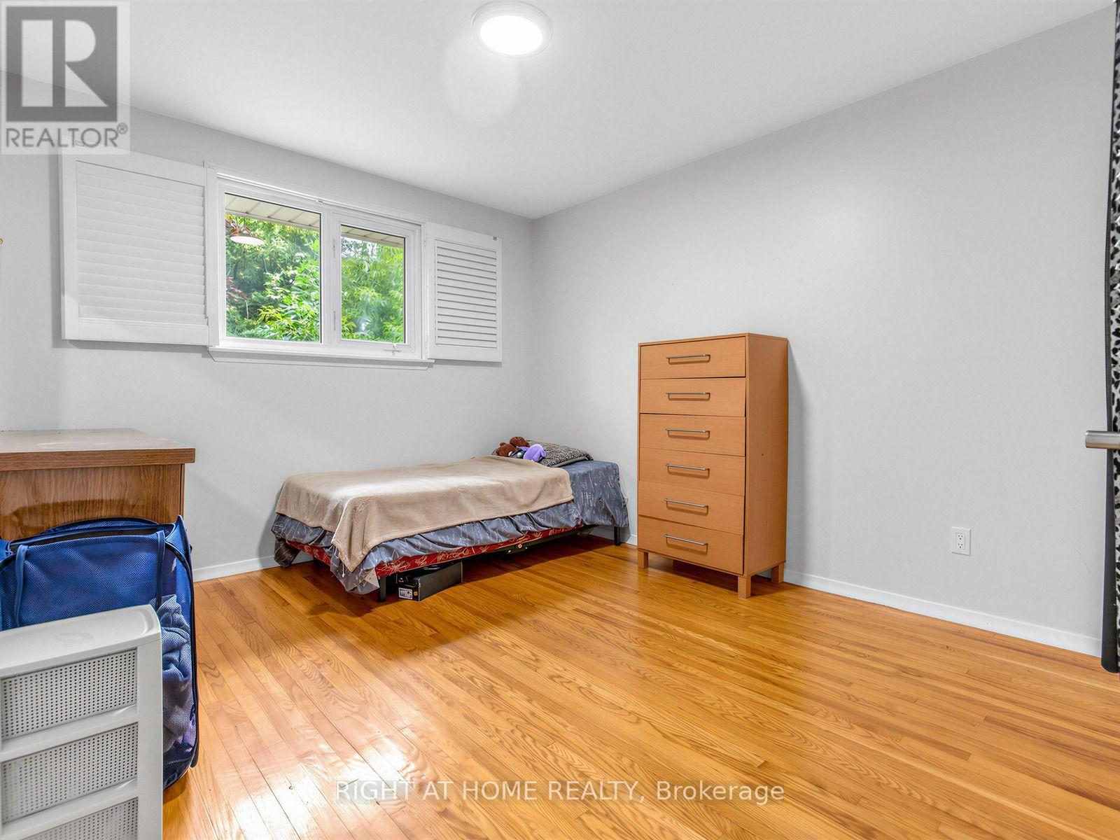
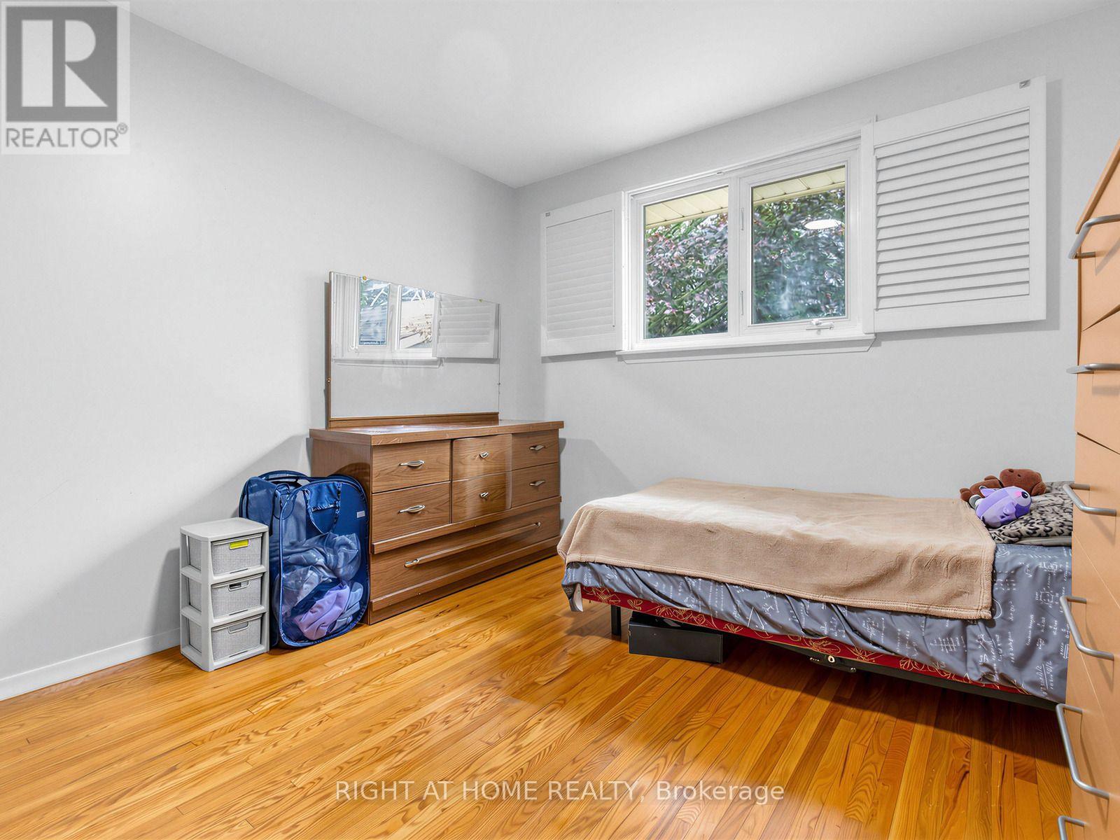
6 Bedroom
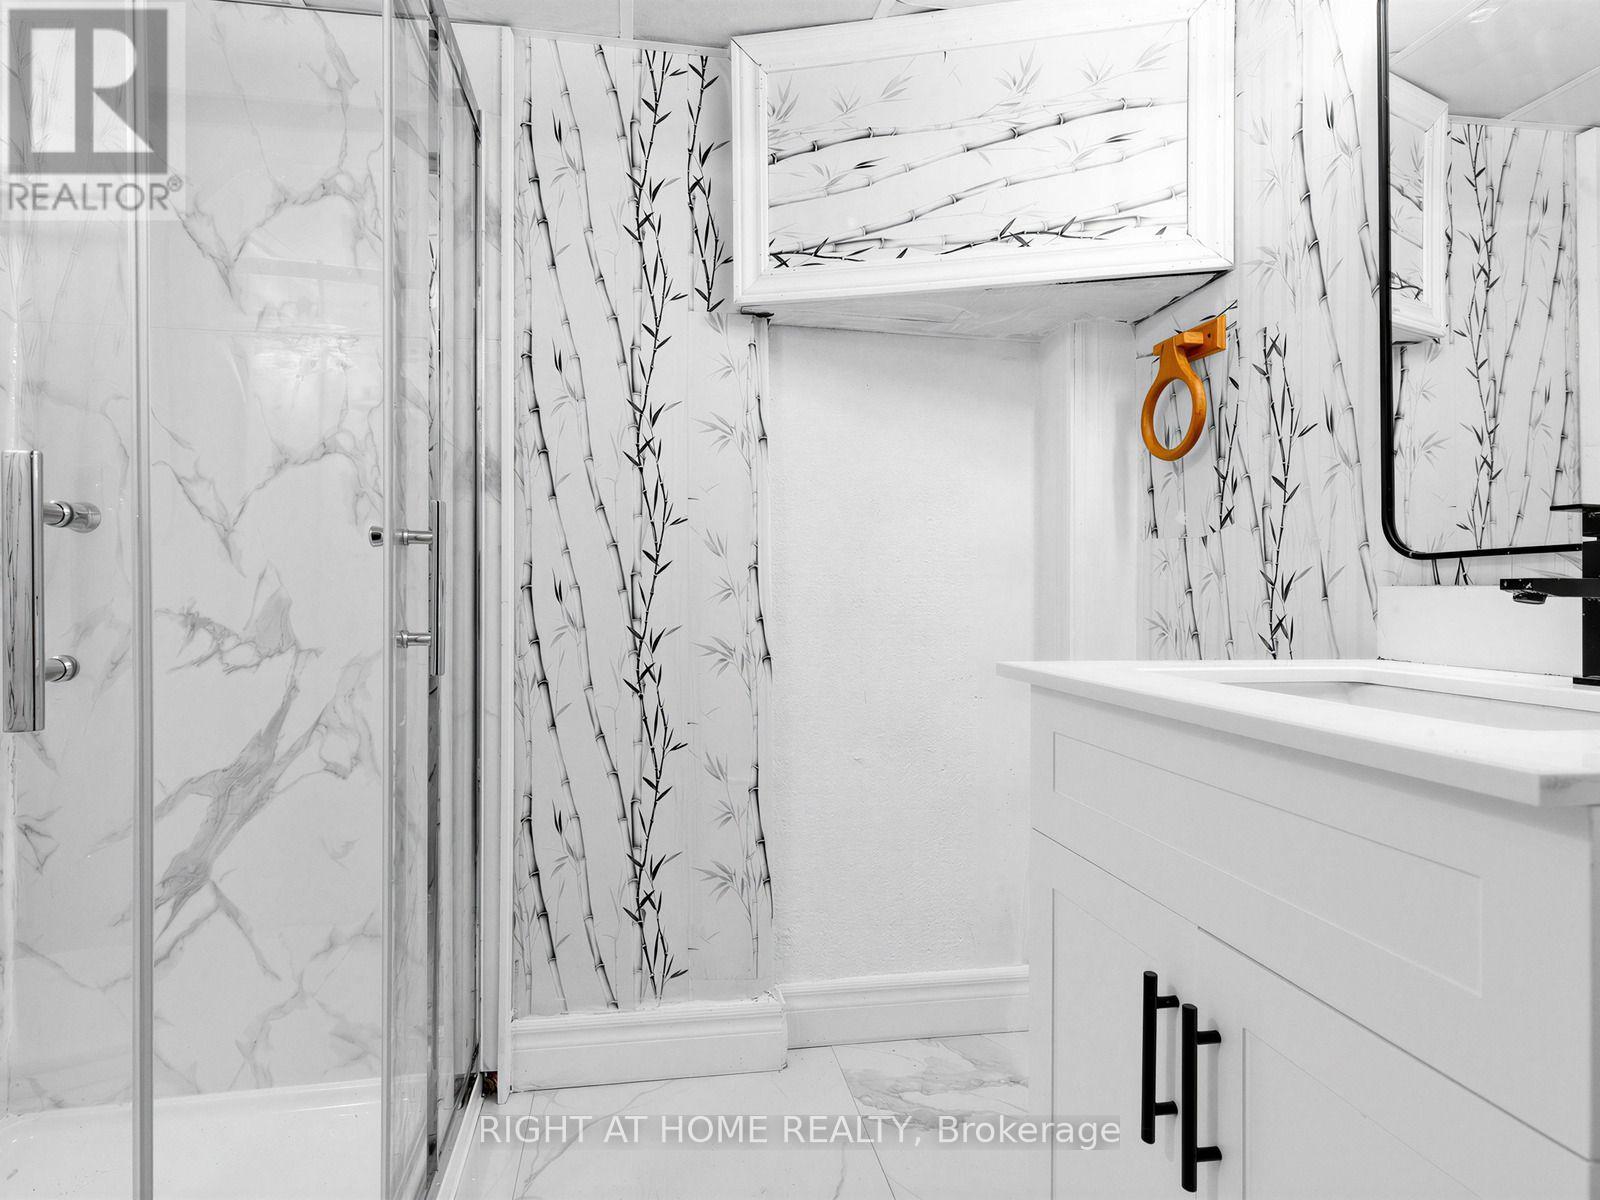
2 Bathroom
1,100 - 1,500 ft2
Bungalow
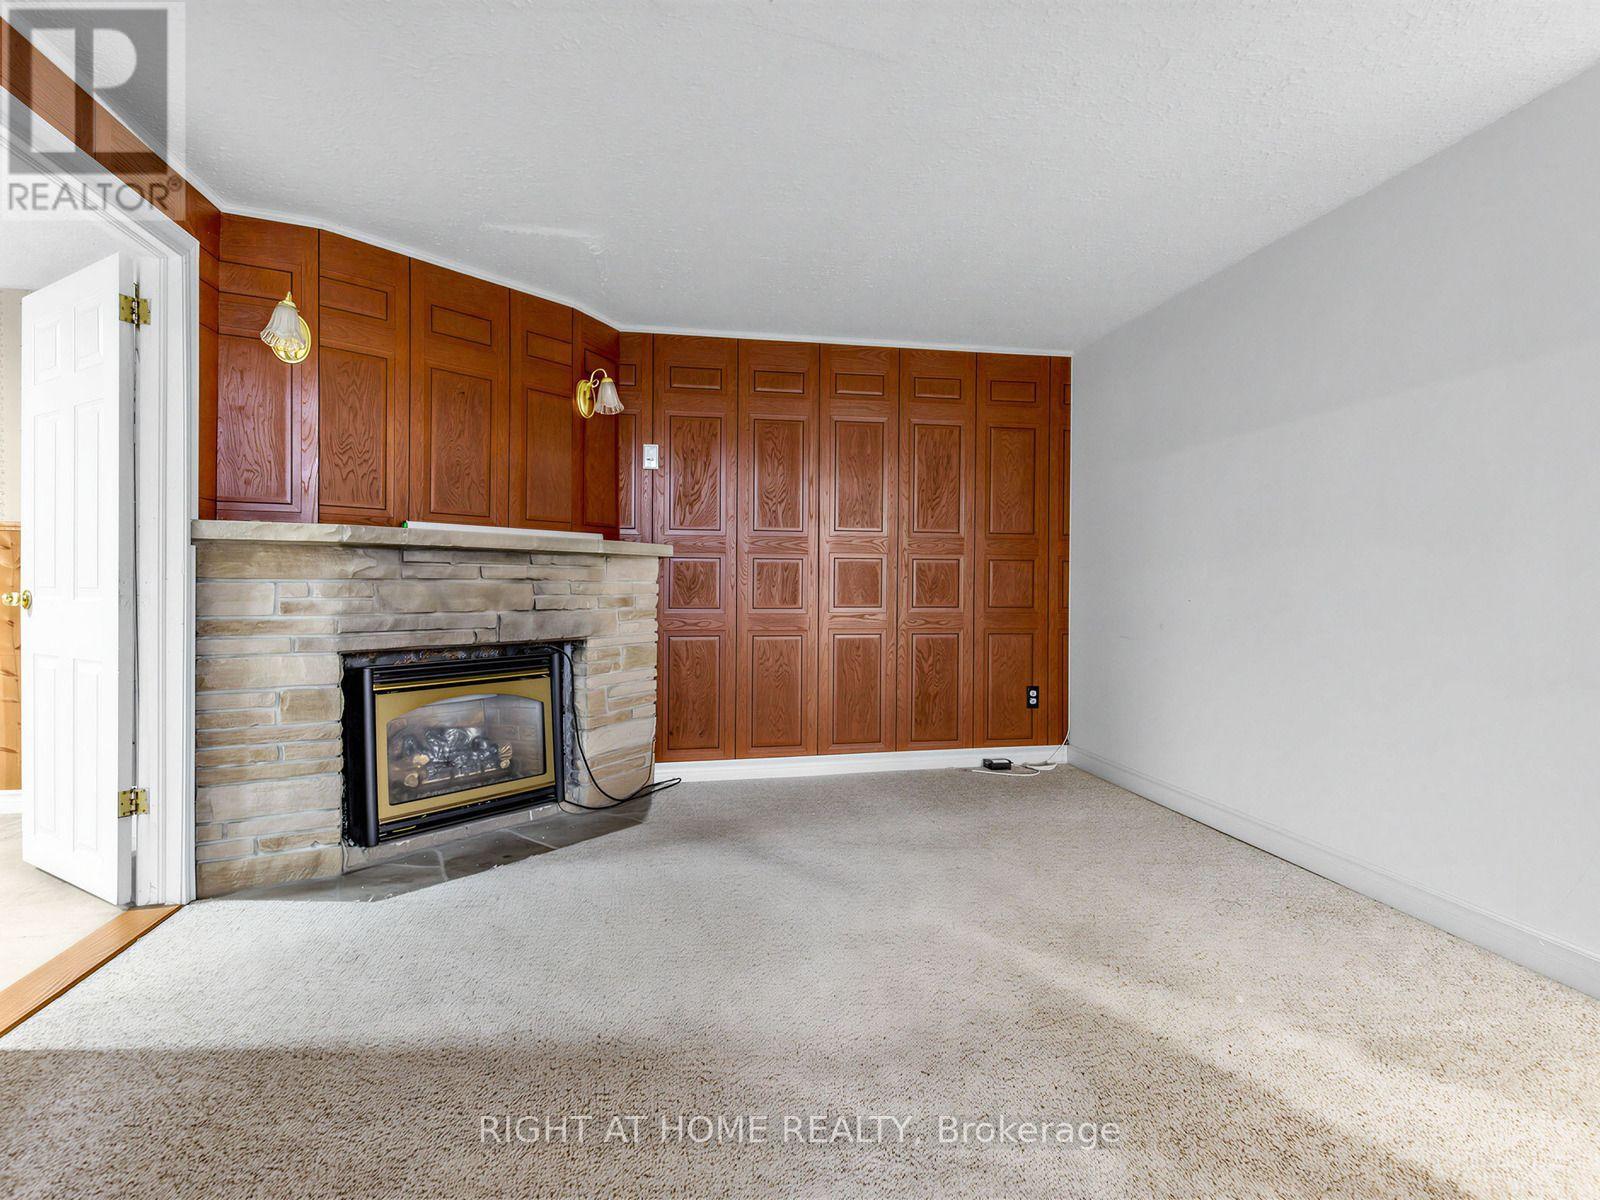
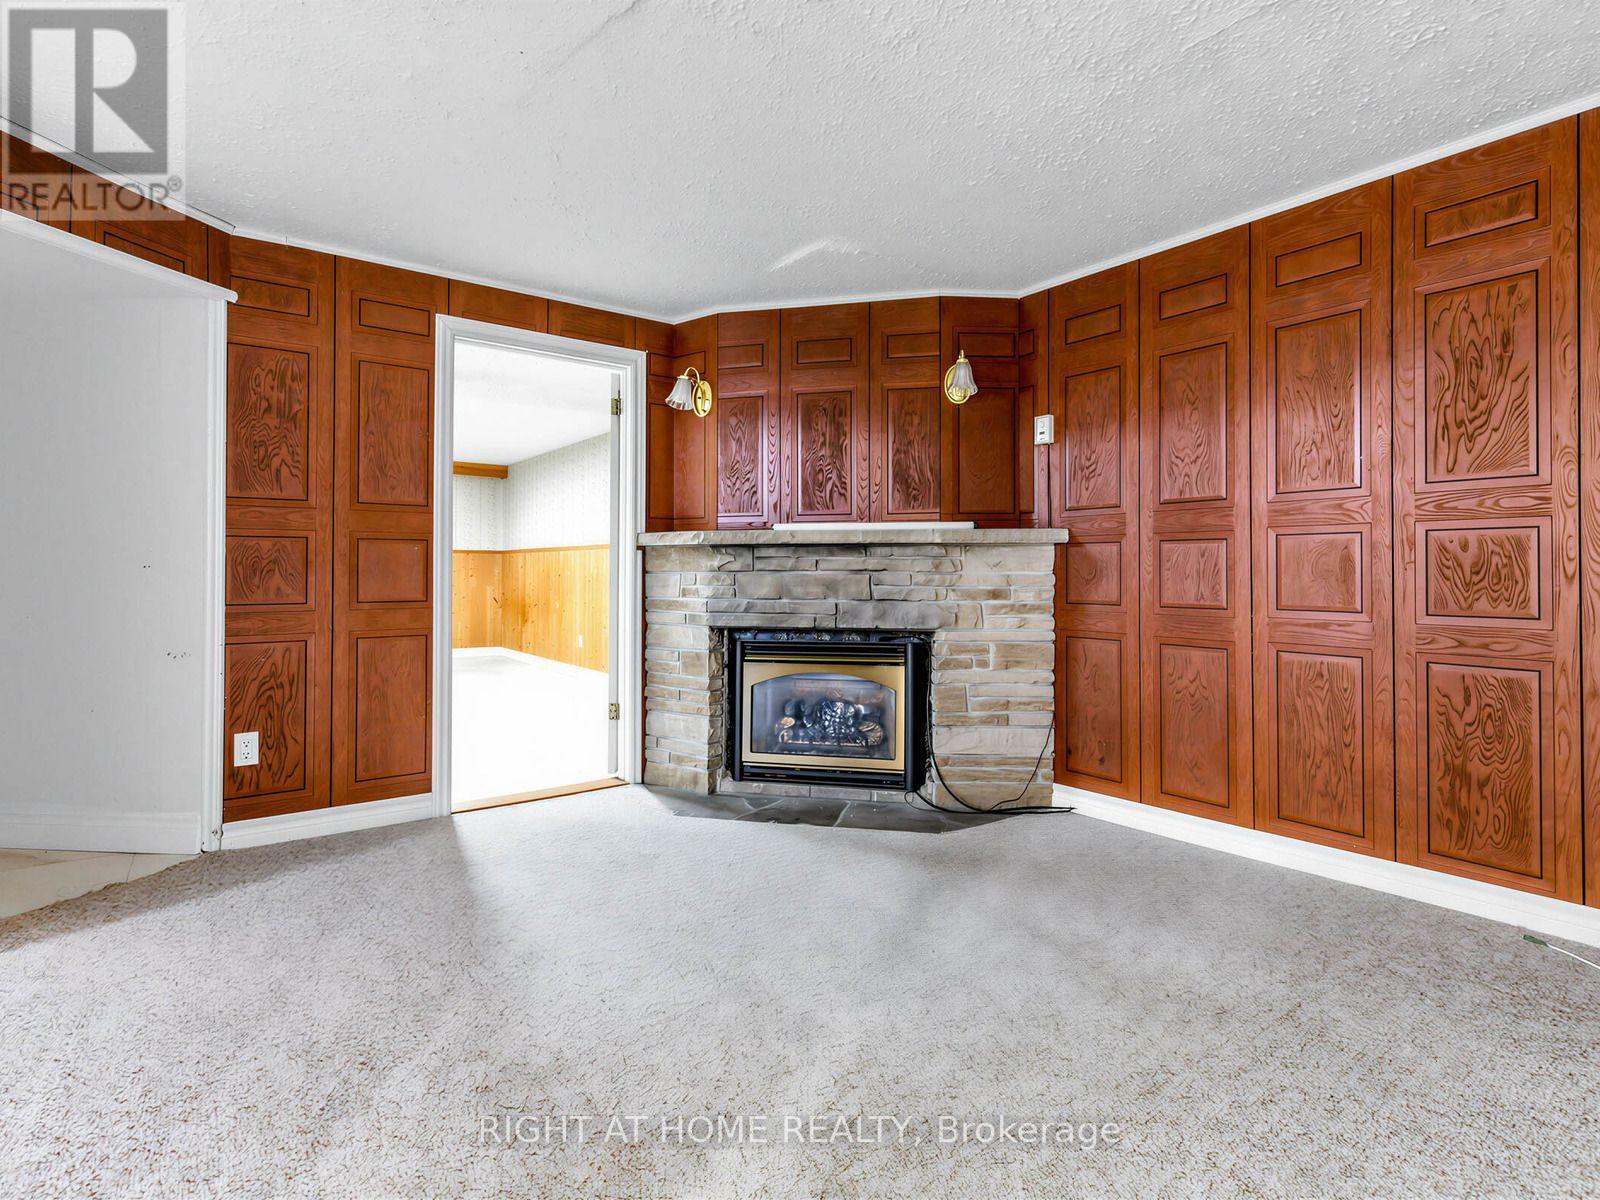
Fireplace
Central Air Conditioning
Forced Air
$725,000
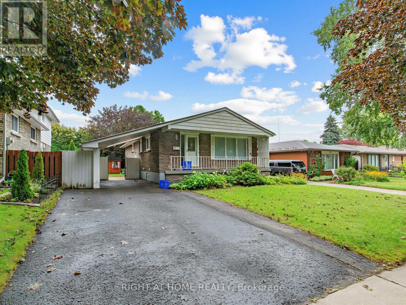
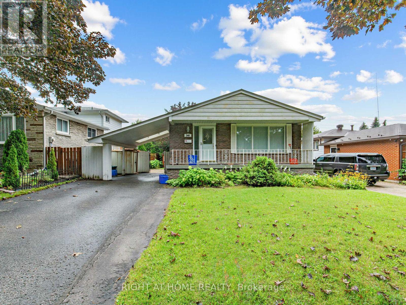
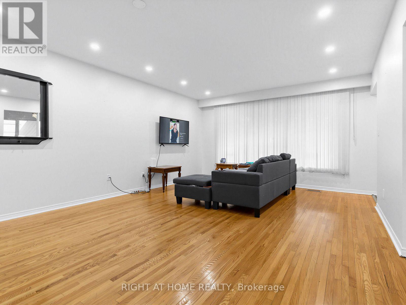
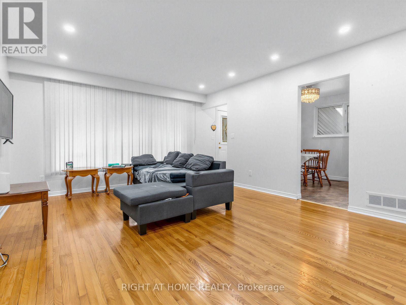
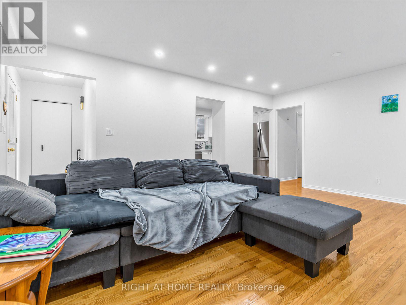
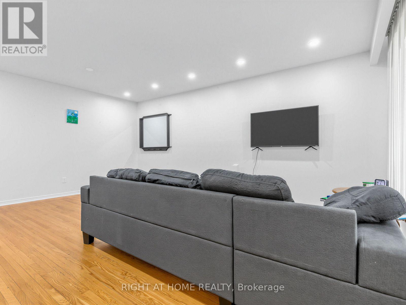
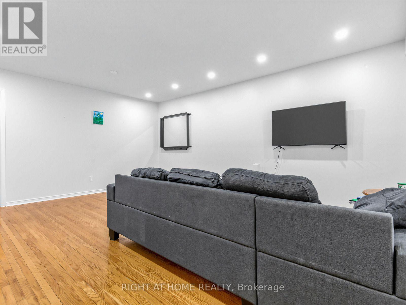
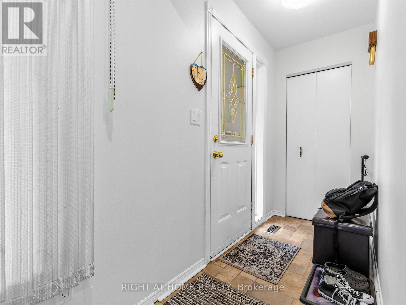
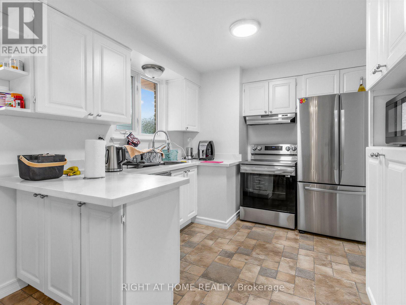
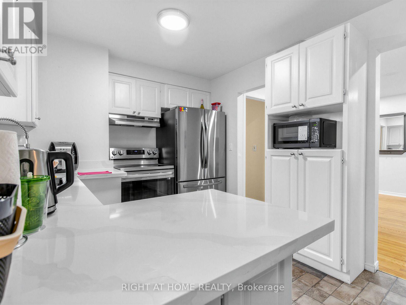
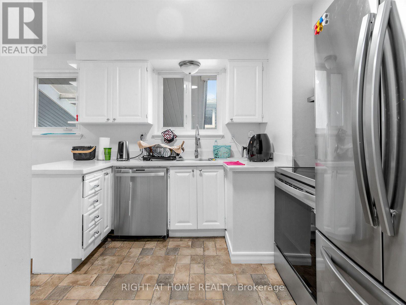
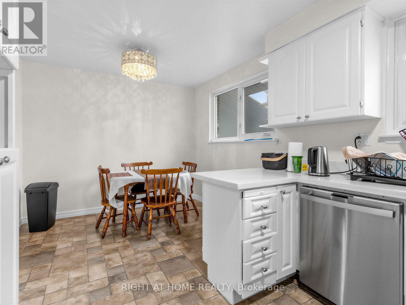
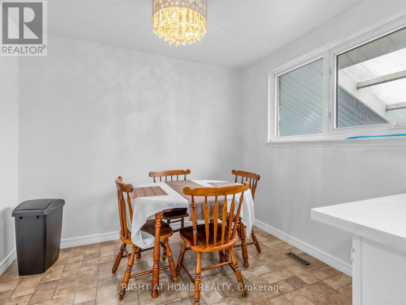
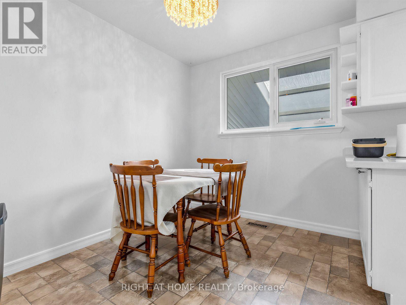
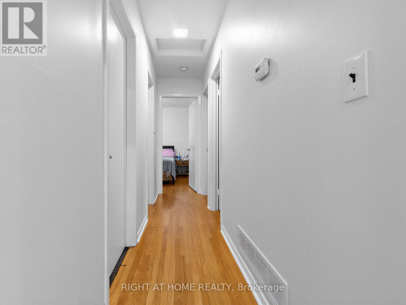
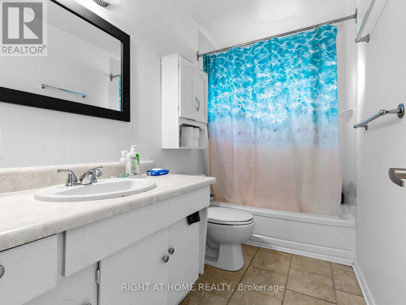
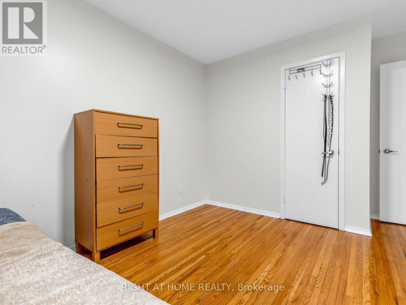
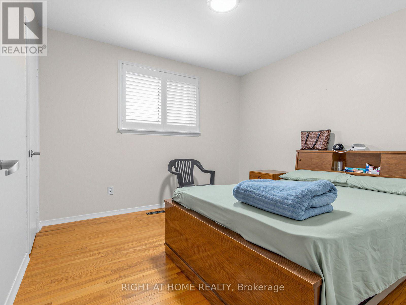
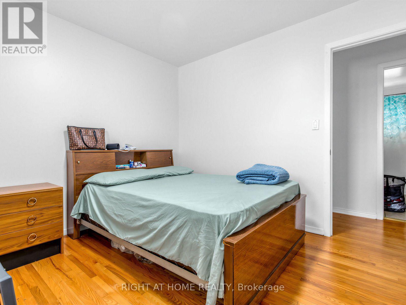
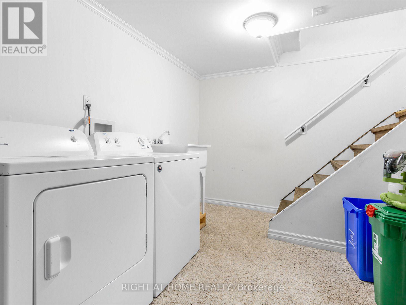
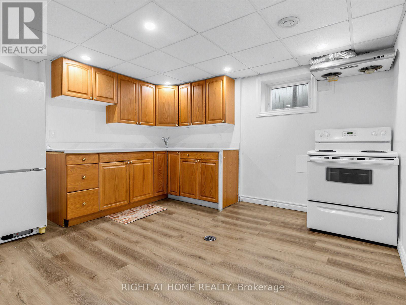
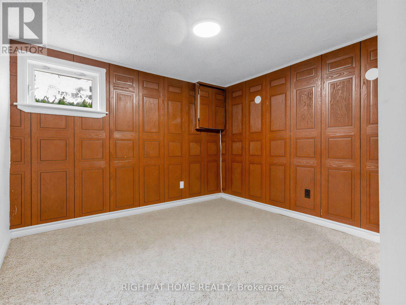
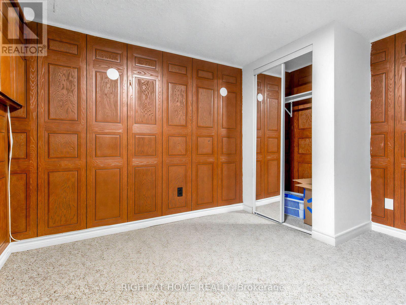
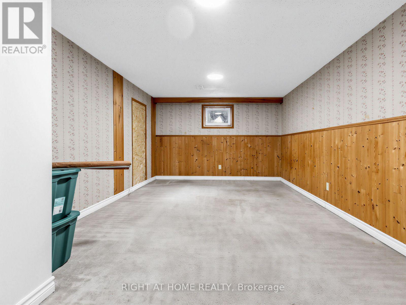
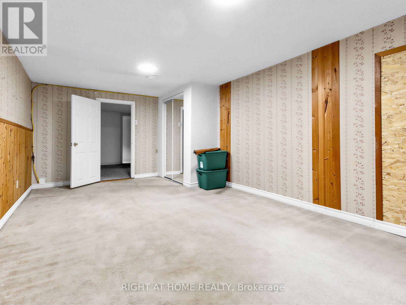
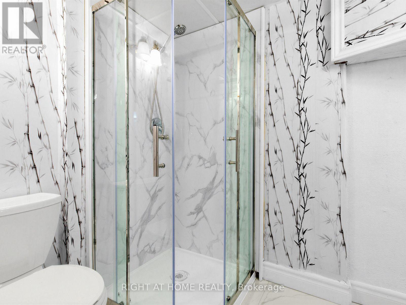
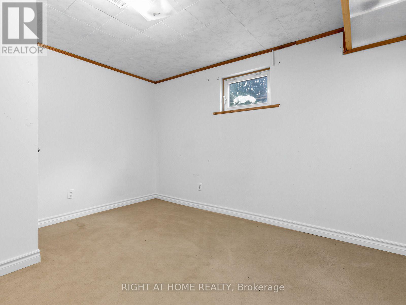
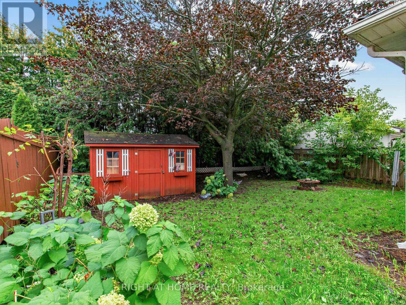
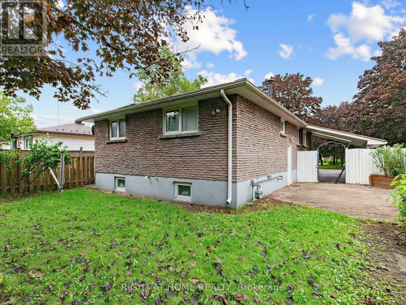
Bright & Spacious 6-Bedroom Home in a Great Family-Friendly Neighborhood! Featuring 3 bedrooms on the main level and 3 additional bedrooms in the finished basement, this home offers plenty of space for a large family or extended family. Conveniently located close to Hwy 401 and all amenities. The home features 2 bathrooms, an eat-in kitchen with quartz countertops and stainless-steel appliances, and generously sized rooms throughout.Enjoy the mature backyard, large storage shed, and interlocking patio at the side entrance. A fantastic home offering exceptional space, flexibility, and potential! (id:50976)
Property Details
|
MLS® Number
|
E13762456 |
|
Property Type
|
Single Family |
|
Community Name
|
Donevan |
|
Equipment Type
|
Water Heater |
|
Parking Space Total
|
3 |
|
Rental Equipment Type
|
Water Heater |
Building
|
Bathroom Total
|
2 |
|
Bedrooms Above Ground
|
3 |
|
Bedrooms Below Ground
|
3 |
|
Bedrooms Total
|
6 |
|
Age
|
51 To 99 Years |
|
Appliances
|
Dryer, Stove, Washer, Refrigerator |
|
Architectural Style
|
Bungalow |
|
Basement Features
|
Separate Entrance |
|
Basement Type
|
N/a |
|
Construction Style Attachment
|
Detached |
|
Cooling Type
|
Central Air Conditioning |
|
Exterior Finish
|
Brick |
|
Fireplace Present
|
Yes |
|
Fireplace Total
|
1 |
|
Flooring Type
|
Hardwood, Vinyl, Carpeted |
|
Foundation Type
|
Unknown |
|
Heating Fuel
|
Natural Gas |
|
Heating Type
|
Forced Air |
|
Stories Total
|
1 |
|
Size Interior
|
1,100 - 1,500 Ft2 |
|
Type
|
House |
|
Utility Water
|
Municipal Water |
Parking
Land
|
Acreage
|
No |
|
Sewer
|
Sanitary Sewer |
|
Size Depth
|
111 Ft |
|
Size Frontage
|
45 Ft |
|
Size Irregular
|
45 X 111 Ft |
|
Size Total Text
|
45 X 111 Ft |
|
Zoning Description
|
R1-c |
Rooms
| Level |
Type |
Length |
Width |
Dimensions |
|
Basement |
Bedroom |
6.88 m |
3.45 m |
6.88 m x 3.45 m |
|
Basement |
Bedroom 2 |
6.04 m |
3.43 m |
6.04 m x 3.43 m |
|
Basement |
Bedroom 3 |
3.5 m |
3.45 m |
3.5 m x 3.45 m |
|
Basement |
Kitchen |
3.9 m |
3.15 m |
3.9 m x 3.15 m |
|
Main Level |
Living Room |
5.6 m |
4.15 m |
5.6 m x 4.15 m |
|
Main Level |
Dining Room |
5.6 m |
4.15 m |
5.6 m x 4.15 m |
|
Main Level |
Kitchen |
4.88 m |
2.87 m |
4.88 m x 2.87 m |
|
Main Level |
Primary Bedroom |
3.93 m |
3.18 m |
3.93 m x 3.18 m |
|
Main Level |
Bedroom 2 |
3.54 m |
3.14 m |
3.54 m x 3.14 m |
|
Main Level |
Bedroom 3 |
3.18 m |
3.14 m |
3.18 m x 3.14 m |
https://www.realtor.ca/real-estate/30254632/346-lorindale-drive-oshawa-donevan-donevan