4 Bedroom
2 Bathroom
1,500 - 2,000 ft2
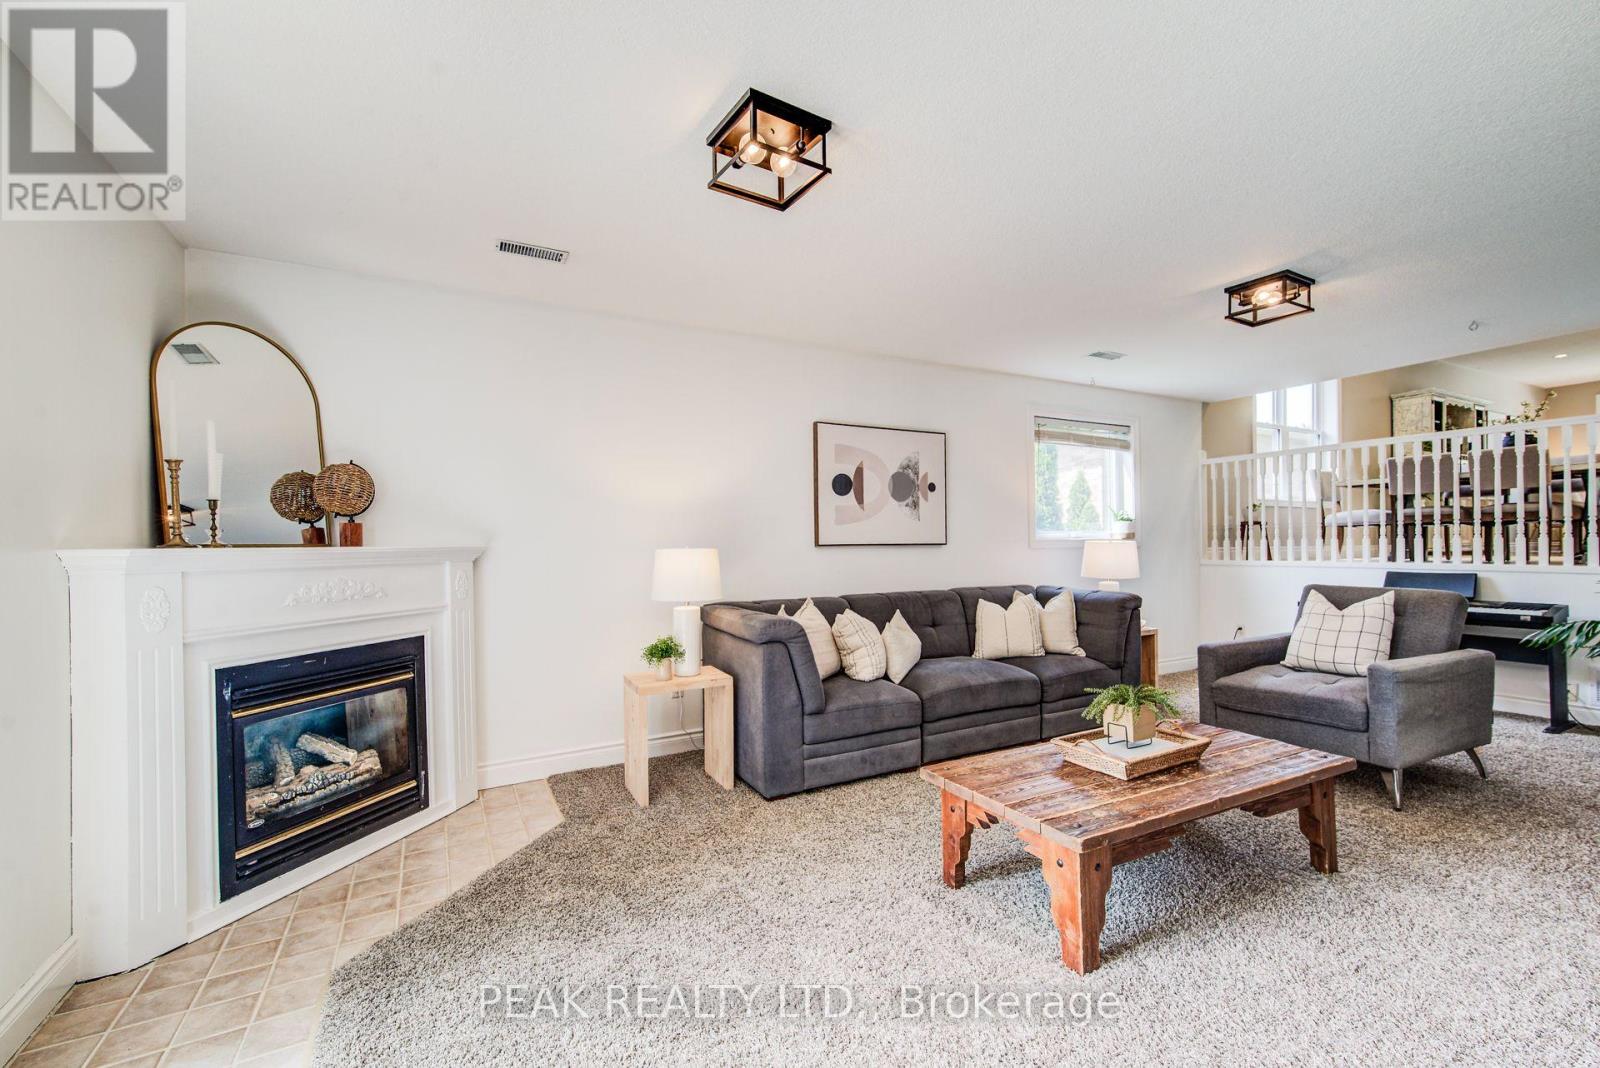
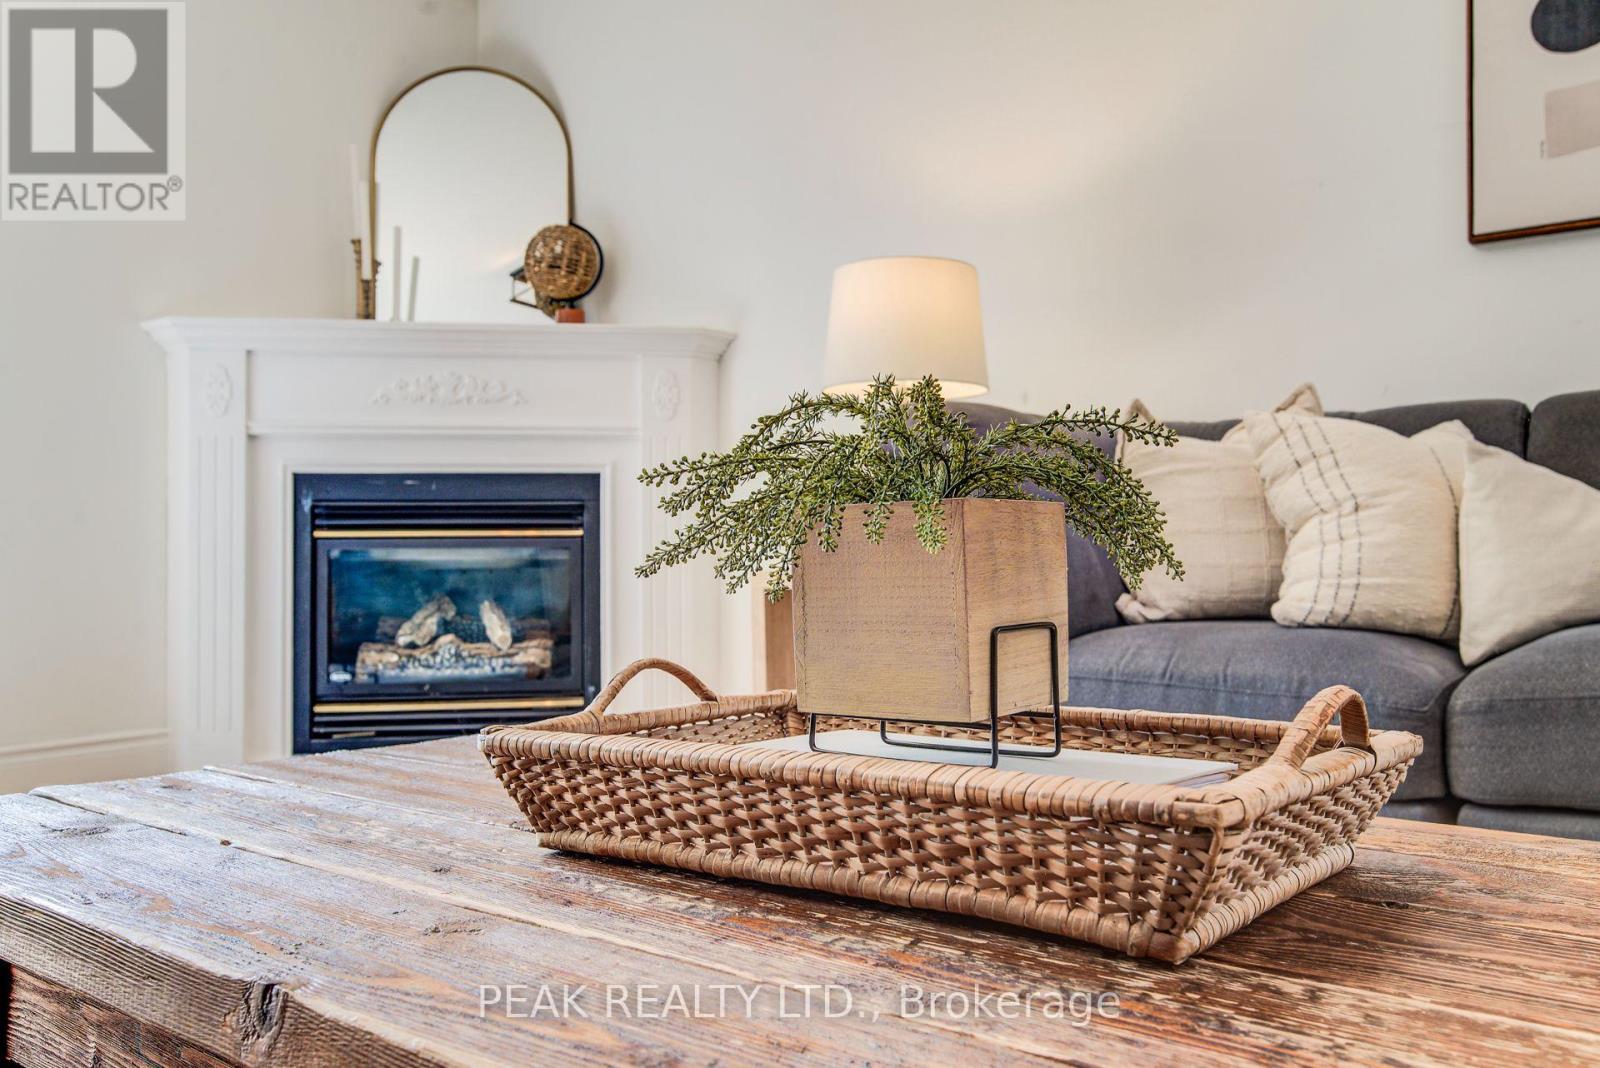
Fireplace
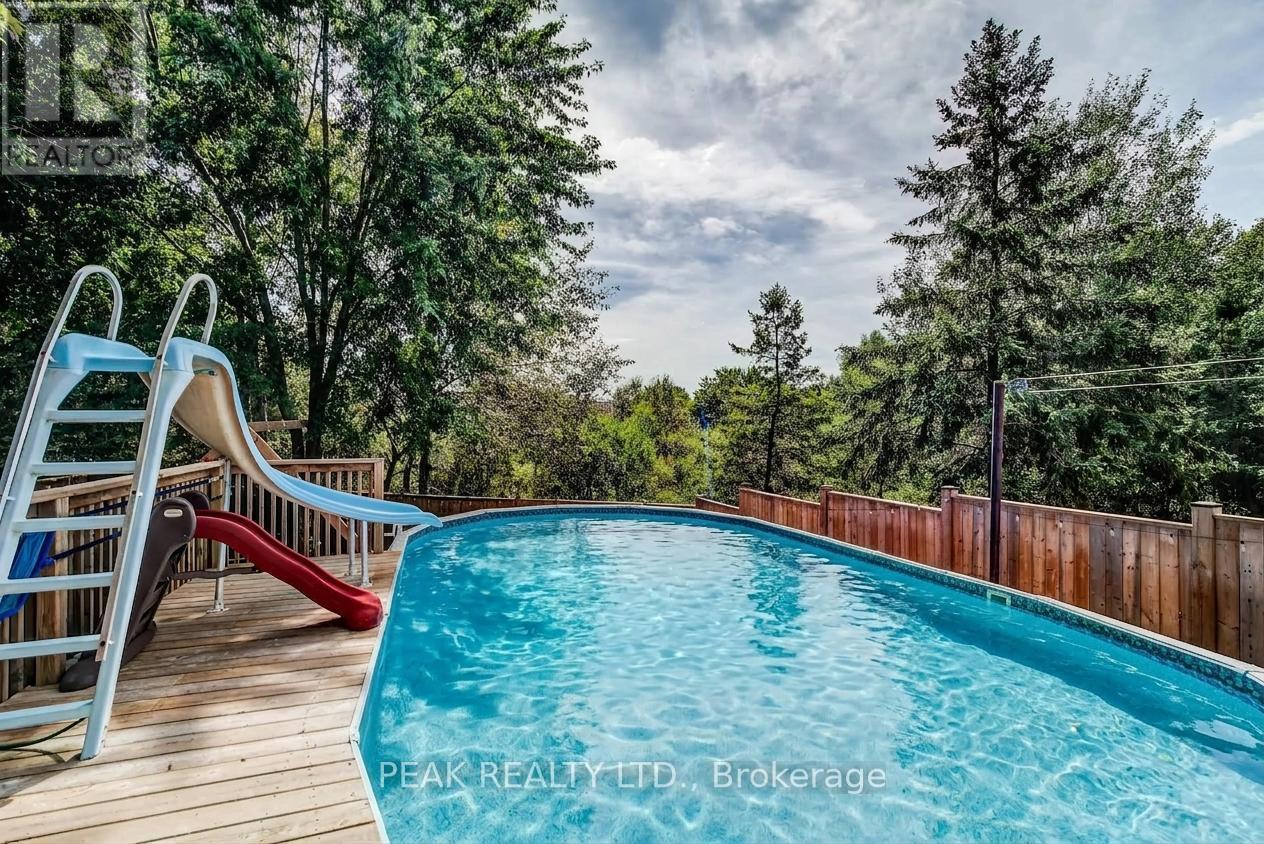
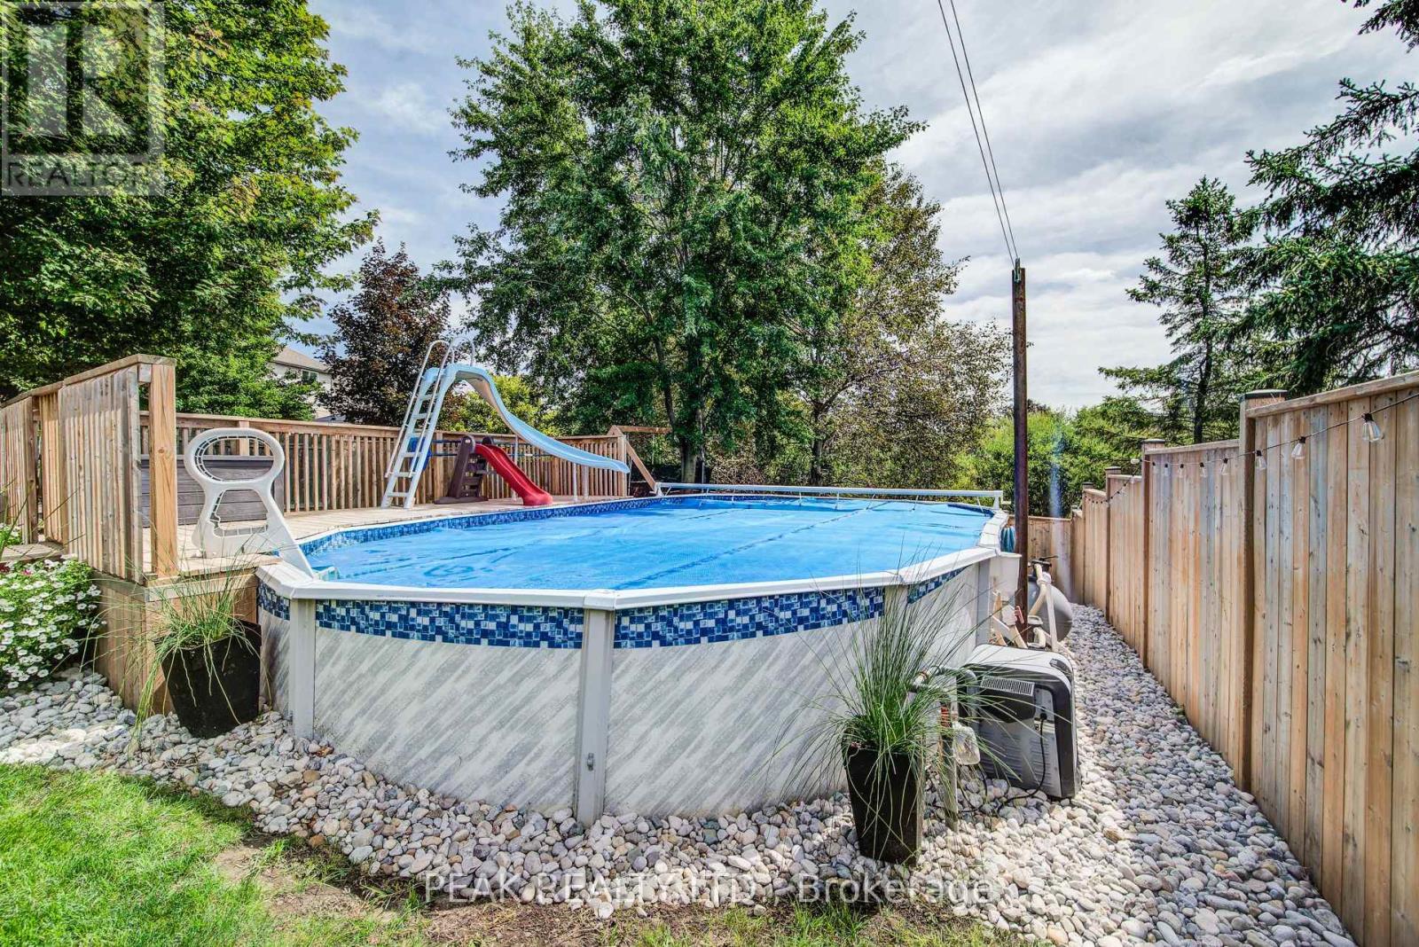
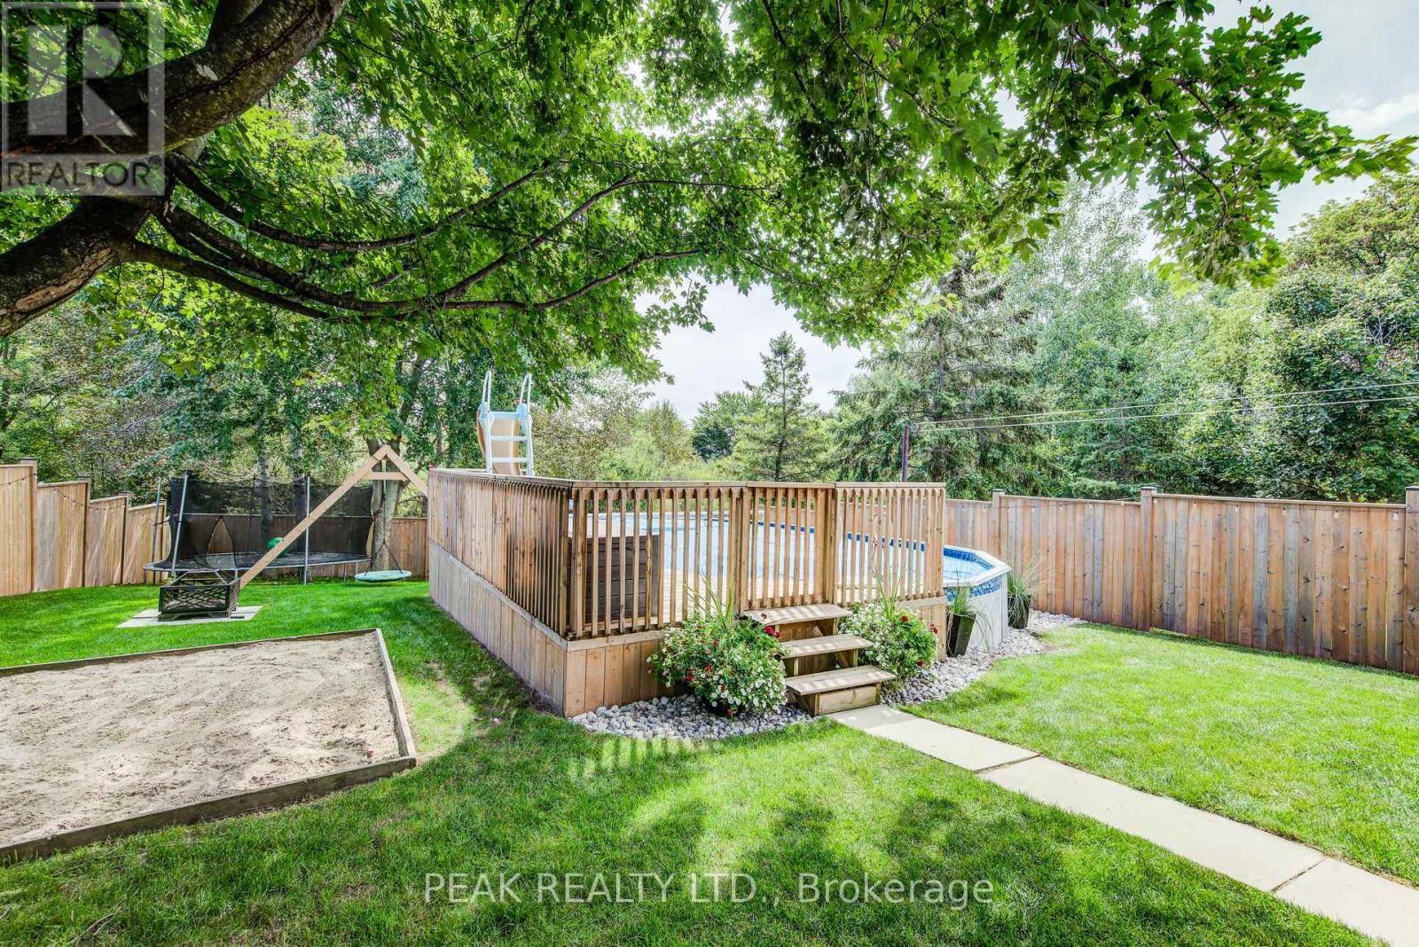
Above Ground Pool
Central Air Conditioning
Forced Air
Landscaped
$839,900
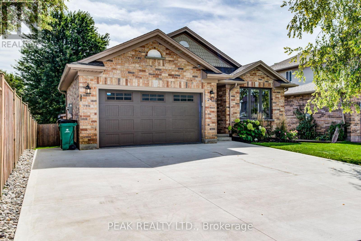
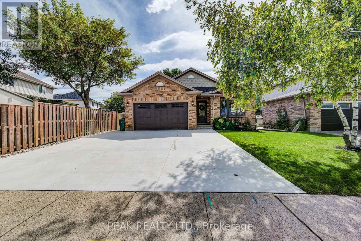
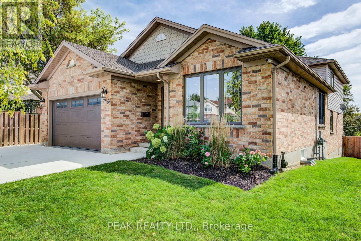
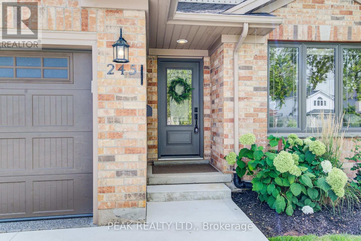
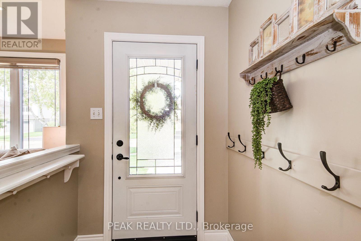
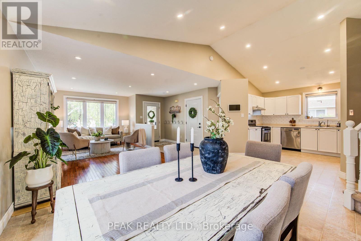
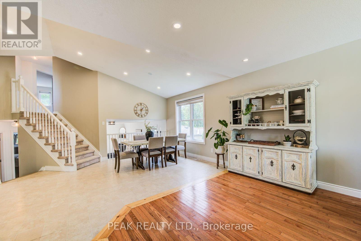
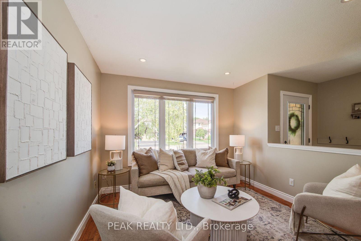
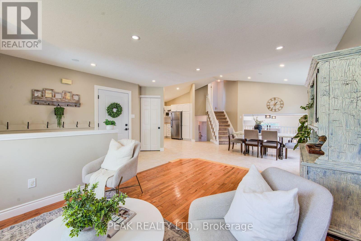
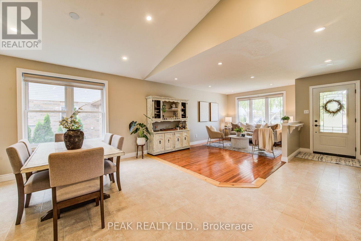
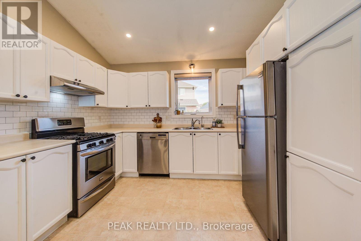
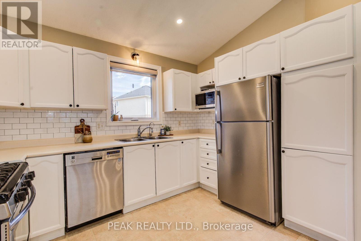
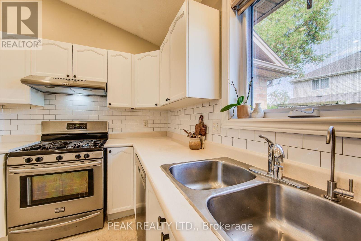
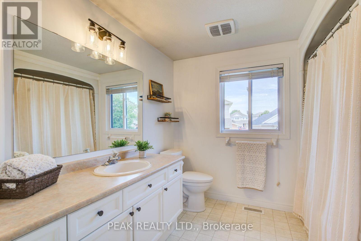
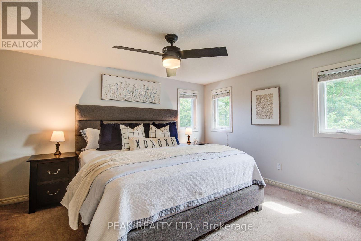
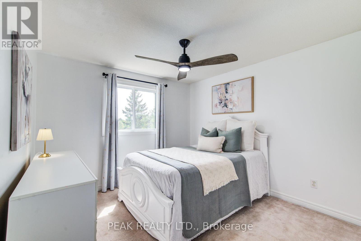
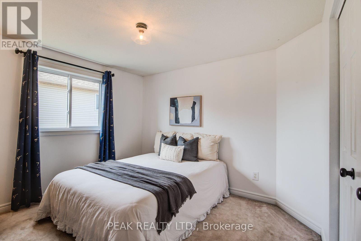
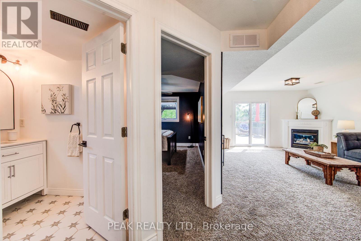
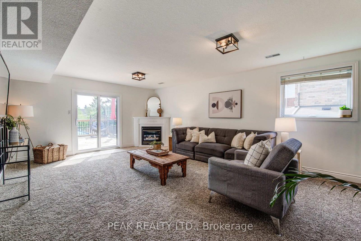
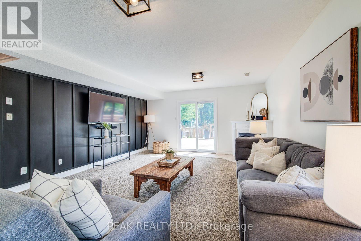
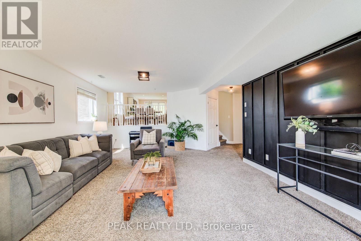
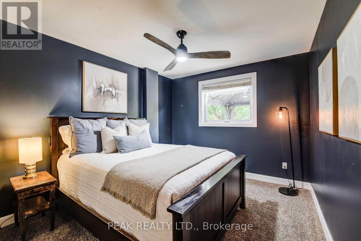
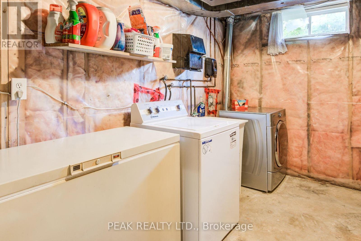
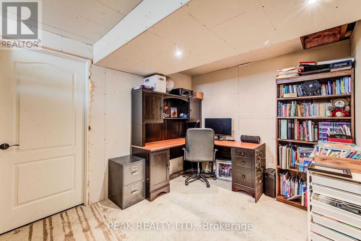
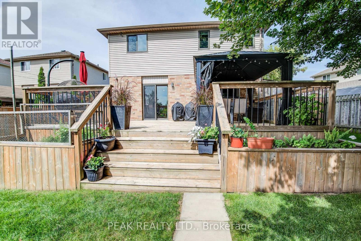
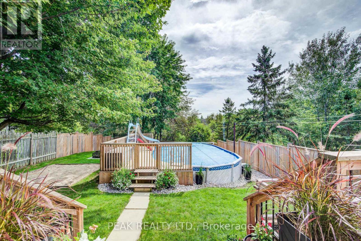
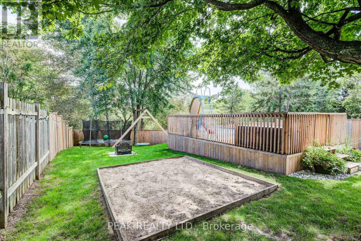
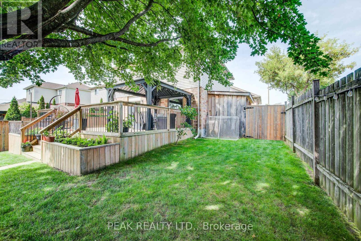
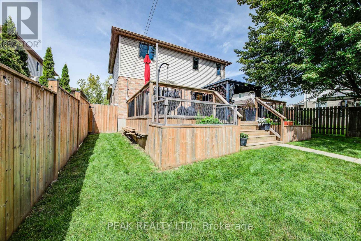
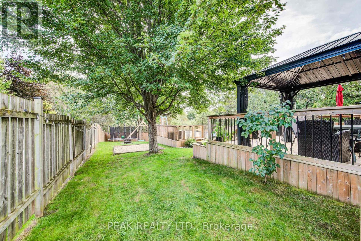
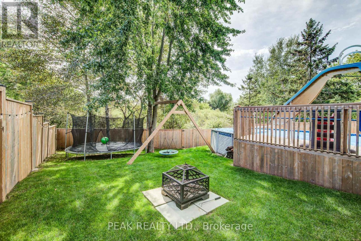
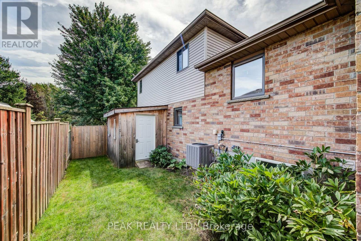
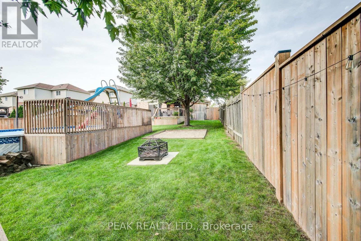
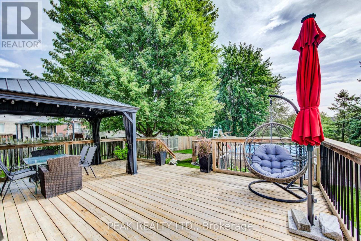
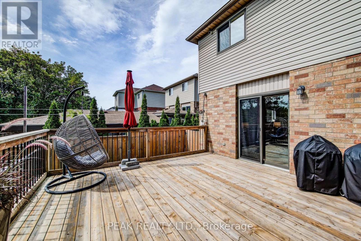
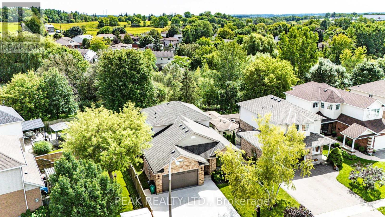
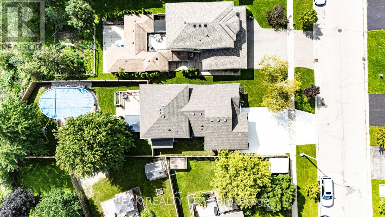
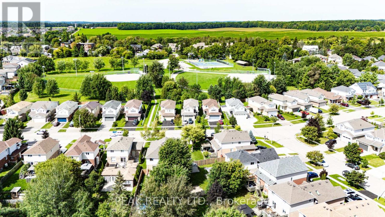
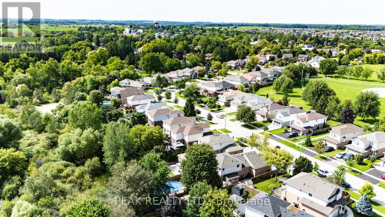
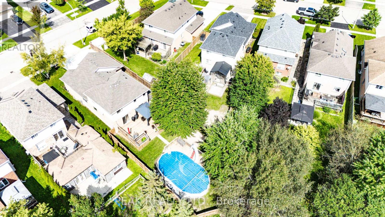
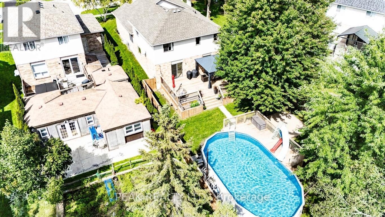
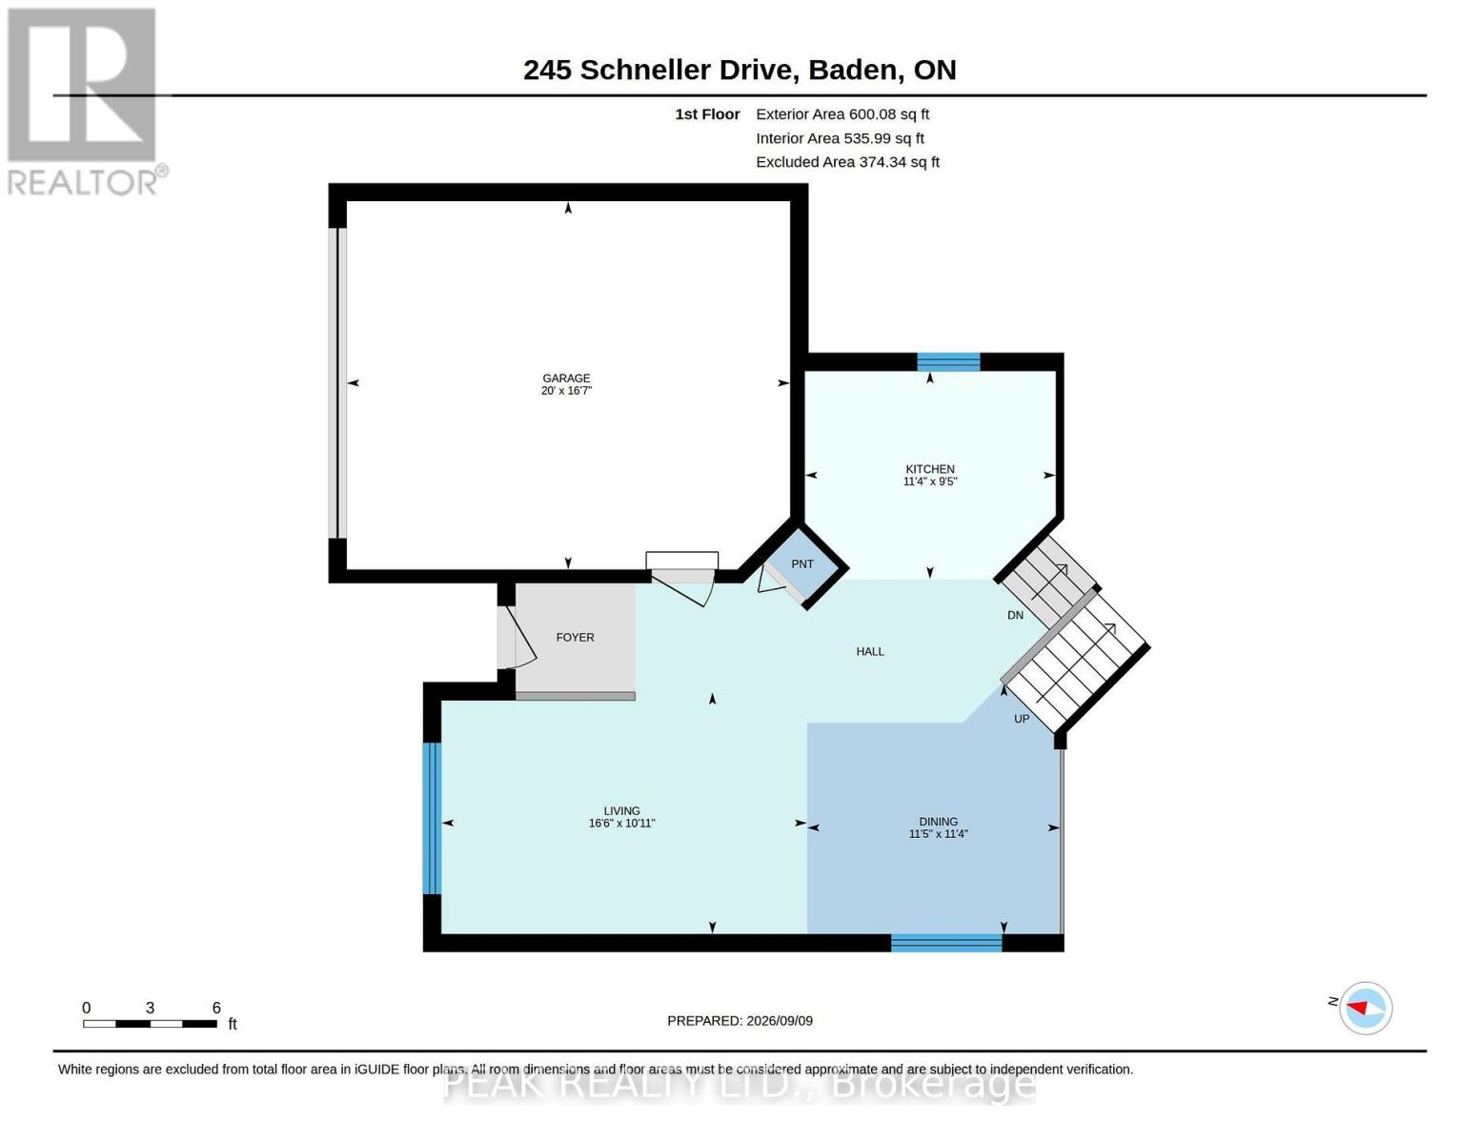
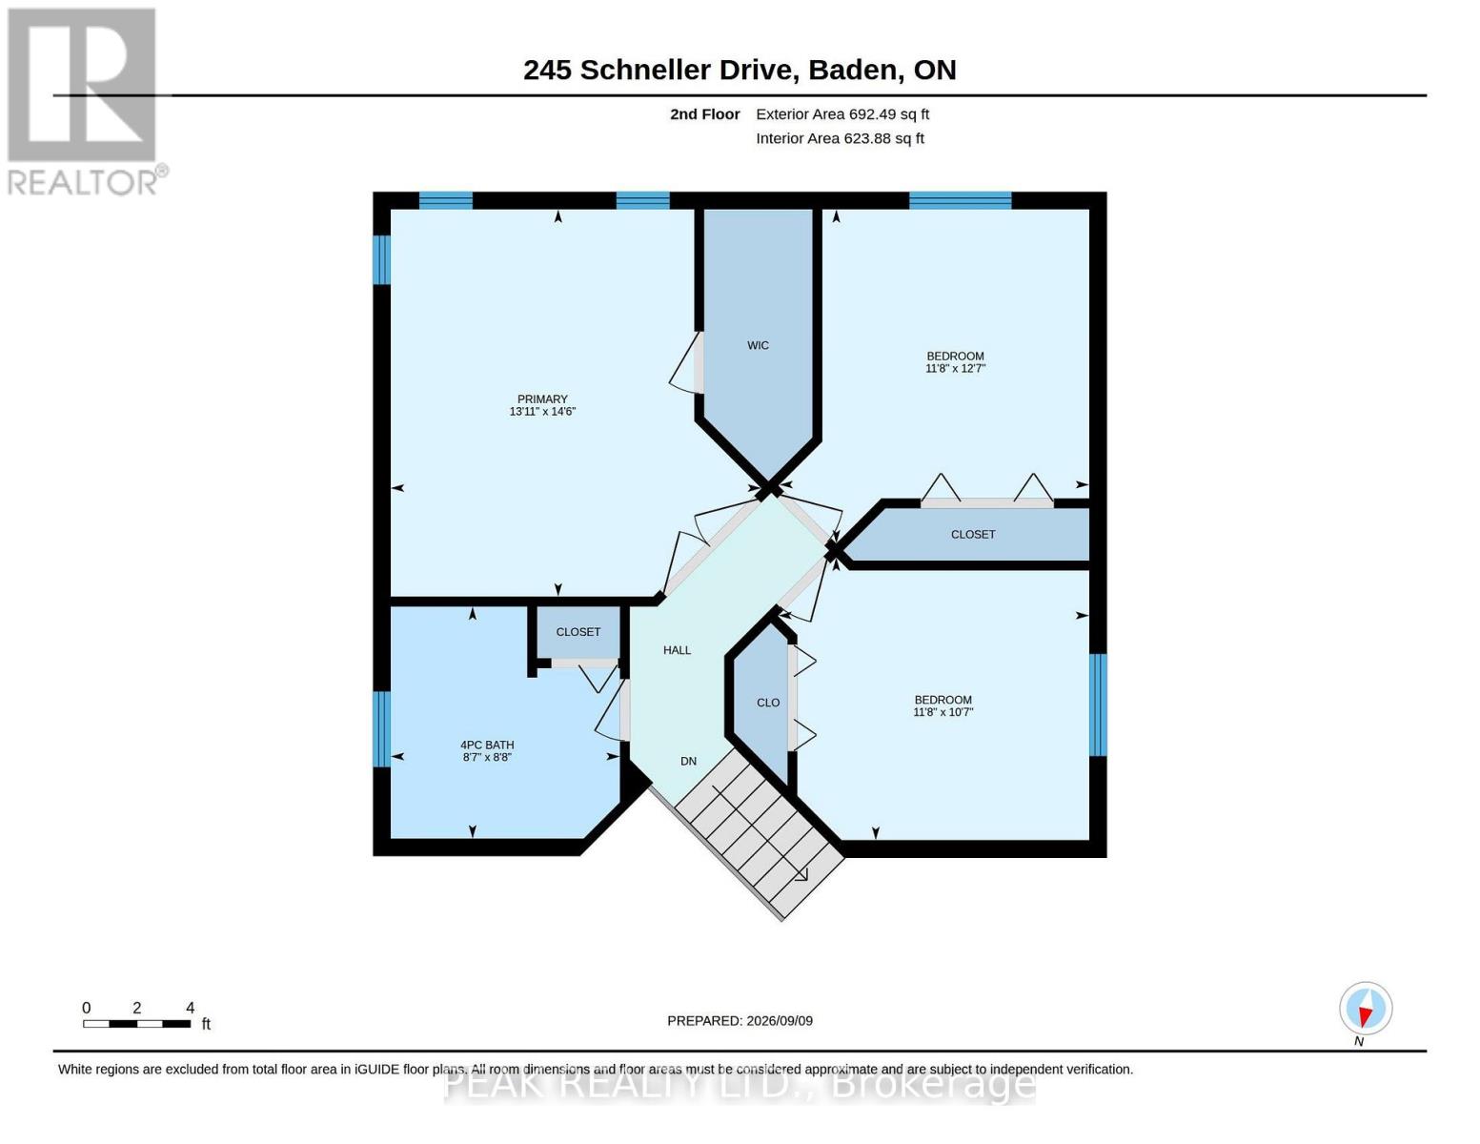
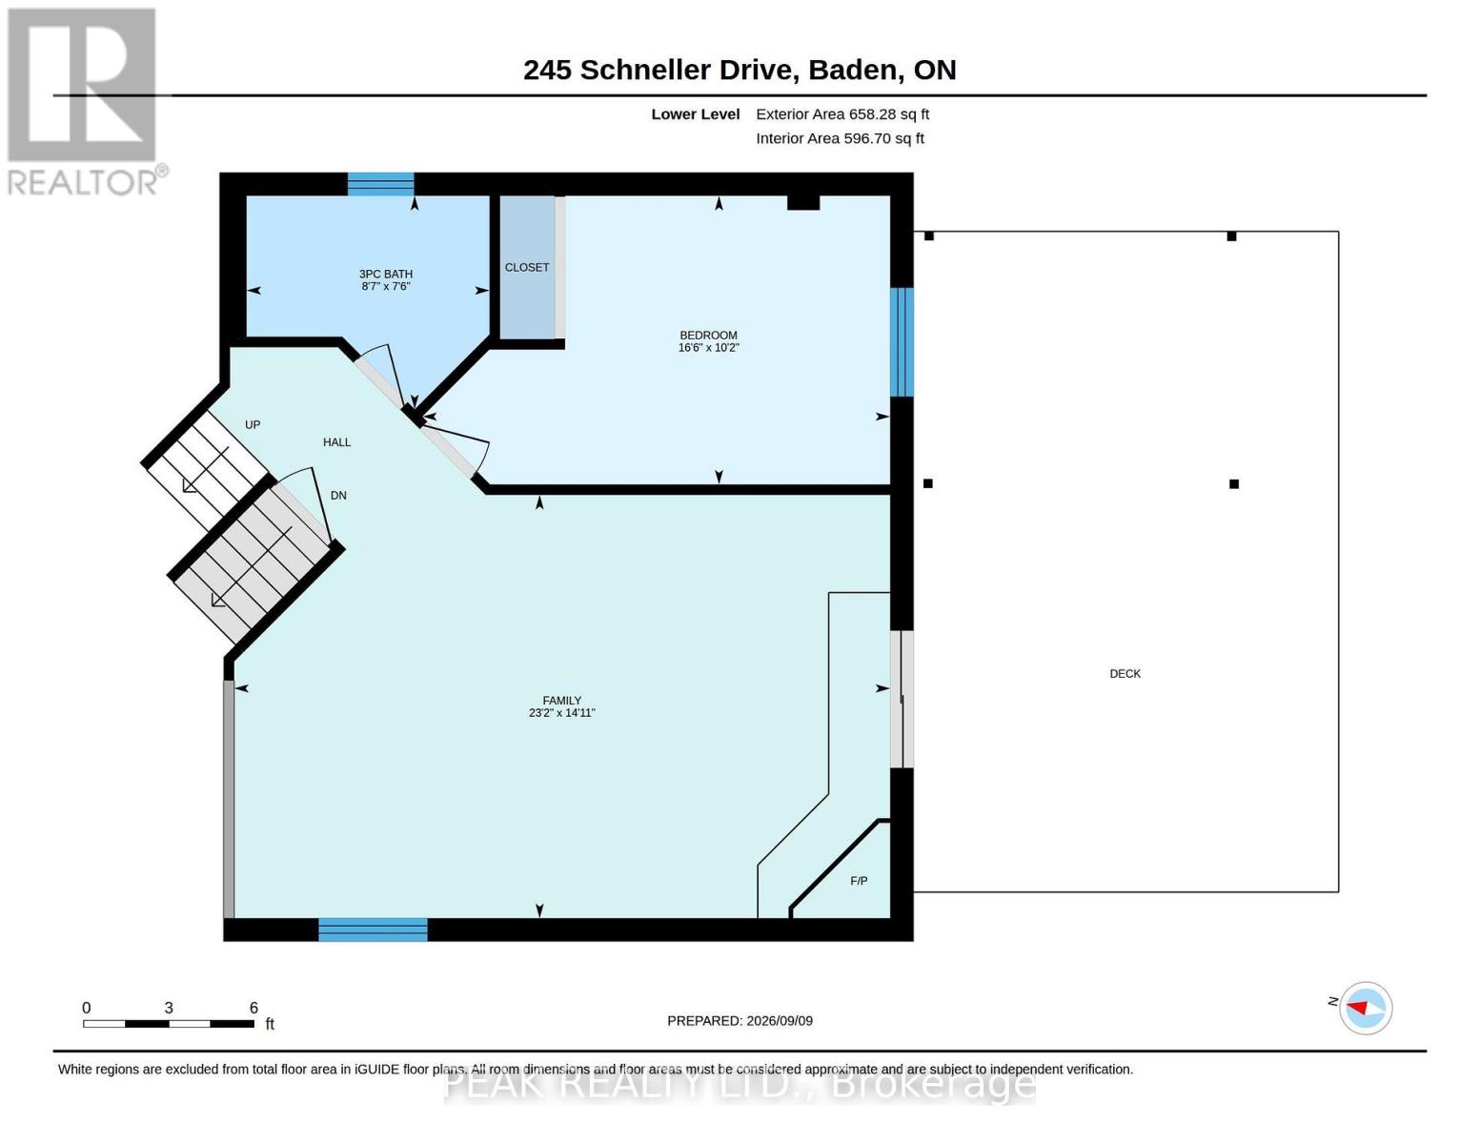
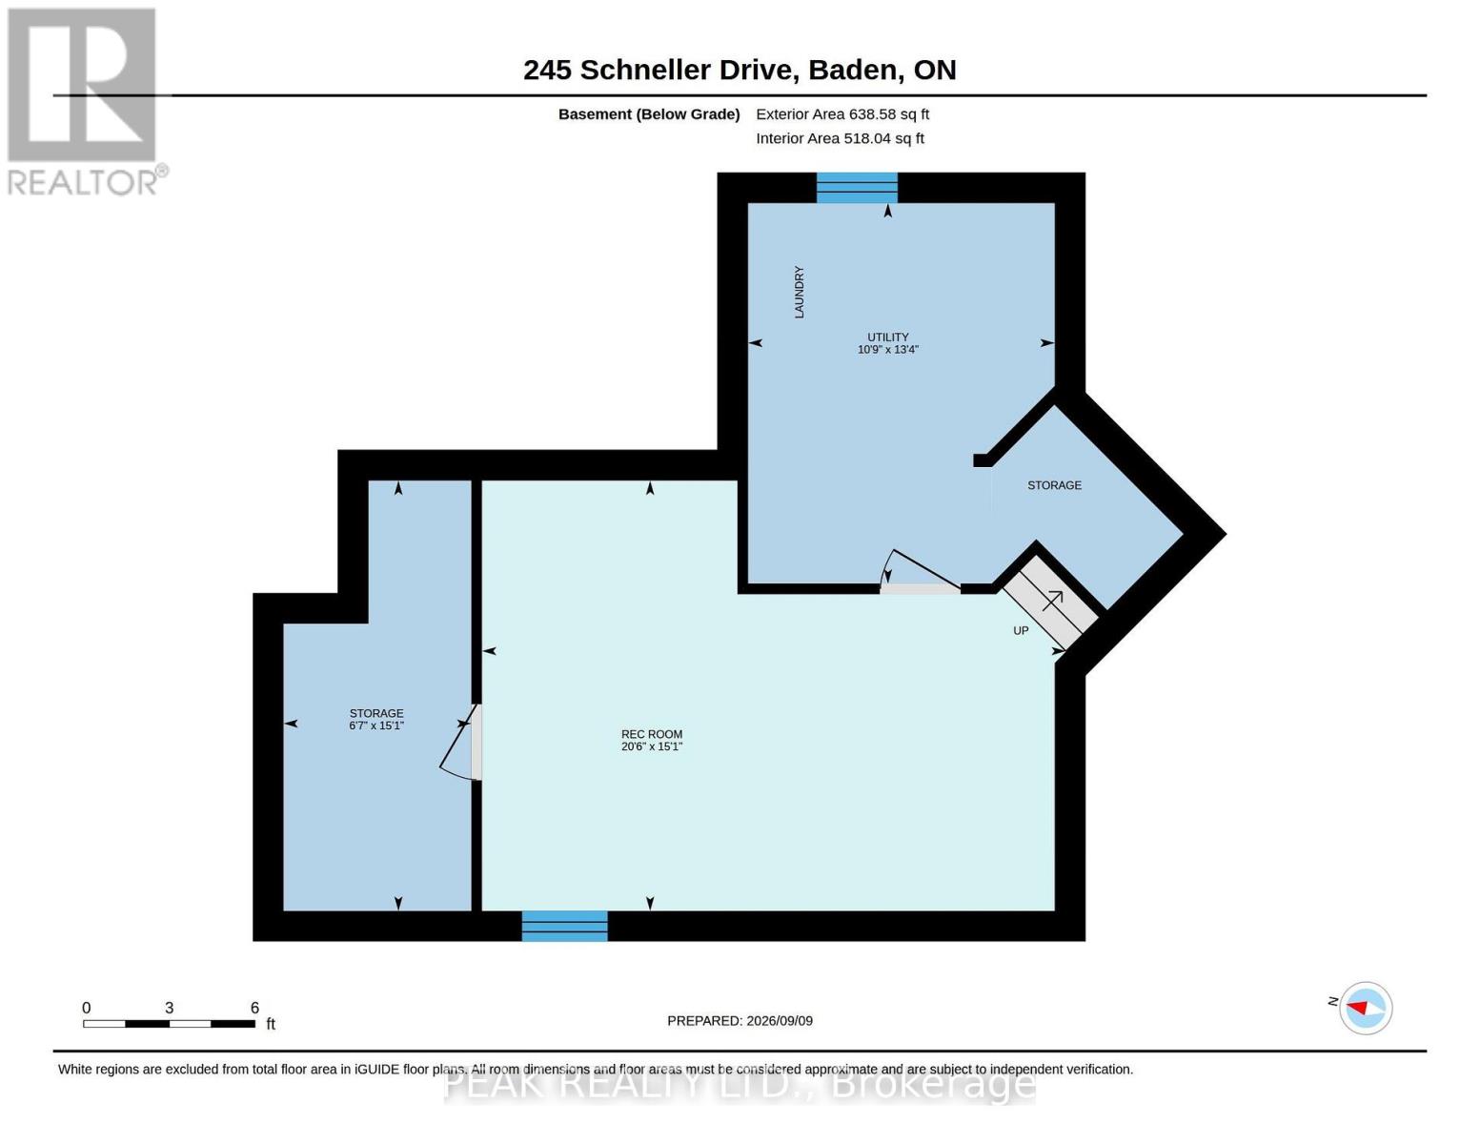
Welcome to this beautifully maintained back-split, tucked away in a desirable Baden neighbourhood and backing onto a peaceful greenbelt setting with updated windows, doors, roof, a/c and more!! The bright and inviting main level features a spacious family room and dining area, along with a functional kitchen perfect for everyday living. Upstairs, you'll find three generous bedrooms, including a spacious primary bedroom with double closets, and a full bathroom. The lower level offers even more living space with a bright walkout recreation room, fourth bedroom, and second full 3-piece bathroom-ideal for a growing family, guests, or a home office. The basement provides a dedicated laundry area along with plenty of additional storage. Step outside and enjoy your own private backyard retreat! A large deck with gazebo and newer above-ground pool create the perfect space for relaxing, entertaining, and enjoying summer days. Backing onto a greenbelt adds wonderful privacy and a quiet natural backdrop. Completing the property is a brand-new three-wide concrete driveway and attached 1.5-car garage, offering plenty of parking and storage. A beautifully cared-for home offering 4 bedrooms, 2 full bathrooms, great living space, and a private backyard setting-all in the welcoming community of Baden! (id:50976)
Open House
This property has open houses!
Starts at:
5:00 pm
Ends at:
7:00 pm
Property Details
|
MLS® Number
|
X13761484 |
|
Property Type
|
Single Family |
|
Amenities Near By
|
Golf Nearby, Park, Place Of Worship |
|
Community Features
|
Community Centre |
|
Equipment Type
|
Water Heater |
|
Features
|
Irregular Lot Size, Backs On Greenbelt, Gazebo, Sump Pump |
|
Parking Space Total
|
4 |
|
Pool Type
|
Above Ground Pool |
|
Rental Equipment Type
|
Water Heater |
|
Structure
|
Deck, Shed |
Building
|
Bathroom Total
|
2 |
|
Bedrooms Above Ground
|
4 |
|
Bedrooms Total
|
4 |
|
Amenities
|
Fireplace(s) |
|
Appliances
|
Garage Door Opener Remote(s), Water Softener, Water Meter, Dishwasher, Dryer, Garage Door Opener, Oven, Range, Window Coverings, Refrigerator |
|
Basement Type
|
Partial |
|
Construction Style Attachment
|
Detached |
|
Construction Style Split Level
|
Backsplit |
|
Cooling Type
|
Central Air Conditioning |
|
Exterior Finish
|
Brick |
|
Fire Protection
|
Smoke Detectors |
|
Fireplace Present
|
Yes |
|
Fireplace Total
|
1 |
|
Foundation Type
|
Concrete |
|
Heating Fuel
|
Natural Gas |
|
Heating Type
|
Forced Air |
|
Size Interior
|
1,500 - 2,000 Ft2 |
|
Type
|
House |
|
Utility Water
|
Municipal Water |
Parking
Land
|
Acreage
|
No |
|
Fence Type
|
Fully Fenced, Fenced Yard |
|
Land Amenities
|
Golf Nearby, Park, Place Of Worship |
|
Landscape Features
|
Landscaped |
|
Sewer
|
Sanitary Sewer |
|
Size Depth
|
184 Ft |
|
Size Frontage
|
44 Ft ,9 In |
|
Size Irregular
|
44.8 X 184 Ft ; 44.81ft X 153.51ft X 54.23ft X 184.04 Ft |
|
Size Total Text
|
44.8 X 184 Ft ; 44.81ft X 153.51ft X 54.23ft X 184.04 Ft |
|
Zoning Description
|
Z2c |
Rooms
| Level |
Type |
Length |
Width |
Dimensions |
|
Second Level |
Bathroom |
2.62 m |
2.65 m |
2.62 m x 2.65 m |
|
Second Level |
Primary Bedroom |
4.24 m |
4.43 m |
4.24 m x 4.43 m |
|
Second Level |
Bedroom |
3.55 m |
3.82 m |
3.55 m x 3.82 m |
|
Second Level |
Bedroom 2 |
3.56 m |
3.23 m |
3.56 m x 3.23 m |
|
Basement |
Other |
4.6 m |
6.24 m |
4.6 m x 6.24 m |
|
Basement |
Other |
4.6 m |
2.01 m |
4.6 m x 2.01 m |
|
Basement |
Utility Room |
4.06 m |
3.28 m |
4.06 m x 3.28 m |
|
Lower Level |
Bathroom |
2.29 m |
2.61 m |
2.29 m x 2.61 m |
|
Lower Level |
Bedroom 3 |
3.1 m |
5.03 m |
3.1 m x 5.03 m |
|
Lower Level |
Family Room |
4.55 m |
7.05 m |
4.55 m x 7.05 m |
|
Main Level |
Dining Room |
3.44 m |
3.49 m |
3.44 m x 3.49 m |
|
Main Level |
Kitchen |
2.86 m |
3.45 m |
2.86 m x 3.45 m |
|
Main Level |
Living Room |
3.33 m |
5.04 m |
3.33 m x 5.04 m |
https://www.realtor.ca/real-estate/30253623/245-schneller-drive-wilmot