

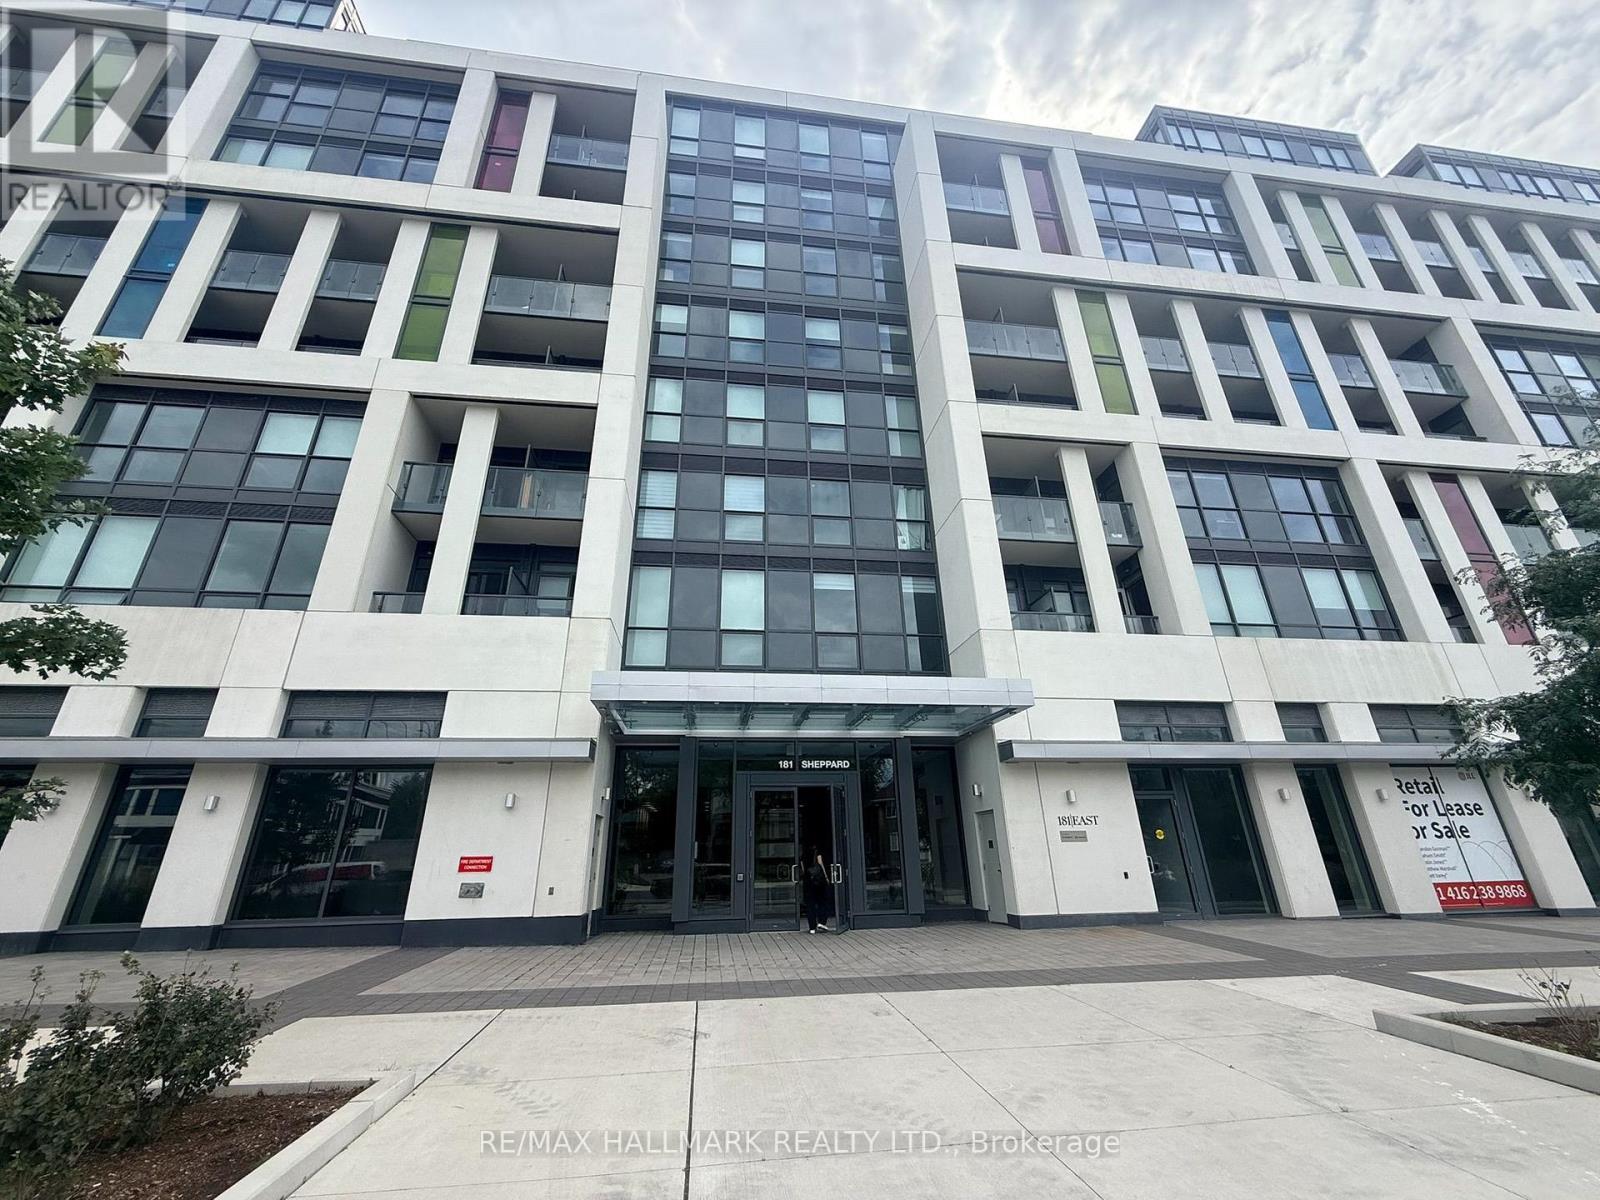





810 – 181 Sheppard Avenue E, Toronto, Ontario M2N 0L9 (30256468)

810 - 181 Sheppard Avenue E Toronto, Ontario M2N 0L9

3 Bedroom 2 Bathroom 900 - 999 ft2
Central Air Conditioning Forced Air

$828,000

Maintenance, Heat, Common Area Maintenance, Insurance

$1 Monthly

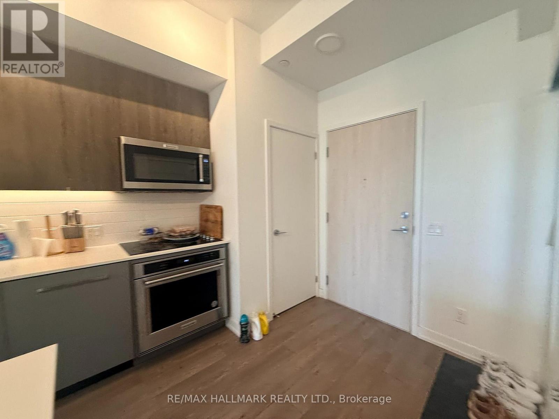
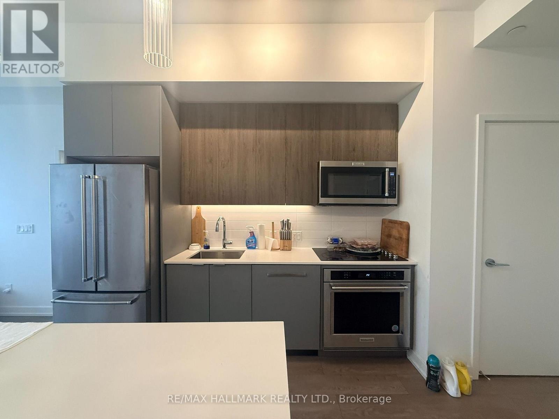
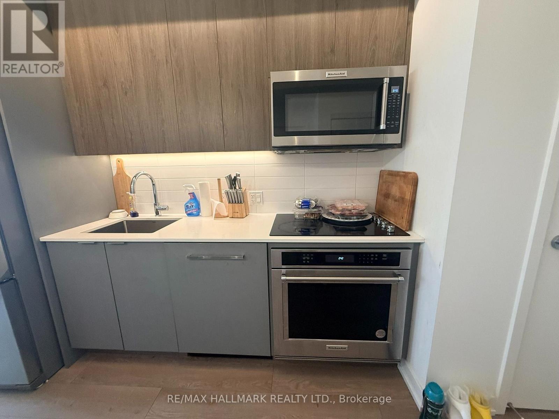
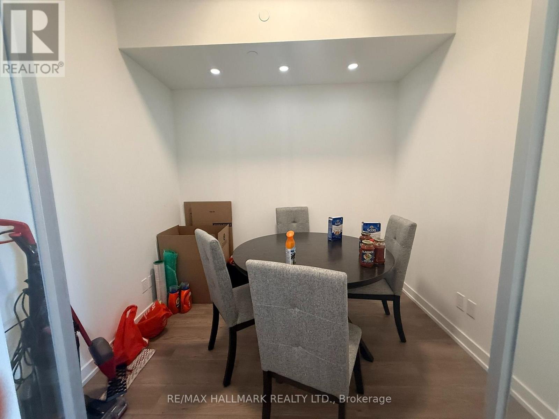
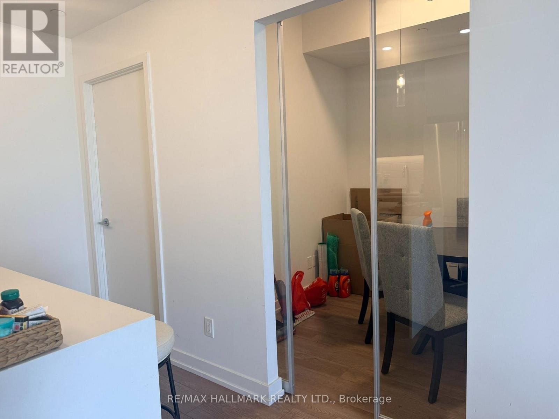
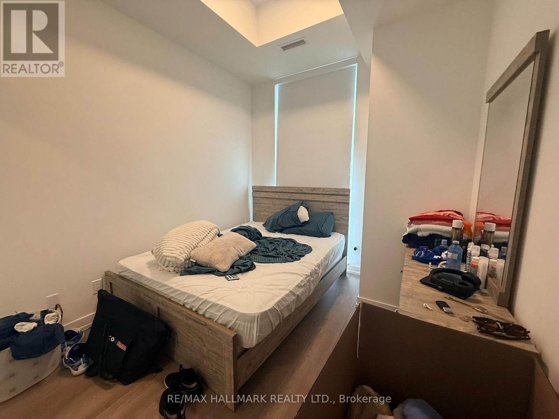
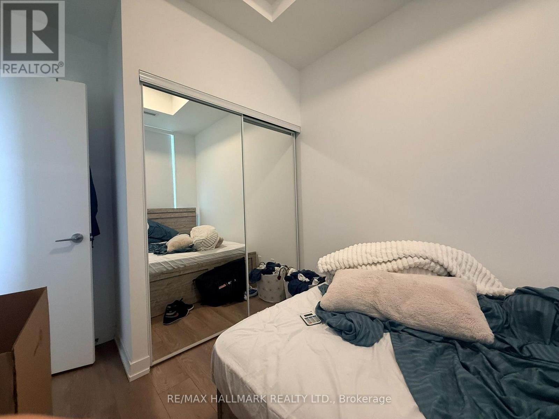
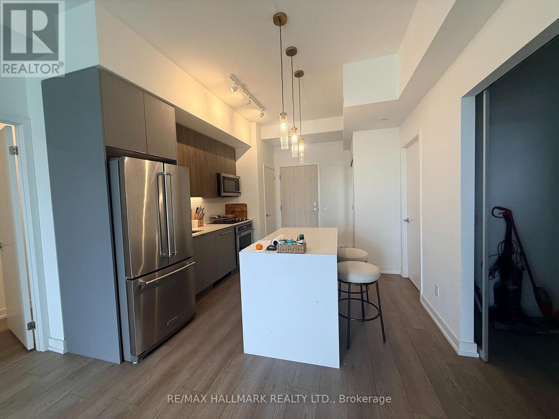
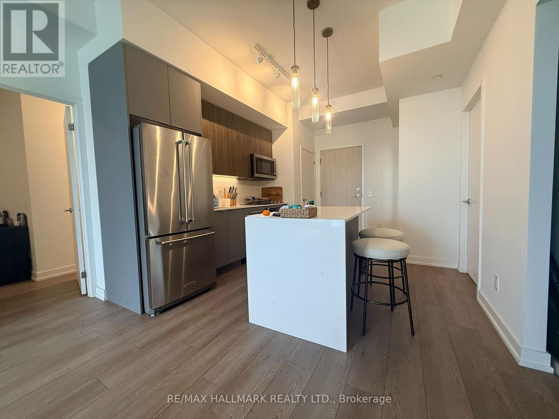
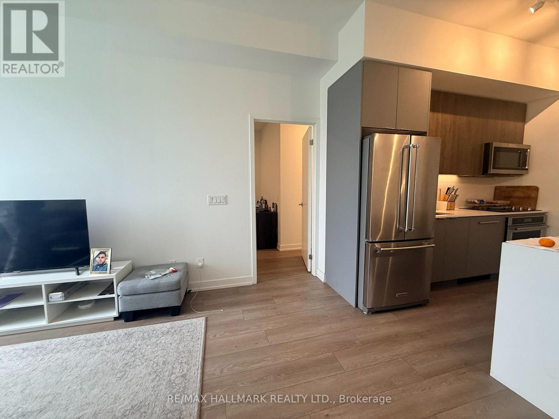
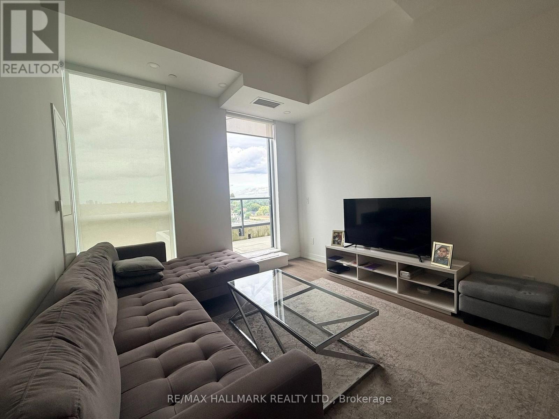
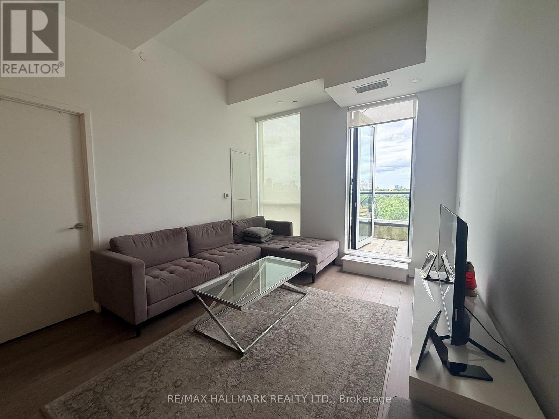
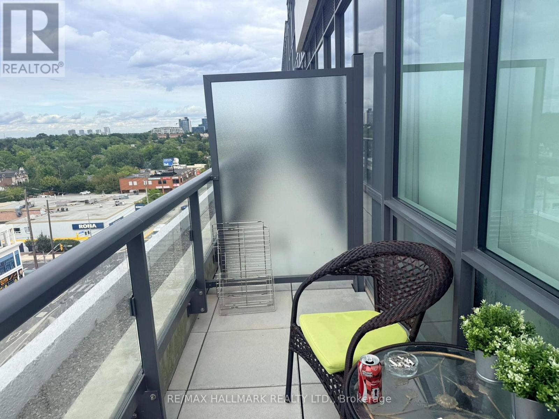
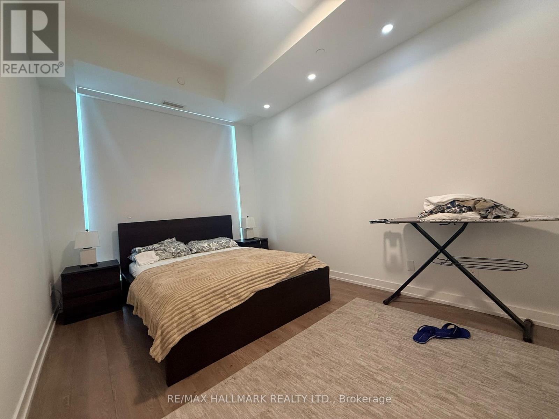
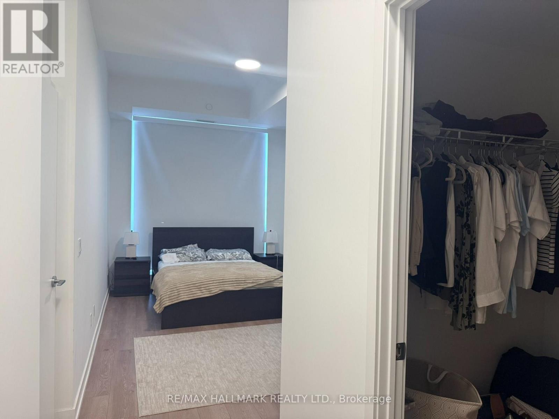
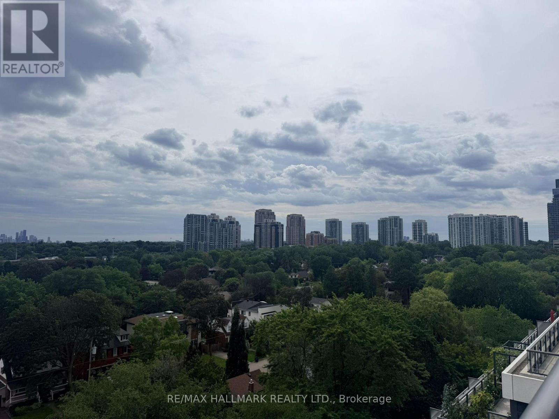
Bright 970 Sq' open-concept living space with floor to ceiling windows. Walk out to a covered balcony. Two separate outdoor spaces on opposite sides of the unit, including a large south facing balcony with a CN Tower view. Well laid out split plan with a separate den behind glass sliding doors, a primary suite with walk-in closet, ensuite & in suite laundry. Fabulous location close to Yonge & Sheppard, shopping, dining. TTC, Hwy 401. (id:50976)

Property Details

MLS® Number C13763696
Property Type Single Family
Community Name Willowdale East
Community Features Pets Allowed With Restrictions
Features Balcony, In Suite Laundry

Building

Bathroom Total 2
Bedrooms Above Ground 2
Bedrooms Below Ground 1
Bedrooms Total 3
Basement Type None
Cooling Type Central Air Conditioning
Exterior Finish Concrete
Flooring Type Laminate
Heating Fuel Natural Gas
Heating Type Forced Air
Size Interior 900 - 999 Ft2
Type Apartment

Parking

Underground
Garage

Land

Acreage No

Rooms

Level Type Dimensions
Flat Living Room 3.91 m x 2.74 m
Flat Dining Room 3.91 m x 2.74 m
Flat Den 2.74 m x 1.45 m
Flat Kitchen 3 m x 2.59 m
Flat Primary Bedroom 3.25 m x 2.95 m
Flat Bedroom 2 3.28 m x 2.74 m

https://www.realtor.ca/real-estate/30256468/810-181-sheppard-avenue-e-toronto-willowdale-east-willowdale-east

Contact Us

Contact us for more information

Generating Captcha

Ruth Hamilton
Salesperson

(416) 486-5588
www.teamkilgour.com/

RE/MAX Hallmark Realty Ltd.
170 Merton St
Toronto, Ontario M4S 1A1

(416) 486-5588
(416) 486-6988

Roger Kilgour
Salesperson

(416) 486-5588
www.teamkilgour.com/

RE/MAX Hallmark Realty Ltd.
170 Merton St
Toronto, Ontario M4S 1A1

(416) 486-5588
(416) 486-6988

Your Favourites


No Favourites Found
