4 Bedroom
4 Bathroom
3,153 ft2
Contemporary
Fireplace
Central Air Conditioning
Forced Air
$1,499,900
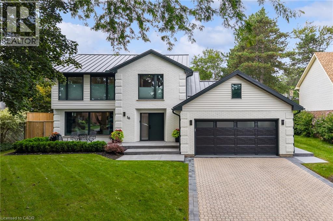
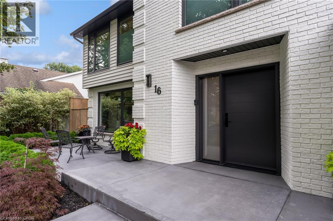
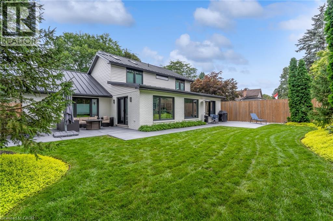
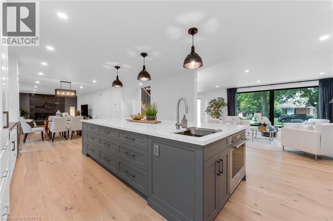
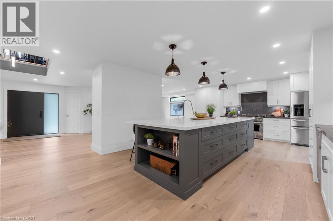
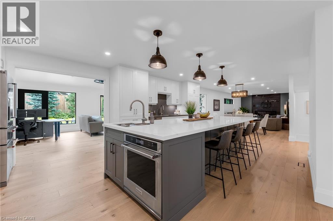
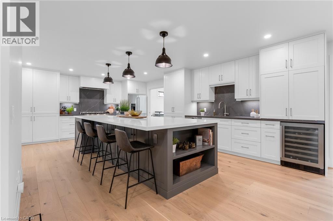
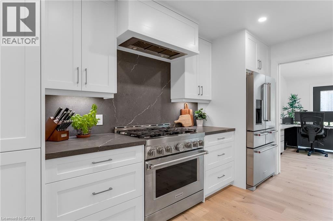
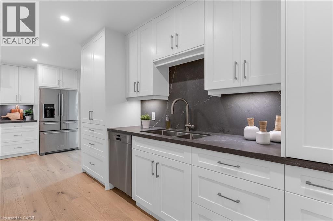
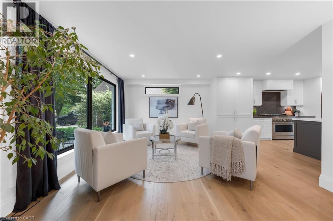
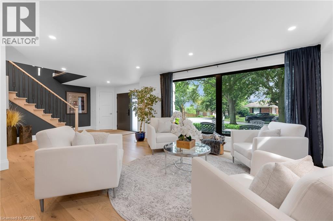
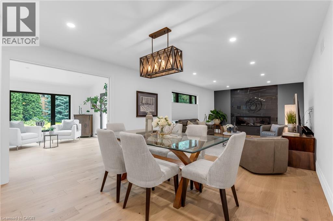
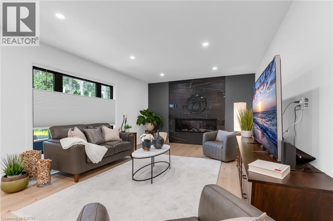
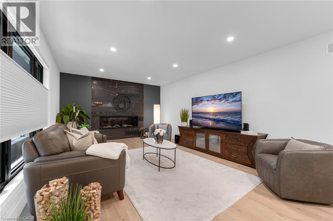
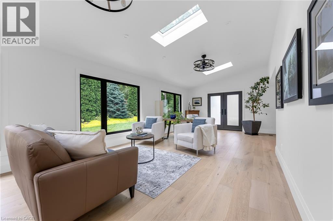
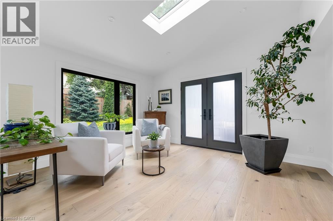
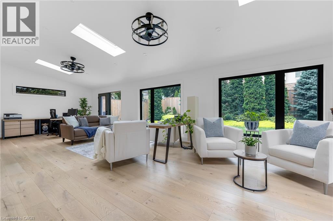
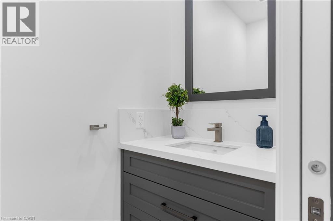
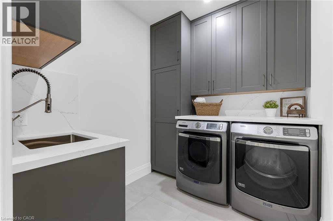
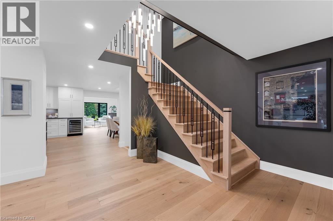
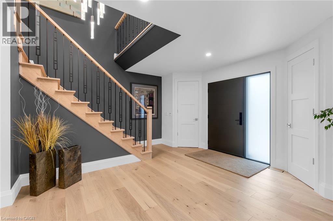
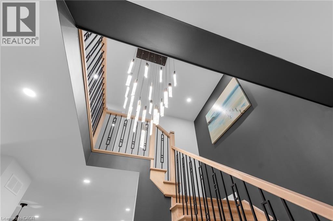
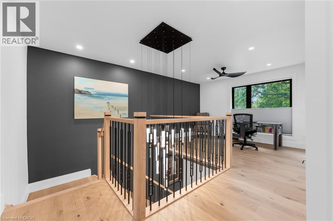
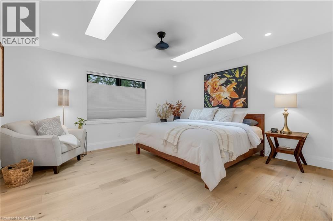
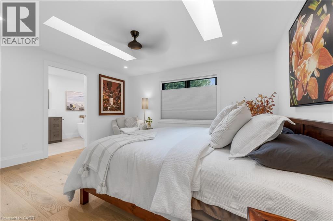
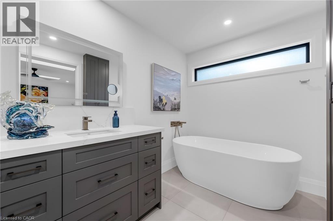
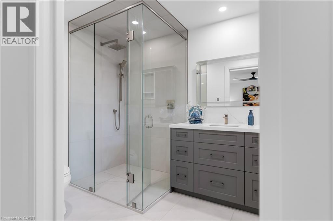
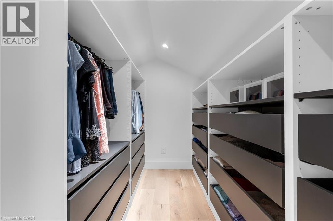
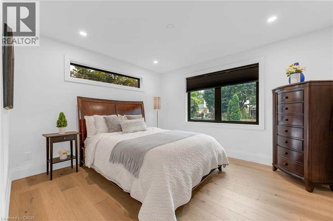
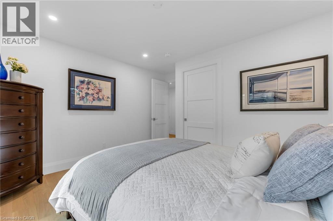
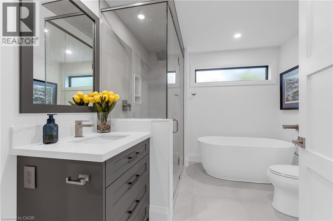
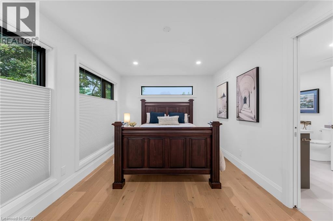
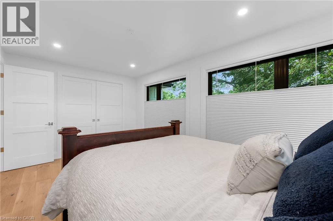
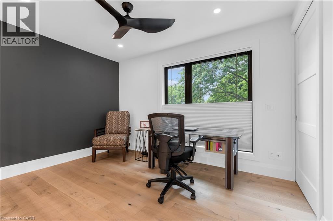
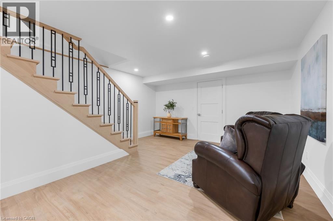
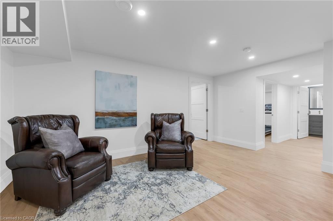
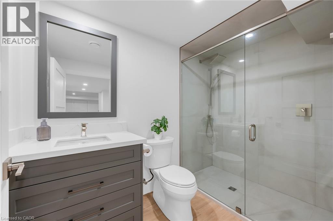
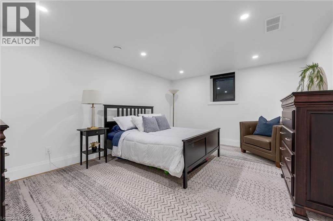
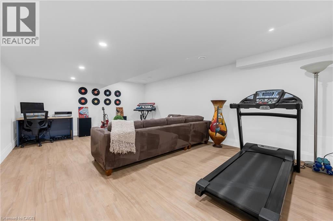
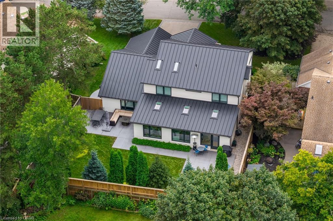
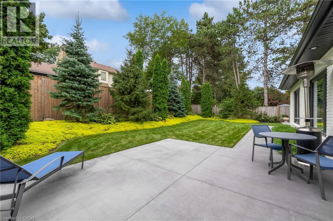
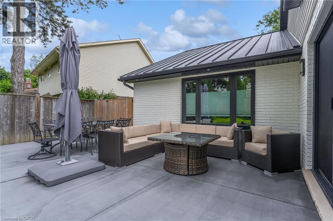
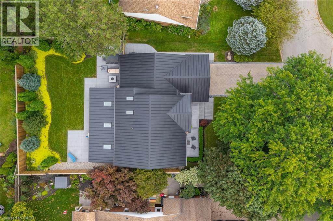
EVERY DETAIL FINISHED, EVERY SPACE CONSIDERED, LUXURY LIVING FROM TOP TO BOTTOM. This stunning home was completely transformed in 2023/2024. With 4 bedrooms, 4 bathrooms and generous living spaces, every detail has been thoughtfully considered to create a sophisticated home equally suited to everyday comfort, family life and entertaining. At the heart of the home is an expansive kitchen designed for memorable gatherings. A spectacular 12' x 5' island topped with quartz creates a natural gathering place for everything from morning coffee to family dinners and evenings with friends, while extensive cabinetry, premium appliances and a dedicated beverage station make hosting feel effortless. Beyond the kitchen, gather in the family room around the linear gas fireplace or retreat to the four season sunroom, where a vaulted ceiling and three skylights fill the space with natural light and create an inviting connection to the private, landscaped backyard oasis and patios. Upstairs, the oversized primary suite provides a private retreat with a beautifully appointed ensuite featuring heated floors, a curbless glass shower and freestanding tub. Two additional bedrooms and an open den create flexibility for family life, overnight guests or a dedicated home office, with the den offering potential for conversion to an additional bedroom. The finished lower level continues the same thoughtful design with a fourth bedroom, media room and full bathroom, creating a comfortable space for guests, movie nights or simply giving everyone room to spread out. The transformation goes well beyond the finishes, with all electrical, plumbing, HVAC and water systems replaced. The oversized insulated double garage with epoxy floor is equally impressive, offering exceptional space for vehicles, hobbies and storage. Outside, patios, extensive landscaping and multiple entertaining areas create a setting made for long dinners, quiet mornings and weekends at home. (id:50976)
Property Details
|
MLS® Number
|
40860779 |
|
Property Type
|
Single Family |
|
Amenities Near By
|
Park, Place Of Worship, Playground, Public Transit, Shopping |
|
Communication Type
|
Fiber |
|
Community Features
|
Quiet Area, Community Centre, School Bus |
|
Features
|
Cul-de-sac, Skylight, Automatic Garage Door Opener |
|
Parking Space Total
|
6 |
Building
|
Bathroom Total
|
4 |
|
Bedrooms Above Ground
|
3 |
|
Bedrooms Below Ground
|
1 |
|
Bedrooms Total
|
4 |
|
Appliances
|
Central Vacuum, Oven - Built-in, Refrigerator, Water Softener, Water Purifier |
|
Architectural Style
|
Contemporary |
|
Basement Development
|
Finished |
|
Basement Type
|
Full (finished) |
|
Constructed Date
|
1981 |
|
Construction Material
|
Wood Frame |
|
Construction Style Attachment
|
Detached |
|
Cooling Type
|
Central Air Conditioning |
|
Exterior Finish
|
Brick, Concrete, Metal, Vinyl Siding, Wood, Steel |
|
Fireplace Present
|
Yes |
|
Fireplace Total
|
1 |
|
Fixture
|
Ceiling Fans |
|
Half Bath Total
|
1 |
|
Heating Fuel
|
Natural Gas |
|
Heating Type
|
Forced Air |
|
Stories Total
|
2 |
|
Size Interior
|
3,153 Ft2 |
|
Type
|
House |
|
Utility Water
|
Municipal Water |
Parking
Land
|
Access Type
|
Highway Nearby |
|
Acreage
|
No |
|
Fence Type
|
Fence |
|
Land Amenities
|
Park, Place Of Worship, Playground, Public Transit, Shopping |
|
Sewer
|
Municipal Sewage System |
|
Size Depth
|
122 Ft |
|
Size Frontage
|
65 Ft |
|
Size Total Text
|
Under 1/2 Acre |
|
Zoning Description
|
R1 |
Rooms
| Level |
Type |
Length |
Width |
Dimensions |
|
Second Level |
4pc Bathroom |
|
|
13'0'' x 8'9'' |
|
Second Level |
Loft |
|
|
12'5'' x 9'6'' |
|
Second Level |
Bedroom |
|
|
13'7'' x 12'5'' |
|
Second Level |
Bedroom |
|
|
16'6'' x 10'2'' |
|
Second Level |
4pc Ensuite Bath |
|
|
13'7'' x 6'10'' |
|
Second Level |
Primary Bedroom |
|
|
14'10'' x 14'0'' |
|
Lower Level |
3pc Bathroom |
|
|
9'3'' x 5'9'' |
|
Lower Level |
Cold Room |
|
|
14'9'' x 5'6'' |
|
Lower Level |
Utility Room |
|
|
20'3'' x 12'5'' |
|
Lower Level |
Workshop |
|
|
20'3'' x 6'3'' |
|
Lower Level |
Bonus Room |
|
|
20'3'' x 14'7'' |
|
Lower Level |
Den |
|
|
16'6'' x 14'0'' |
|
Lower Level |
Bedroom |
|
|
15'10'' x 12'7'' |
|
Main Level |
Laundry Room |
|
|
8'8'' x 7'0'' |
|
Main Level |
2pc Bathroom |
|
|
7'0'' x 3'5'' |
|
Main Level |
Office |
|
|
14'3'' x 10'0'' |
|
Main Level |
Recreation Room |
|
|
24'1'' x 14'3'' |
|
Main Level |
Family Room |
|
|
16'10'' x 12'11'' |
|
Main Level |
Living Room |
|
|
17'6'' x 13'6'' |
|
Main Level |
Foyer |
|
|
14'3'' x 13'8'' |
|
Main Level |
Dining Room |
|
|
12'11'' x 11'4'' |
|
Main Level |
Kitchen |
|
|
23'0'' x 14'11'' |
Utilities
|
Electricity
|
Available |
|
Natural Gas
|
Available |
https://www.realtor.ca/real-estate/30257835/16-whitehall-gate-fonthill