3 Bedroom
3 Bathroom
1,500 - 2,000 ft2
Central Air Conditioning
Forced Air
$999,900
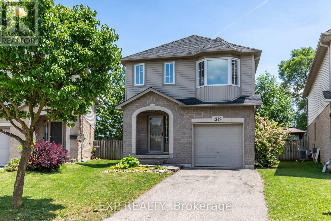
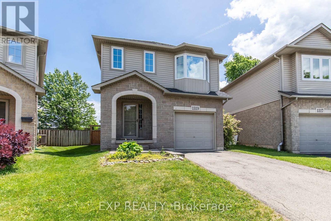
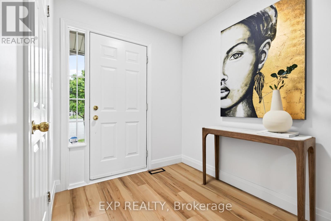
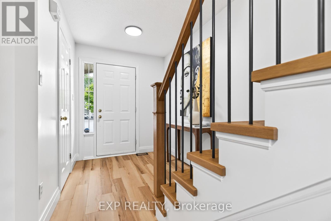
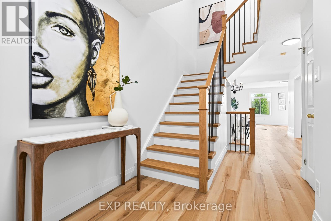
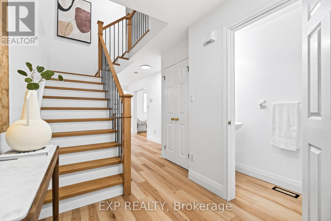
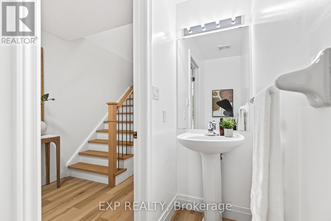
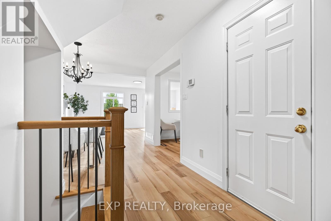
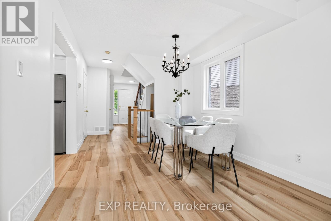
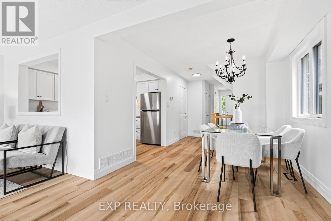
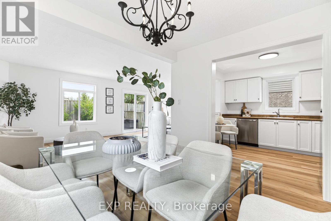
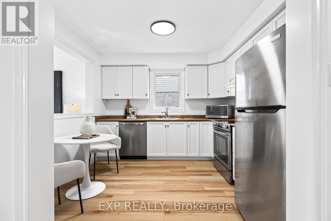
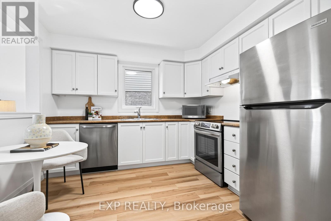
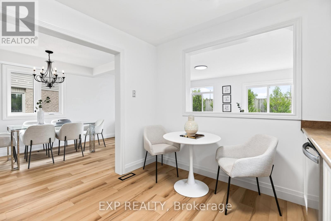
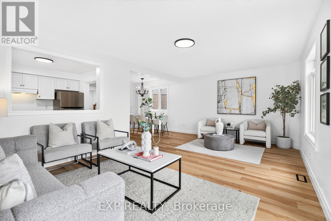
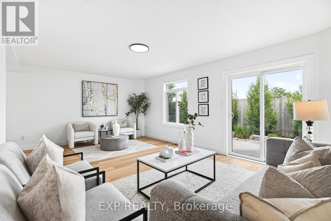
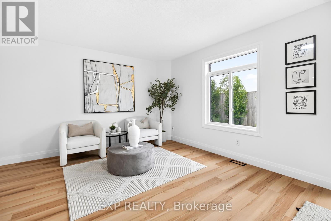
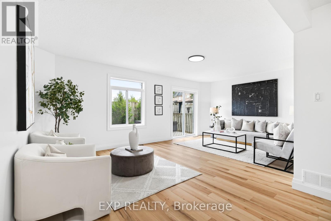
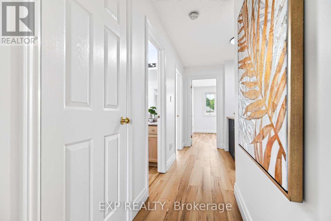
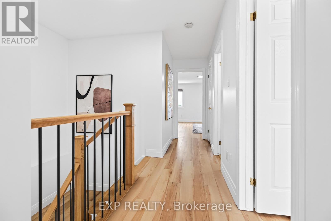
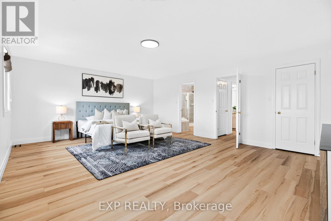
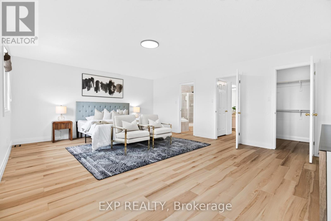
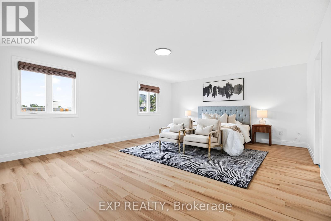
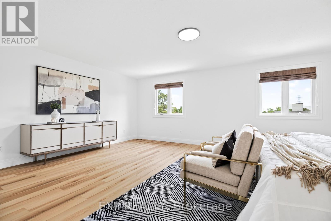
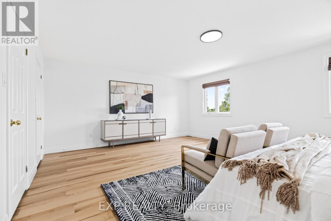
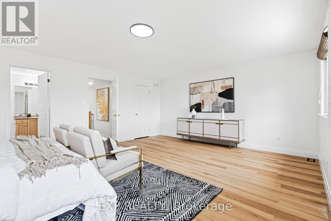
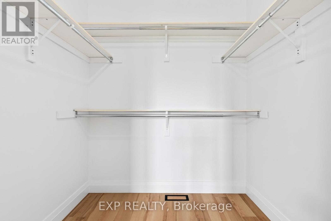
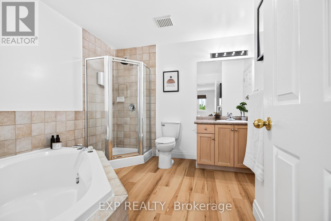
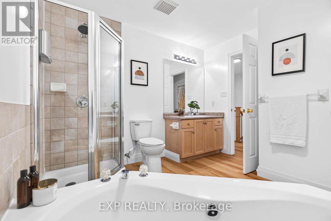
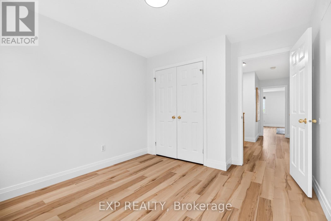
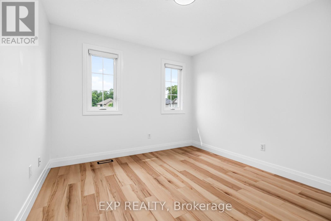
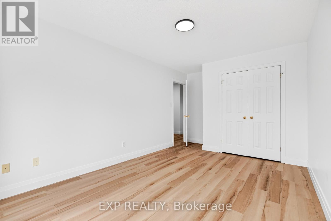
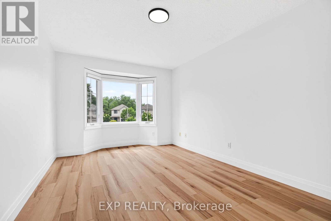
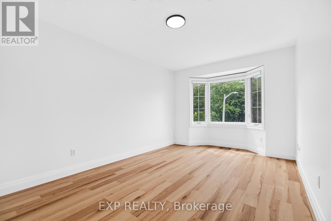
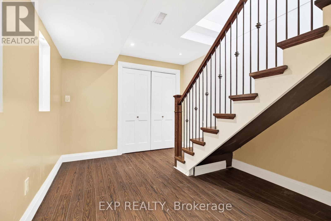
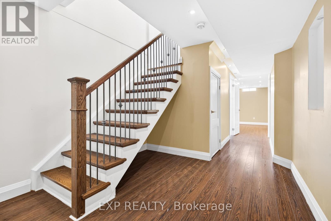
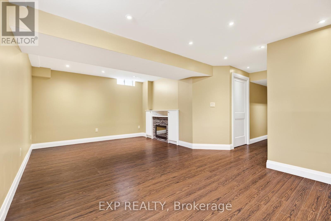
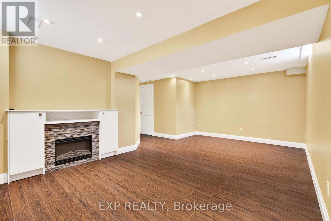
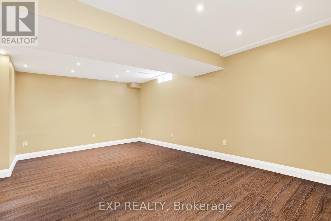
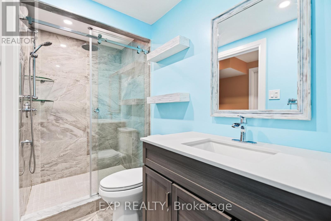
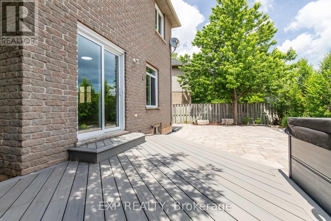
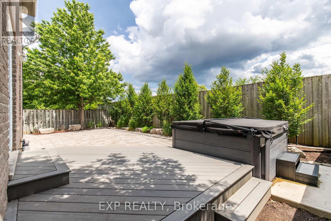
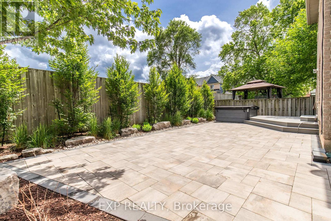
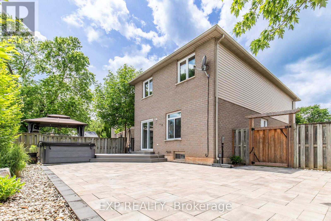
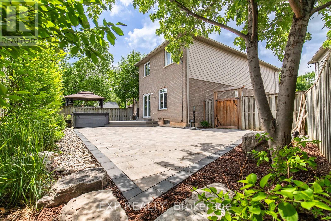
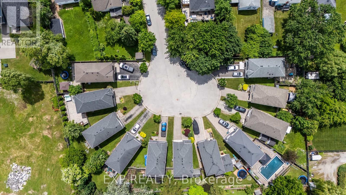
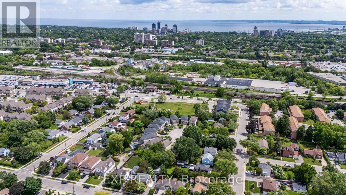
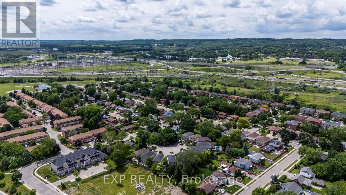
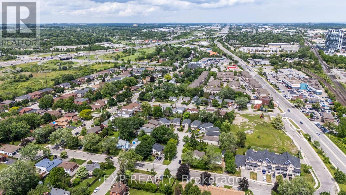
Welcome to 1319 Bonnie Court, a beautifully updated family home tucked away on a quiet, private cul-de-sac in a highly convenient Burlington location. Offering over 1,600 sq. ft. above grade and more than 2,200 sq. ft. of total living space, this 3-bedroom, 2.5-bathroom home combines generous room sizes, modern updates, and an exceptional backyard setting. The main and second levels feature brand new vinyl flooring, a new white oak staircase, and fresh paint throughout. Upstairs, the oversized primary bedroom offers a walk-in closet, direct access to the main bathroom, and excellent potential to create a private ensuite. The finished basement adds valuable flexibility with a full bathroom and plenty of space for a recreation room, home office, gym, or playroom. Outside, the rare pie-shaped lot widens toward the backyard and has been professionally landscaped for both enjoyment and low maintenance, featuring extensive interlock, a composite deck, armour stone accents, mature trees, and lush greenery that create a private setting ideal for entertaining or relaxing. Complete with a single-car garage with interior access and just minutes from Costco, IKEA, Mapleview Shopping Centre, Burlington GO, downtown Burlington and the waterfront, parks, schools, restaurants, and the QEW, 403 and 407. A move-in-ready family home offering space, privacy and convenience in one complete package. (id:50976)
Open House
This property has open houses!
Starts at:
2:00 pm
Ends at:
4:00 pm
Starts at:
2:00 pm
Ends at:
4:00 pm
Property Details
|
MLS® Number
|
W13764502 |
|
Property Type
|
Single Family |
|
Community Name
|
Freeman |
|
Equipment Type
|
Water Heater |
|
Parking Space Total
|
2 |
|
Rental Equipment Type
|
Water Heater |
Building
|
Bathroom Total
|
3 |
|
Bedrooms Above Ground
|
3 |
|
Bedrooms Total
|
3 |
|
Age
|
16 To 30 Years |
|
Appliances
|
Dishwasher, Dryer, Microwave, Stove, Washer, Refrigerator |
|
Basement Development
|
Finished |
|
Basement Type
|
N/a (finished) |
|
Construction Style Attachment
|
Detached |
|
Cooling Type
|
Central Air Conditioning |
|
Exterior Finish
|
Aluminum Siding, Brick |
|
Foundation Type
|
Poured Concrete |
|
Half Bath Total
|
1 |
|
Heating Fuel
|
Natural Gas |
|
Heating Type
|
Forced Air |
|
Stories Total
|
2 |
|
Size Interior
|
1,500 - 2,000 Ft2 |
|
Type
|
House |
|
Utility Water
|
Municipal Water |
Parking
Land
|
Acreage
|
No |
|
Sewer
|
Sanitary Sewer |
|
Size Depth
|
95 Ft ,4 In |
|
Size Frontage
|
23 Ft ,9 In |
|
Size Irregular
|
23.8 X 95.4 Ft |
|
Size Total Text
|
23.8 X 95.4 Ft|under 1/2 Acre |
Rooms
| Level |
Type |
Length |
Width |
Dimensions |
|
Second Level |
Primary Bedroom |
6.34 m |
4.96 m |
6.34 m x 4.96 m |
|
Second Level |
Bedroom 2 |
3.1 m |
3.06 m |
3.1 m x 3.06 m |
|
Second Level |
Bedroom 3 |
4.67 m |
3.11 m |
4.67 m x 3.11 m |
|
Second Level |
Bathroom |
2.93 m |
2.53 m |
2.93 m x 2.53 m |
|
Basement |
Recreational, Games Room |
5.95 m |
3.46 m |
5.95 m x 3.46 m |
|
Basement |
Bathroom |
3.04 m |
1.31 m |
3.04 m x 1.31 m |
|
Main Level |
Kitchen |
2.96 m |
3.18 m |
2.96 m x 3.18 m |
|
Main Level |
Dining Room |
2.97 m |
2.69 m |
2.97 m x 2.69 m |
|
Main Level |
Great Room |
6.1 m |
3.89 m |
6.1 m x 3.89 m |
|
Main Level |
Bathroom |
2.12 m |
0.81 m |
2.12 m x 0.81 m |
https://www.realtor.ca/real-estate/30257432/1319-bonnie-court-burlington-freeman-freeman