4 Bedroom
2 Bathroom
1,100 - 1,500 ft2
Central Air Conditioning
Forced Air
$899,900
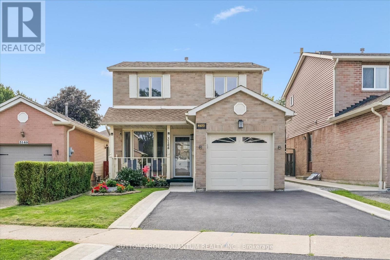
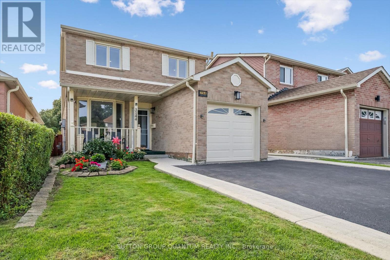
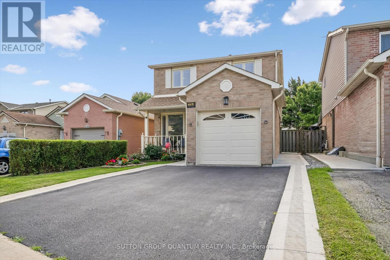
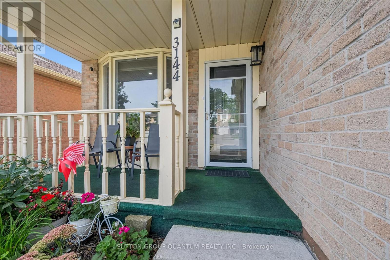
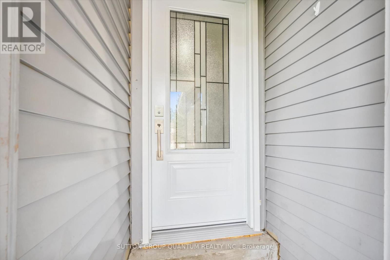
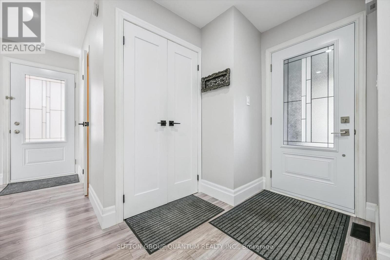
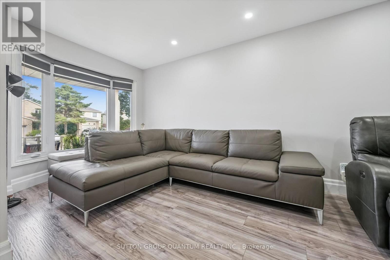
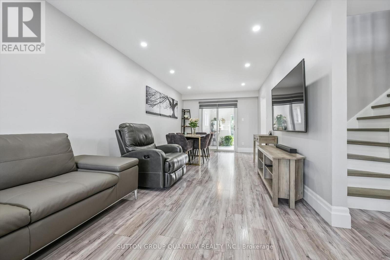
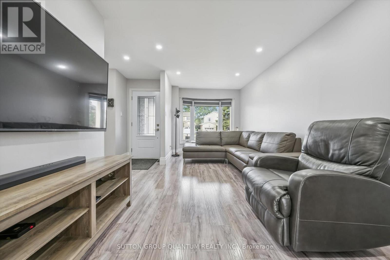
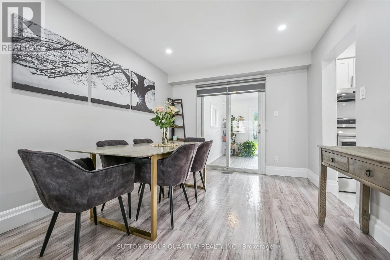
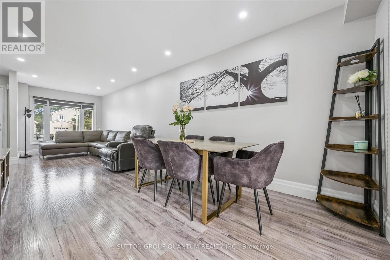
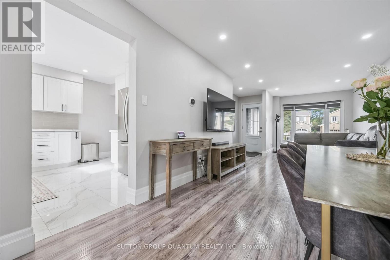
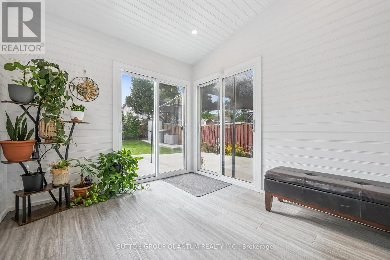
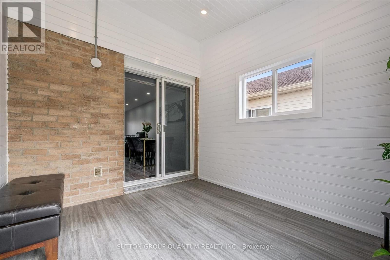
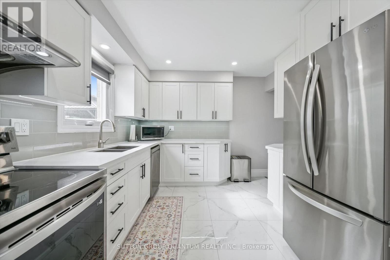
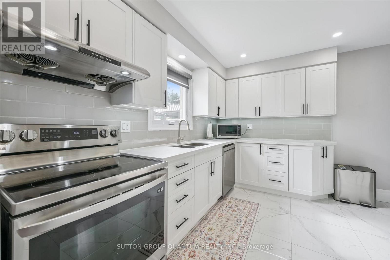
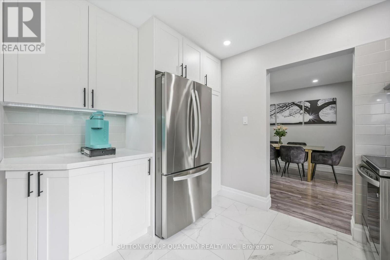
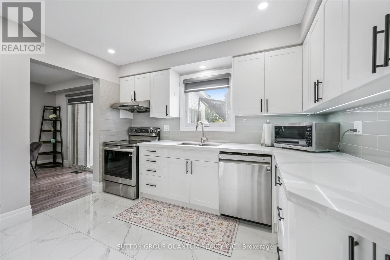
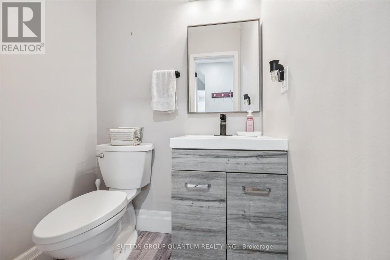
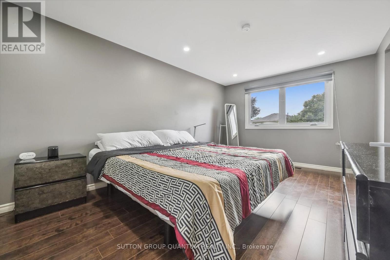
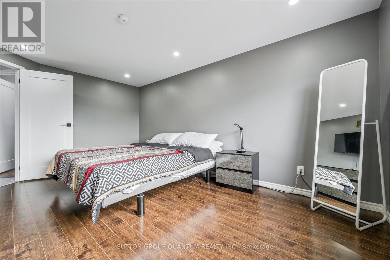
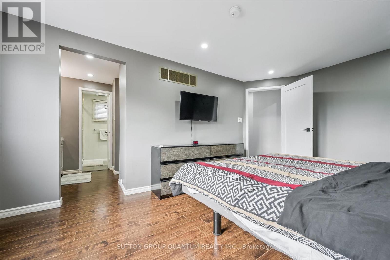
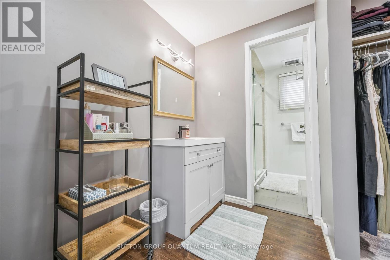
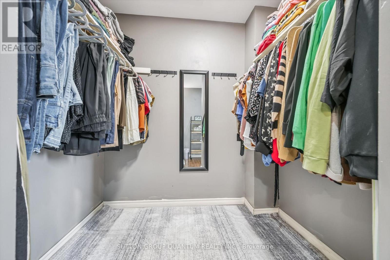
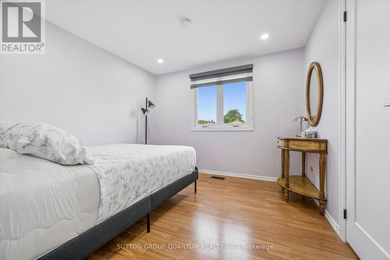
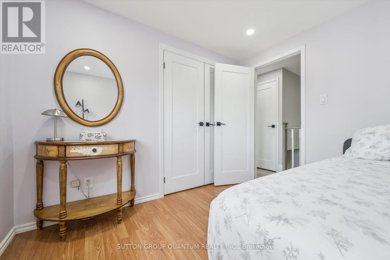
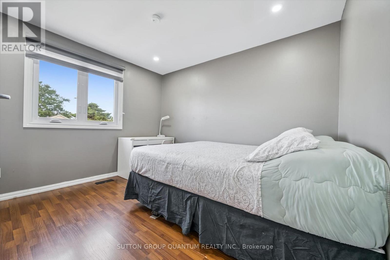
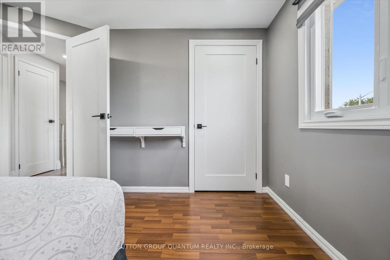
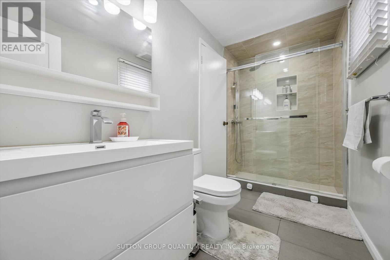
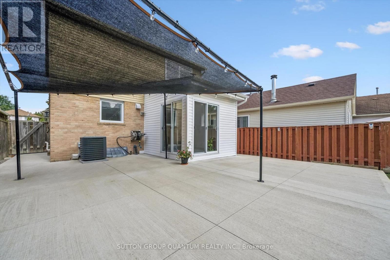
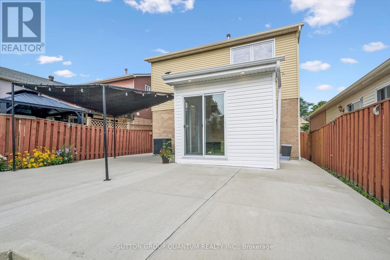
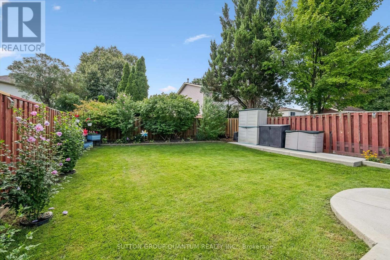
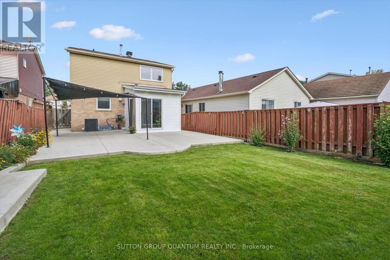
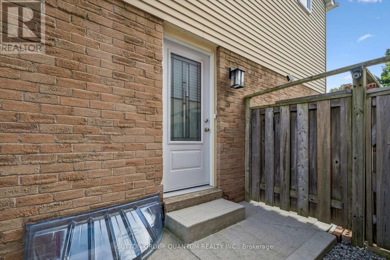
Beautiful curb appeal welcomes you to this stunning, fully renovated 3-bedroom brick detached home, nestled on a safe, quiet street in a highly sought-after area. Enjoy a bright charming sunroom extension overlooking beautiful, serene gardens, complemented by a timeless white kitchen with newer stainless-steel appliances. The spacious primary bedroom offers a walk-in closet with a convenient beauty station, creating the perfect space to get ready for your day. When it's time to unwind, electronic blinds provide effortless comfort, privacy and a peaceful retreat for the night. Modern zebra blinds & pot lights throughout, a security system, and plenty of front parking add comfort and convenience for a growing family and entertaining guests. Ideally located in a prestigious location, close to top-rated schools, major highways, shopping, dining, and an abundance of everyday amenities. Tastefully renovated with care and ready to be enjoyed! Peacefully situated, exceptionally located. A home you'll be proud to call your own! (id:50976)
Open House
This property has open houses!
Starts at:
2:00 pm
Ends at:
4:00 pm
Property Details
|
MLS® Number
|
W13764874 |
|
Property Type
|
Single Family |
|
Community Name
|
Meadowvale |
|
Amenities Near By
|
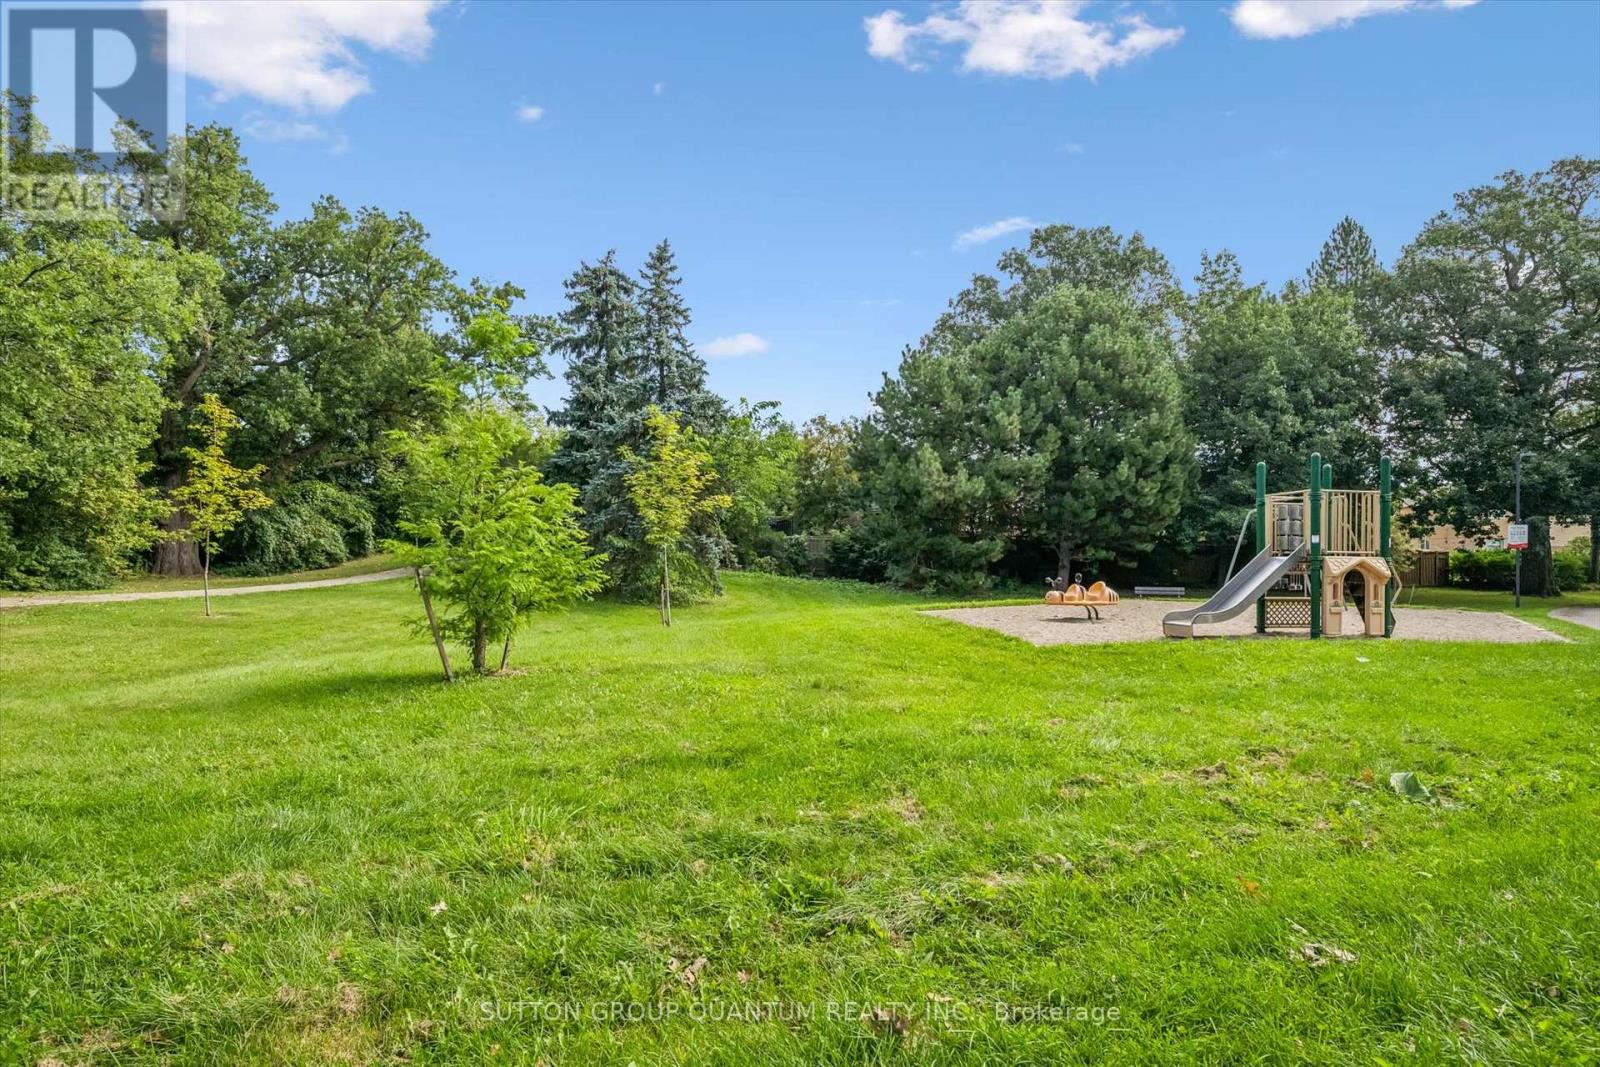
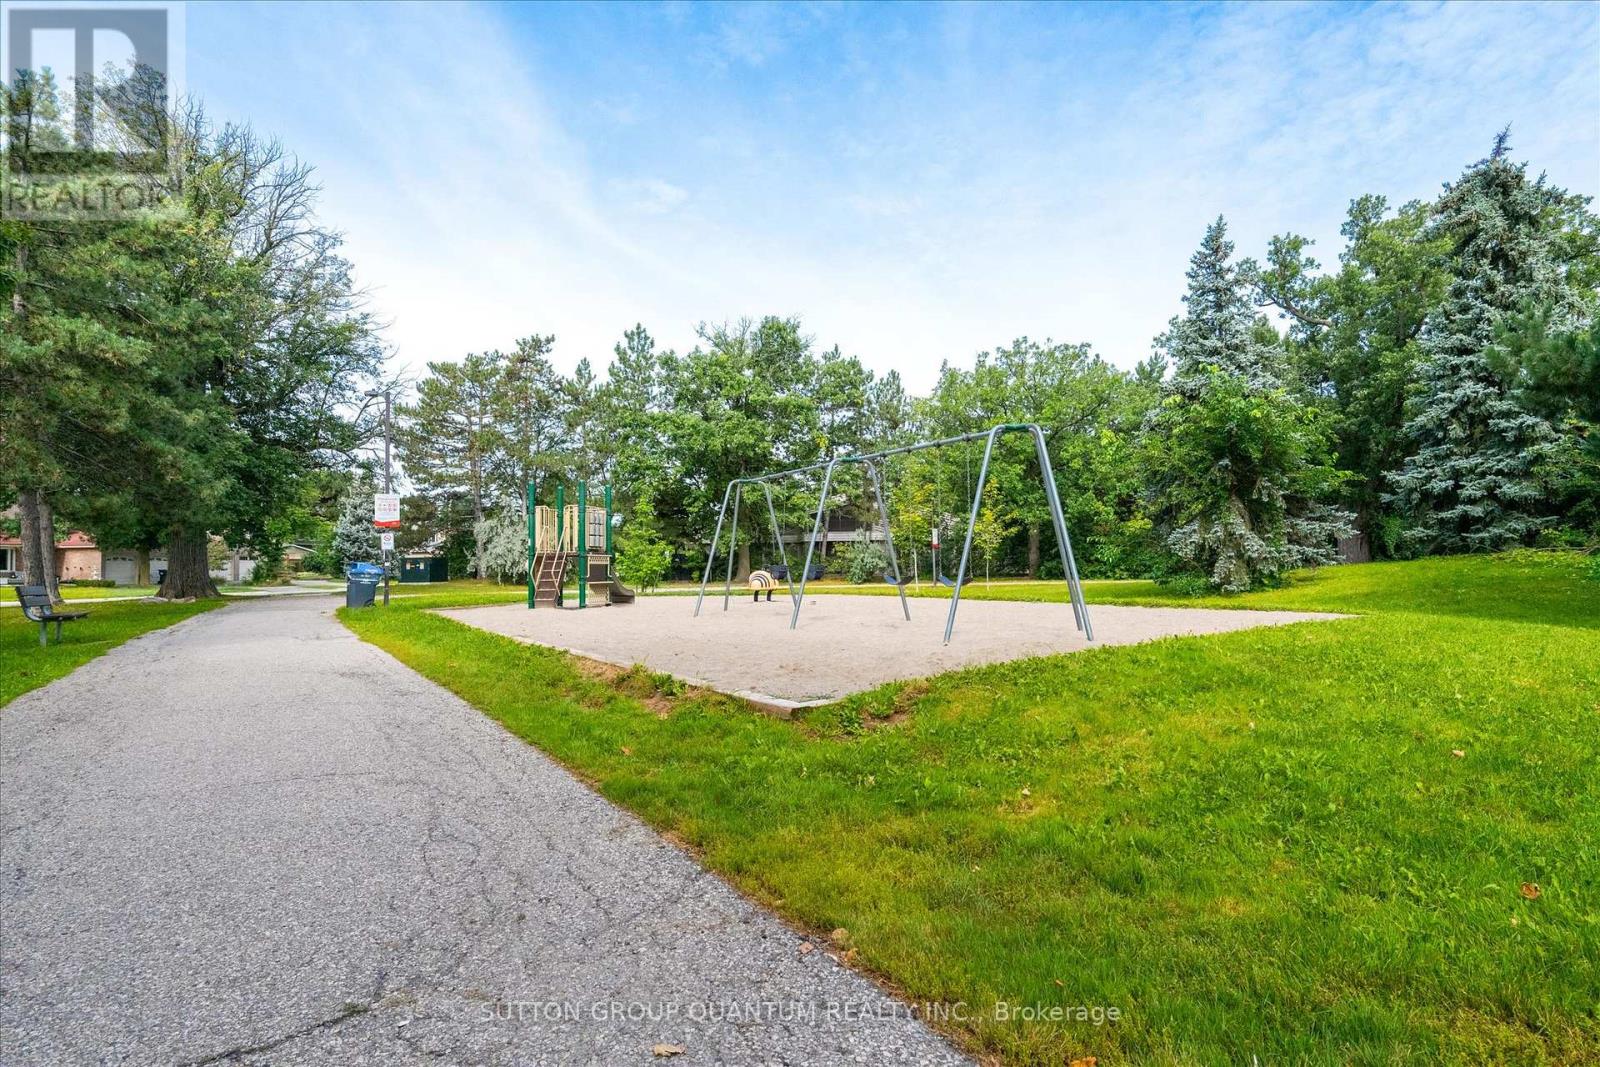
Park, Public Transit, Place Of Worship, Schools |
|
Equipment Type
|
Water Heater, Air Conditioner, Furnace |
|
Features
|
Irregular Lot Size |
|
Parking Space Total
|
3 |
|
Rental Equipment Type
|
Water Heater, Air Conditioner, Furnace |
|
Structure
|
Porch |
Building
|
Bathroom Total
|
2 |
|
Bedrooms Above Ground
|
3 |
|
Bedrooms Below Ground
|
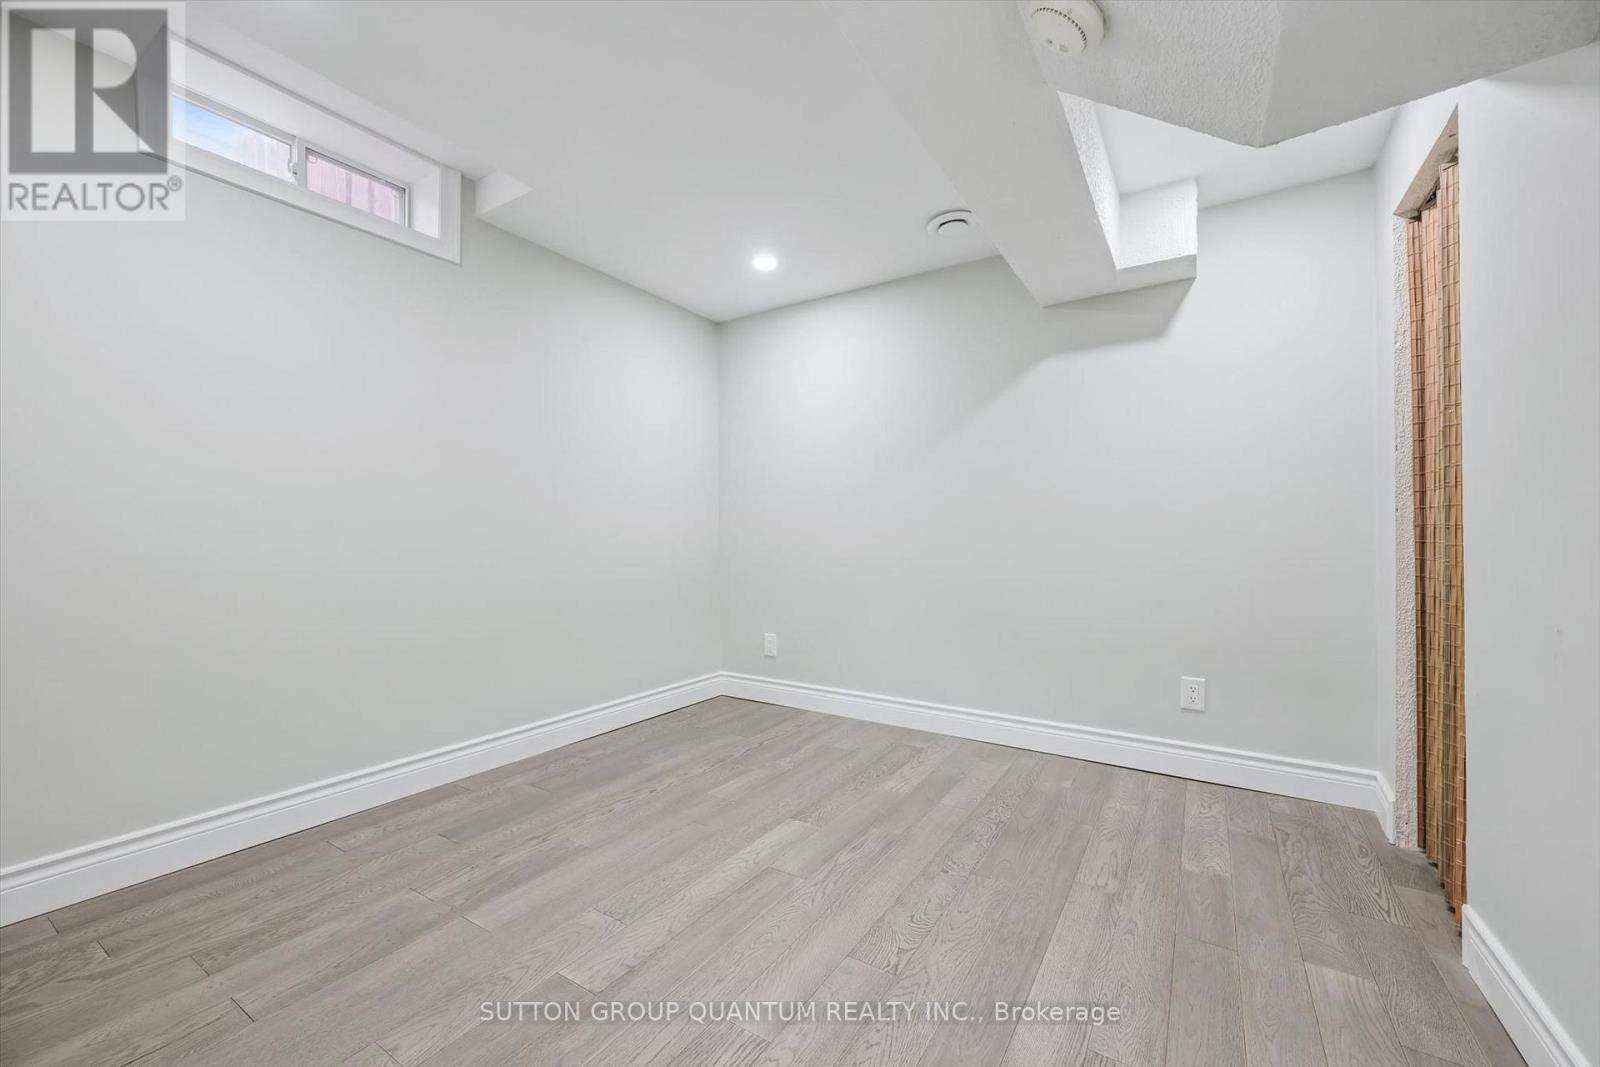
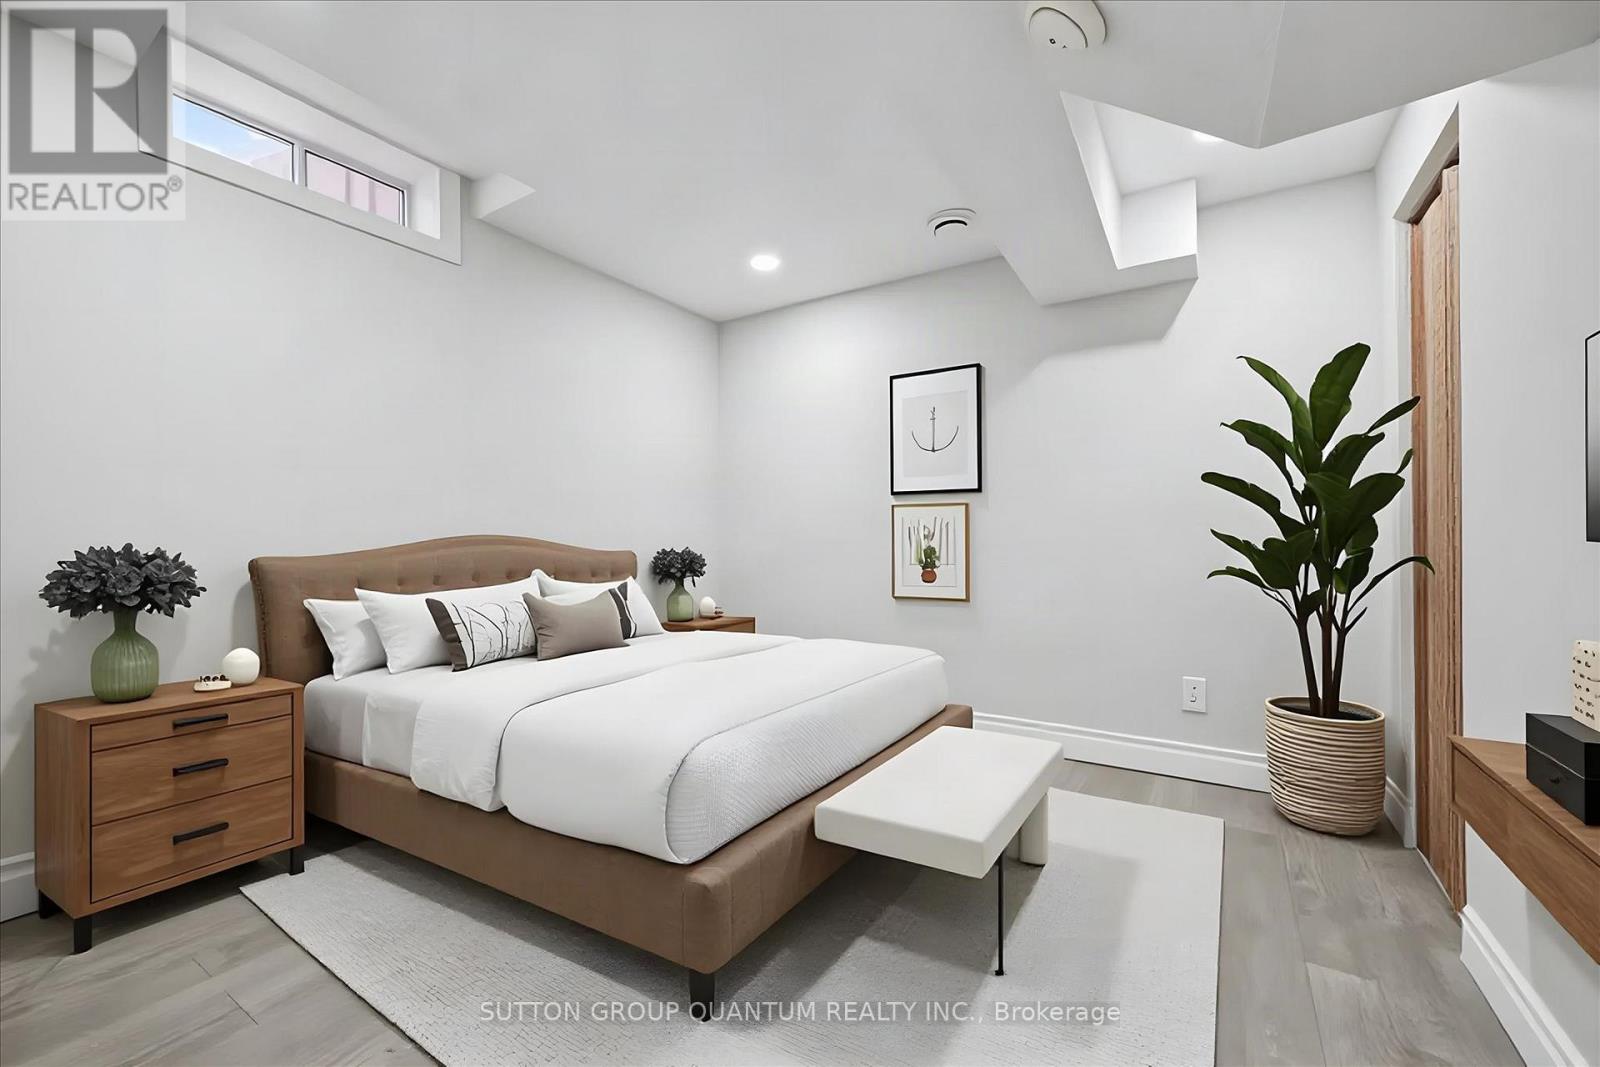
1 |
|
Bedrooms Total
|
4 |
|
Appliances
|
Garage Door Opener Remote(s), Blinds, Dishwasher, Dryer, Alarm System, Stove, Washer, Refrigerator |
|
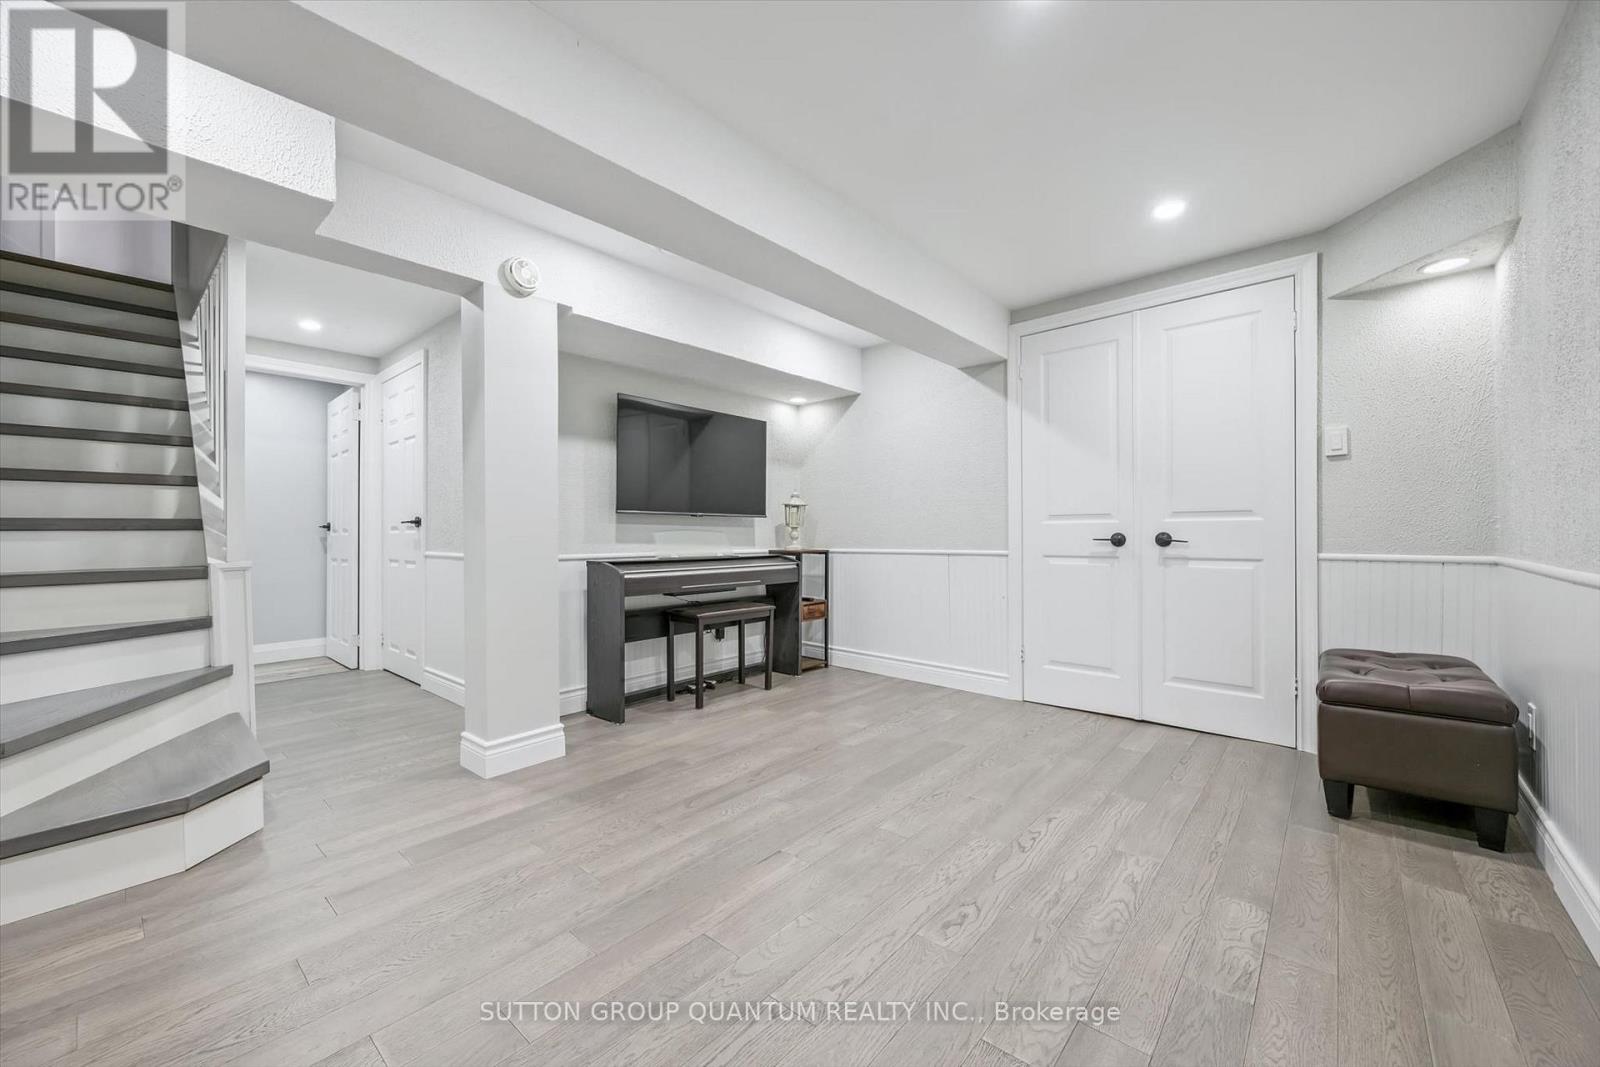
Basement Development
|
Finished |
|
Basement Type
|
N/a (finished) |
|
Construction Style Attachment
|
Detached |
|
Cooling Type
|
Central Air Conditioning |
|
Exterior Finish
|
Brick, Aluminum Siding |
|
Fire Protection
|
Security System |
|
Flooring Type
|
Laminate |
|
Foundation Type
|
Poured Concrete |
|
Half Bath Total
|
1 |
|
Heating Fuel
|
Natural Gas |
|
Heating Type
|
Forced Air |
|
Stories Total
|
2 |
|
Size Interior
|
1,100 - 1,500 Ft2 |
|
Type
|
House |
|
Utility Water
|
Municipal Water |
Parking
Land
|
Acreage
|
No |
|
Fence Type
|
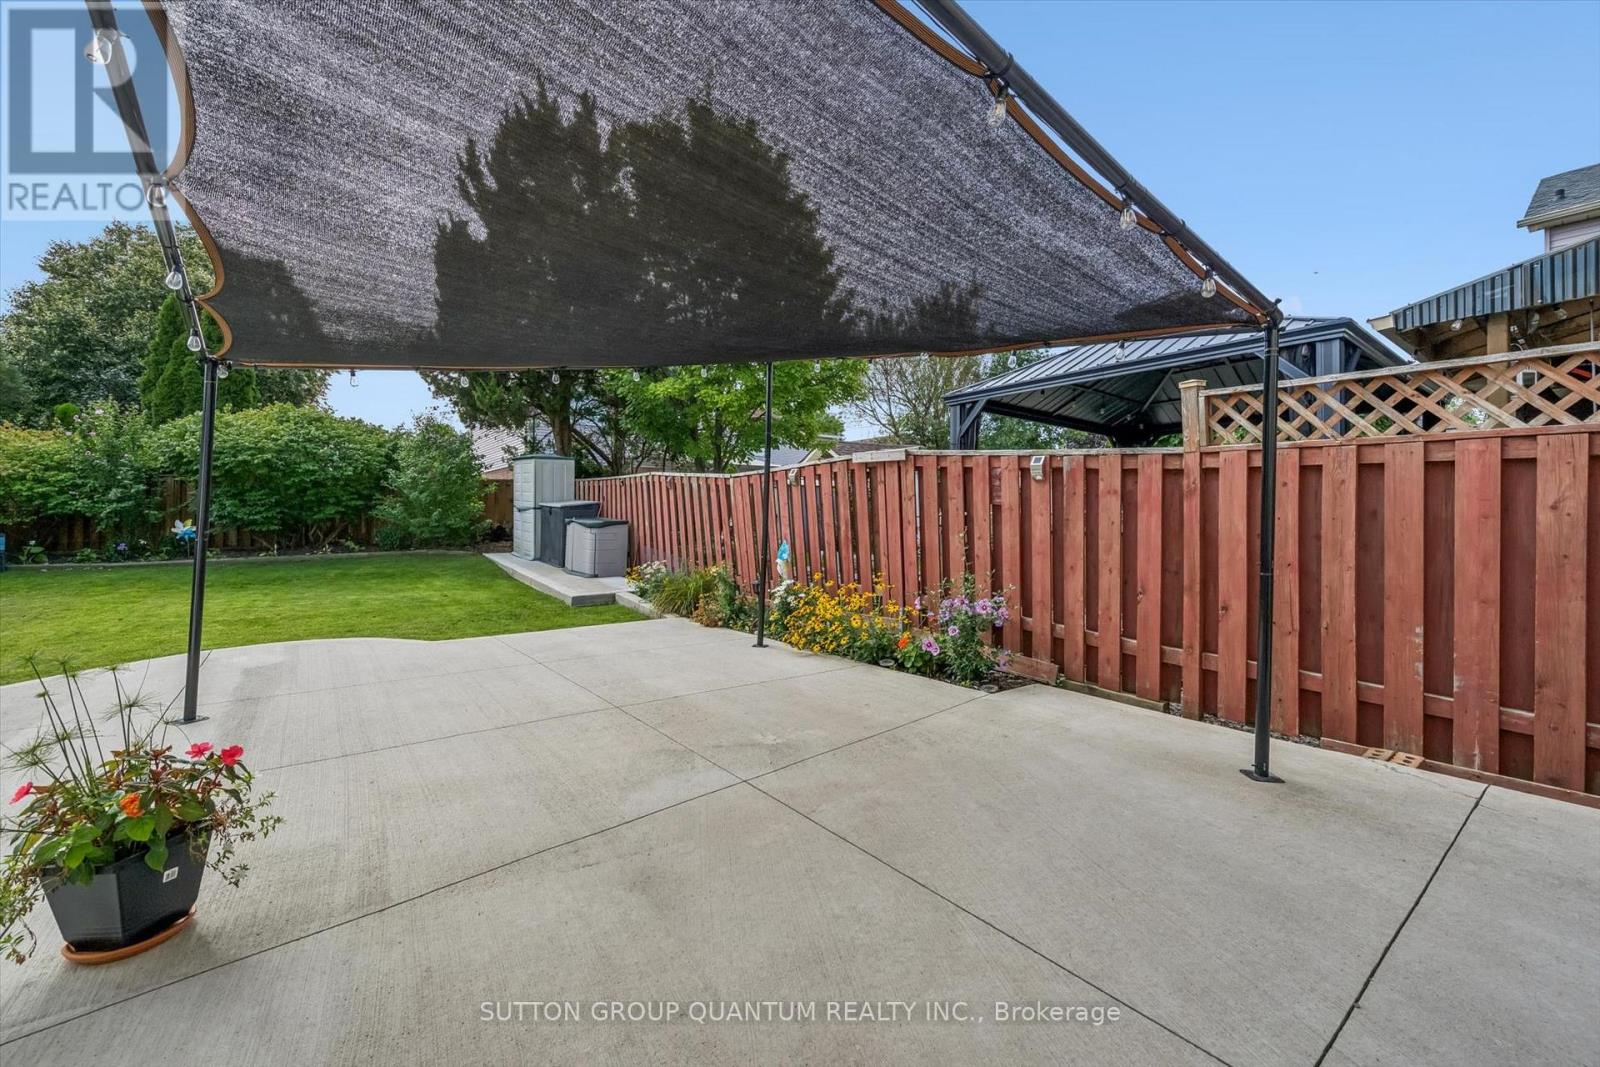
Fully Fenced, Fenced Yard |
|
Land Amenities
|
Park, Public Transit, Place Of Worship, Schools |
|
Sewer
|
Sanitary Sewer |
|
Size Depth
|
116 Ft ,8 In |
|
Size Frontage
|
31 Ft ,2 In |
|
Size Irregular
|
31.2 X 116.7 Ft ; 125.20ft X 31.84ft X 124.75ft X 31.97ft |
|
Size Total Text
|
31.2 X 116.7 Ft ; 125.20ft X 31.84ft X 124.75ft X 31.97ft |
|
Zoning Description
|
Rm11007 |
Rooms
| Level |
Type |
Length |
Width |
Dimensions |
|
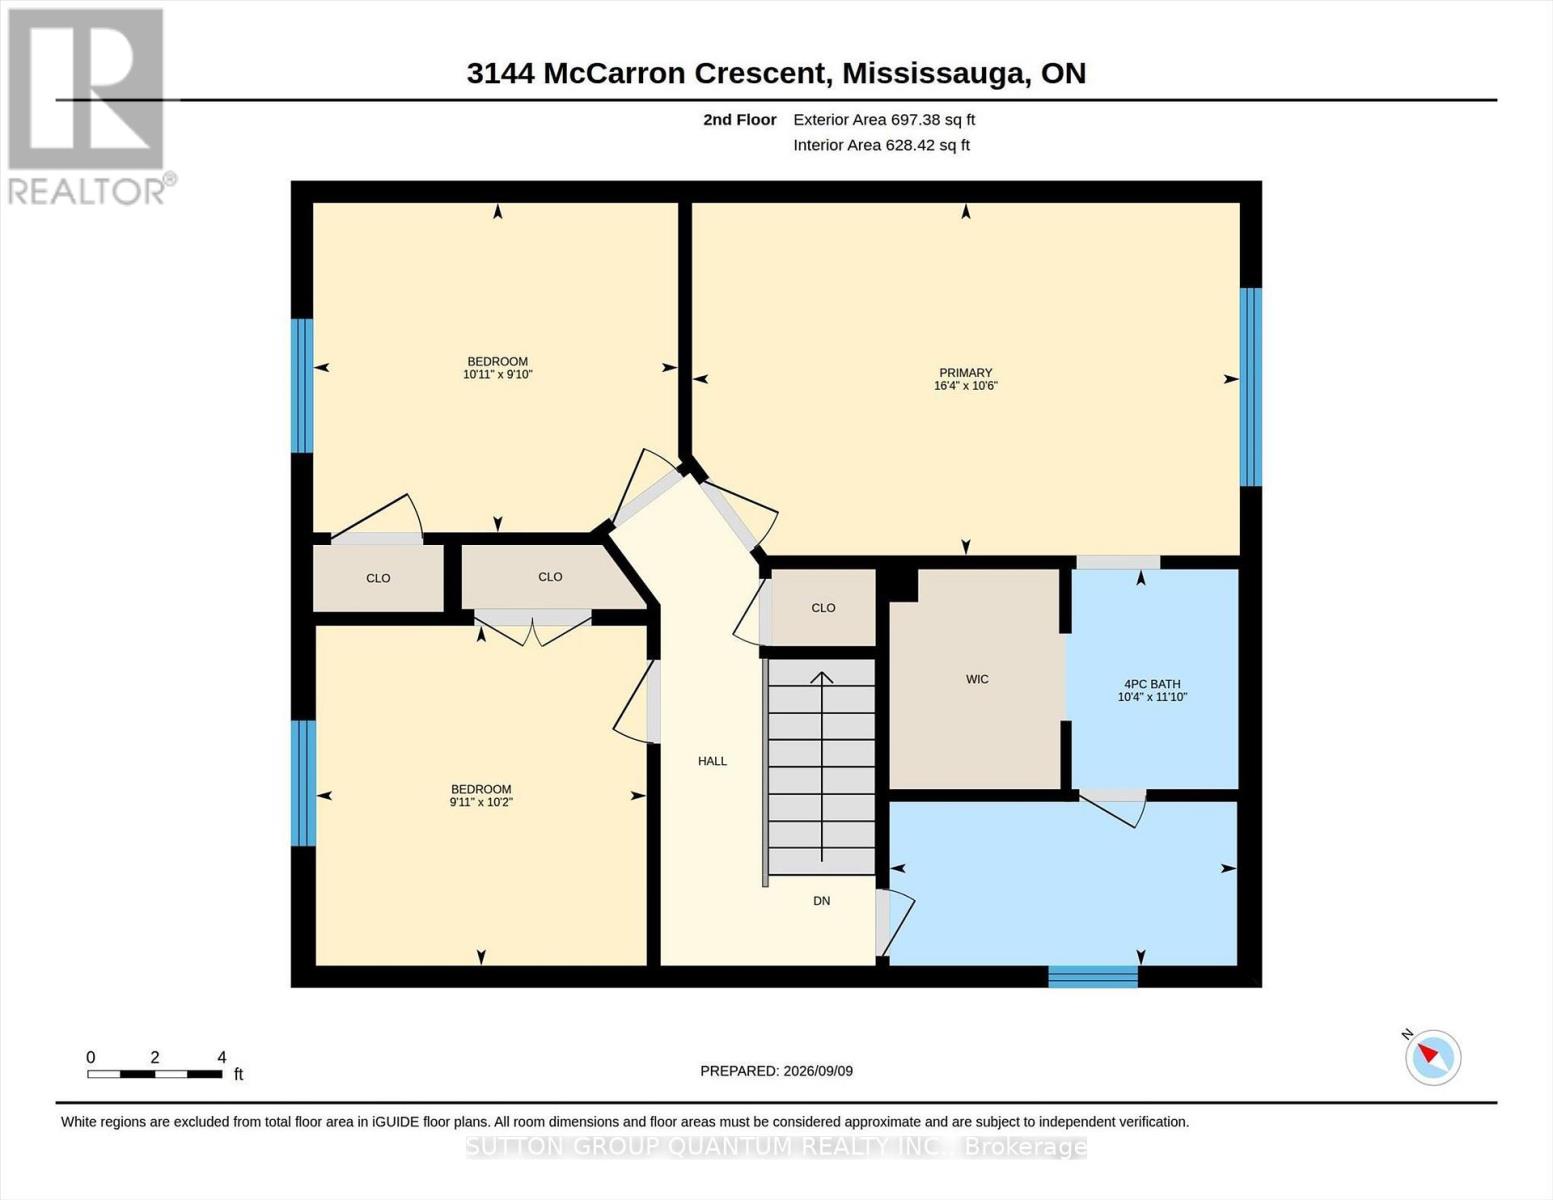
Second Level |
Primary Bedroom |
4.98 m |
3.2 m |
4.98 m x 3.2 m |
|
Second Level |
Bedroom 2 |
3.33 m |
3 m |
3.33 m x 3 m |
|
Second Level |
Bedroom 3 |
3.02 m |
3.1 m |
3.02 m x 3.1 m |
|
Second Level |
Bathroom |
2.46 m |
1.5 m |
2.46 m x 1.5 m |
|
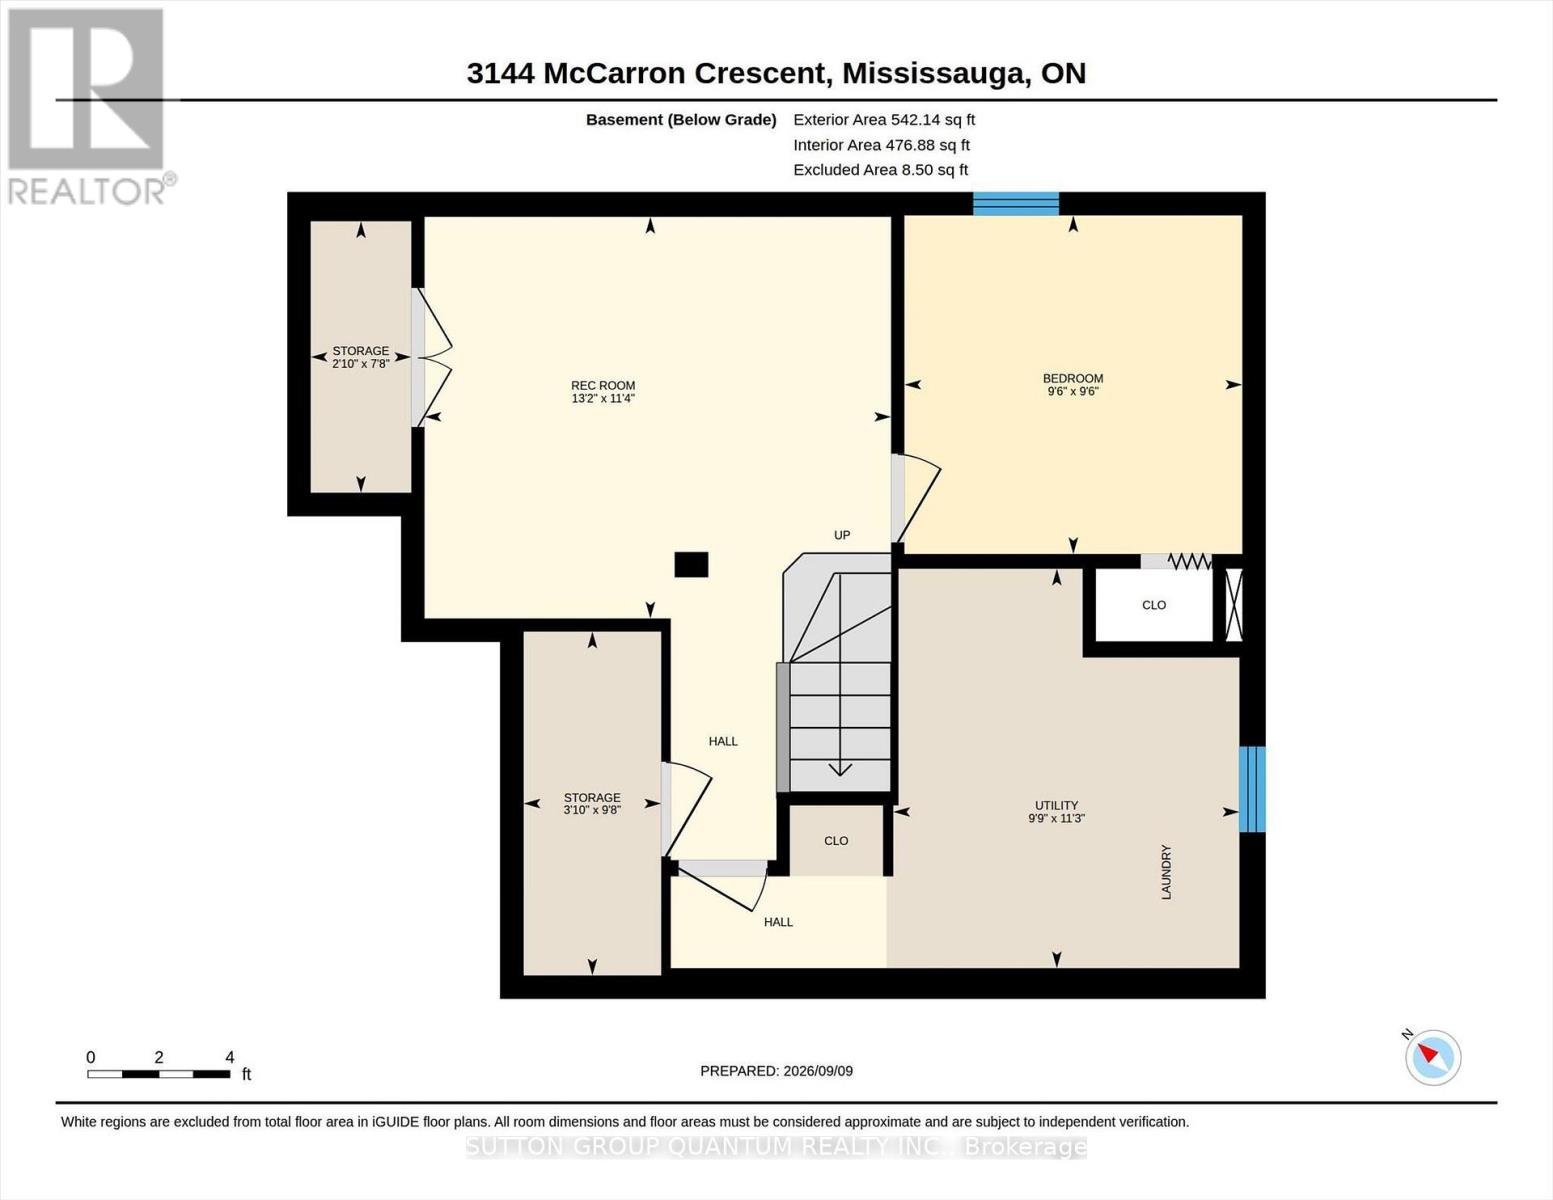
Basement |
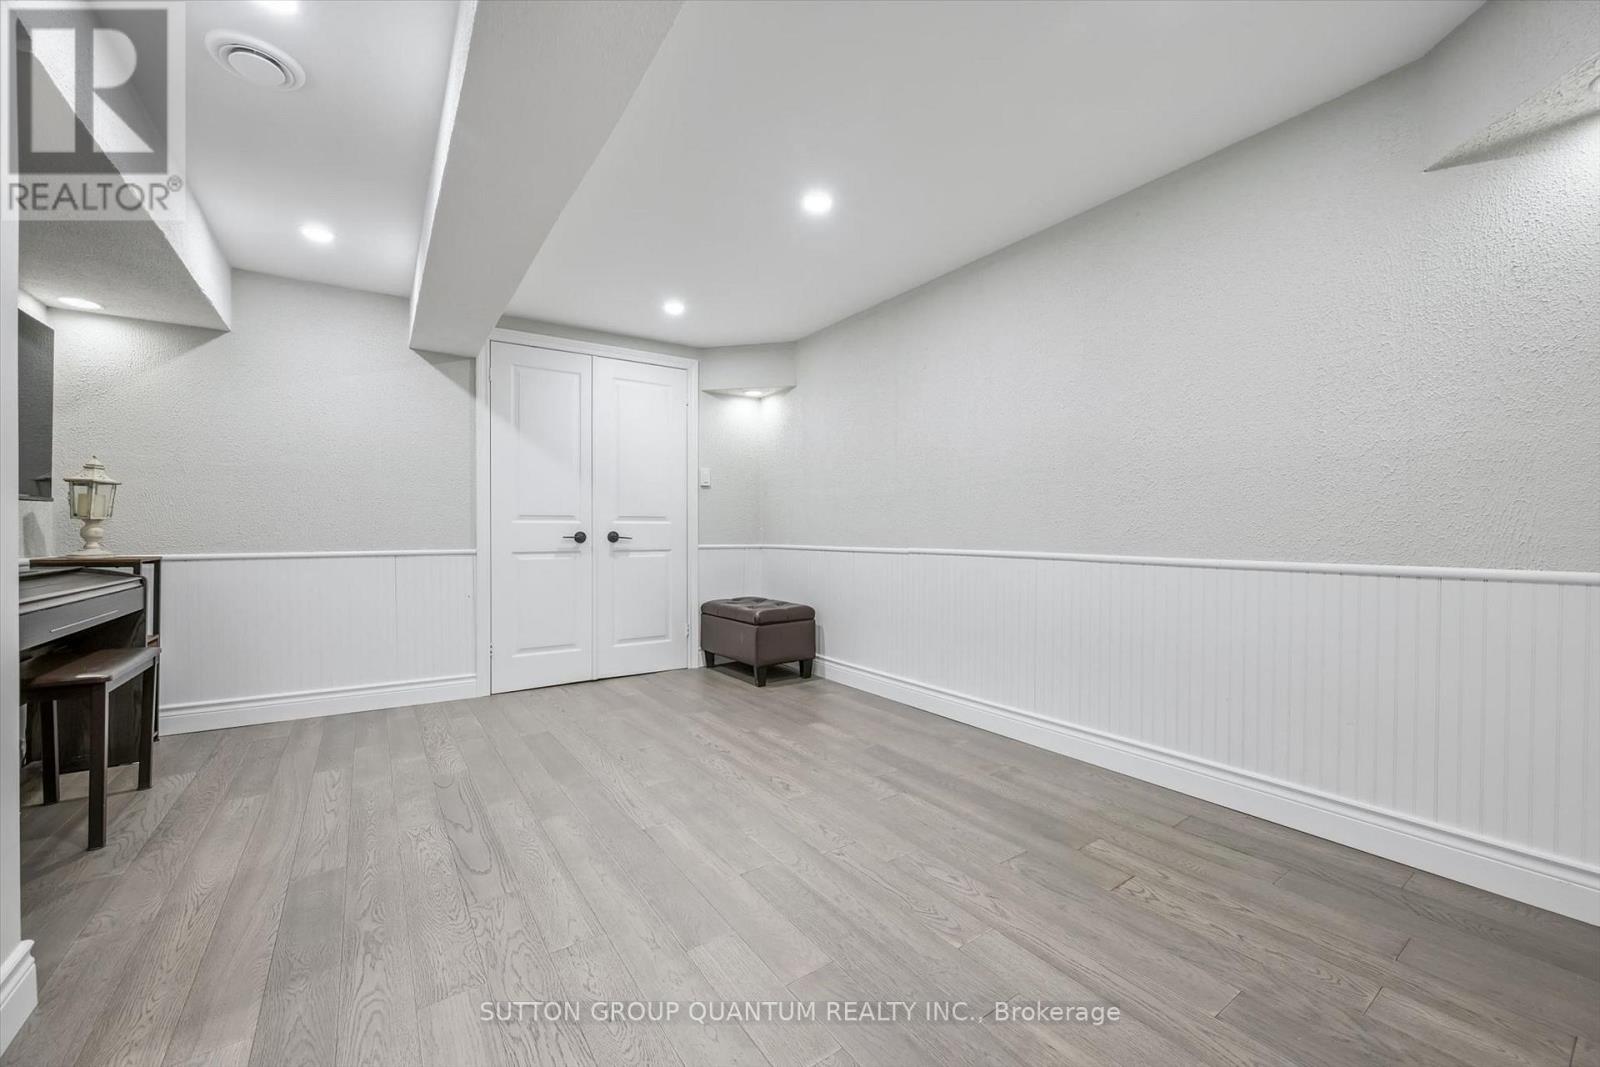
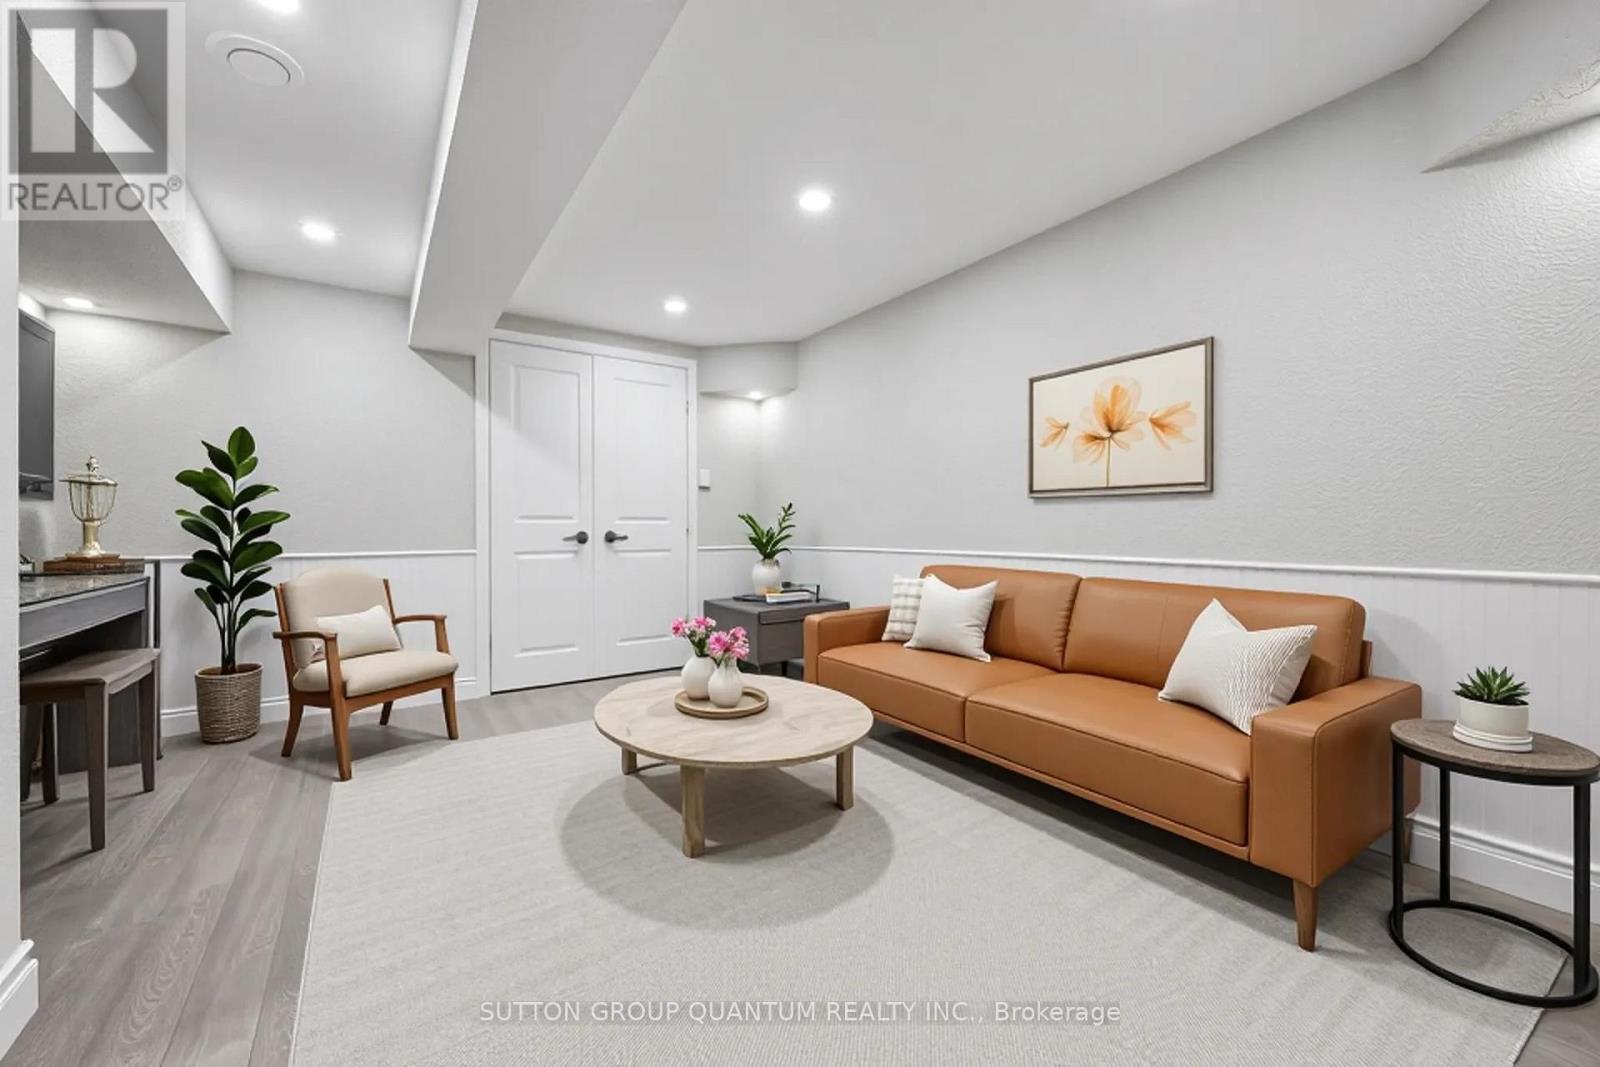
Family Room |
4.01 m |
3.45 m |
4.01 m x 3.45 m |
|
Basement |
Bedroom 4 |
2.9 m |
2.9 m |
2.9 m x 2.9 m |
|
Basement |
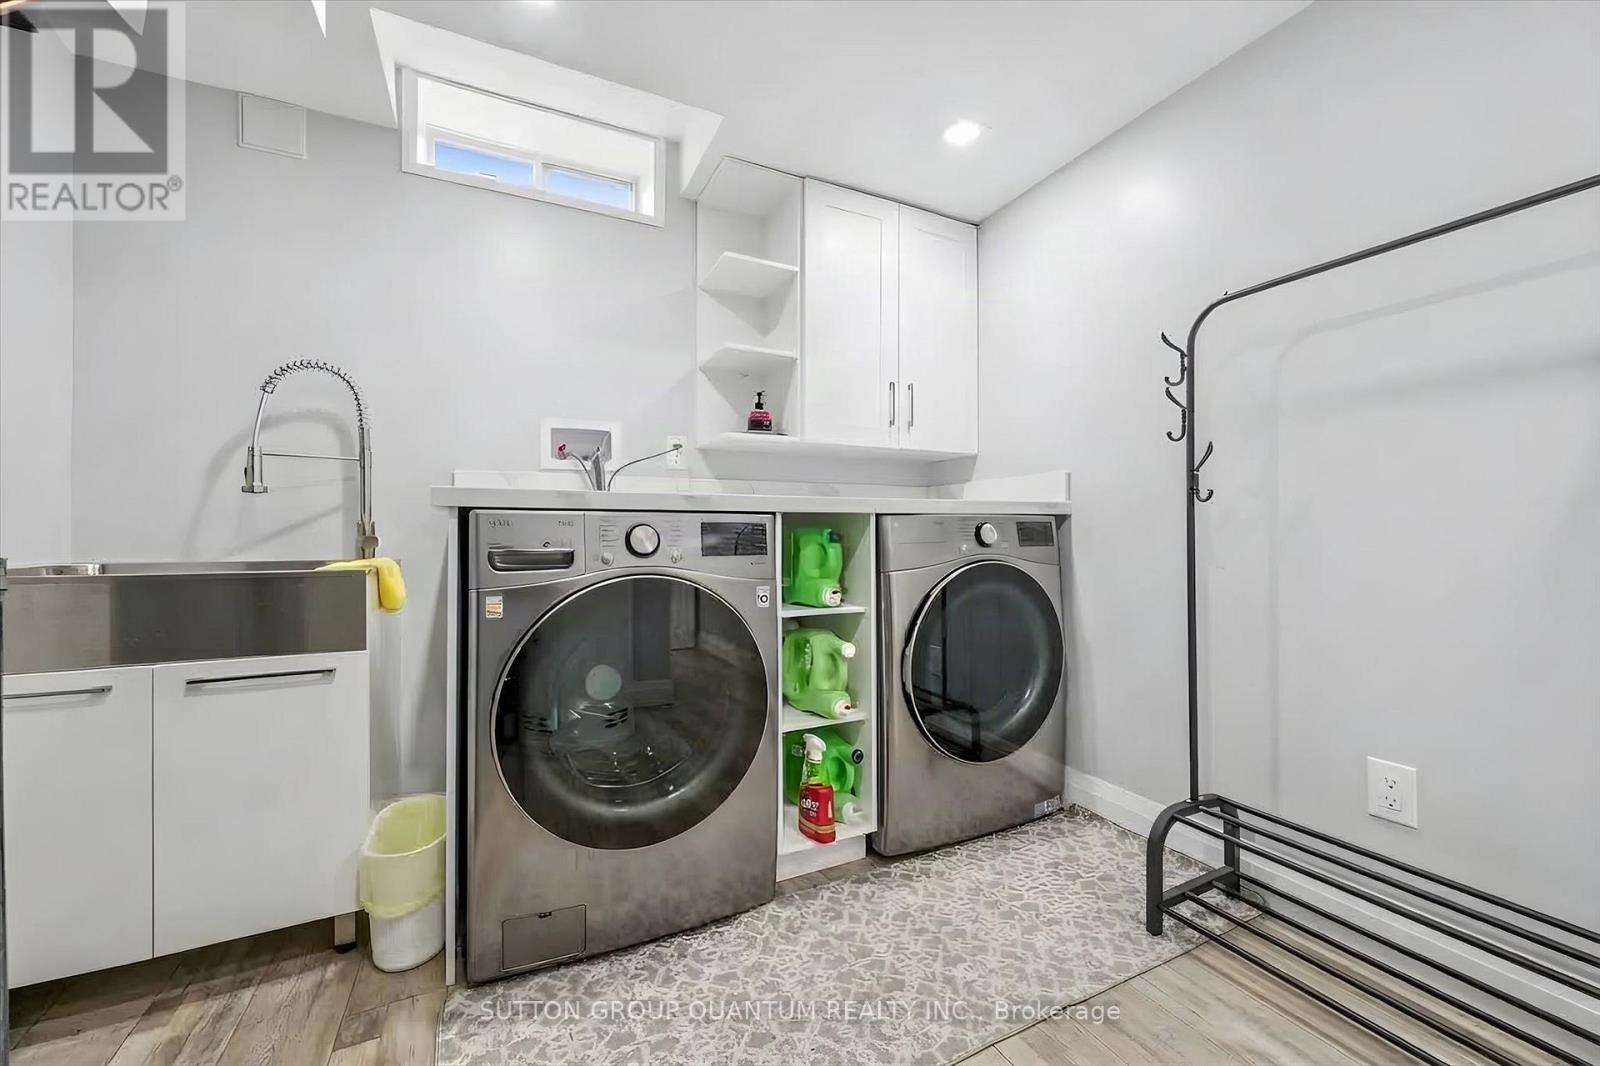
Laundry Room |
2.97 m |
3.43 m |
2.97 m x 3.43 m |
|
Basement |
Other |
1.17 m |
2.95 m |
1.17 m x 2.95 m |
|
Basement |
Other |
0.86 m |
2.13 m |
0.86 m x 2.13 m |
|
Main Level |
Foyer |
0.64 m |
38 m |
0.64 m x 38 m |
|
Main Level |
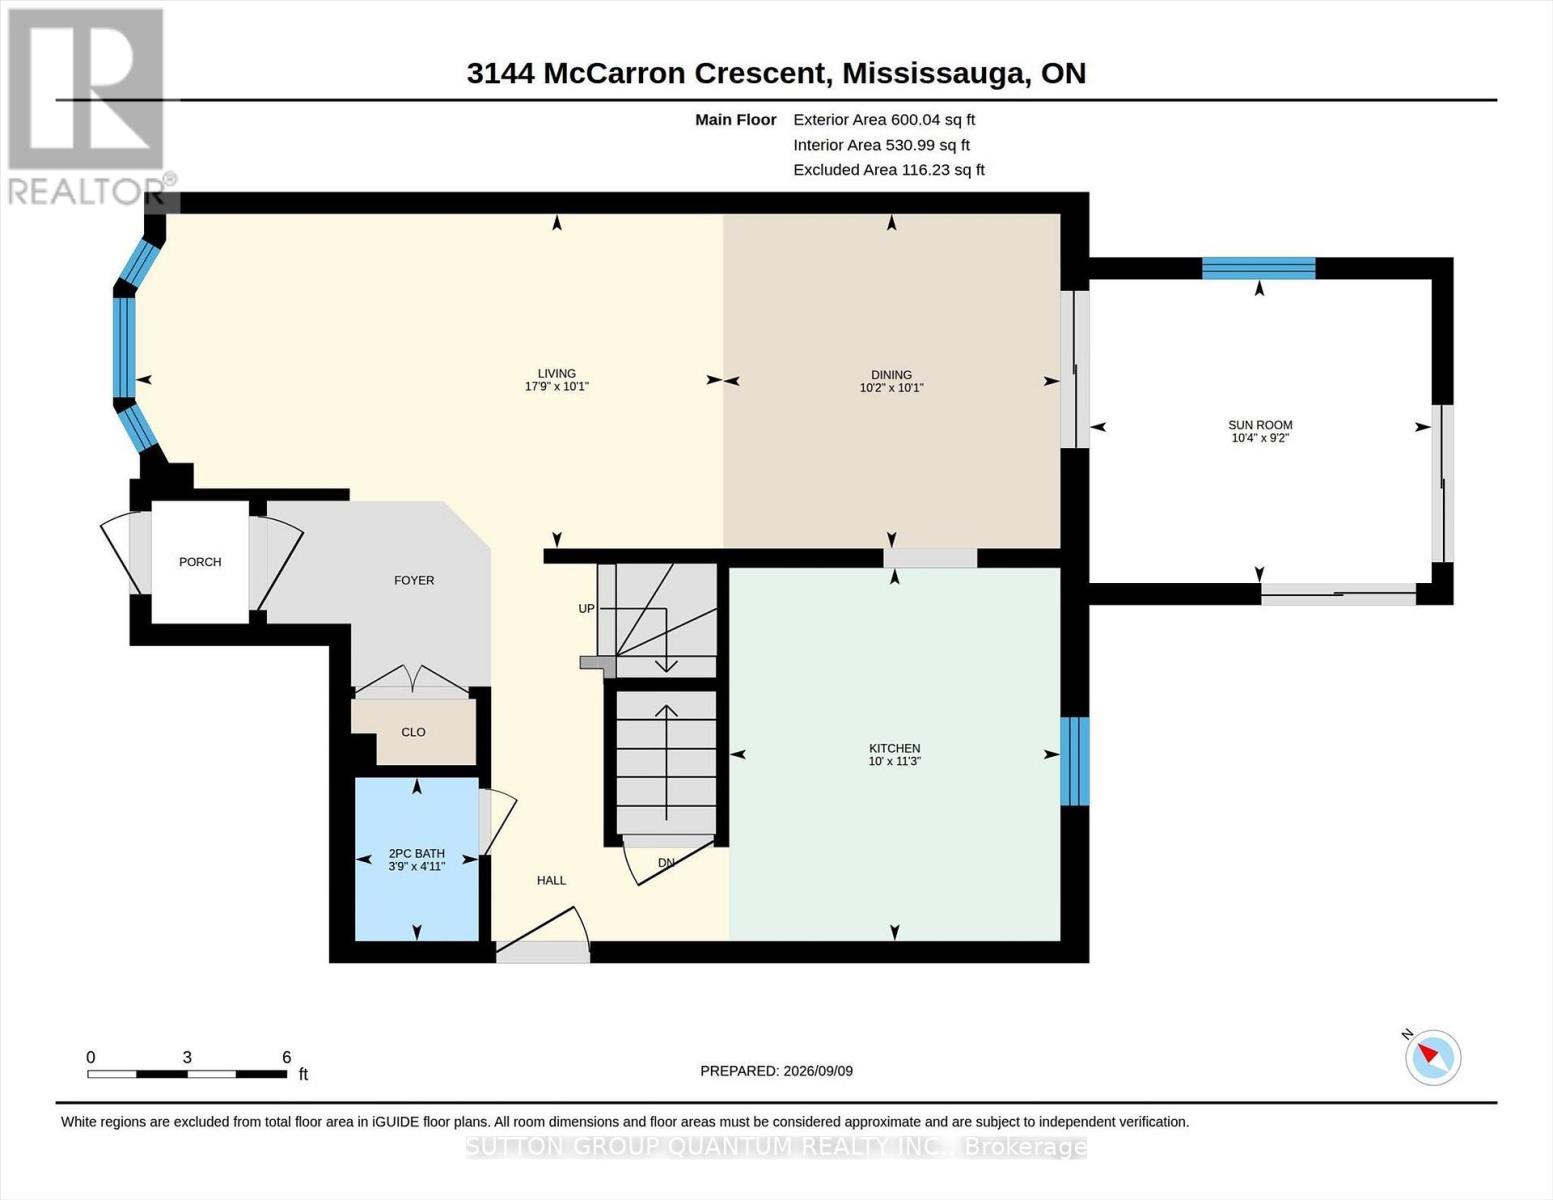
Living Room |
5.41 m |
3.07 m |
5.41 m x 3.07 m |
|
Main Level |
Dining Room |
3.1 m |
3.07 m |
3.1 m x 3.07 m |
|
Main Level |
Sunroom |
3.15 m |
2.79 m |
3.15 m x 2.79 m |
|
Main Level |
Kitchen |
3.05 m |
3.43 m |
3.05 m x 3.43 m |
|
Main Level |
Partial Bathroom |
1.14 m |
1.5 m |
1.14 m x 1.5 m |
https://www.realtor.ca/real-estate/30257633/3144-mccarron-crescent-mississauga-meadowvale-meadowvale