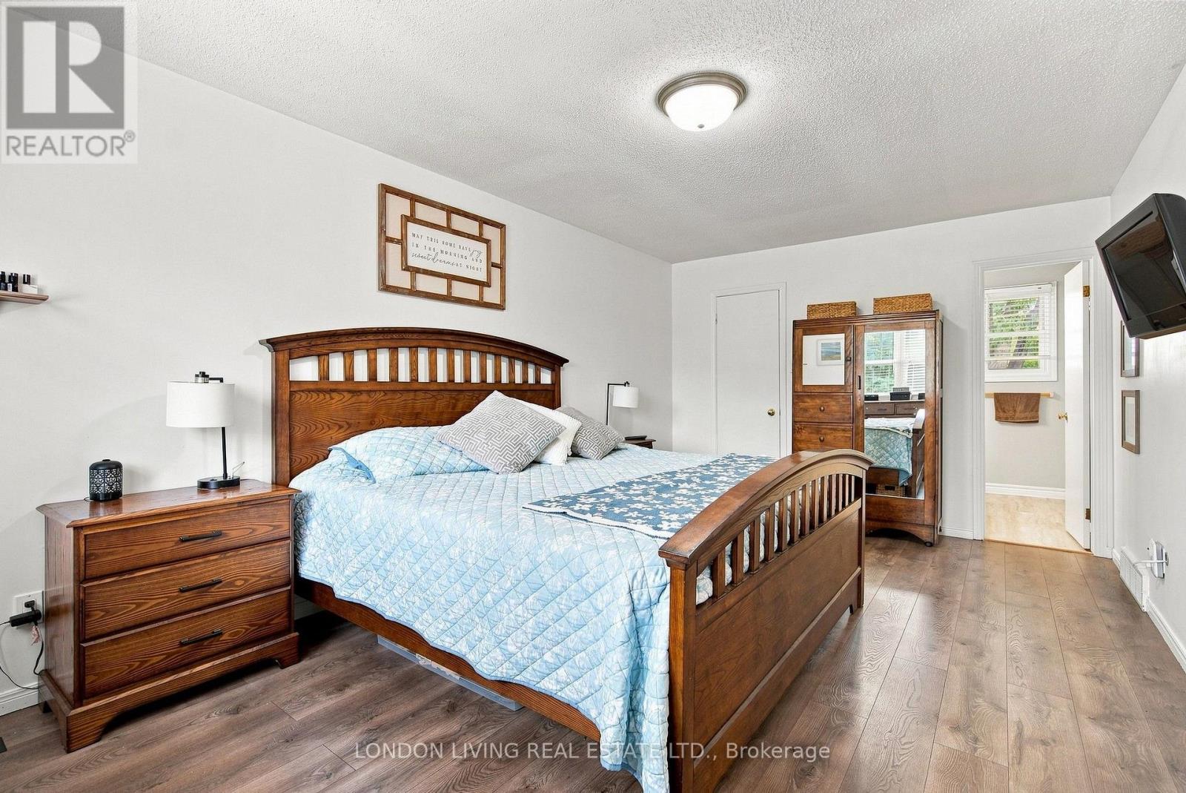
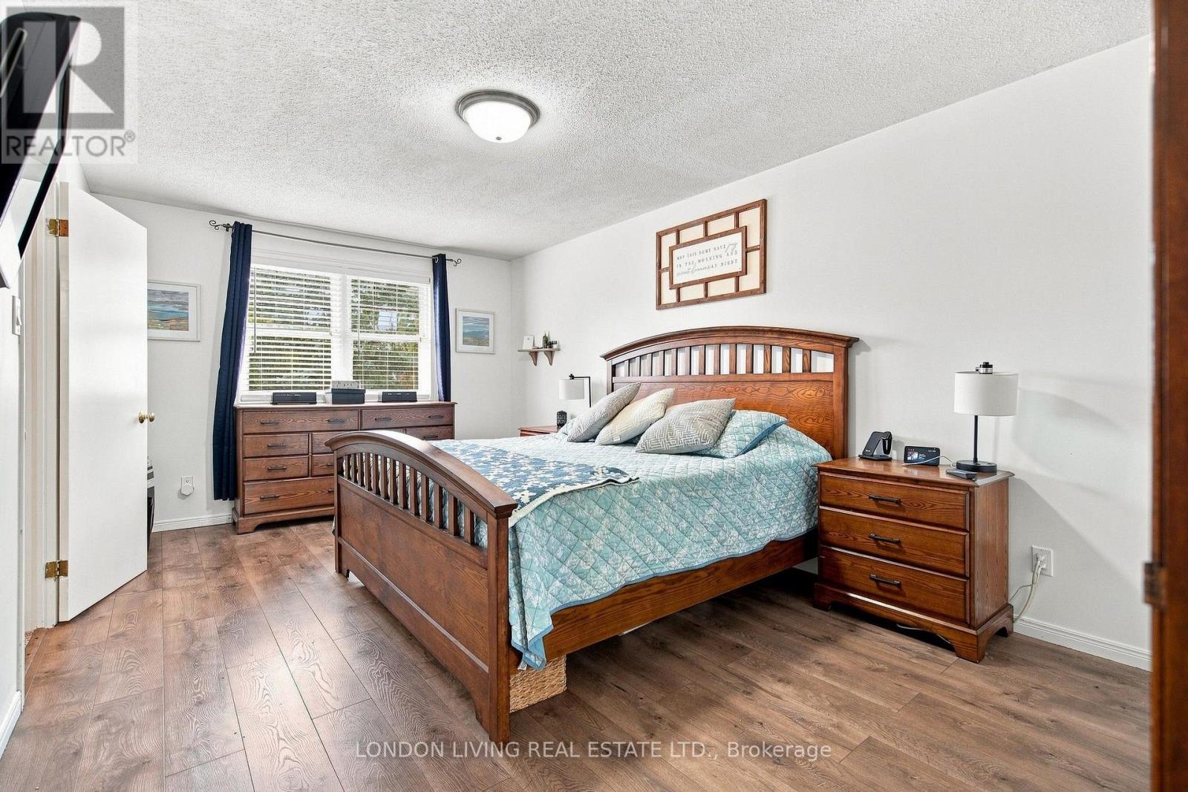
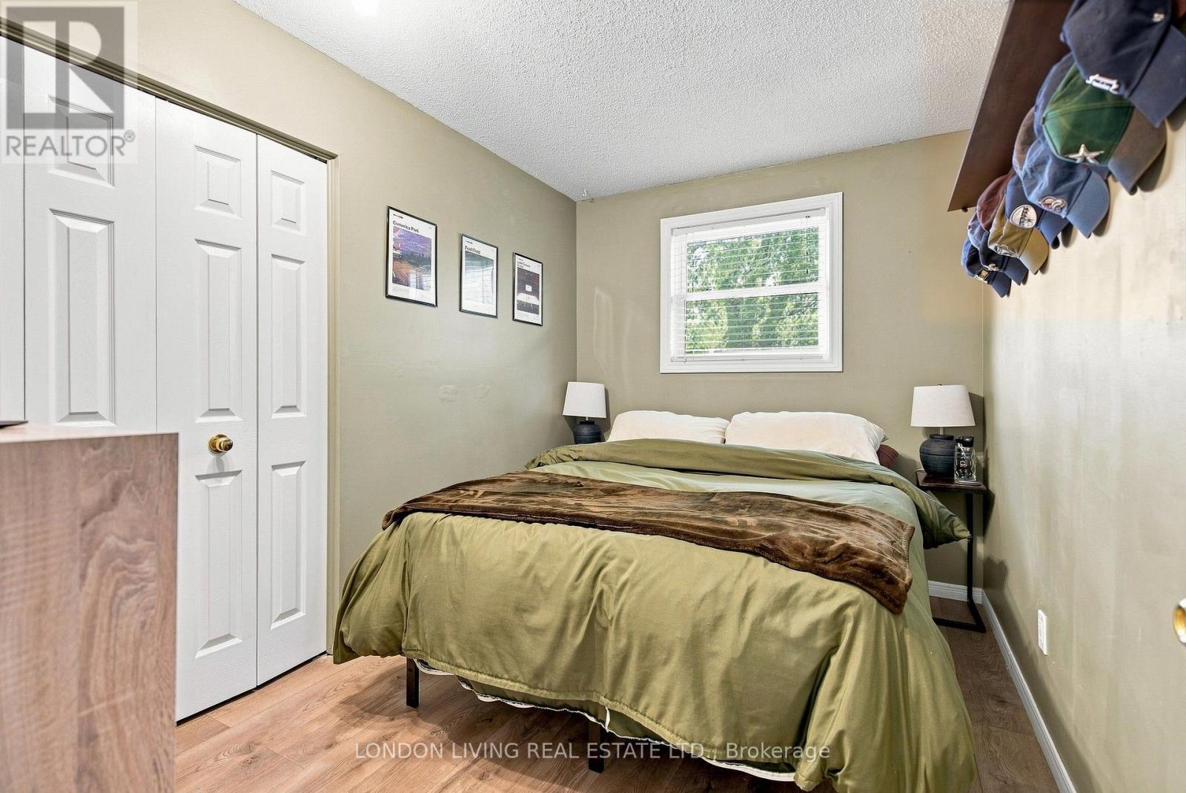
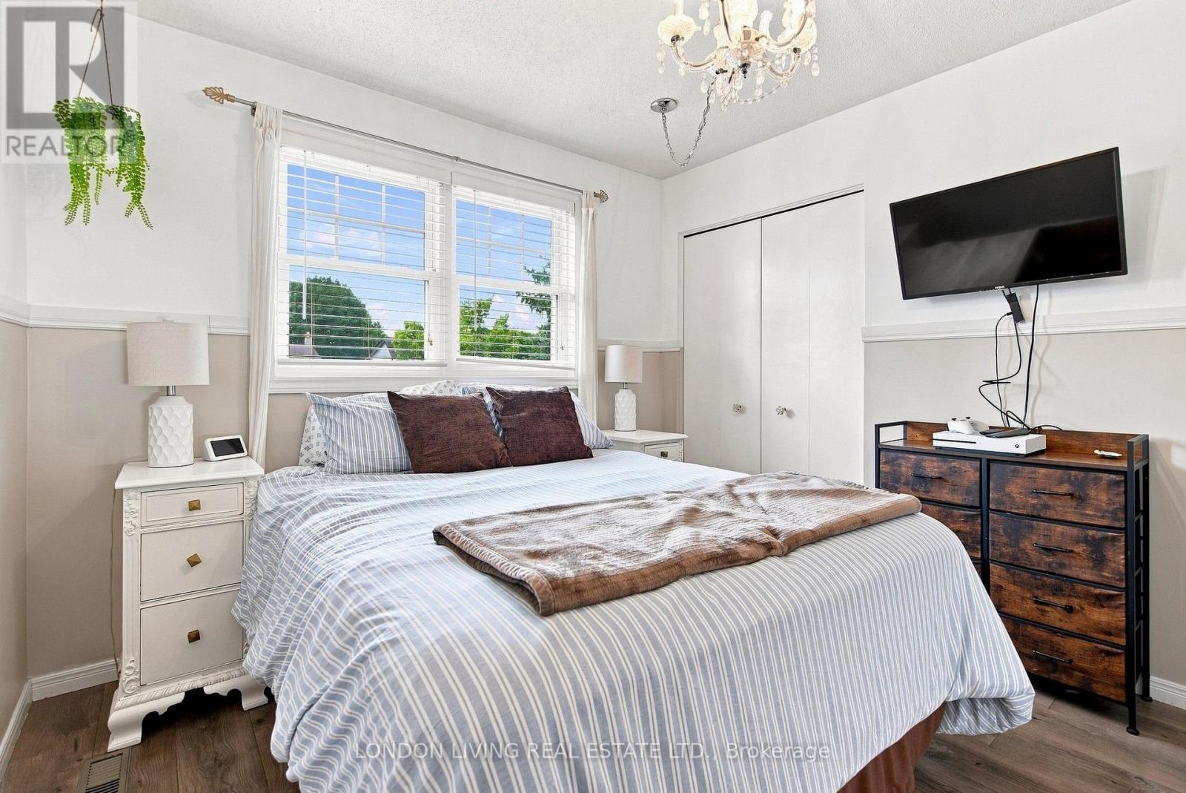
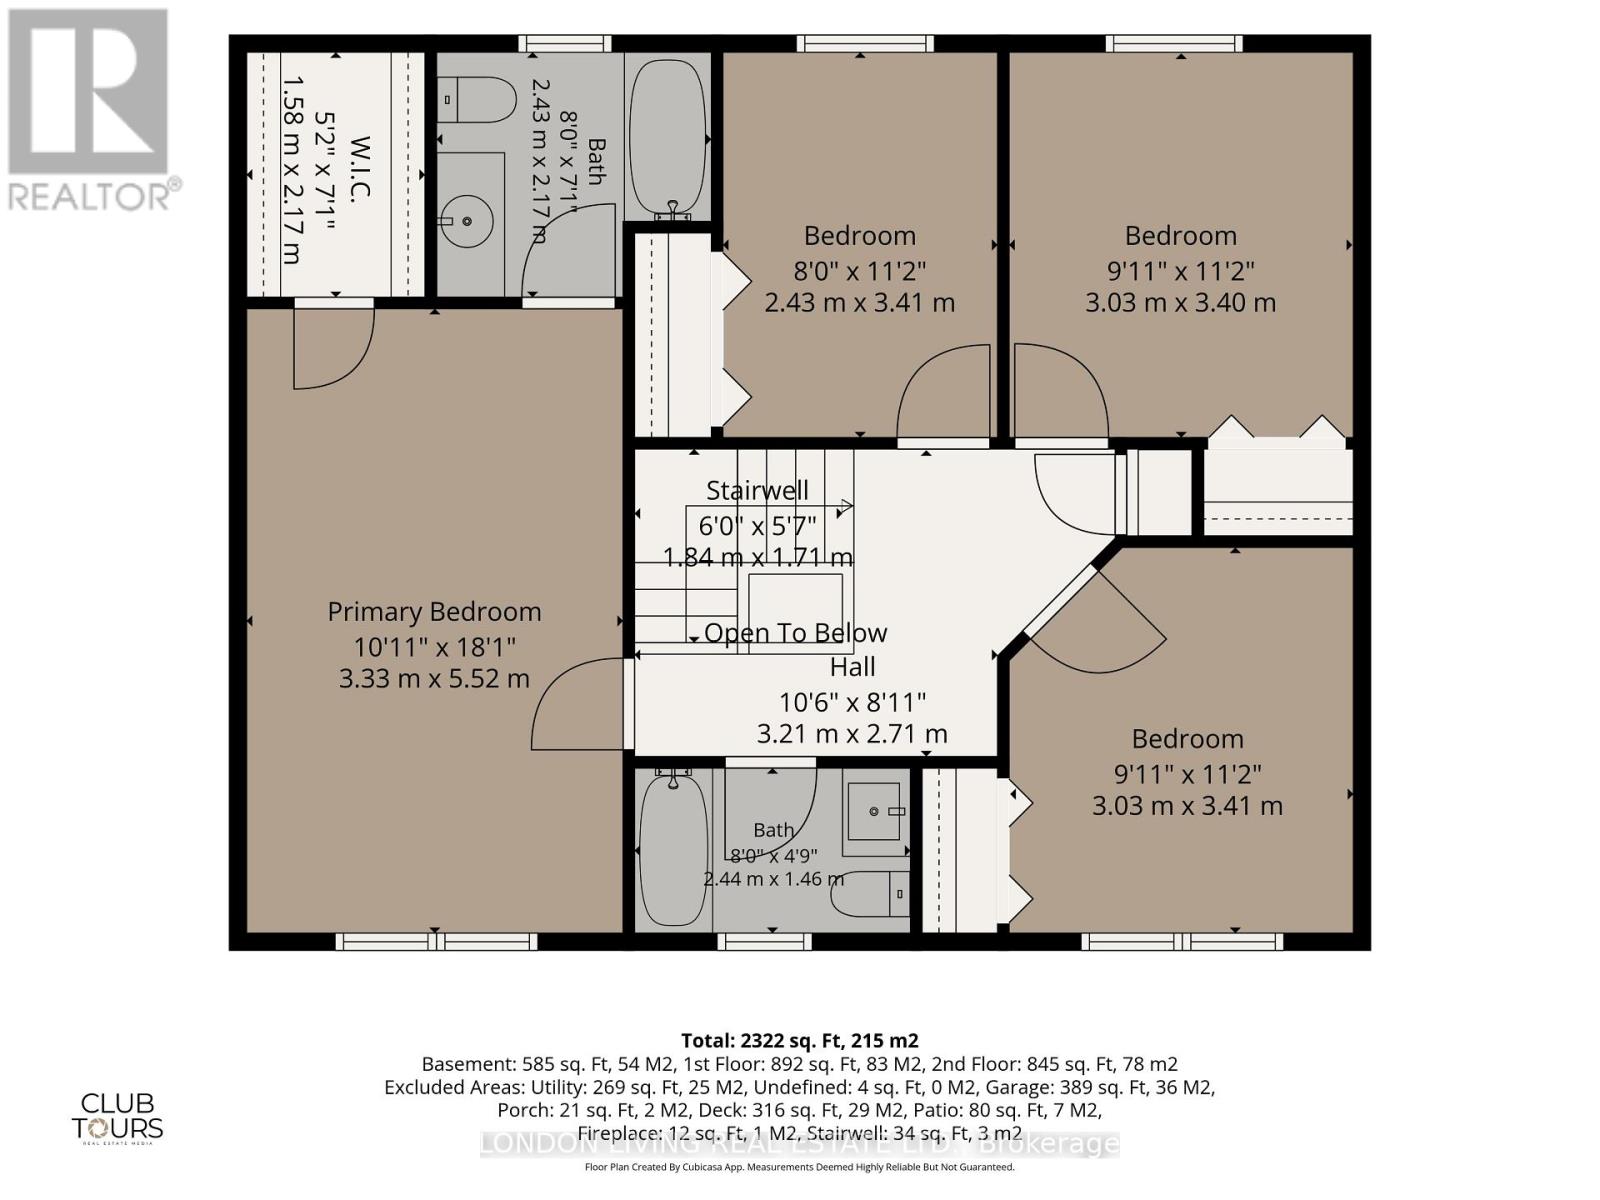
4 Bedroom
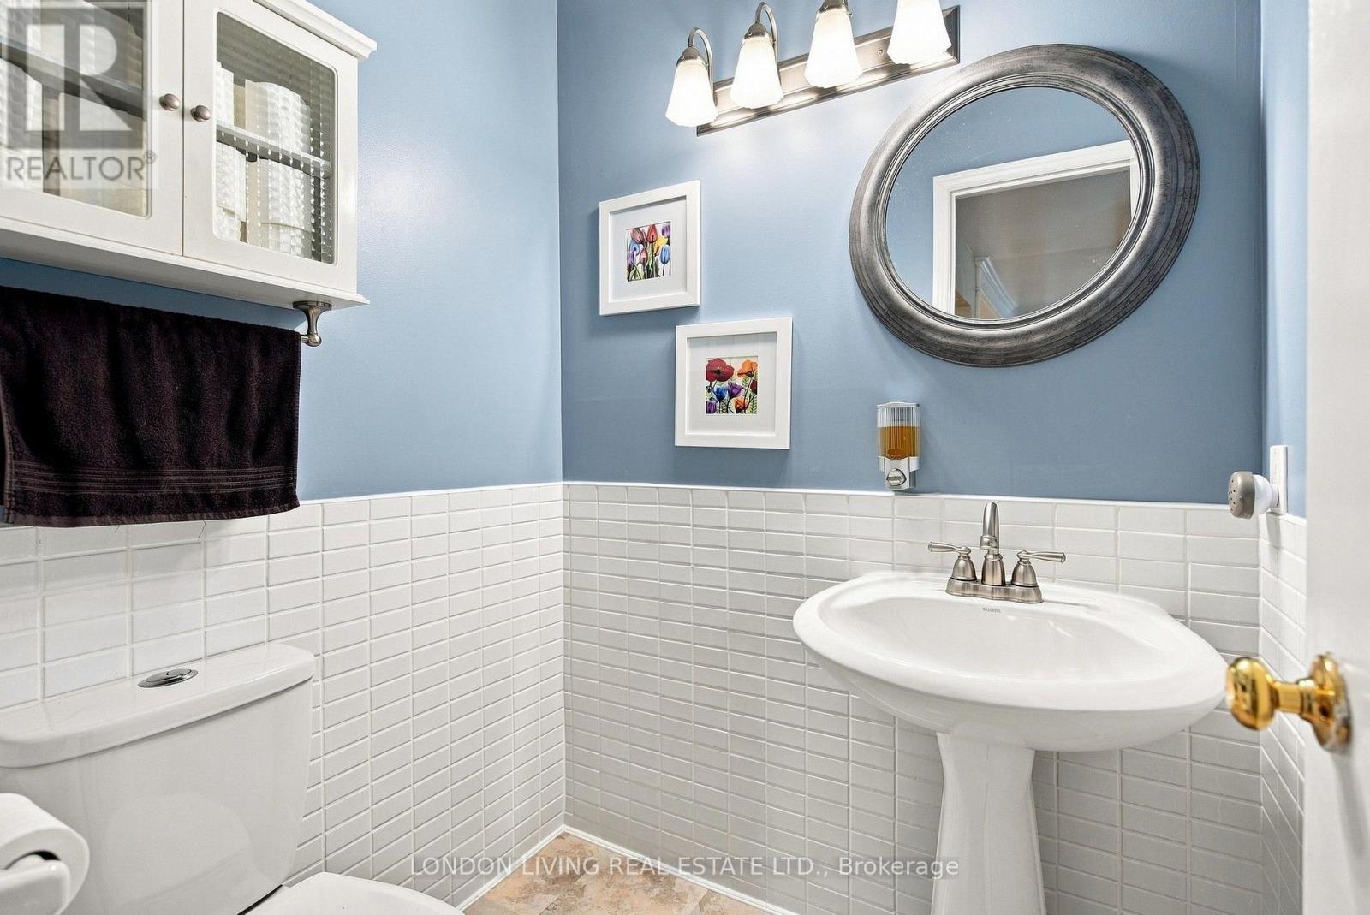
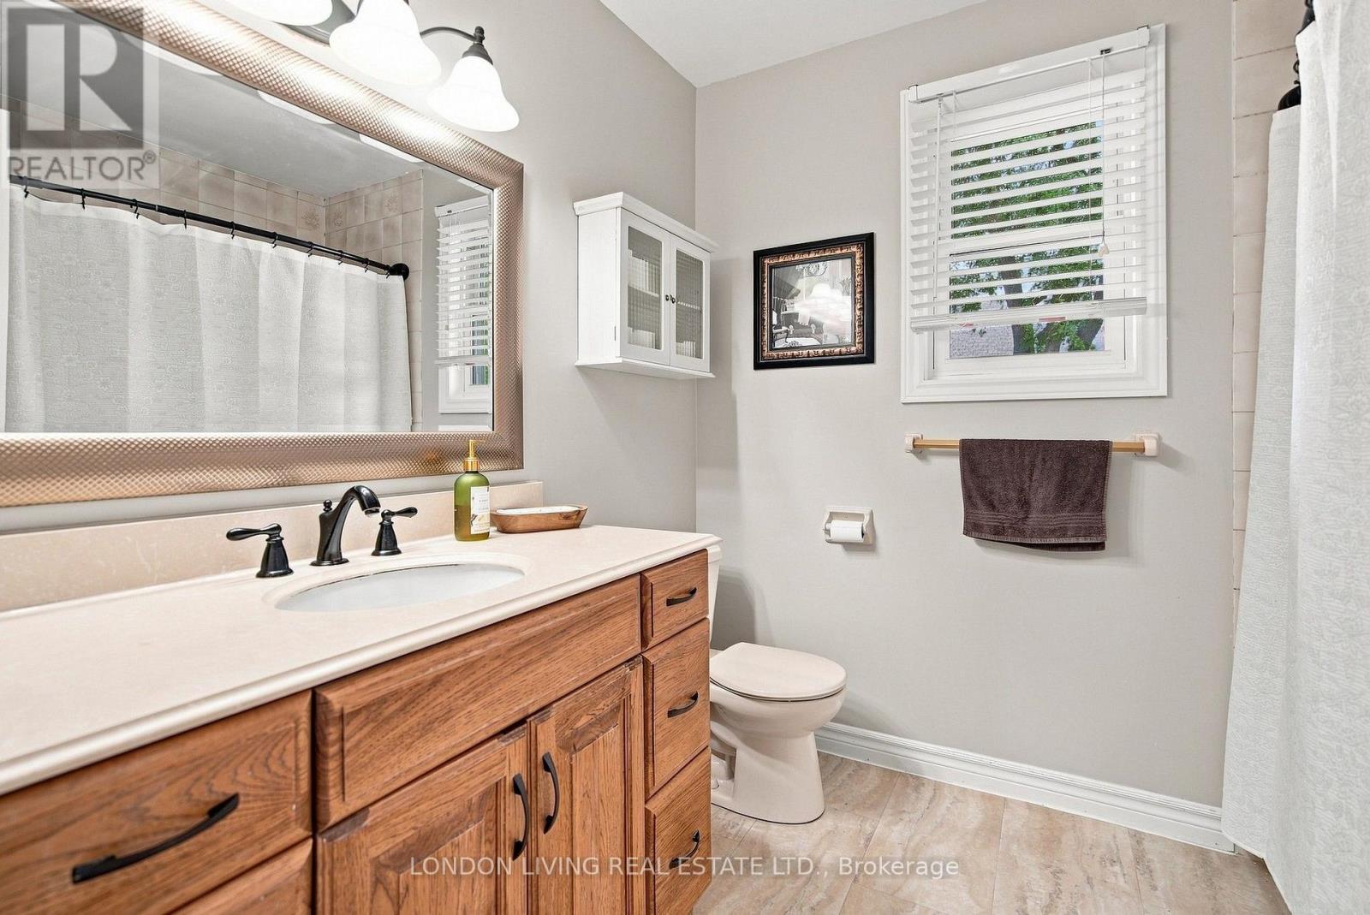
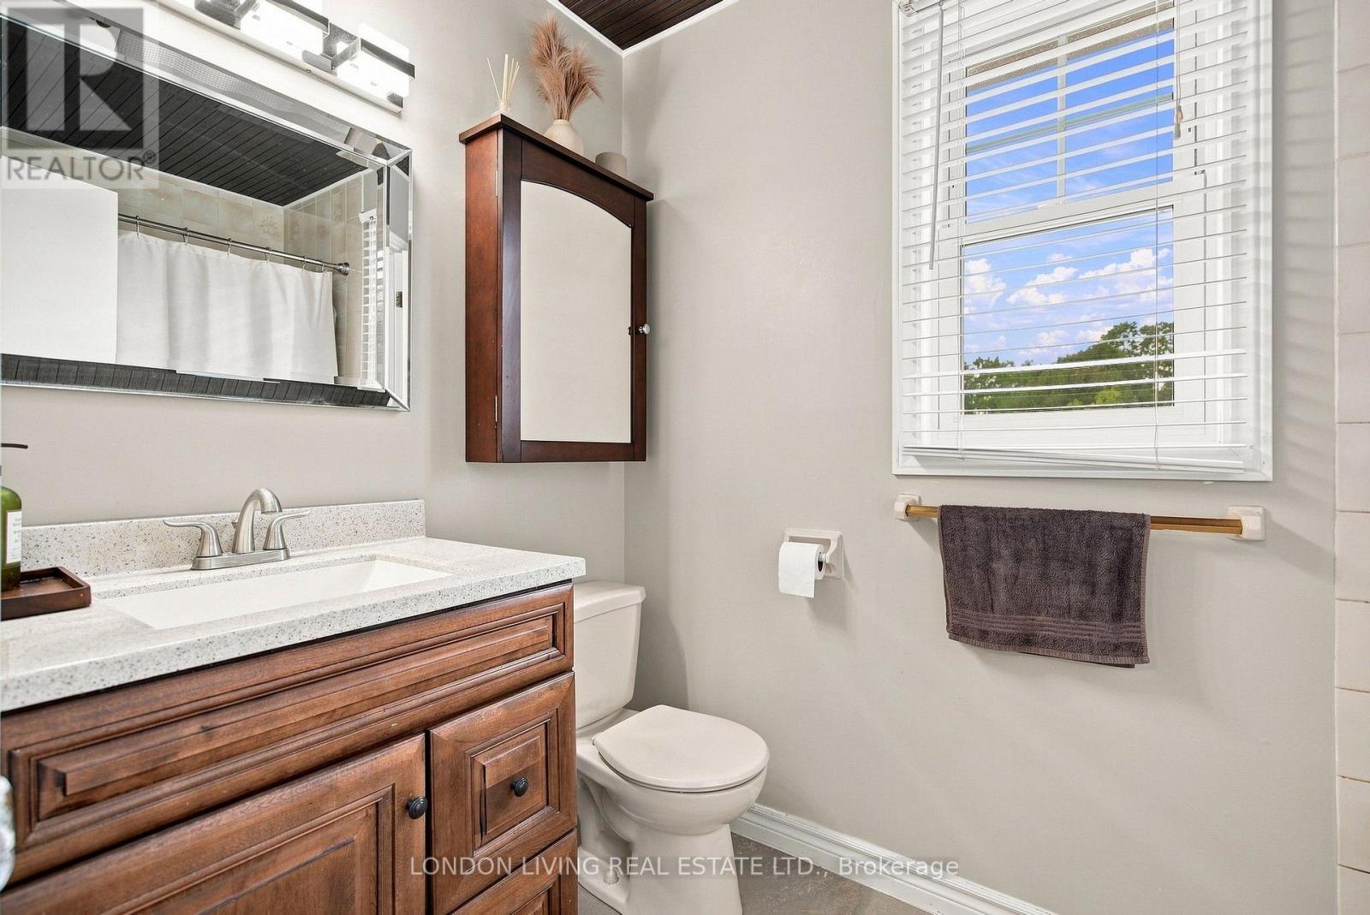
3 Bathroom
1,500 - 2,000 ft2
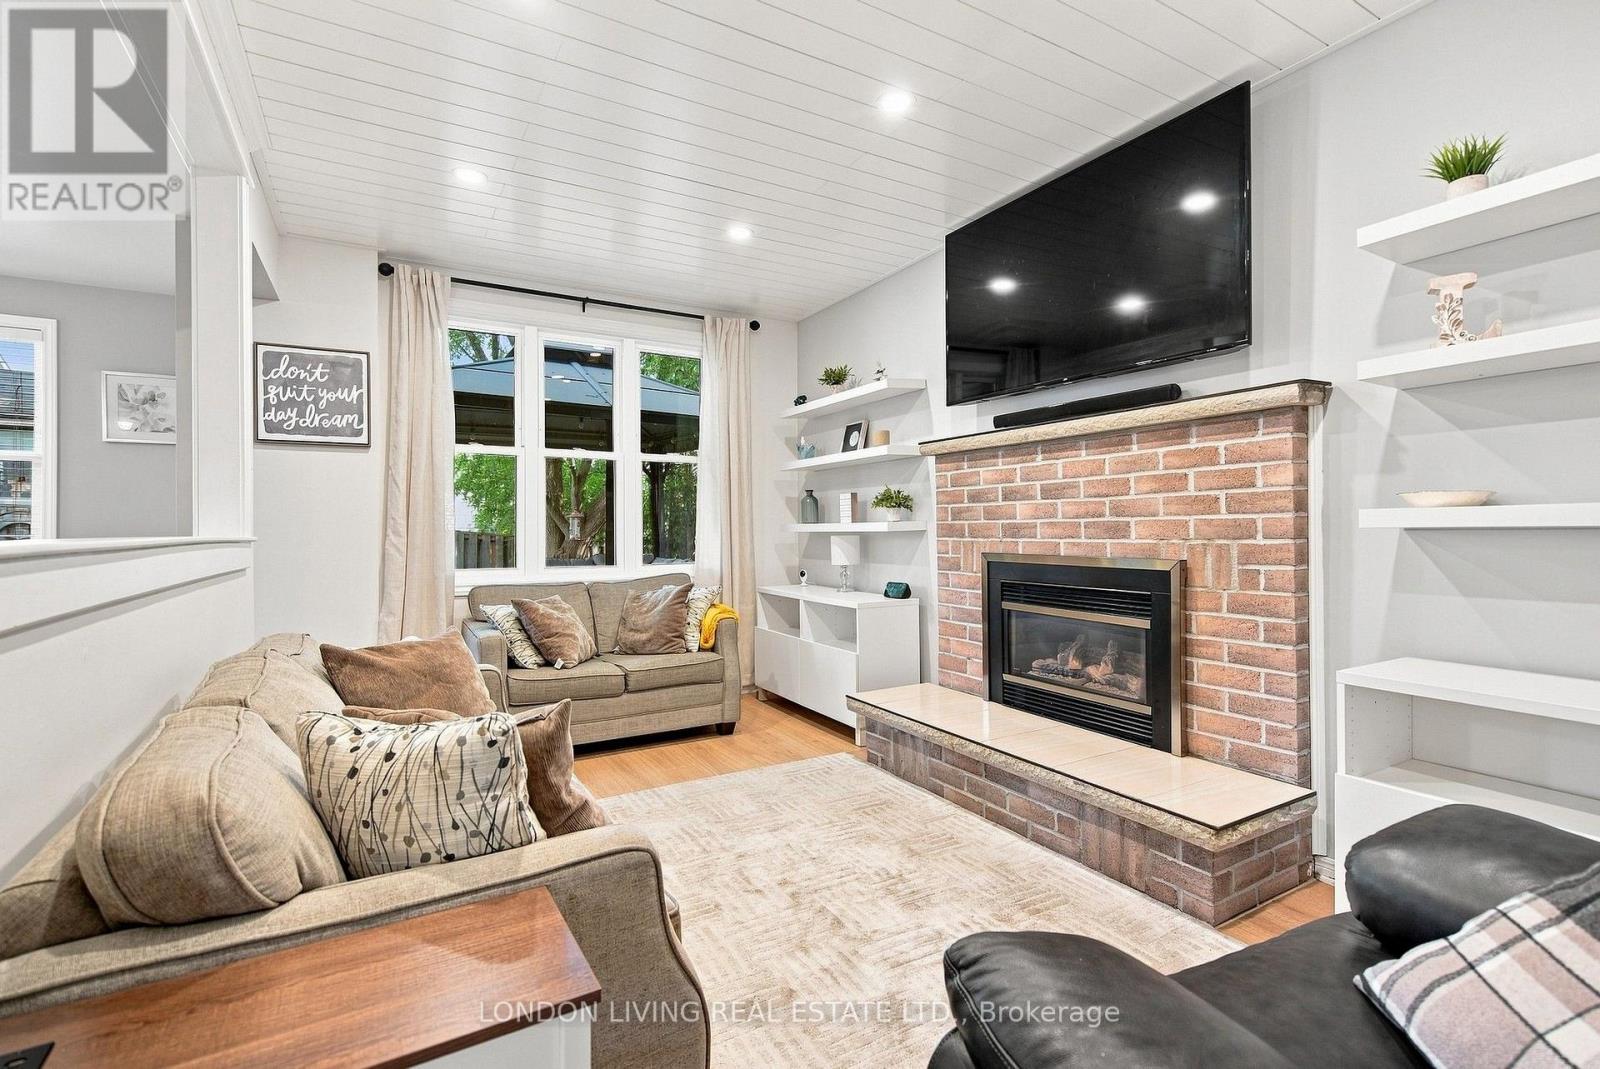
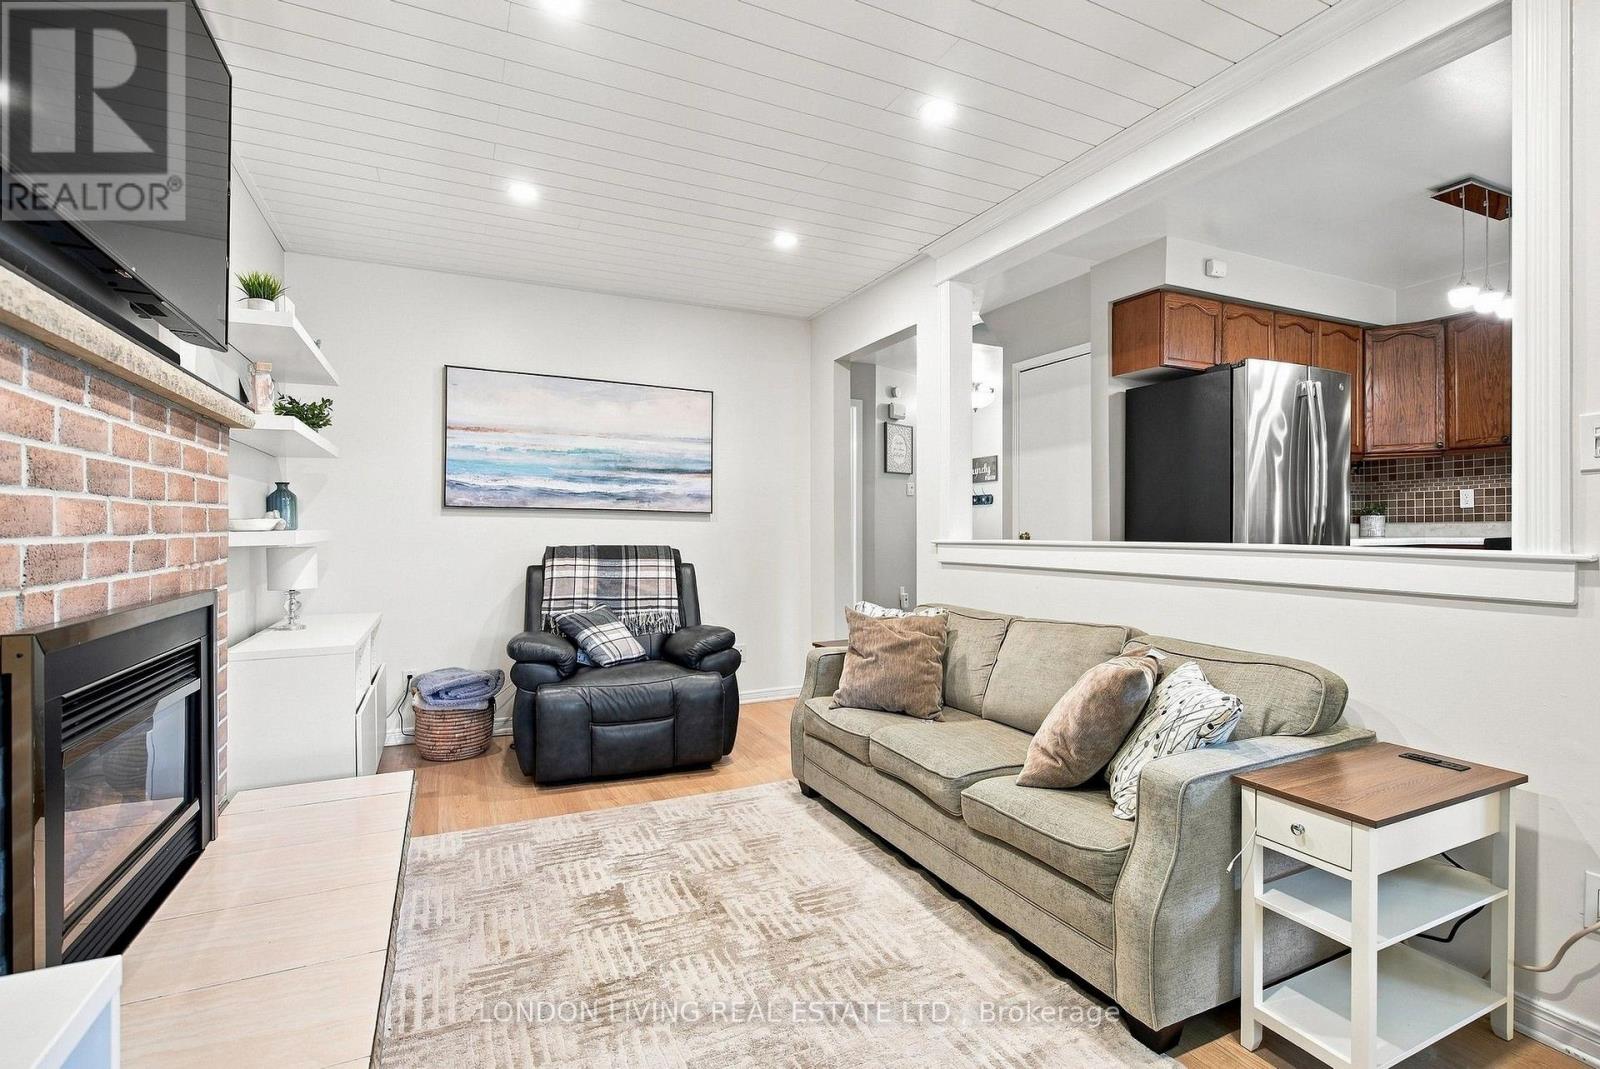
Fireplace
Central Air Conditioning
Forced Air
$739,900
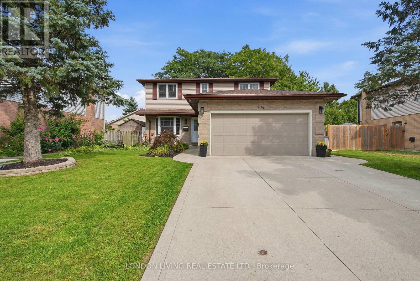
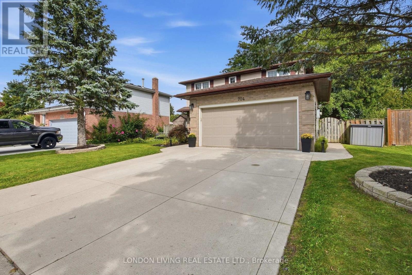
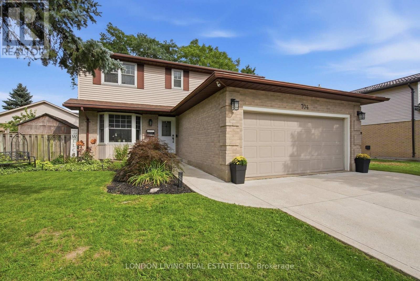
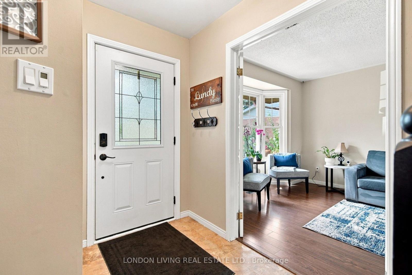
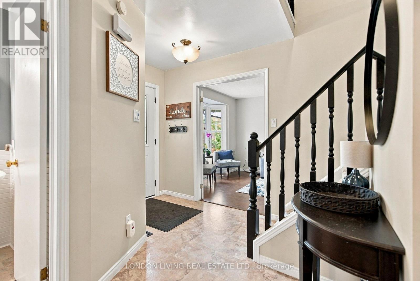
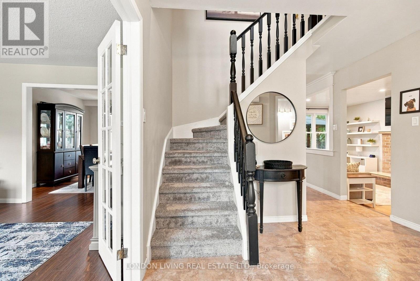
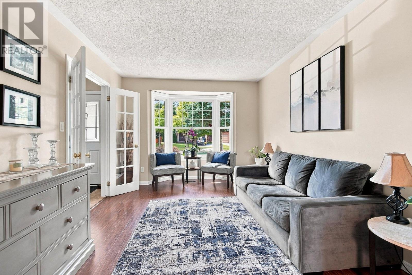
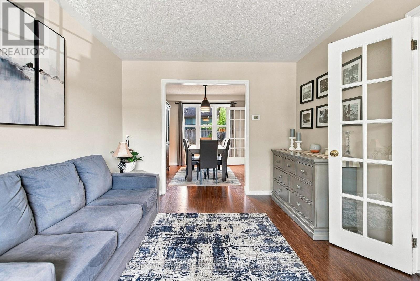
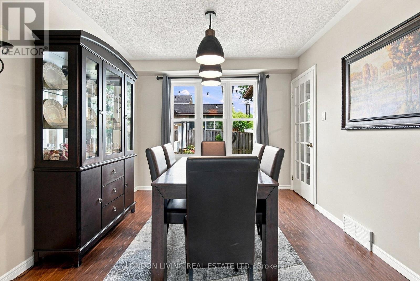
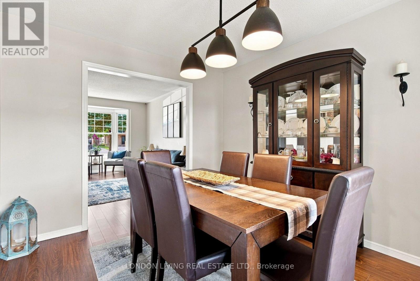
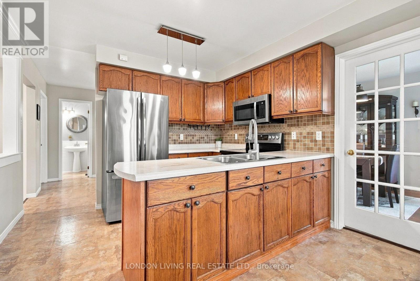
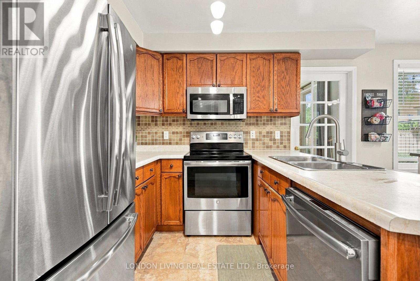
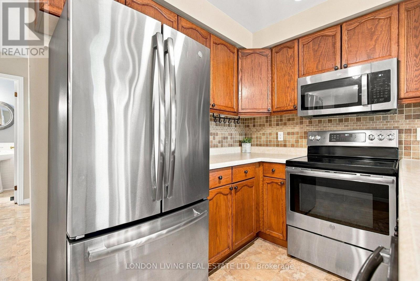
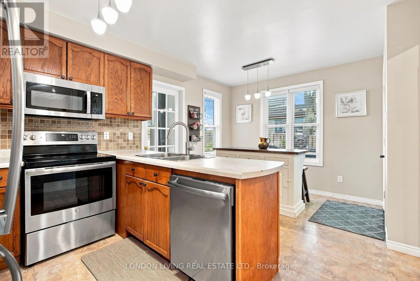
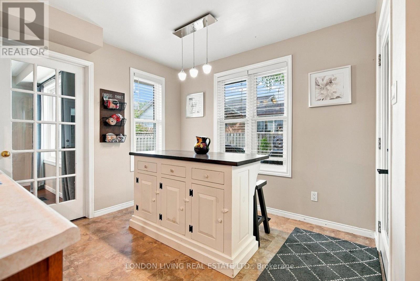
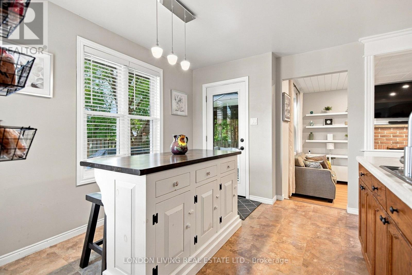
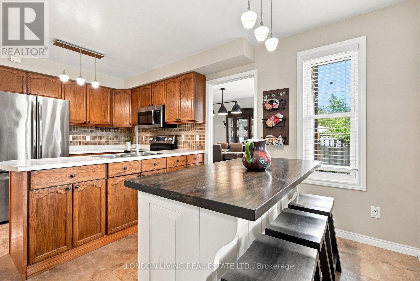
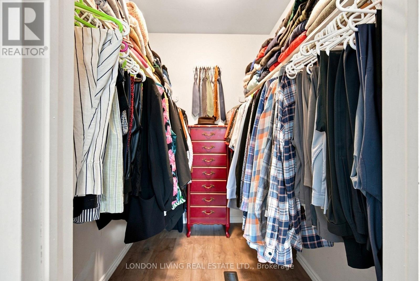
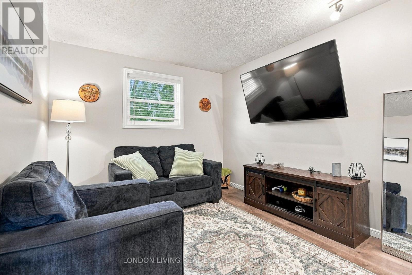
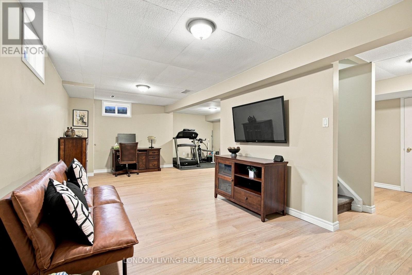
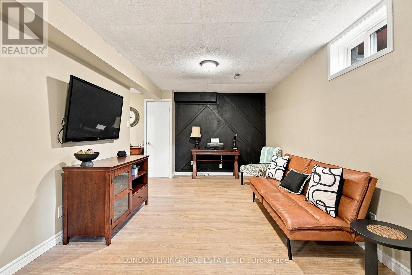
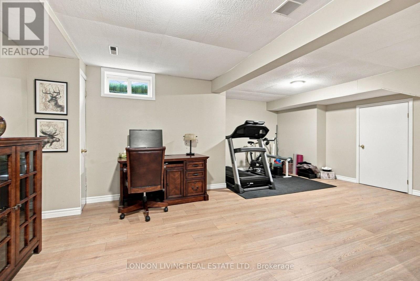
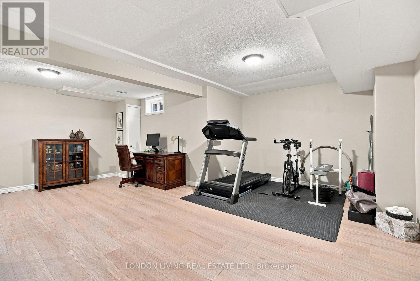
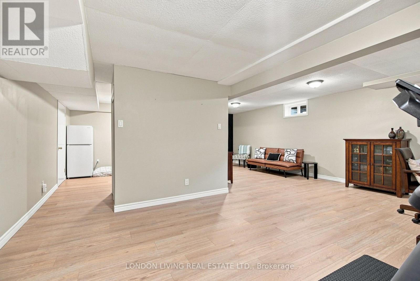
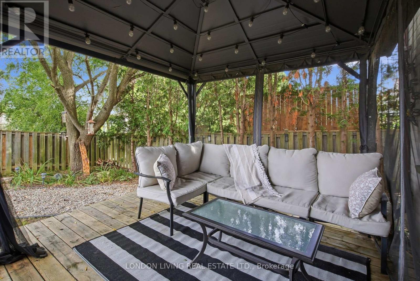
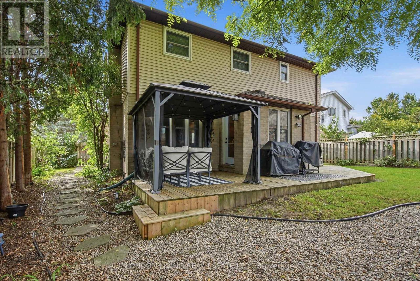
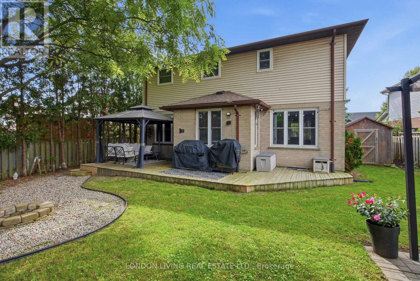
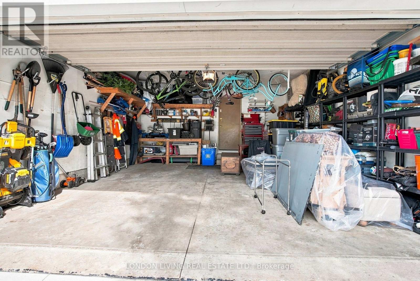
Great 4 bedroom family home in Cleardale Subdivision and close to schools and all amenities. Excellent features including main floor family room with gas fireplace, separate dining room, 2/5 baths, finished lower level, replacement windows, double car garage with cement drive. The list goes on. This home will not disappoint! (id:50976)
Open House
This property has open houses!
Starts at:
1:00 pm
Ends at:
3:00 pm
Starts at:
1:00 pm
Ends at:
3:00 pm
Property Details
|
MLS® Number
|
X13764794 |
|
Property Type
|
Single Family |
|
Community Name
|
South Q |
|
Equipment Type
|
Water Heater |
|
Features
|
Sump Pump |
|
Parking Space Total
|
4 |
|
Rental Equipment Type
|
Water Heater |
Building
|
Bathroom Total
|
3 |
|
Bedrooms Above Ground
|
4 |
|
Bedrooms Total
|
4 |
|
Amenities
|
Fireplace(s) |
|
Appliances
|
Garage Door Opener Remote(s), Dishwasher, Dryer, Stove, Washer, Refrigerator |
|
Basement Development
|
Finished |
|
Basement Type
|
Full (finished) |
|
Construction Style Attachment
|
Detached |
|
Cooling Type
|
Central Air Conditioning |
|
Exterior Finish
|
Brick, Vinyl Siding |
|
Fireplace Present
|
Yes |
|
Foundation Type
|
Poured Concrete |
|
Half Bath Total
|
1 |
|
Heating Fuel
|
Natural Gas |
|
Heating Type
|
Forced Air |
|
Stories Total
|
2 |
|
Size Interior
|
1,500 - 2,000 Ft2 |
|
Type
|
House |
|
Utility Water
|
Municipal Water |
Parking
|
Attached Garage
|
|
|
Garage
|
|
|
Inside Entry
|
|
Land
|
Acreage
|
No |
|
Sewer
|
Sanitary Sewer |
|
Size Depth
|
102 Ft ,9 In |
|
Size Frontage
|
53 Ft |
|
Size Irregular
|
53 X 102.8 Ft |
|
Size Total Text
|
53 X 102.8 Ft|under 1/2 Acre |
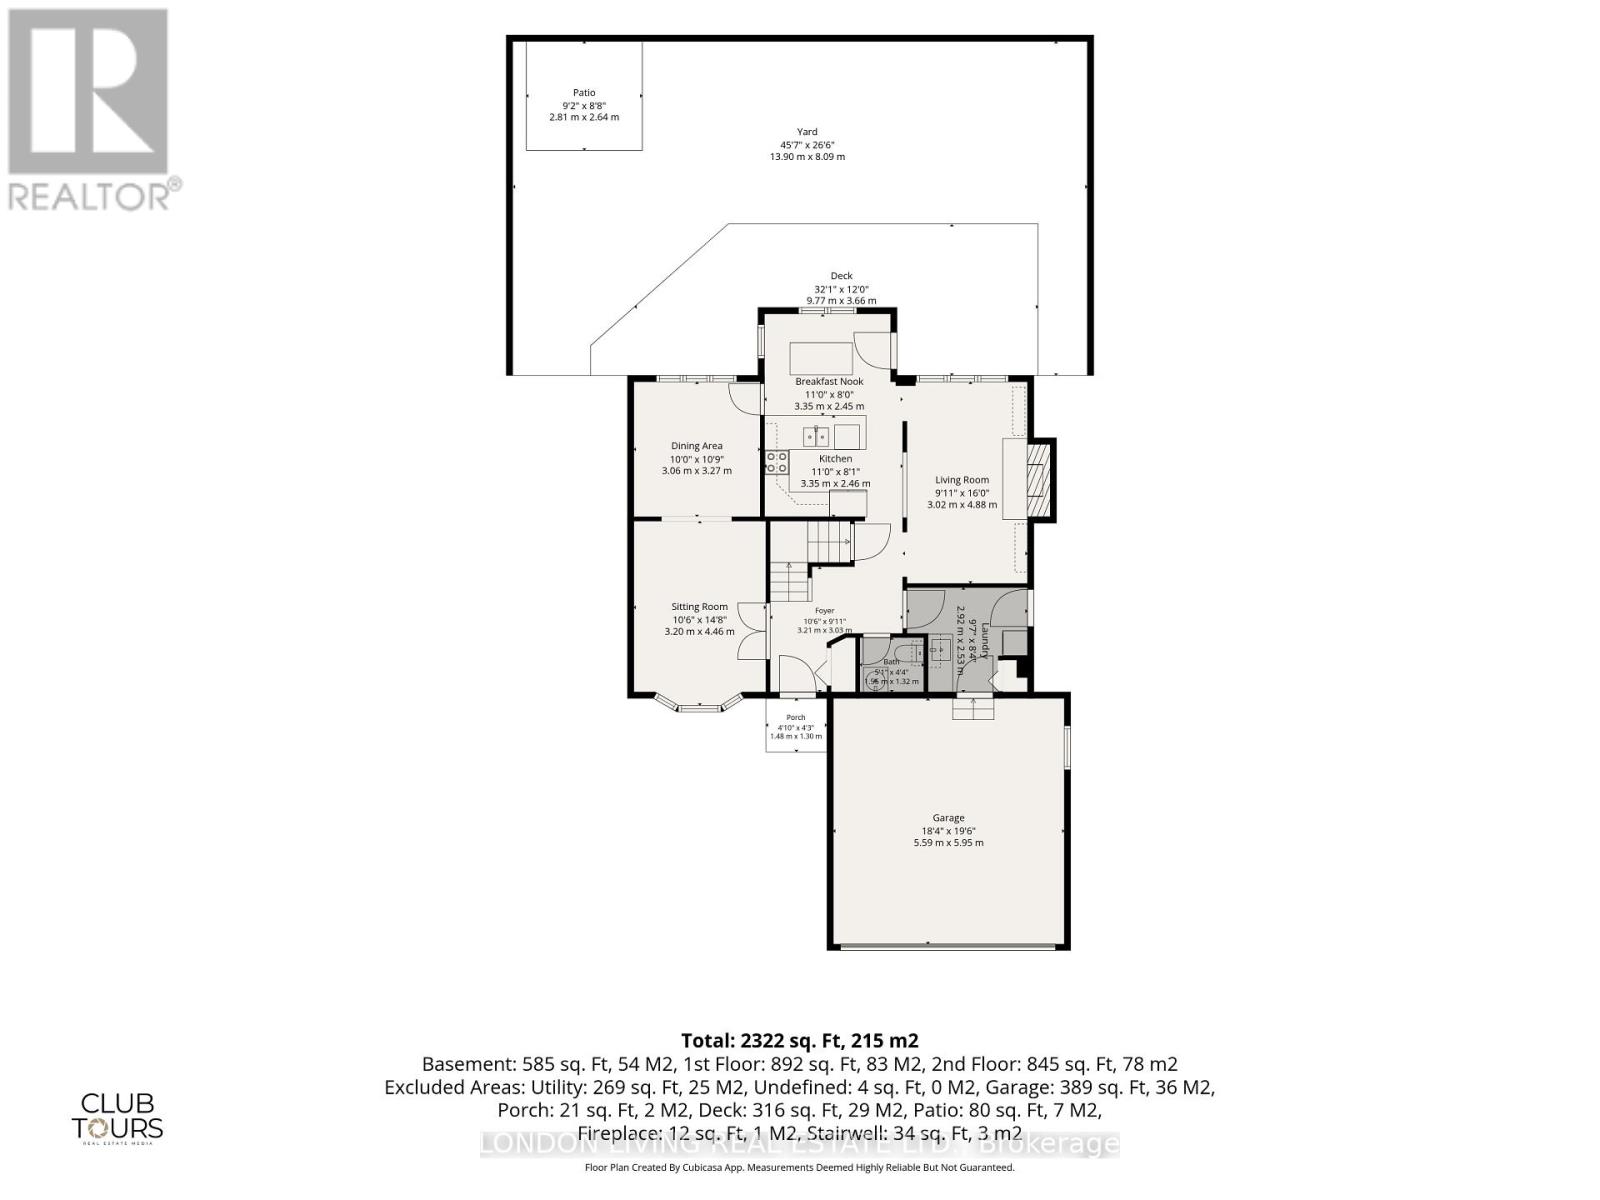
Rooms
| Level |
Type |
Length |
Width |
Dimensions |
|
Second Level |
Bedroom |
3.03 m |
3.41 m |
3.03 m x 3.41 m |
|
Second Level |
Primary Bedroom |
3.33 m |
5.52 m |
3.33 m x 5.52 m |
|
Second Level |
Bedroom |
2.43 m |
3.41 m |
2.43 m x 3.41 m |
|
Second Level |
Bedroom |
3.03 m |
3.4 m |
3.03 m x 3.4 m |
|
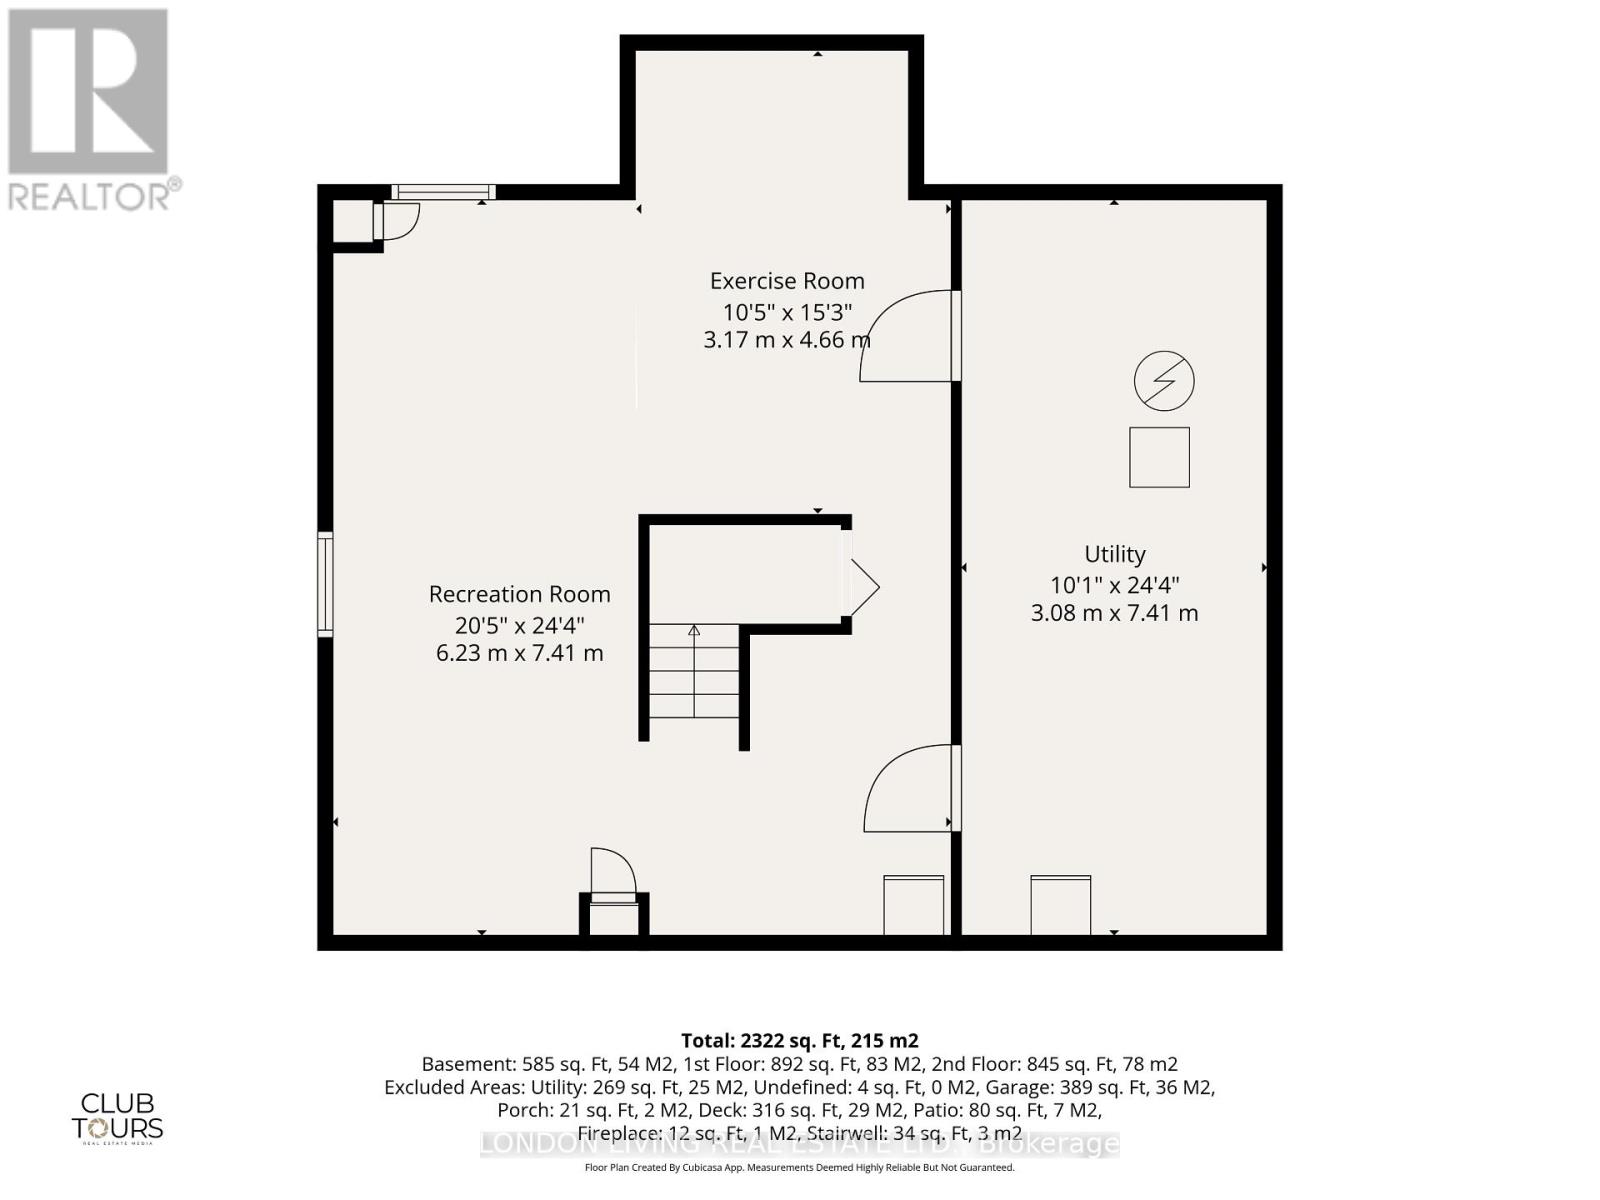
Lower Level |
Recreational, Games Room |
6.23 m |
7.41 m |
6.23 m x 7.41 m |
|
Lower Level |
Exercise Room |
3.17 m |
4.66 m |
3.17 m x 4.66 m |
|
Lower Level |
Utility Room |
3.08 m |
7.41 m |
3.08 m x 7.41 m |
|
Main Level |
Foyer |
3.21 m |
3.03 m |
3.21 m x 3.03 m |
|
Main Level |
Living Room |
3.02 m |
4.88 m |
3.02 m x 4.88 m |
|
Main Level |
Kitchen |
3.35 m |
2.46 m |
3.35 m x 2.46 m |
|
Main Level |
Dining Room |
3.06 m |
3.27 m |
3.06 m x 3.27 m |
|
Main Level |
Sitting Room |
3.2 m |
4.46 m |
3.2 m x 4.46 m |
|
Main Level |
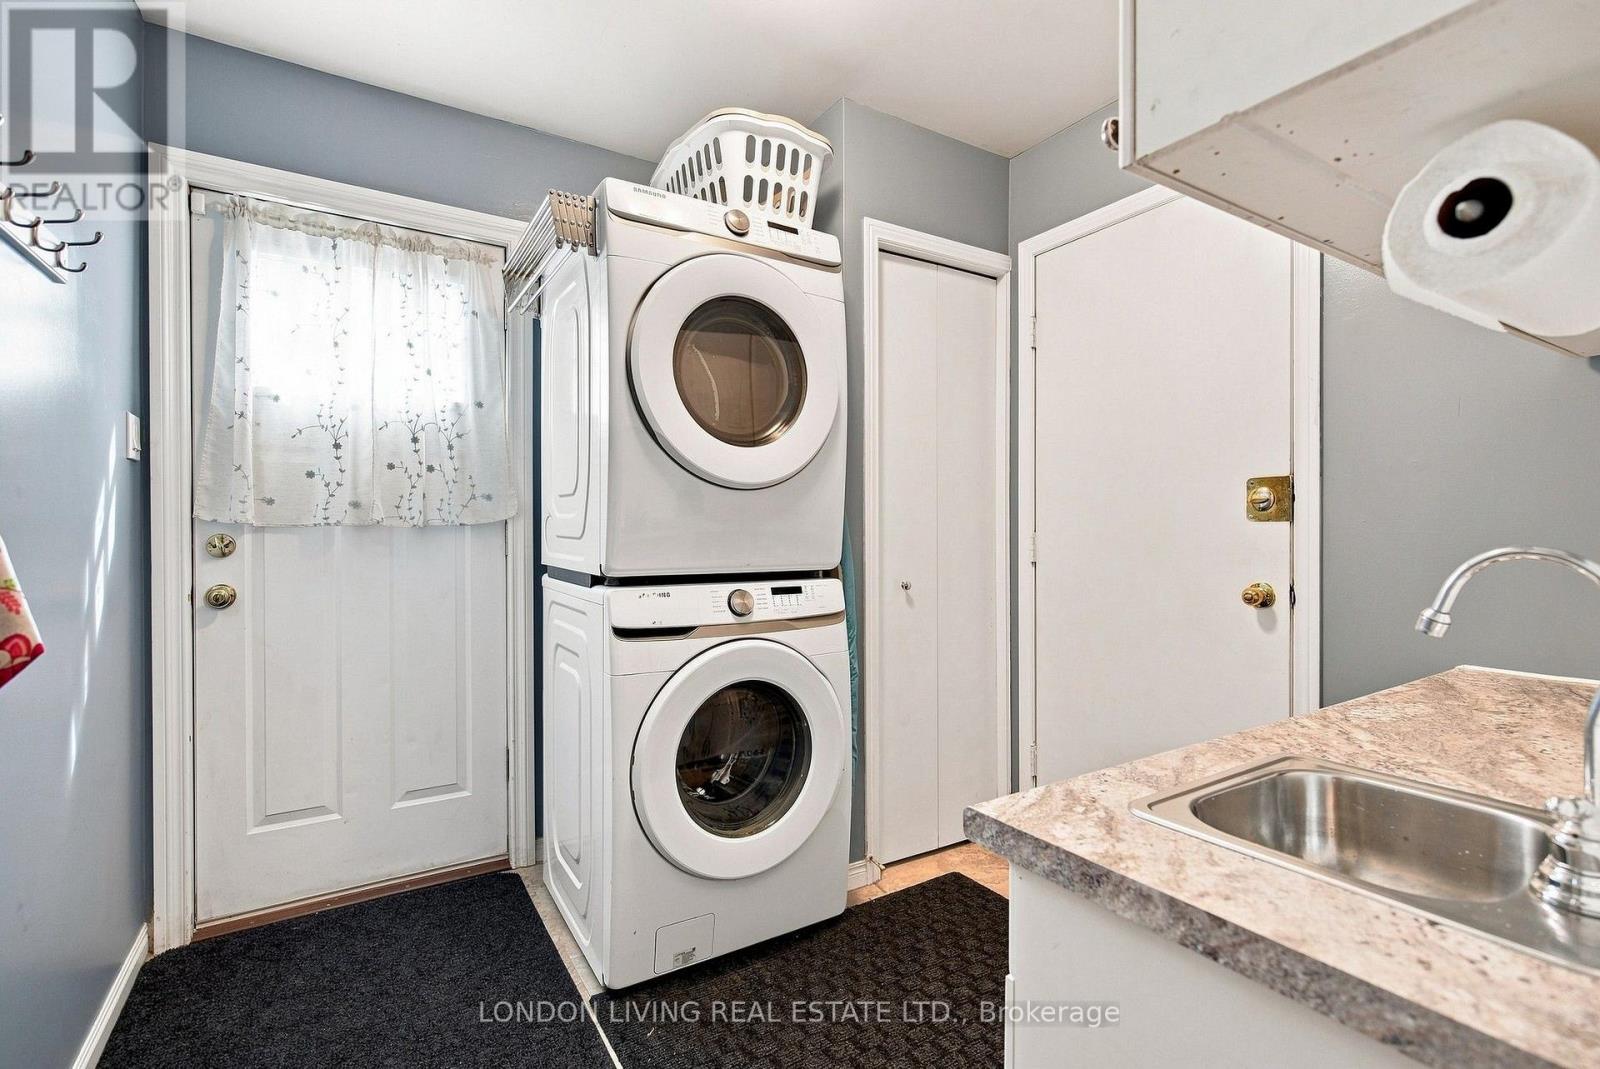
Laundry Room |
2.92 m |
2.53 m |
2.92 m x 2.53 m |
https://www.realtor.ca/real-estate/30257525/704-homeview-road-london-south-south-q-south-q