3 Bedroom
3 Bathroom
1,000 - 1,199 ft2
Fireplace
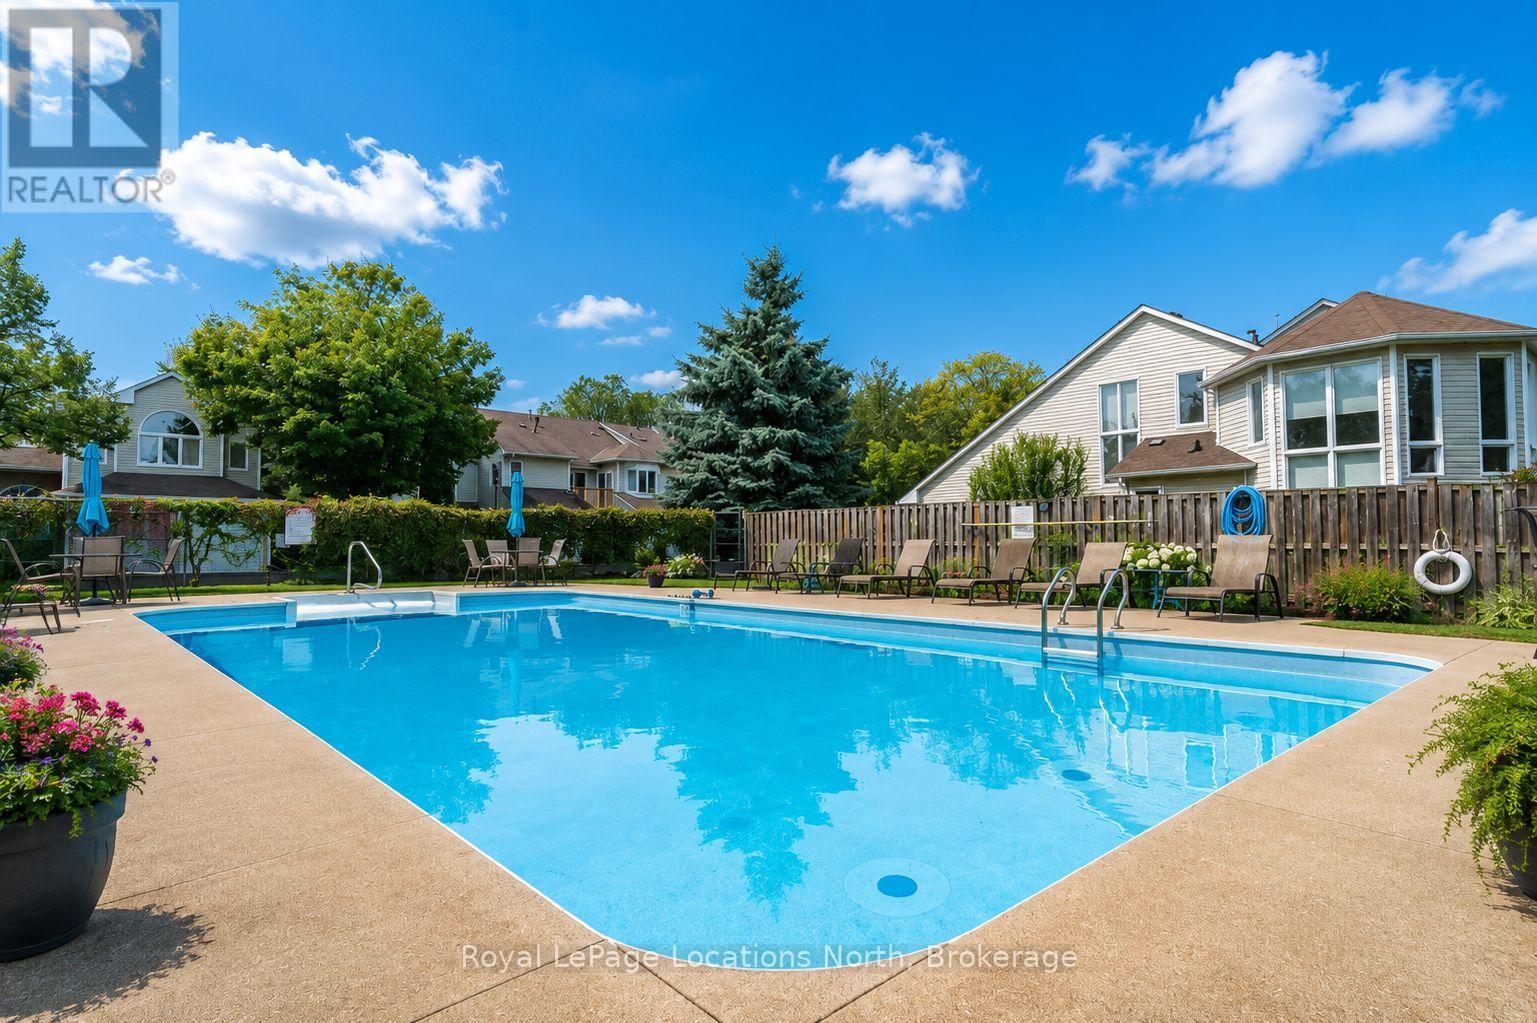
Outdoor Pool
Central Air Conditioning
Forced Air
$507,900Maintenance, Common Area Maintenance, Insurance, Parking
$552.48 Monthly
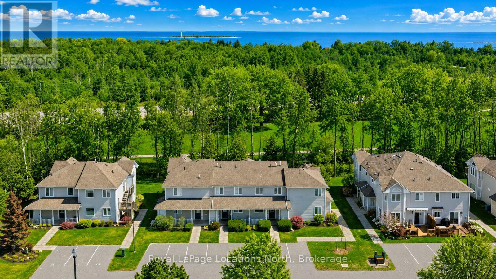
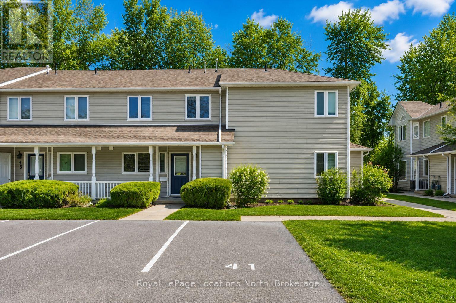
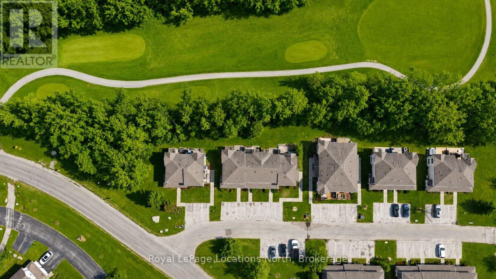
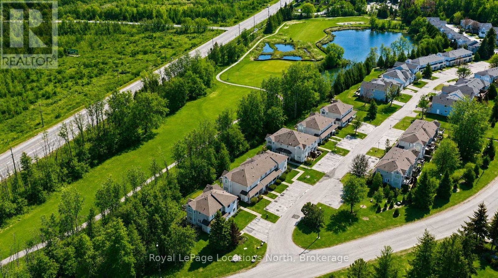
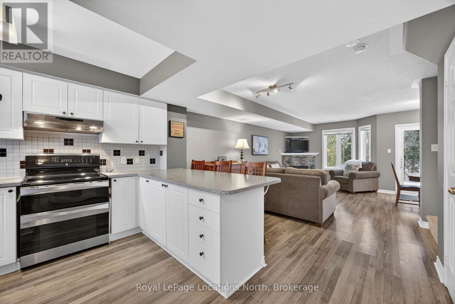
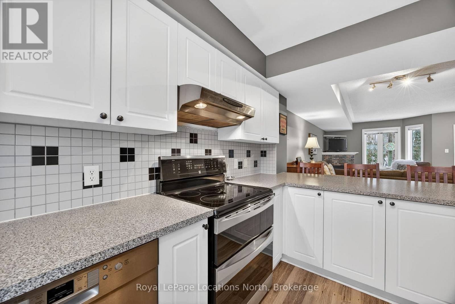
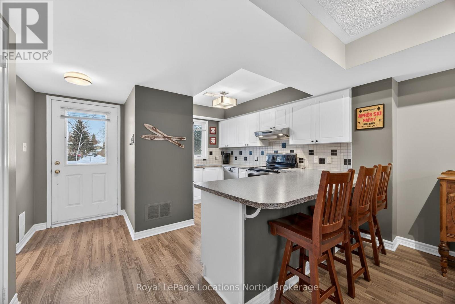
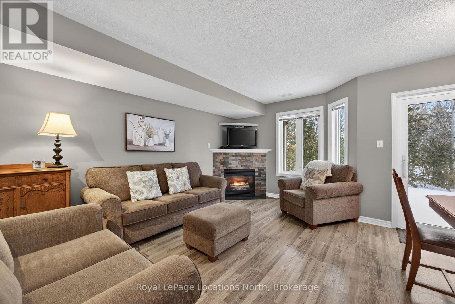
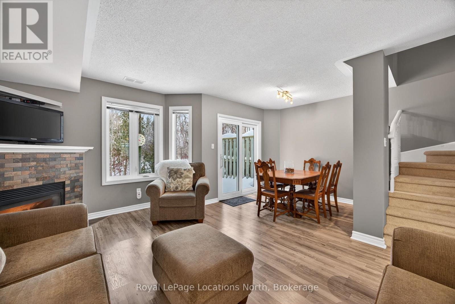
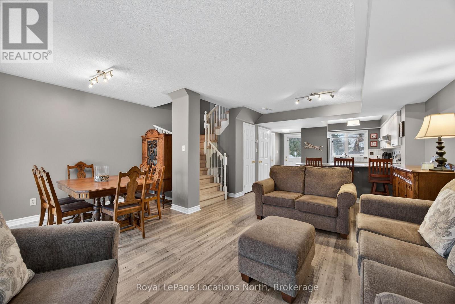
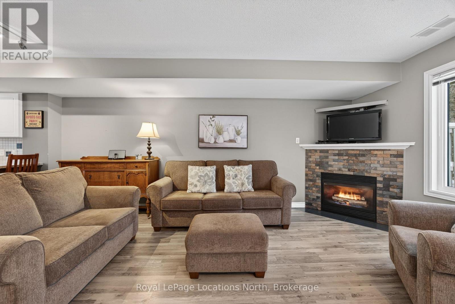
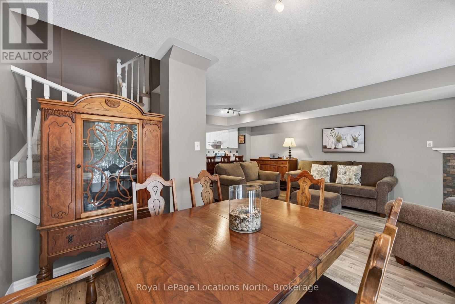
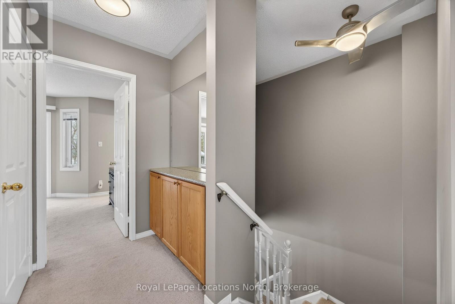
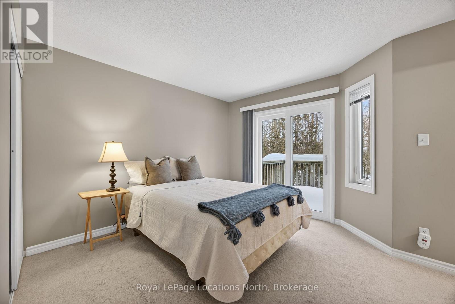
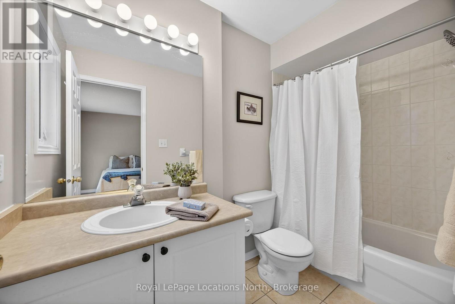
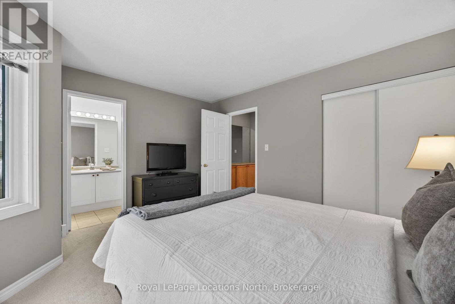
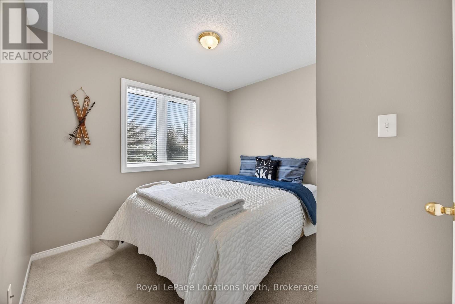
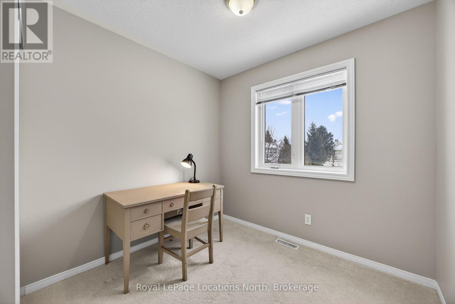
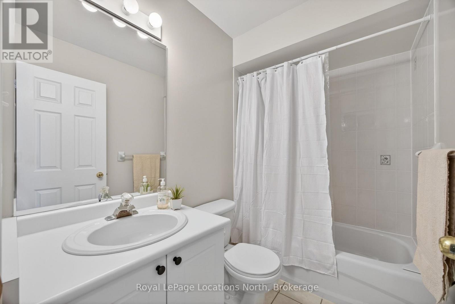
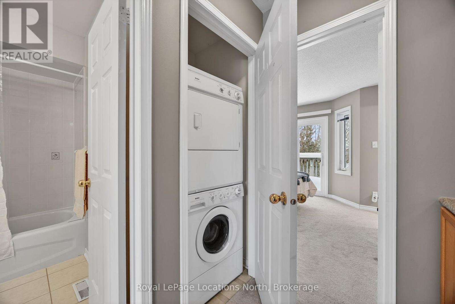
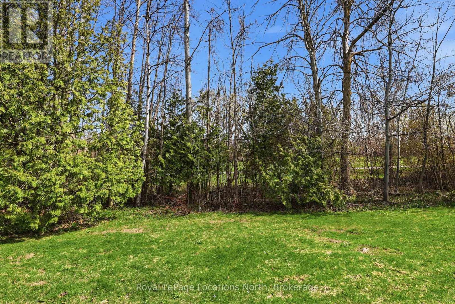
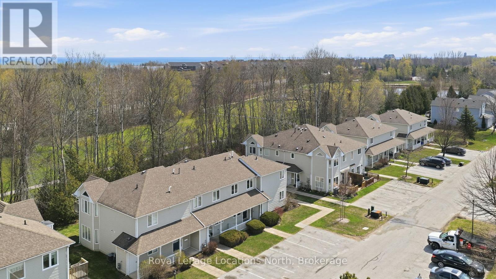
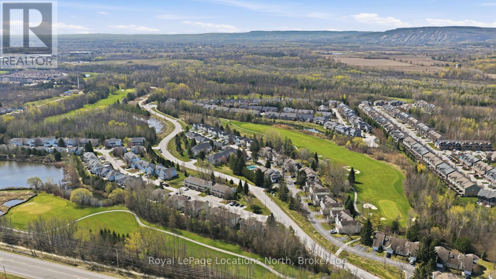
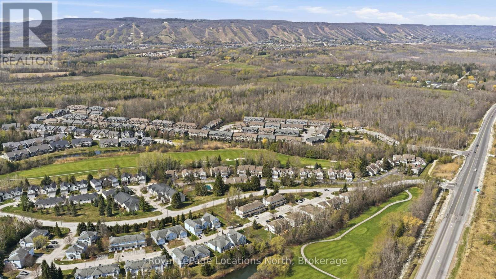
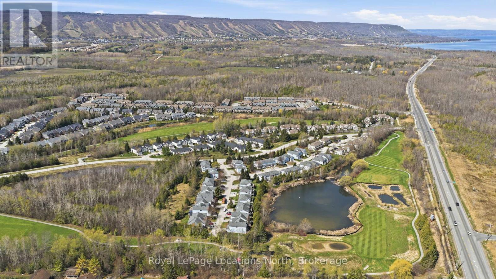
Welcome to this beautiful three-bedroom, three-bathroom home backing directly onto the golf course in one of Collingwood's most sought-after communities-perfectly timed to enjoy the beauty of fall in Southern Georgian Bay.Meticulously maintained, this property offers a bright and spacious open-concept main floor featuring a cozy gas fireplace and seamless living, dining and kitchen areas, all overlooking the peaceful, forested fairway of Cranberry Golf Course.Upstairs, you'll find three generously sized bedrooms, including a beautiful primary suite with a private ensuite and its own deck-the perfect spot for morning coffee surrounded by the changing colours. Convenient second-floor laundry adds to the home's thoughtful design.Set within a picturesque, forested golf-side community, residents enjoy beautifully maintained grounds, an in-ground pool and tranquil park-like sitting areas. Step outside and enjoy the Georgian Trail for walking and biking, nearby golf, Georgian Bay and all the outdoor recreation this four-season area is known for.Offered fully furnished and completely turnkey, the home includes all furniture along with a fully equipped kitchen package-dishes, cookware and more-making it easy to simply arrive and start enjoying.Just minutes from downtown Collingwood's restaurants and shops and a short drive to Blue Mountain, golf, trails and Georgian Bay, this property is ideally suited as a full-time residence or four-season retreat. Enjoy the fall colours now and be perfectly positioned for ski season just around the corner. (id:50976)
Open House
This property has open houses!
Starts at:
1:00 pm
Ends at:
3:00 pm
Starts at:
12:00 pm
Ends at:
2:00 pm
Property Details
|
MLS® Number
|
S13764494 |
|
Property Type
|
Single Family |
|
Community Name
|
Collingwood |
|
Amenities Near By
|
Golf Nearby, Marina, Public Transit, Ski Area |
|
Community Features
|
Pets Allowed With Restrictions |
|
Easement
|
Sub Division Covenants |
|
Features
|
Wooded Area, Balcony |
|
Parking Space Total
|
1 |
|
Pool Type
|
Outdoor Pool |
Building
|
Bathroom Total
|
3 |
|
Bedrooms Above Ground
|
3 |
|
Bedrooms Total
|
3 |
|
Amenities
|
Visitor Parking, Fireplace(s) |
|
Appliances
|
Water Heater, Dishwasher, Dryer, Furniture, Stove, Washer, Refrigerator |
|
Basement Type
|
None |
|
Cooling Type
|
Central Air Conditioning |
|
Exterior Finish
|
Aluminum Siding |
|
Fireplace Present
|
Yes |
|
Fireplace Total
|
1 |
|
Flooring Type
|
Laminate |
|
Foundation Type
|
Poured Concrete, Slab |
|
Half Bath Total
|
1 |
|
Heating Fuel
|
Natural Gas |
|
Heating Type
|
Forced Air |
|
Stories Total
|
2 |
|
Size Interior
|
1,000 - 1,199 Ft2 |
|
Type
|
Row / Townhouse |
Parking
Land
|
Access Type
|
Year-round Access |
|
Acreage
|
No |
|
Land Amenities
|
Golf Nearby, Marina, Public Transit, Ski Area |
|
Zoning Description
|
R3 |
Rooms
| Level |
Type |
Length |
Width |
Dimensions |
|
Second Level |
Bedroom |
9.5 m |
9.3 m |
9.5 m x 9.3 m |
|
Second Level |
Bedroom |
9.11 m |
8.3 m |
9.11 m x 8.3 m |
|
Second Level |
Primary Bedroom |
12.6 m |
10.11 m |
12.6 m x 10.11 m |
|
Second Level |
Bathroom |
7.6 m |
5.6 m |
7.6 m x 5.6 m |
|
Second Level |
Bathroom |
9 m |
5 m |
9 m x 5 m |
|
Main Level |
Living Room |
19.6 m |
14.5 m |
19.6 m x 14.5 m |
|
Main Level |
Dining Room |
9 m |
8.3 m |
9 m x 8.3 m |
|
Main Level |
Kitchen |
11.8 m |
8.11 m |
11.8 m x 8.11 m |
|
Main Level |
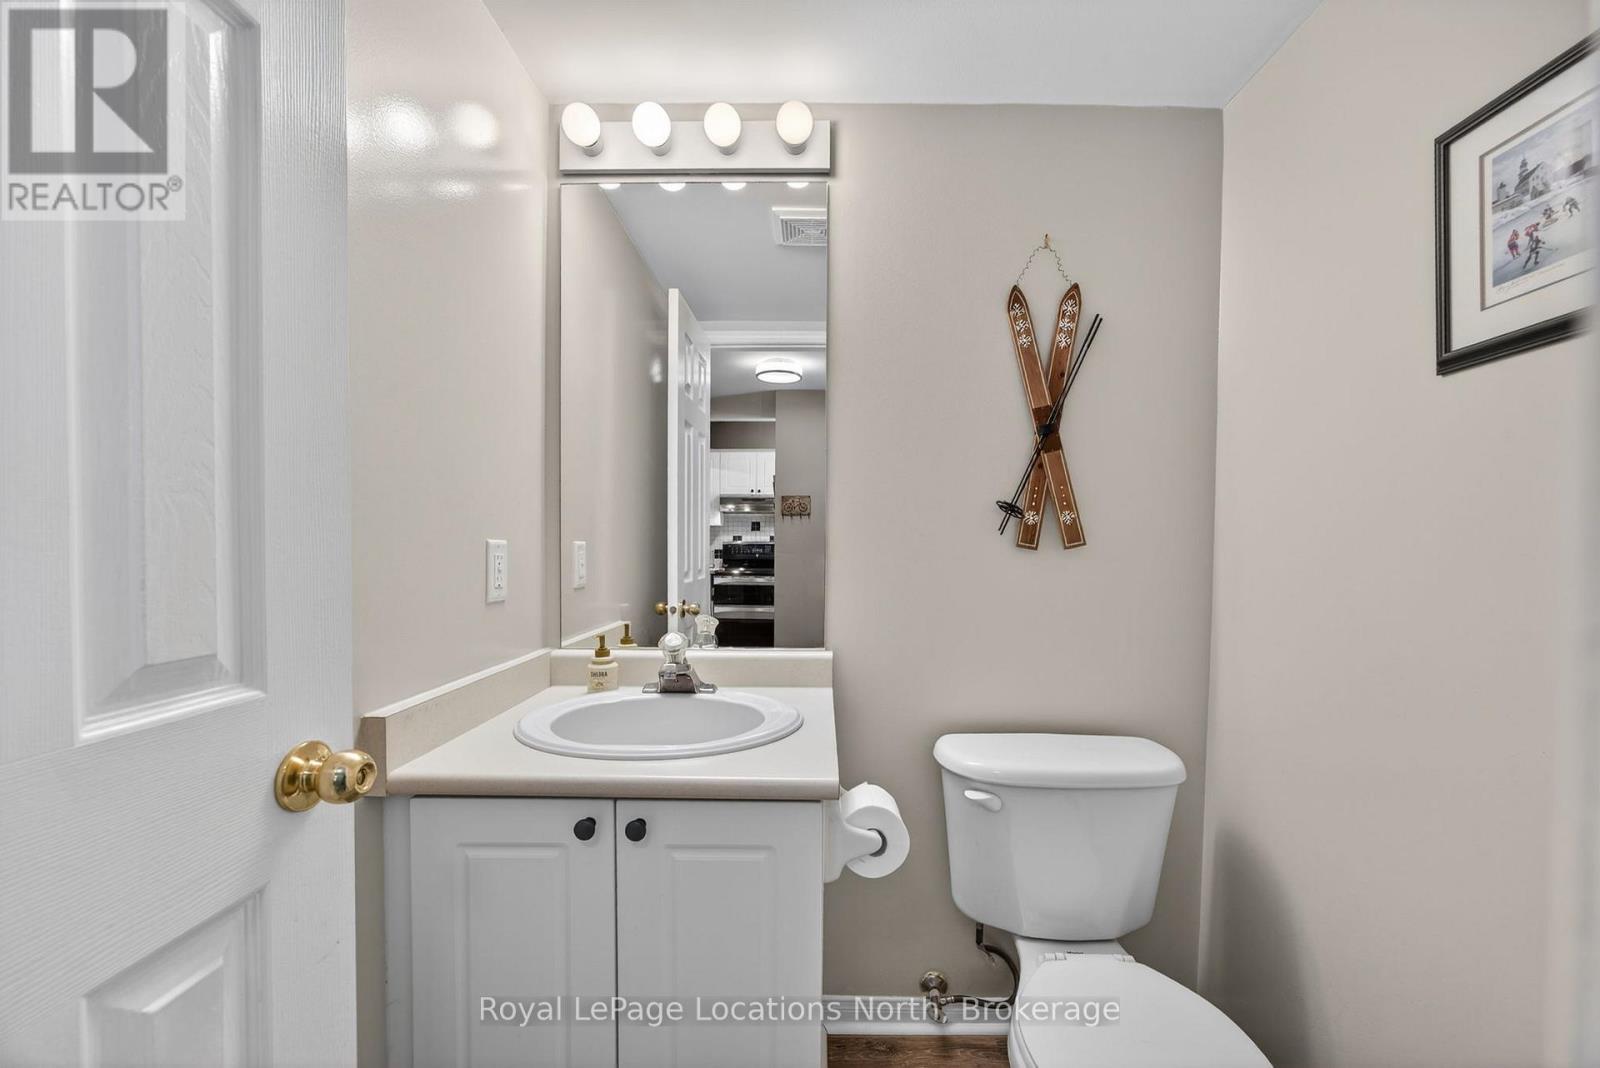
Bathroom |
5 m |
4.1 m |
5 m x 4.1 m |
https://www.realtor.ca/real-estate/30257388/43-sundial-court-collingwood-collingwood