3 Bedroom
3 Bathroom
1,500 - 2,000 ft2
Central Air Conditioning
Forced Air
$564,900
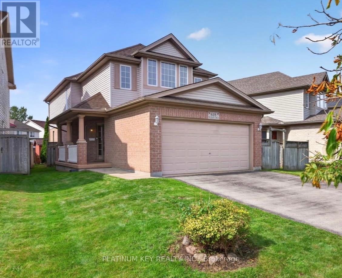
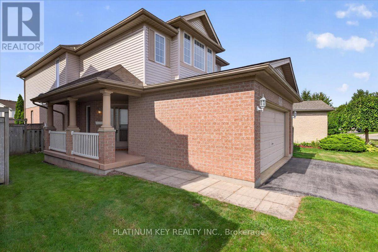
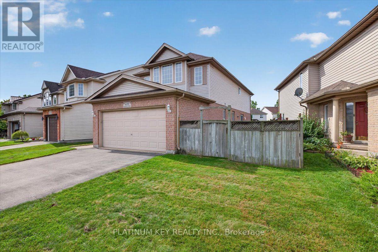
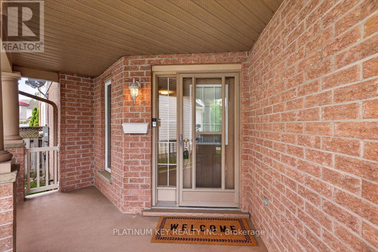
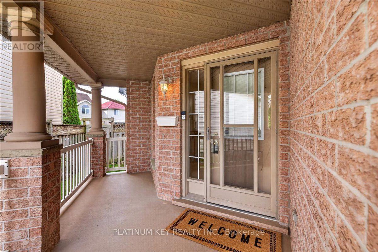
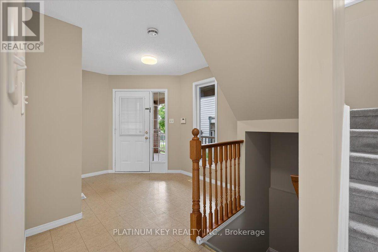
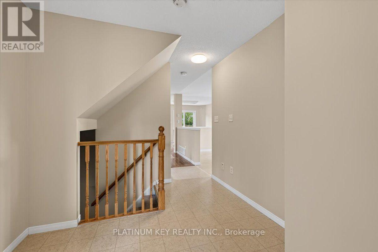
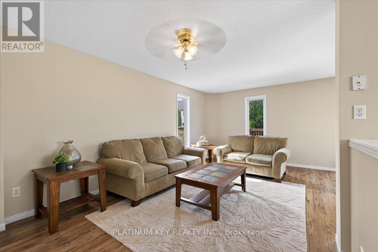
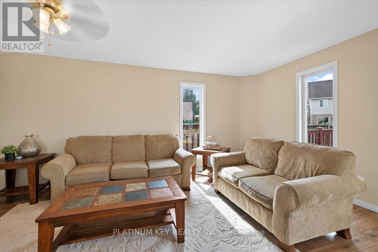
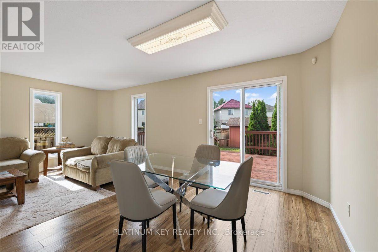
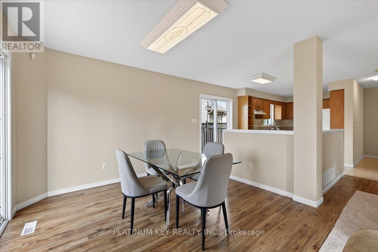
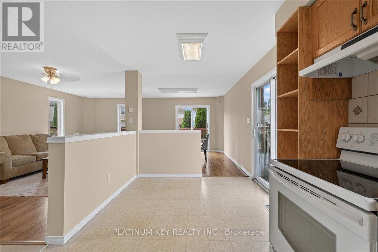
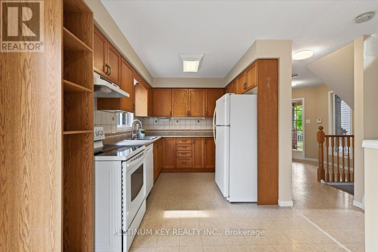
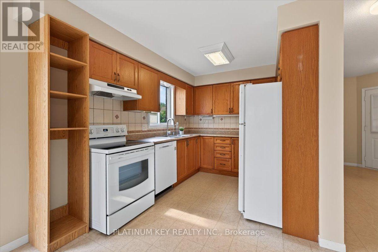
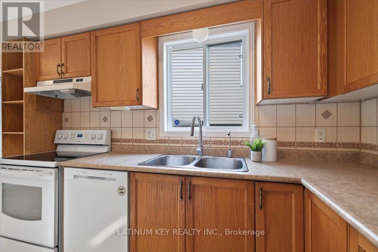
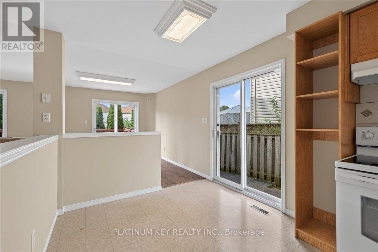
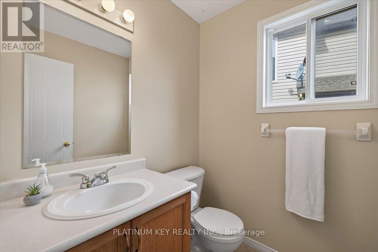
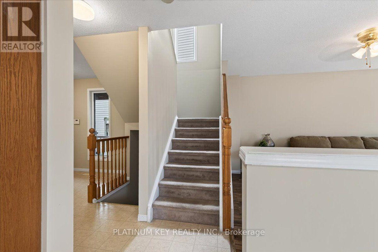
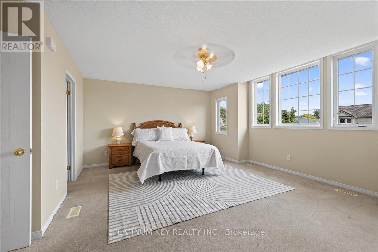
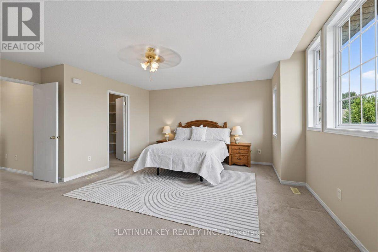
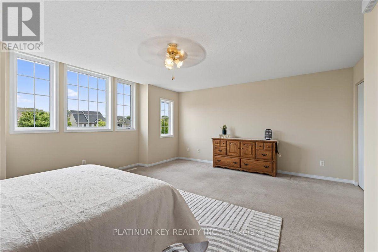
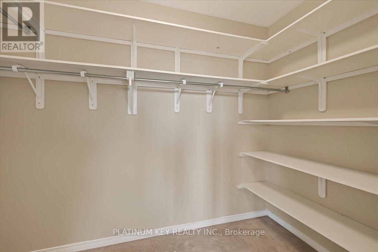
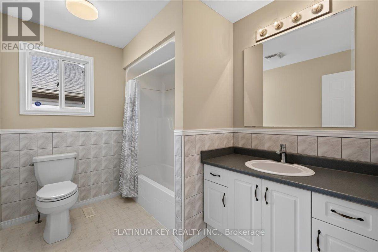
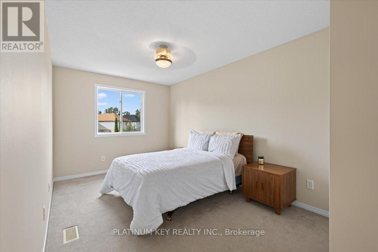
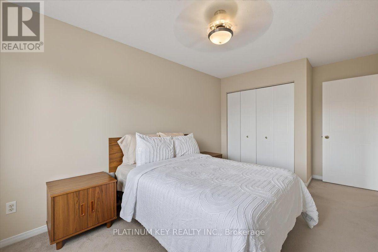
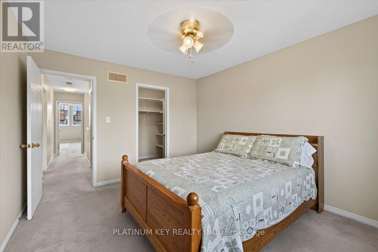
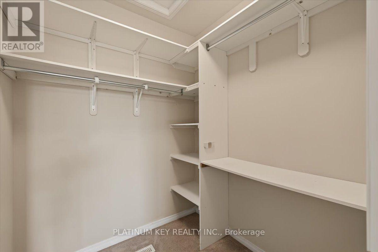
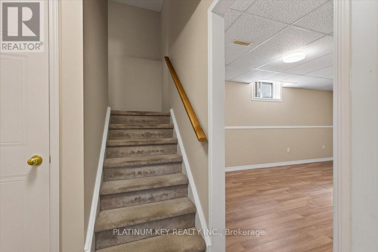
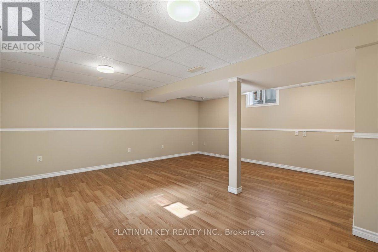
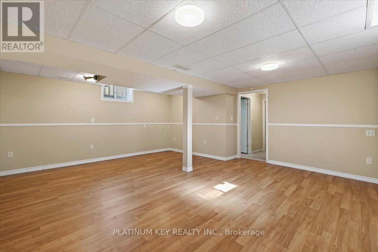
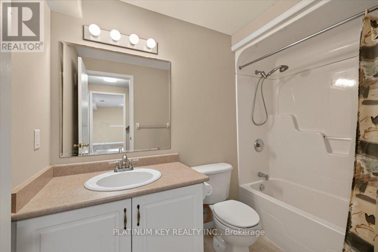
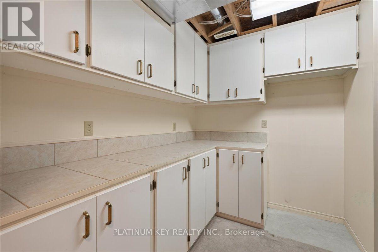
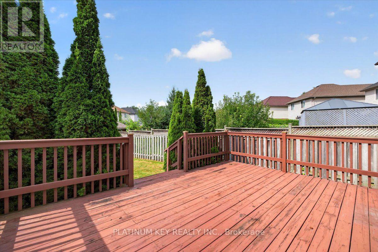
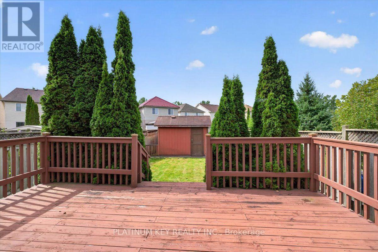
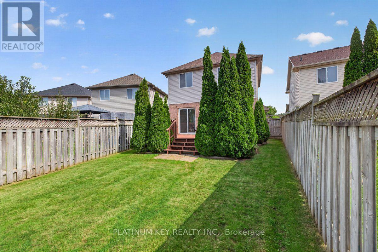
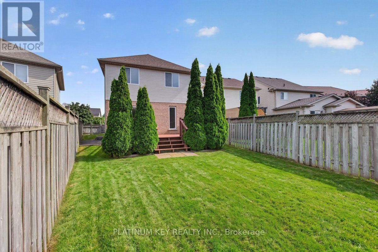
A wonderful 2 storey home with spacious principal rooms in a quiet East London subdivision. The home features 3 bedrooms, 2.5 bathrooms and an attached 2 car garage, with generous living space throughout. The main floor offers a large kitchen with dining area and patio doors to the side yard, open to a large living room and a formal dining area with patio doors leading to the sundeck and back yard. A 2 piece powder room and convenient access to the attached garage complete the main level. Upstairs, the massive primary bedroom offers a walk in closet and a second big closet for even more storage space. Two additional generously sized bedrooms and a 4 piece main bathroom are also on the upper level. The lower level provides a huge family room, second 4 piece bathroom, laundry room with extensive cabinetry and additional storage space in the unfinished area. The fully fenced backyard includes a large sundeck and a garden shed. Conveniently located near schools, shopping, parks and everyday amenities, with easy access to Veterans Memorial Parkway, the London Airport and Highway 401. (id:50976)
Property Details
|
MLS® Number
|
X13764488 |
|
Property Type
|
Single Family |
|
Community Name
|
East I |
|
Amenities Near By
|
Park, Public Transit, Schools |
|
Equipment Type
|
Water Heater, Air Conditioner, Furnace |
|
Features
|
Sump Pump |
|
Parking Space Total
|
6 |
|
Rental Equipment Type
|
Water Heater, Air Conditioner, Furnace |
Building
|
Bathroom Total
|
3 |
|
Bedrooms Above Ground
|
3 |
|
Bedrooms Total
|
3 |
|
Appliances
|
Central Vacuum, Dryer, Microwave, Stove, Washer, Refrigerator |
|
Basement Development
|
Finished |
|
Basement Type
|
Full (finished) |
|
Construction Style Attachment
|
Detached |
|
Cooling Type
|
Central Air Conditioning |
|
Exterior Finish
|
Brick, Vinyl Siding |
|
Foundation Type
|
Poured Concrete |
|
Half Bath Total
|
1 |
|
Heating Fuel
|
Natural Gas |
|
Heating Type
|
Forced Air |
|
Stories Total
|
2 |
|
Size Interior
|
1,500 - 2,000 Ft2 |
|
Type
|
House |
|
Utility Water
|
Municipal Water |
Parking
Land
|
Acreage
|
No |
|
Land Amenities
|
Park, Public Transit, Schools |
|
Sewer
|
Sanitary Sewer |
|
Size Depth
|
127 Ft |
|
Size Frontage
|
55 Ft |
|
Size Irregular
|
55 X 127 Ft ; 139.48 X 17.73 X 127.19 X 55.20 Ft |
|
Size Total Text
|
55 X 127 Ft ; 139.48 X 17.73 X 127.19 X 55.20 Ft |
Rooms
| Level |
Type |
Length |
Width |
Dimensions |
|
Second Level |
Primary Bedroom |
5.725 m |
4.538 m |
5.725 m x 4.538 m |
|
Second Level |
Bedroom |
4.339 m |
2.84 m |
4.339 m x 2.84 m |
|
Second Level |
Bedroom |
3.915 m |
3.381 m |
3.915 m x 3.381 m |
|
Basement |
Family Room |
4.904 m |
5.891 m |
4.904 m x 5.891 m |
|
Basement |
Laundry Room |
2.519 m |
2.415 m |
2.519 m x 2.415 m |
|
Main Level |
Kitchen |
2.594 m |
5.519 m |
2.594 m x 5.519 m |
|
Main Level |
Living Room |
6.1 m |
5.65 m |
6.1 m x 5.65 m |
https://www.realtor.ca/real-estate/30257328/618-fieldgate-circle-london-east-east-i-east-i