4 Bedroom
3 Bathroom
2,802 ft2
Bungalow
Fireplace
Central Air Conditioning
Forced Air
$979,000
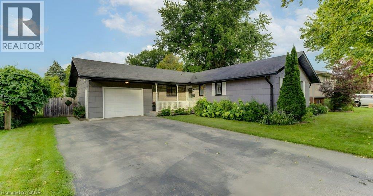
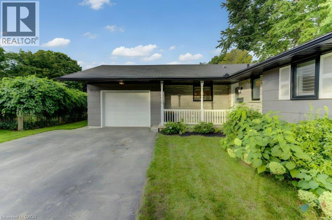
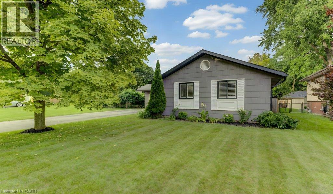
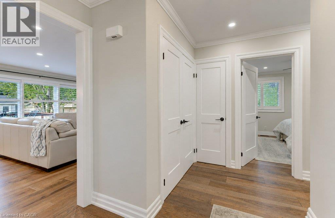
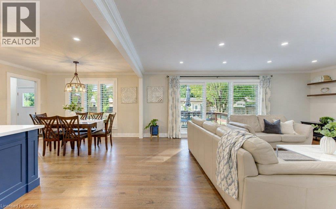
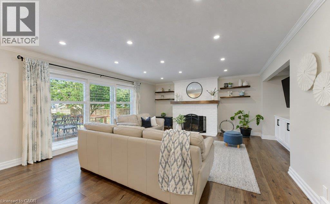
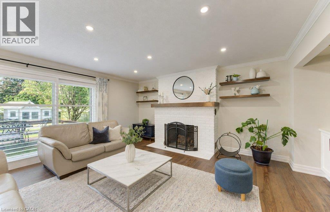
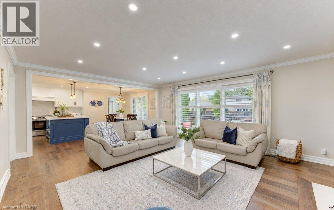
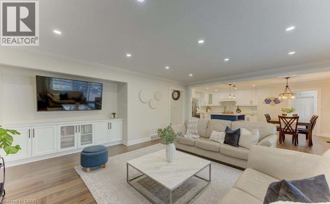
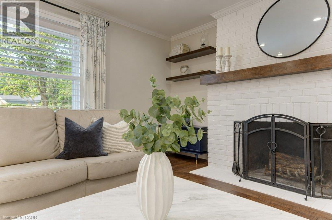
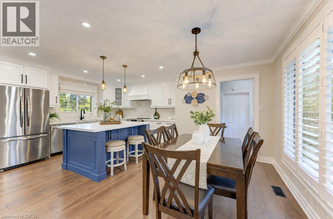
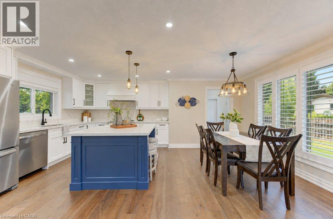
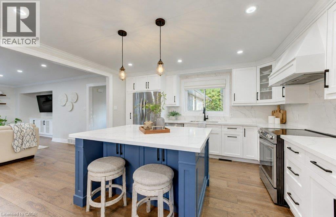
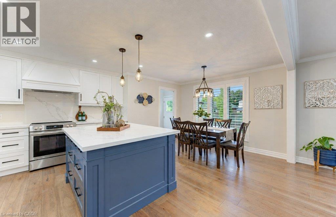
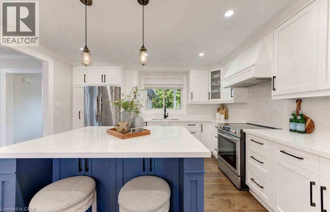
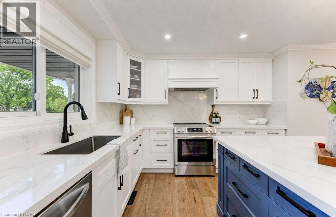
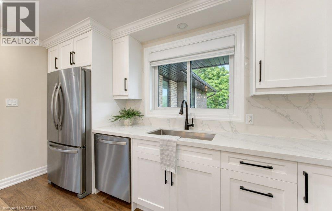
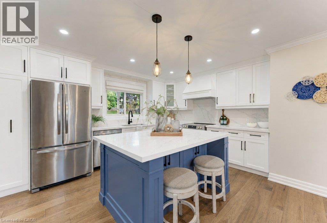
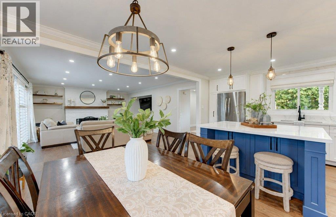
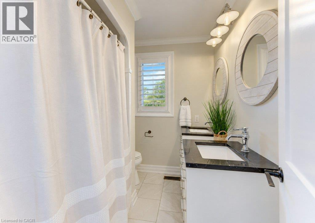
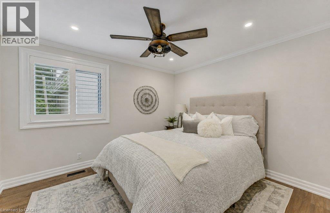
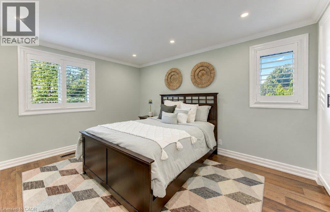
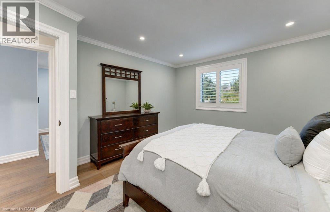
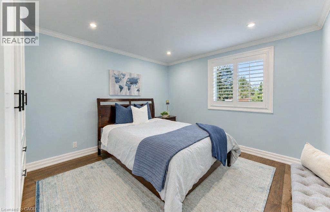
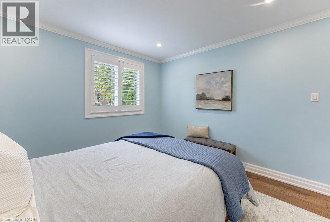
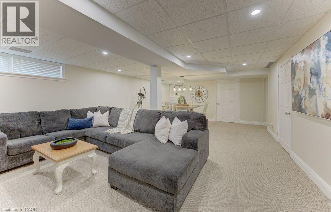
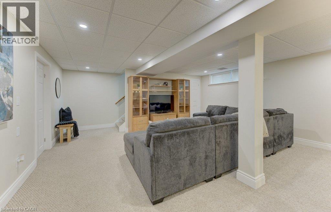
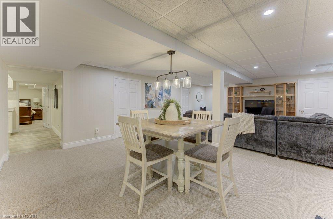
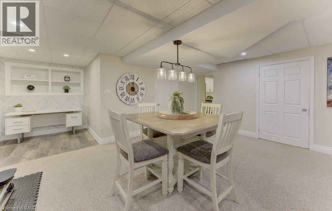
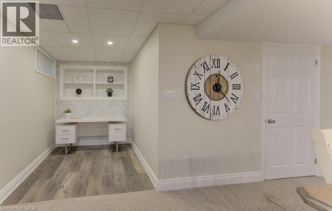
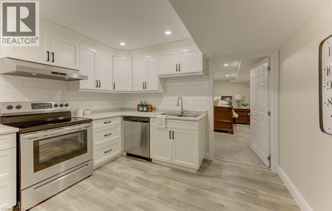
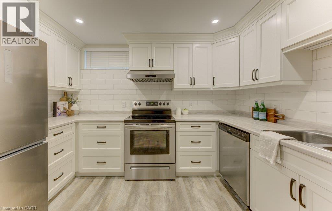
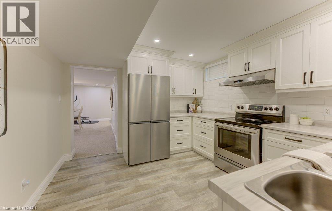
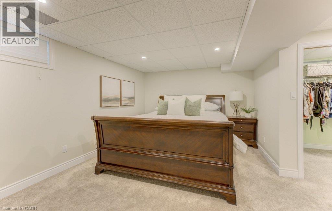
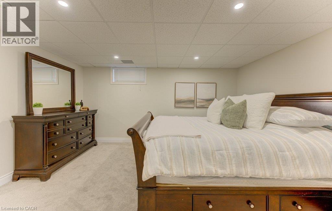
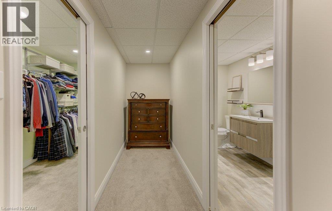
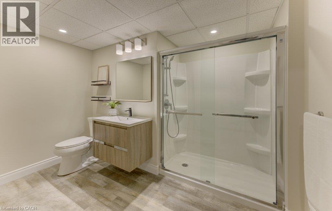
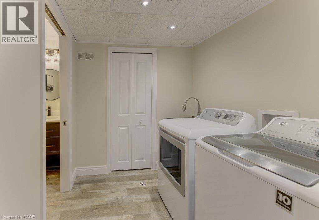
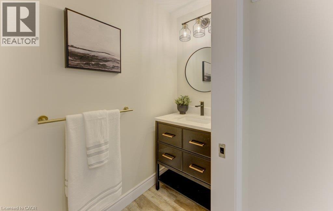
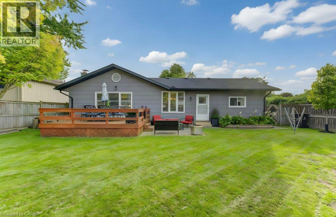
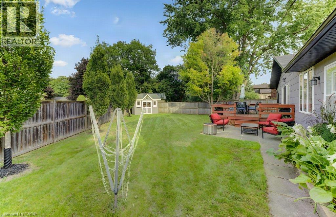
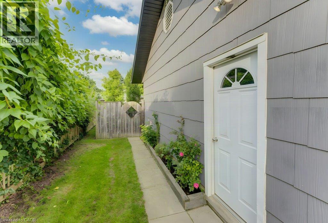
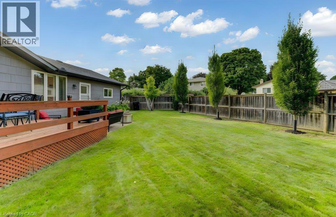
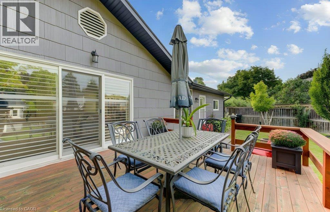
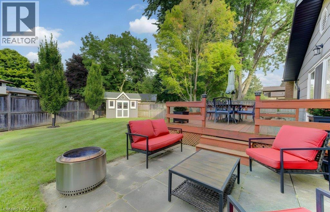
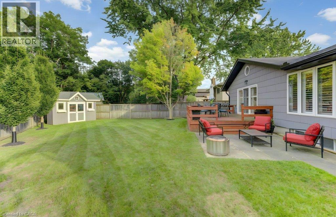
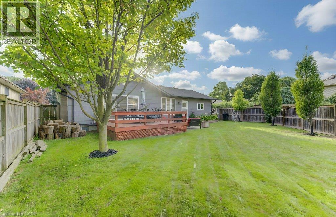
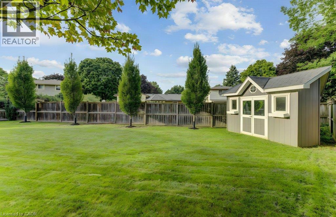
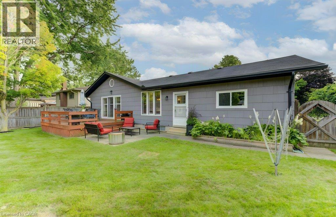
Absolutely beautiful, meticulously maintained and truly move-in ready bungalow in Elmira’s coveted Birdland community! Lovingly cared for and thoughtfully updated over the years, this exceptional home offers the rare opportunity to bring the whole family together under one roof, with the added flexibility of a beautifully finished in-law suite with potential for rental income. Professionally completed in 2020, the bright and spacious lower level features its own separate entrance, full kitchen, living and dining areas, laundry, 2-piece bathroom and a generous bedroom with a private ensuite 3-piece bathroom, complete with walk-in shower and walk-in closet. Upstairs, the inviting open-concept main floor is warm, bright and beautifully appointed, featuring a stunning renovated eat-in kitchen with a large island and quartz countertops. The spacious living room offers a walkout to the backyard deck and patio, creating a wonderful setting for morning coffee, family gatherings or simply relaxing while enjoying the beautiful sunsets. Three generous bedrooms with custom built in closets (2023) and an updated 4-piece bathroom (2021) complete the main level. Pride of ownership is evident throughout, with numerous updates including flooring (2023), fresh paint (2026), electrical (2020), professionally finished in-law suite (2020), eavestroughs and fascia (2021), front windows, and furnace and air conditioning (2013). Outside, enjoy the privacy of a large, fully fenced lot with a shed, along with an attached garage offering convenient entry into the home. Nestled on a quiet, sought-after court in the charming town of Elmira, this special property offers exceptional space, versatility and an abundance of care in every detail, all just an easy drive to Waterloo and surrounding major centres. A truly wonderful home that has been cherished and is ready for its next family to love. (id:50976)
Property Details
|
MLS® Number
|
40861742 |
|
Property Type
|
Single Family |
|
Amenities Near By
|
Schools |
|
Community Features
|
Quiet Area, Community Centre |
|
Equipment Type
|
Water Heater |
|
Features
|
Cul-de-sac, Southern Exposure, Paved Driveway, Automatic Garage Door Opener |
|
Parking Space Total
|
9 |
|
Rental Equipment Type
|
Water Heater |
|
Structure
|
Shed, Porch |
Building
|
Bathroom Total
|
3 |
|
Bedrooms Above Ground
|
3 |
|
Bedrooms Below Ground
|
1 |
|
Bedrooms Total
|
4 |
|
Appliances
|
Dryer, Microwave, Water Softener, Washer, Window Coverings, Garage Door Opener |
|
Architectural Style
|
Bungalow |
|
Basement Development
|
Finished |
|
Basement Type
|
Full (finished) |
|
Constructed Date
|
1973 |
|
Construction Style Attachment
|
Detached |
|
Cooling Type
|
Central Air Conditioning |
|
Exterior Finish
|
Brick, Other |
|
Fireplace Fuel
|
Wood |
|
Fireplace Present
|
Yes |
|
Fireplace Total
|
1 |
|
Fireplace Type
|
Other - See Remarks |
|
Foundation Type
|
Poured Concrete |
|
Half Bath Total
|
1 |
|
Heating Fuel
|
Natural Gas |
|
Heating Type
|
Forced Air |
|
Stories Total
|
1 |
|
Size Interior
|
2,802 Ft2 |
|
Type
|
House |
|
Utility Water
|
Municipal Water |
Parking
Land
|
Acreage
|
No |
|
Fence Type
|
Fence |
|
Land Amenities
|
Schools |
|
Sewer
|
Municipal Sewage System |
|
Size Depth
|
142 Ft |
|
Size Frontage
|
65 Ft |
|
Size Total Text
|
Under 1/2 Acre |
|
Zoning Description
|
R3 |
Rooms
| Level |
Type |
Length |
Width |
Dimensions |
|
Basement |
2pc Bathroom |
|
|
Measurements not available |
|
Basement |
Bedroom |
|
|
15'1'' x 11'2'' |
|
Basement |
Laundry Room |
|
|
6'8'' x 6'6'' |
|
Basement |
3pc Bathroom |
|
|
Measurements not available |
|
Basement |
Kitchen |
|
|
11'2'' x 10'9'' |
|
Basement |
Recreation Room |
|
|
17'11'' x 34'3'' |
|
Main Level |
Dining Room |
|
|
8'3'' x 11'7'' |
|
Main Level |
5pc Bathroom |
|
|
Measurements not available |
|
Main Level |
Bedroom |
|
|
11'10'' x 10'8'' |
|
Main Level |
Bedroom |
|
|
13'10'' x 11'4'' |
|
Main Level |
Primary Bedroom |
|
|
13'8'' x 11'11'' |
|
Main Level |
Kitchen |
|
|
10'10'' x 13'8'' |
|
Main Level |
Living Room |
|
|
18'5'' x 20'3'' |
https://www.realtor.ca/real-estate/30257269/3-blue-heron-court-elmira