3 Bedroom
2 Bathroom
1,100 - 1,500 ft2
Wall Unit
Radiant Heat
$924,900
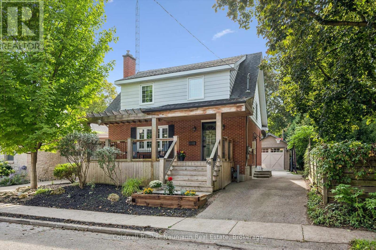
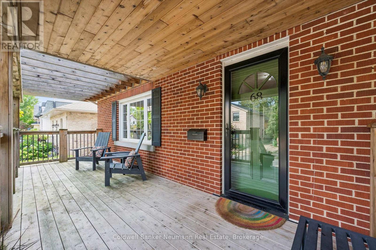
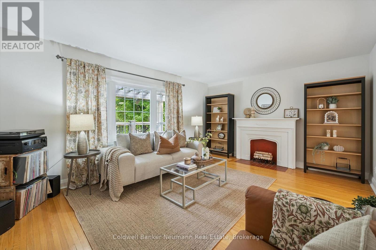
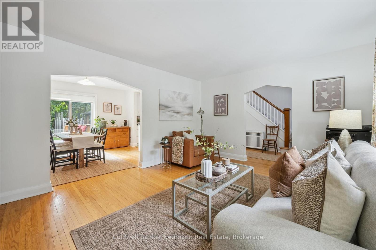
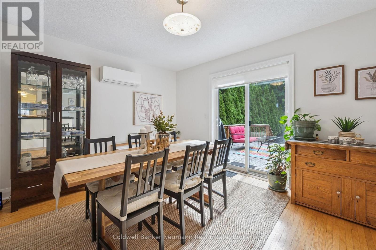
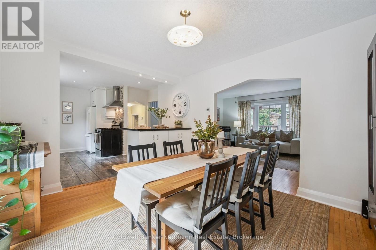
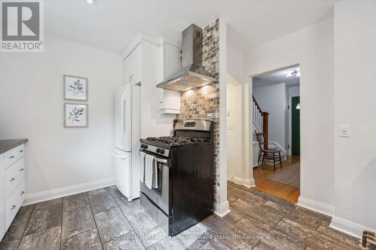
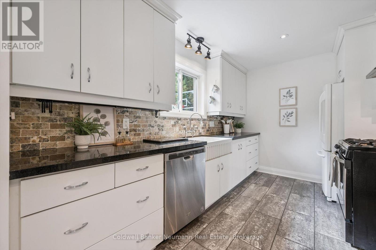
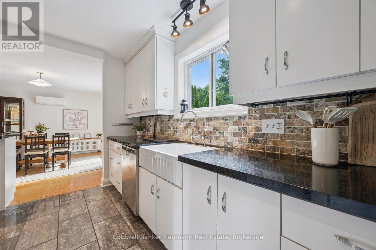
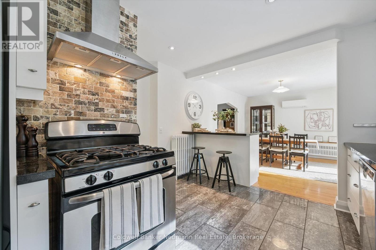
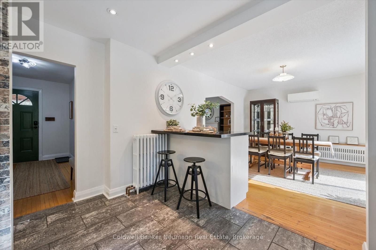
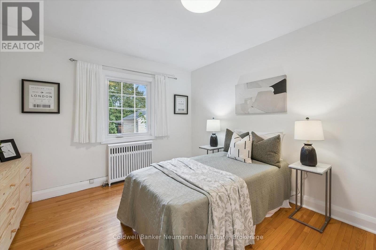
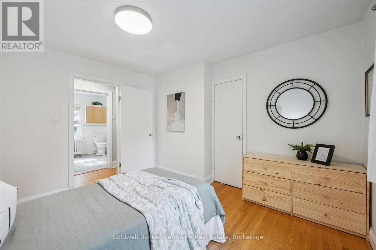
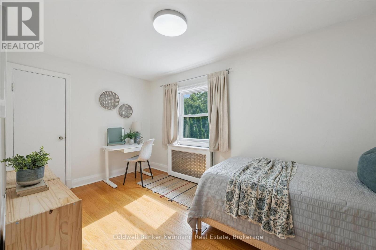
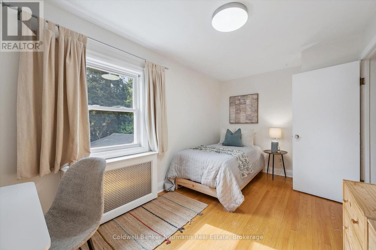
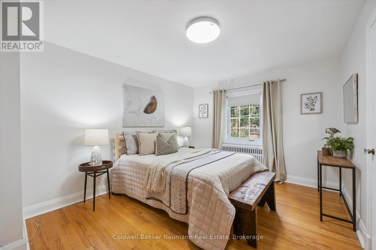
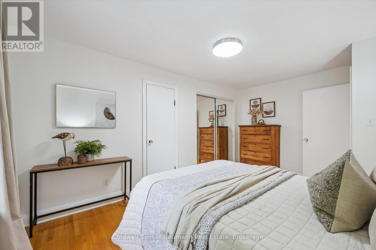
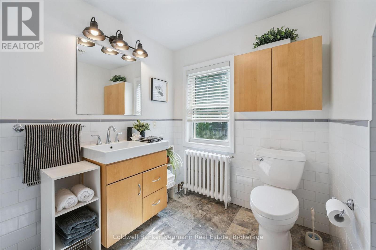
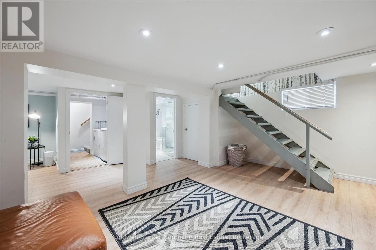
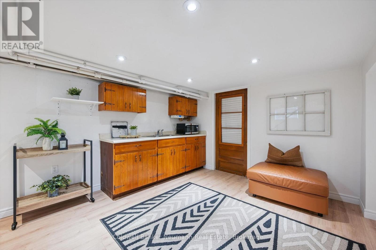
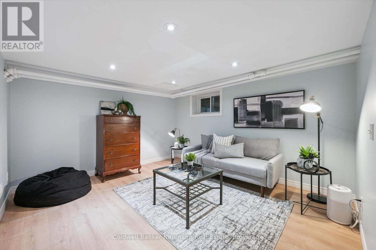
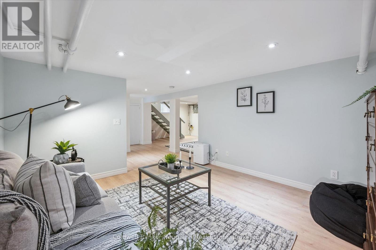
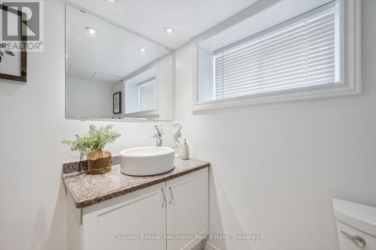
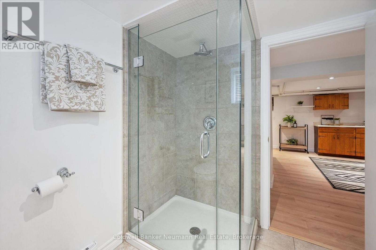
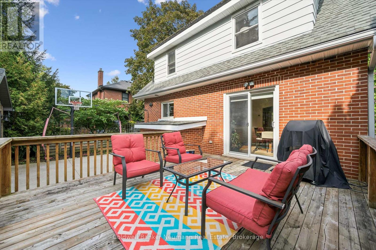
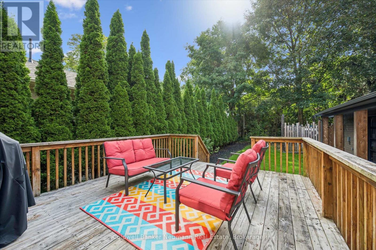
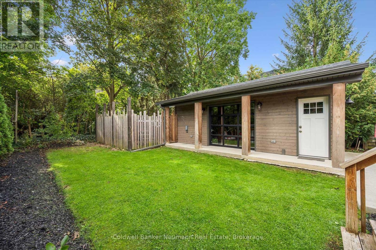
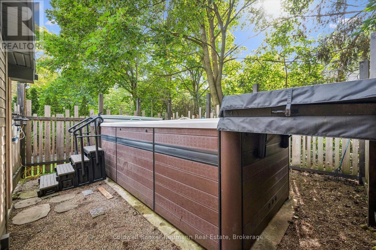
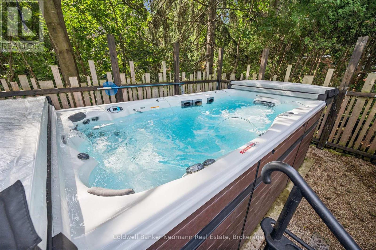
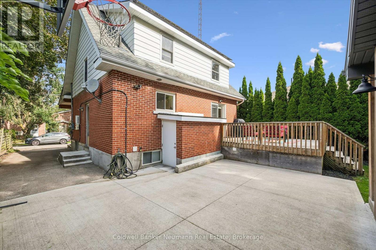
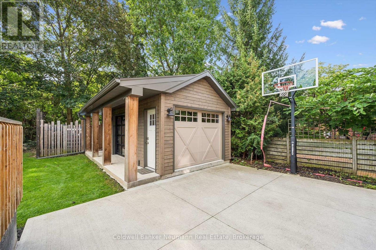
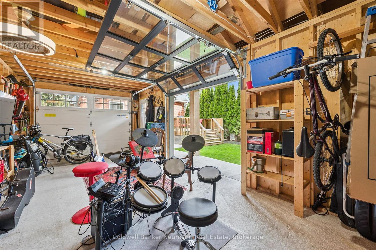
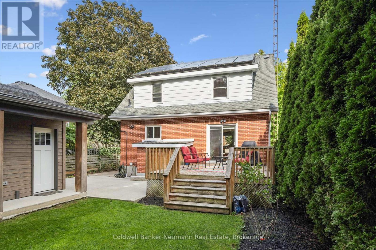
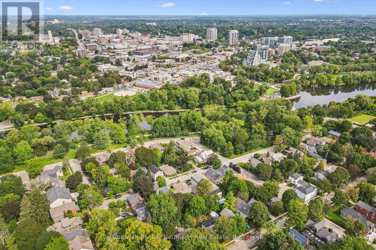
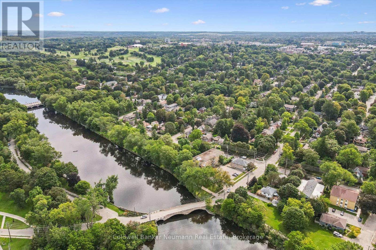
Welcome to this charming and thoughtfully updated home in Guelph's sought-after Old University neighbourhood, just steps to Downtown and beautiful Royal City Park, where the Speed and Eramosa Rivers meet. The main level offers a newer kitchen, spacious living room, and inviting dining room with sliders leading to the back deck and private yard. Upstairs features three bedrooms, an updated bathroom, and hardwood floors throughout. The finished basement offers additional living space, a separate entrance, and a convenient 3-piece bathroom. A newer, versatile single detached garage features a side roll-up door, creating the perfect opportunity for a recreation room, workshop, or hobby space. At the rear of the property, enjoy your own private swim spa year-round. An added bonus is the solar panel system, generating approximately $1,800 in annual income. A wonderful opportunity in an exceptional location close to parks, trails, the river, and all that Guelph has to offer. (id:50976)
Open House
This property has open houses!
Starts at:
2:00 pm
Ends at:
4:00 pm
Property Details
|
MLS® Number
|
X13764362 |
|
Property Type
|
Single Family |
|
Community Name
|
Dovercliffe Park/Old University |
|
Amenities Near By
|
Public Transit |
|
Features
|
Irregular Lot Size, Solar Equipment |
|
Parking Space Total
|
2 |
Building
|
Bathroom Total
|
2 |
|
Bedrooms Above Ground
|
3 |
|
Bedrooms Total
|
3 |
|
Appliances
|
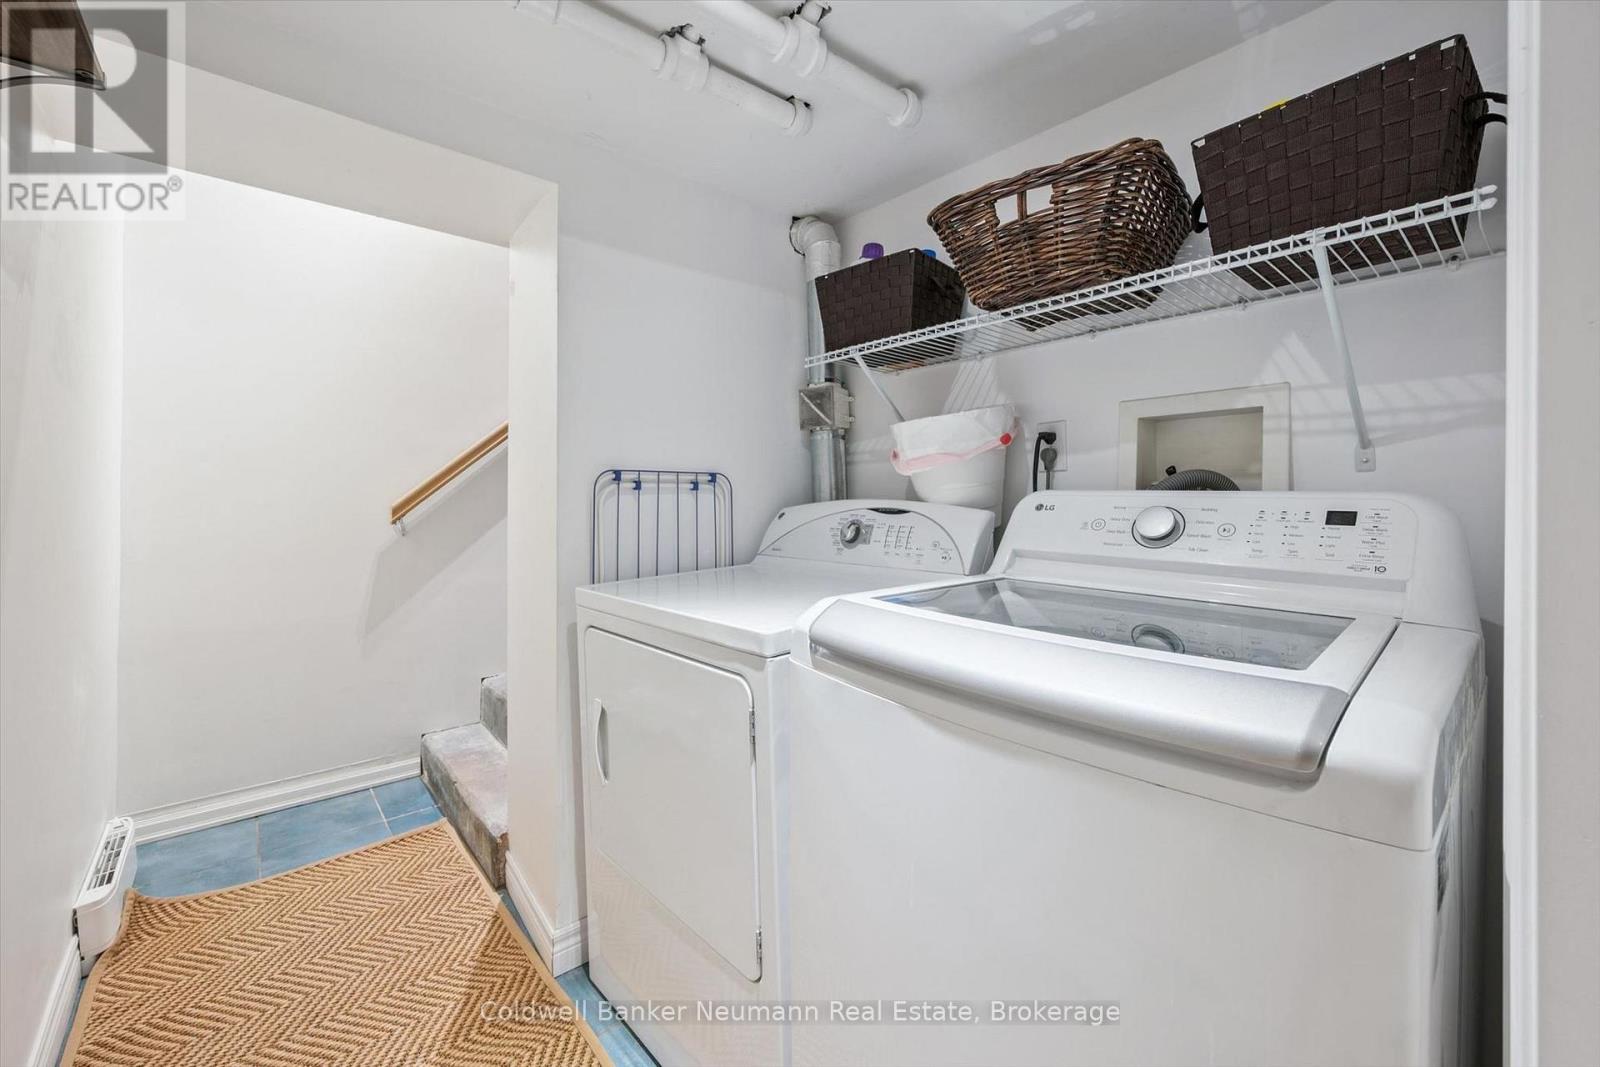
Water Heater, Water Softener, Dishwasher, Dryer, Stove, Washer, Refrigerator |
|
Basement Development
|
Finished |
|
Basement Features
|
Separate Entrance, Walk Out |
|
Basement Type
|
N/a (finished), N/a, N/a |
|
Construction Style Attachment
|
Detached |
|
Cooling Type
|
Wall Unit |
|
Exterior Finish
|
Brick |
|
Foundation Type
|
Unknown |
|
Heating Fuel
|
Natural Gas |
|
Heating Type
|
Radiant Heat |
|
Stories Total
|
2 |
|
Size Interior
|
1,100 - 1,500 Ft2 |
|
Type
|
House |
|
Utility Water
|
Municipal Water |
Parking
Land
|
Acreage
|
No |
|
Land Amenities
|
Public Transit |
|
Sewer
|
Sanitary Sewer |
|
Size Depth
|
108 Ft ,4 In |
|
Size Frontage
|
42 Ft ,4 In |
|
Size Irregular
|
42.4 X 108.4 Ft |
|
Size Total Text
|
42.4 X 108.4 Ft |
Rooms
| Level |
Type |
Length |
Width |
Dimensions |
|
Second Level |
Primary Bedroom |
4.61 m |
3.21 m |
4.61 m x 3.21 m |
|
Second Level |
Bedroom |
3.53 m |
3.21 m |
3.53 m x 3.21 m |
|
Second Level |
Bedroom |
2.52 m |
4.44 m |
2.52 m x 4.44 m |
|
Second Level |
Bathroom |
2.52 m |
2.86 m |
2.52 m x 2.86 m |
|
Basement |
Bathroom |
2.27 m |
1.99 m |
2.27 m x 1.99 m |
|
Basement |
Family Room |
3.35 m |
4.67 m |
3.35 m x 4.67 m |
|
Basement |
Recreational, Games Room |
3.54 m |
6.76 m |
3.54 m x 6.76 m |
|
Main Level |
Kitchen |
3.63 m |
3.8 m |
3.63 m x 3.8 m |
|
Main Level |
Living Room |
3.85 m |
5.06 m |
3.85 m x 5.06 m |
|
Main Level |
Dining Room |
3.35 m |
4.03 m |
3.35 m x 4.03 m |
|
Main Level |
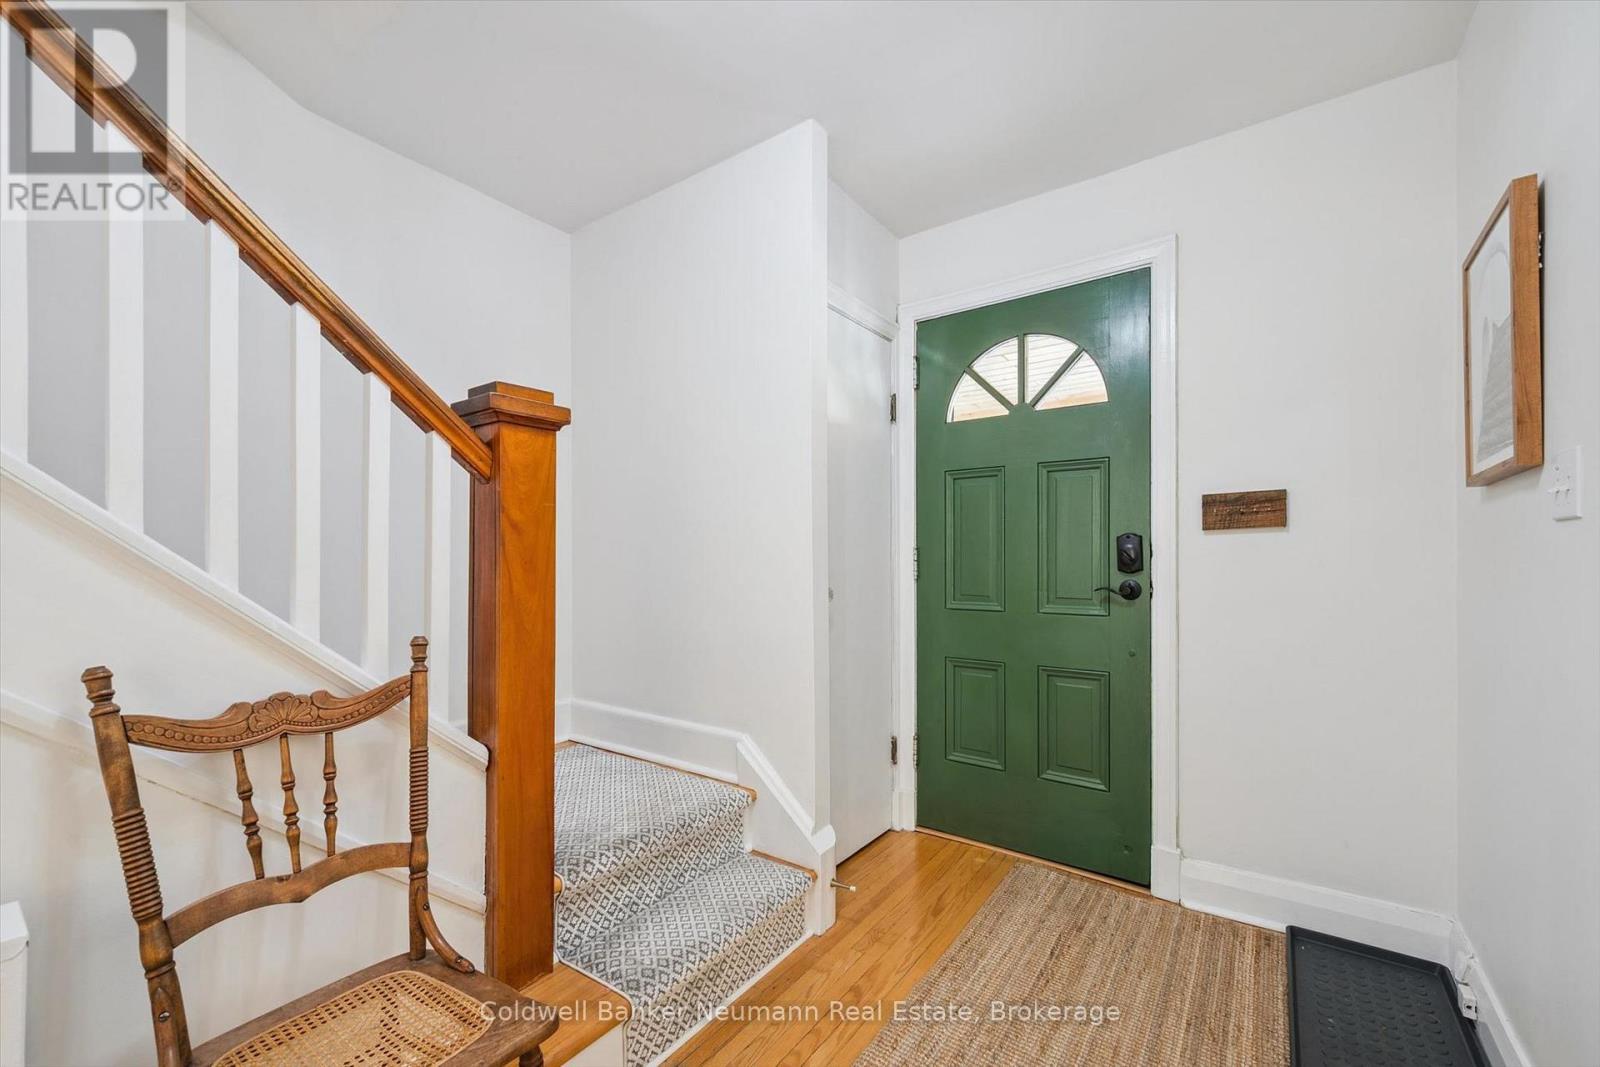
Foyer |
3.59 m |
1.79 m |
3.59 m x 1.79 m |
https://www.realtor.ca/real-estate/30257168/68-albert-street-guelph-dovercliffe-parkold-university-dovercliffe-parkold-university