5 Bedroom
5 Bathroom
3,500 - 5,000 ft2
Fireplace
Central Air Conditioning
Forced Air
$5,295,000
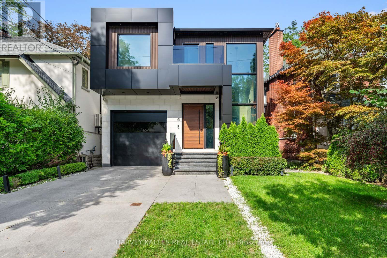
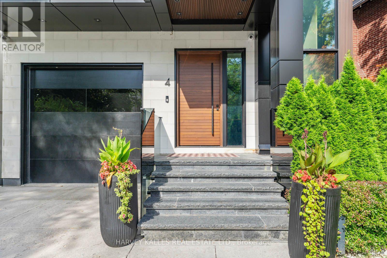
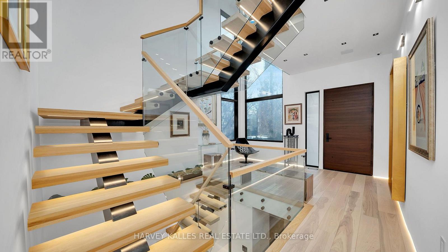
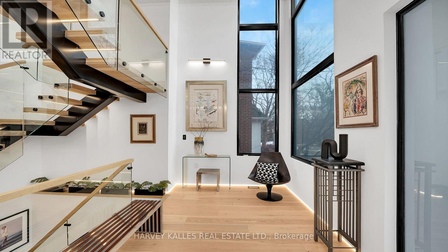
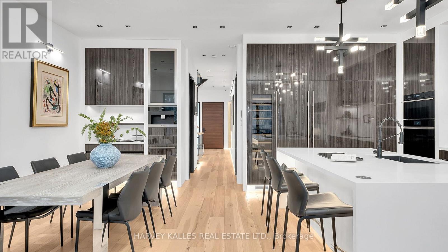
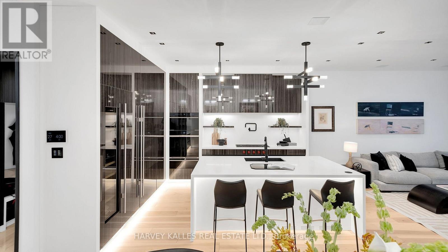
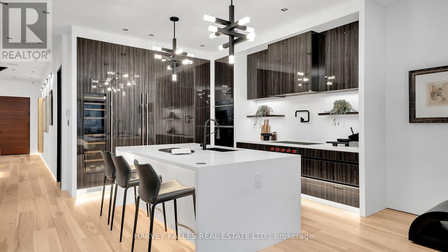
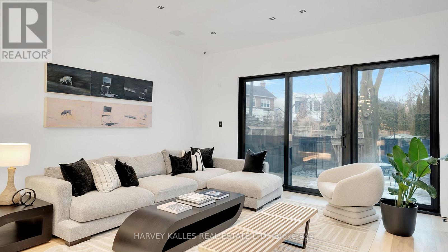
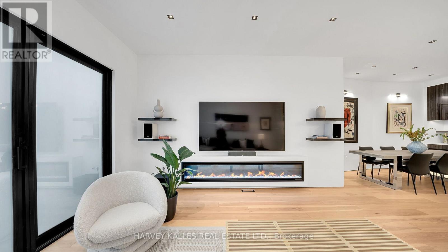
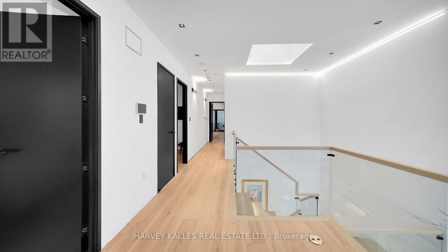
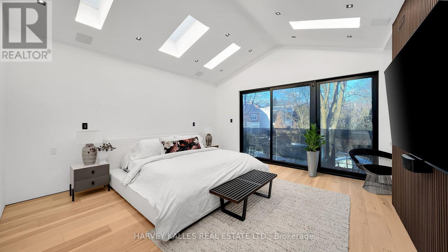
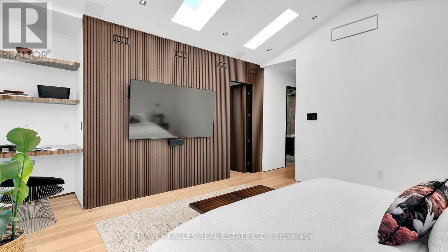
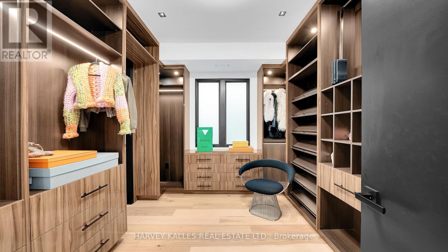
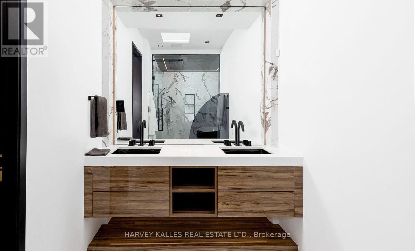
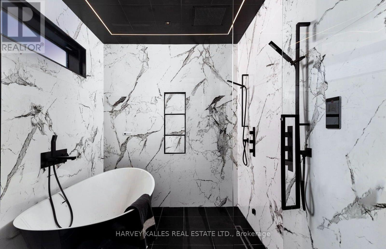
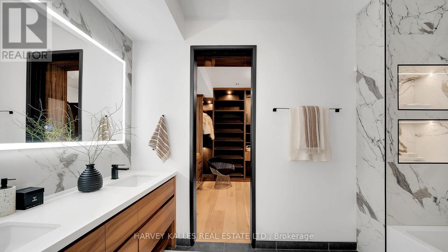
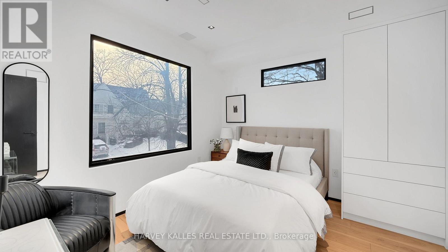
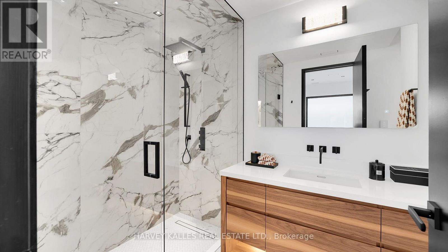
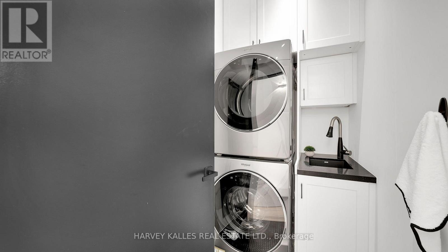
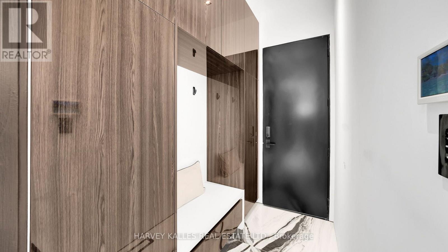
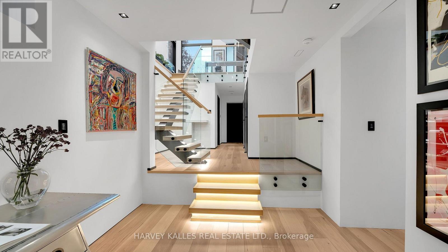
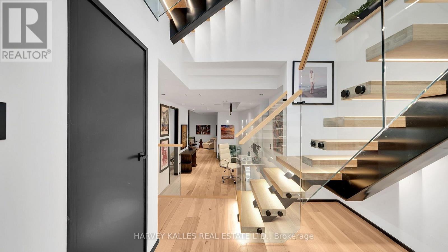
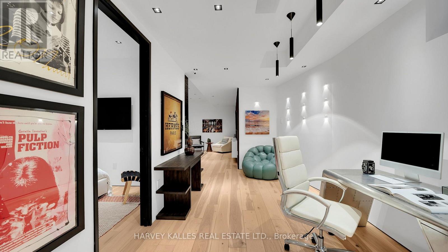
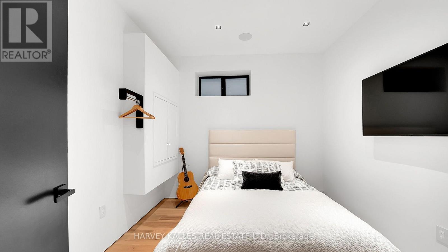
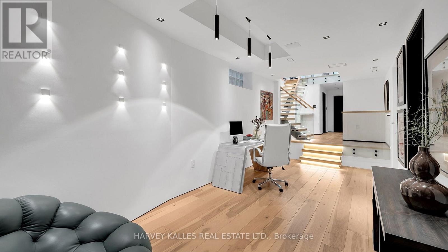
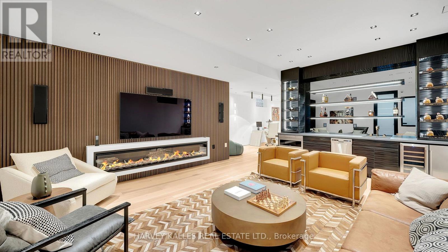
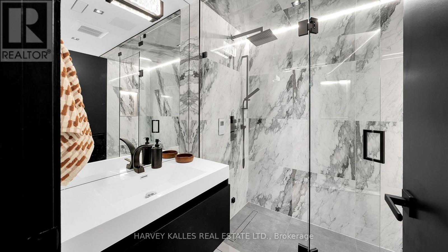
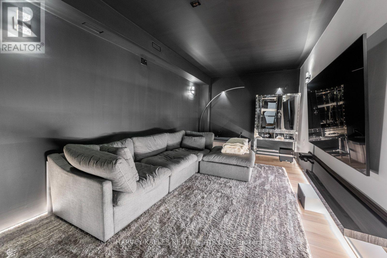
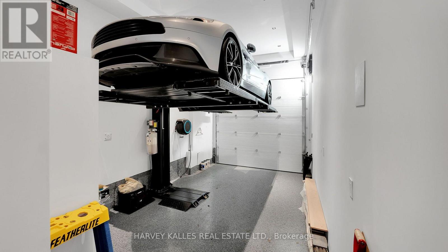
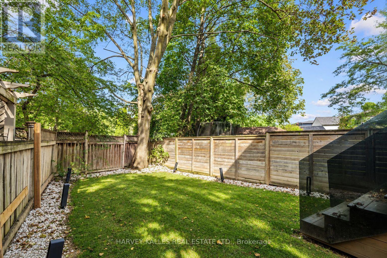
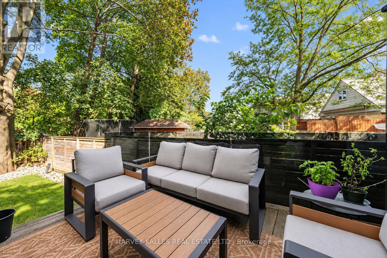
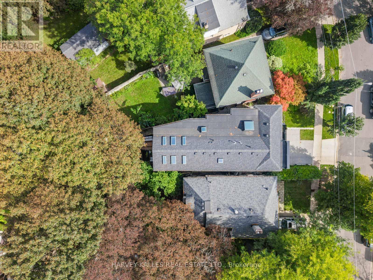
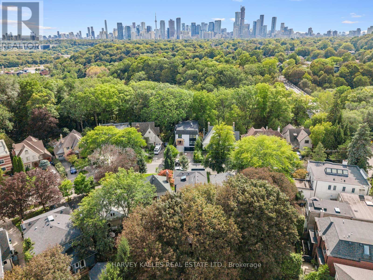
You don't want to miss this one! Welcome to 4 Douglas Crescent, a truly exceptional architectural home on the edge of North Rosedale, offering 4+1 bedrooms, 5 bathrooms, and a remarkable blend of luxury, innovation, and functionality. Featuring hickory wide-plank flooring, heated marble floors, 9 skylights, custom lighting, Control4 automation, smart glass windows, extensive security, and 50+ surround-sound speakers, every detail has been thoughtfully designed. The backyard is pre-wired and pre-plumbed for a BBQ, hot tub, fire and water features, while the impressive garage offers a 6,000-lb. car lift, heated floors, EV charger, car-wash setup, and heated driveway with parking for four. A rare turnkey opportunity in one of Toronto's most exclusive neighborhoods. (id:50976)
Property Details
|
MLS® Number
|
C13766576 |
|
Property Type
|
Single Family |
|
Community Name
|
Leaside |
|
Parking Space Total
|
4 |
Building
|
Bathroom Total
|
5 |
|
Bedrooms Above Ground
|
4 |
|
Bedrooms Below Ground
|
1 |
|
Bedrooms Total
|
5 |
|
Appliances
|
Dishwasher |
|
Basement Development
|
Finished |
|
Basement Features
|
Walk Out |
|
Basement Type
|
N/a (finished) |
|
Construction Style Attachment
|
Detached |
|
Cooling Type
|
Central Air Conditioning |
|
Exterior Finish
|
Steel, Stone |
|
Fireplace Present
|
Yes |
|
Flooring Type
|
Hardwood |
|
Foundation Type
|
Unknown |
|
Half Bath Total
|
1 |
|
Heating Fuel
|
Natural Gas |
|
Heating Type
|
Forced Air |
|
Stories Total
|
2 |
|
Size Interior
|
3,500 - 5,000 Ft2 |
|
Type
|
House |
|
Utility Water
|
Municipal Water |
Parking
Land
|
Acreage
|
No |
|
Sewer
|
Sanitary Sewer |
|
Size Depth
|
127 Ft ,2 In |
|
Size Frontage
|
44 Ft ,8 In |
|
Size Irregular
|
44.7 X 127.2 Ft |
|
Size Total Text
|
44.7 X 127.2 Ft |
Rooms
| Level |
Type |
Length |
Width |
Dimensions |
|
Second Level |
Primary Bedroom |
5.56 m |
4.79 m |
5.56 m x 4.79 m |
|
Second Level |
Bedroom 2 |
3.42 m |
3.07 m |
3.42 m x 3.07 m |
|
Second Level |
Bedroom 3 |
3.42 m |
2.82 m |
3.42 m x 2.82 m |
|
Second Level |
Bedroom 4 |
3.52 m |
3.19 m |
3.52 m x 3.19 m |
|
Lower Level |
Family Room |
7 m |
11.41 m |
7 m x 11.41 m |
|
Lower Level |
Media |
3.3 m |
5.95 m |
3.3 m x 5.95 m |
|
Lower Level |
Bedroom 5 |
3.74 m |
3.47 m |
3.74 m x 3.47 m |
|
Main Level |
Living Room |
5.24 m |
4.96 m |
5.24 m x 4.96 m |
|
Main Level |
Dining Room |
3.27 m |
5.09 m |
3.27 m x 5.09 m |
|
Main Level |
Kitchen |
3.57 m |
4.34 m |
3.57 m x 4.34 m |
Utilities
|
Cable
|
Available |
|
Electricity
|
Installed |
|
Sewer
|
Installed |
https://www.realtor.ca/real-estate/30259199/4-douglas-crescent-toronto-leaside-leaside