3 Bedroom
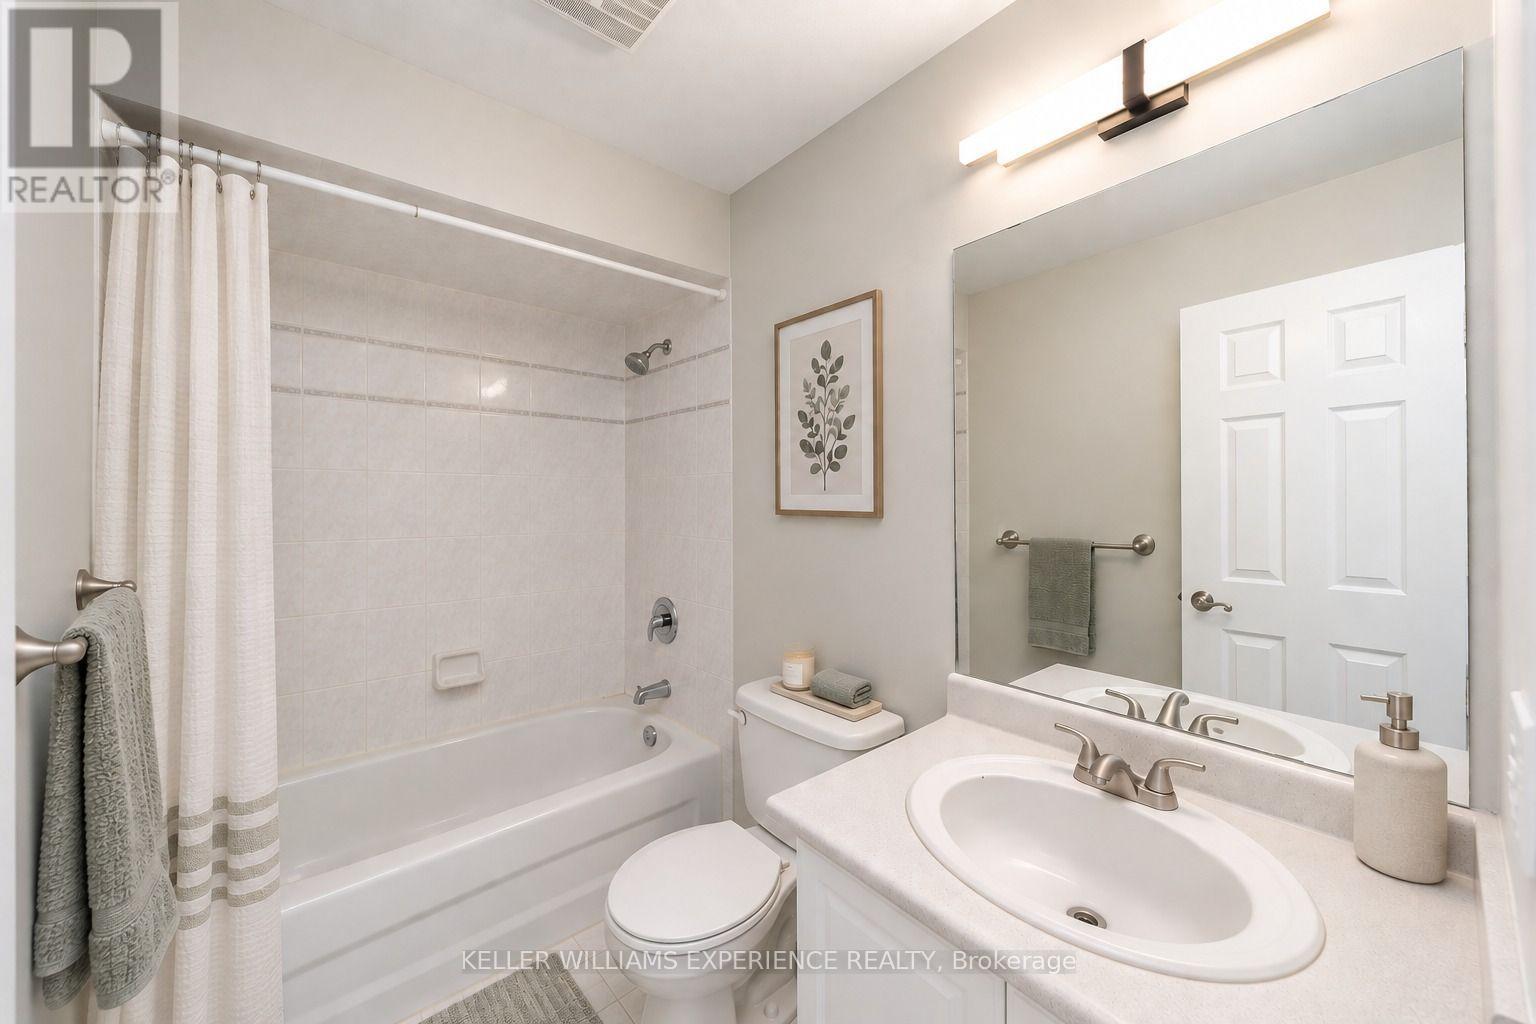
3 Bathroom
1,500 - 2,000 ft2
Central Air Conditioning
Forced Air
$699,999
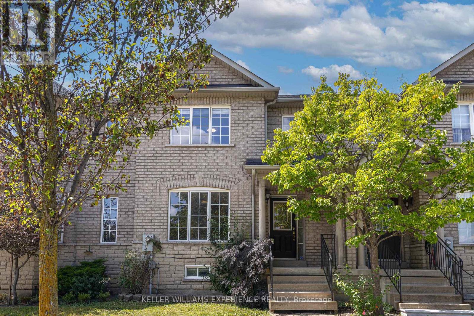
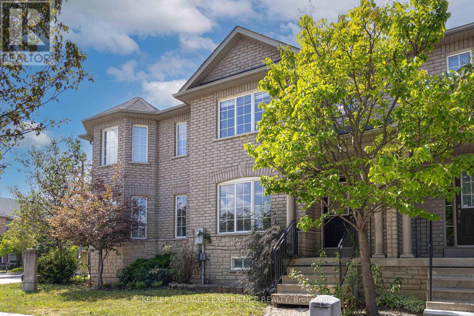
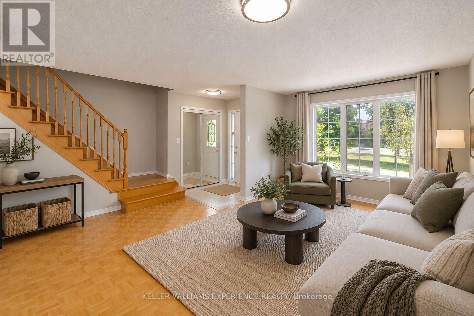
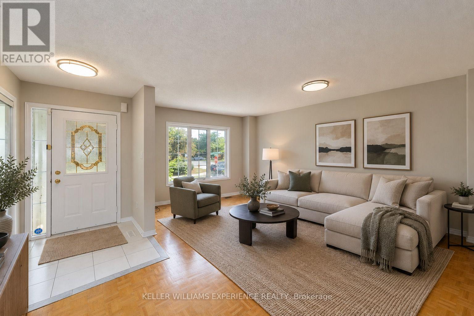
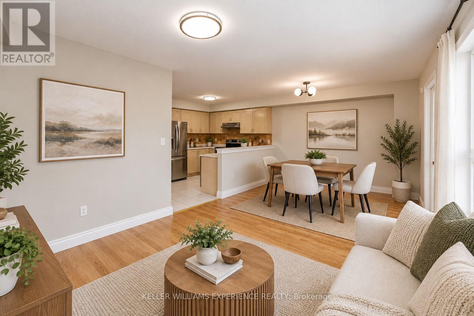
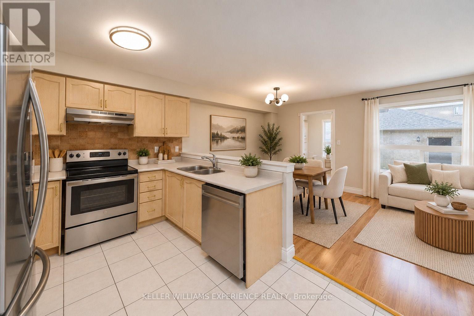
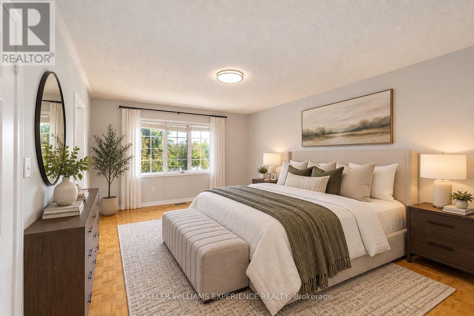
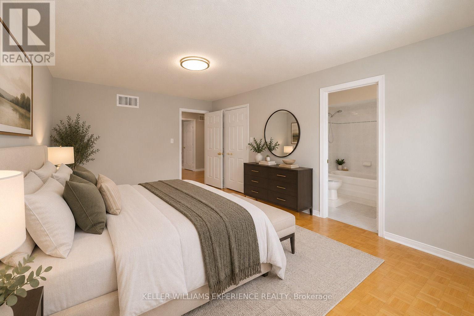
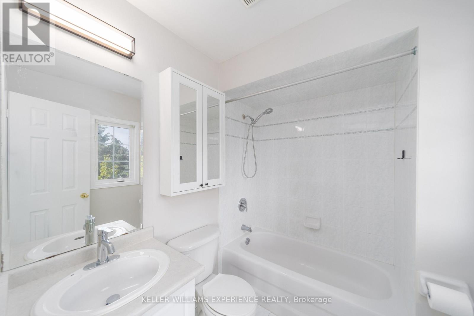
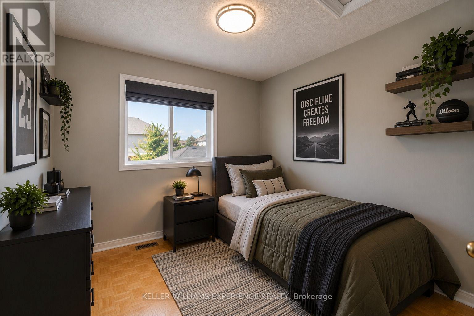
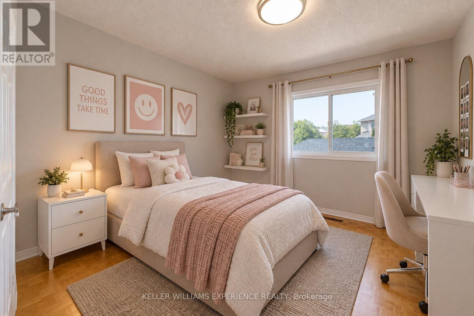
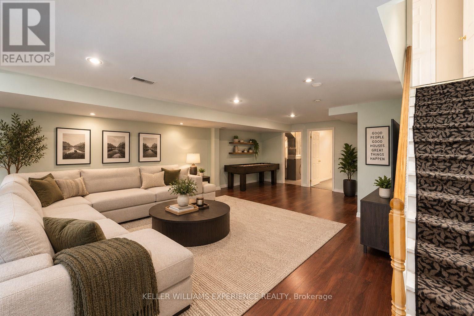
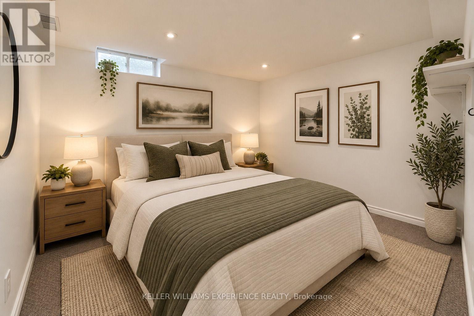
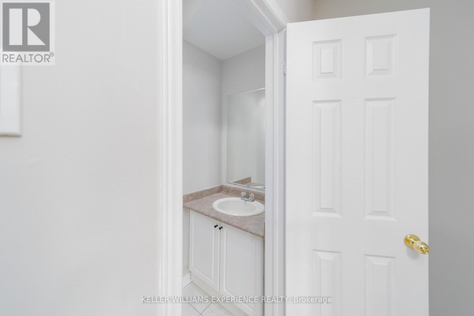
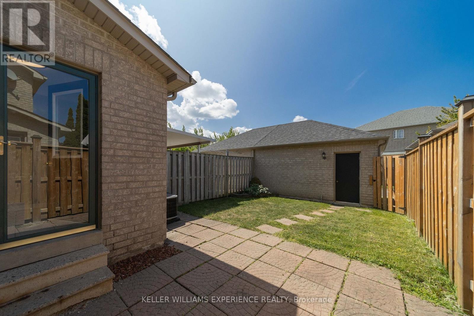
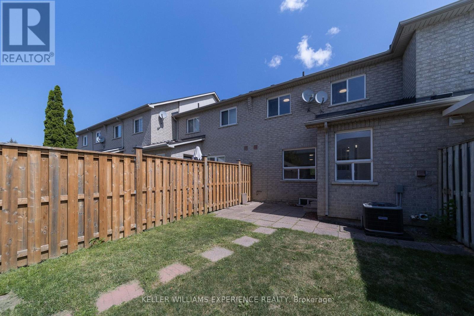
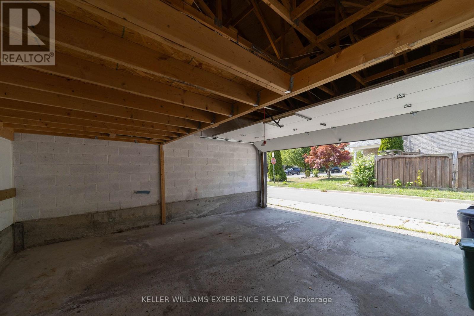
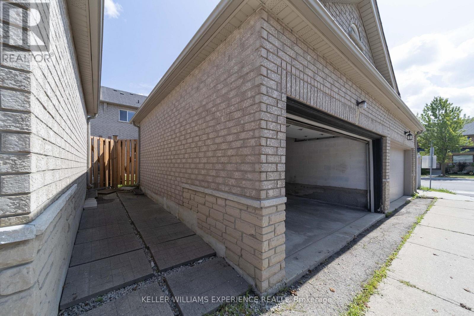
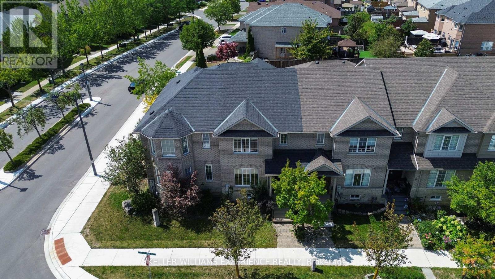
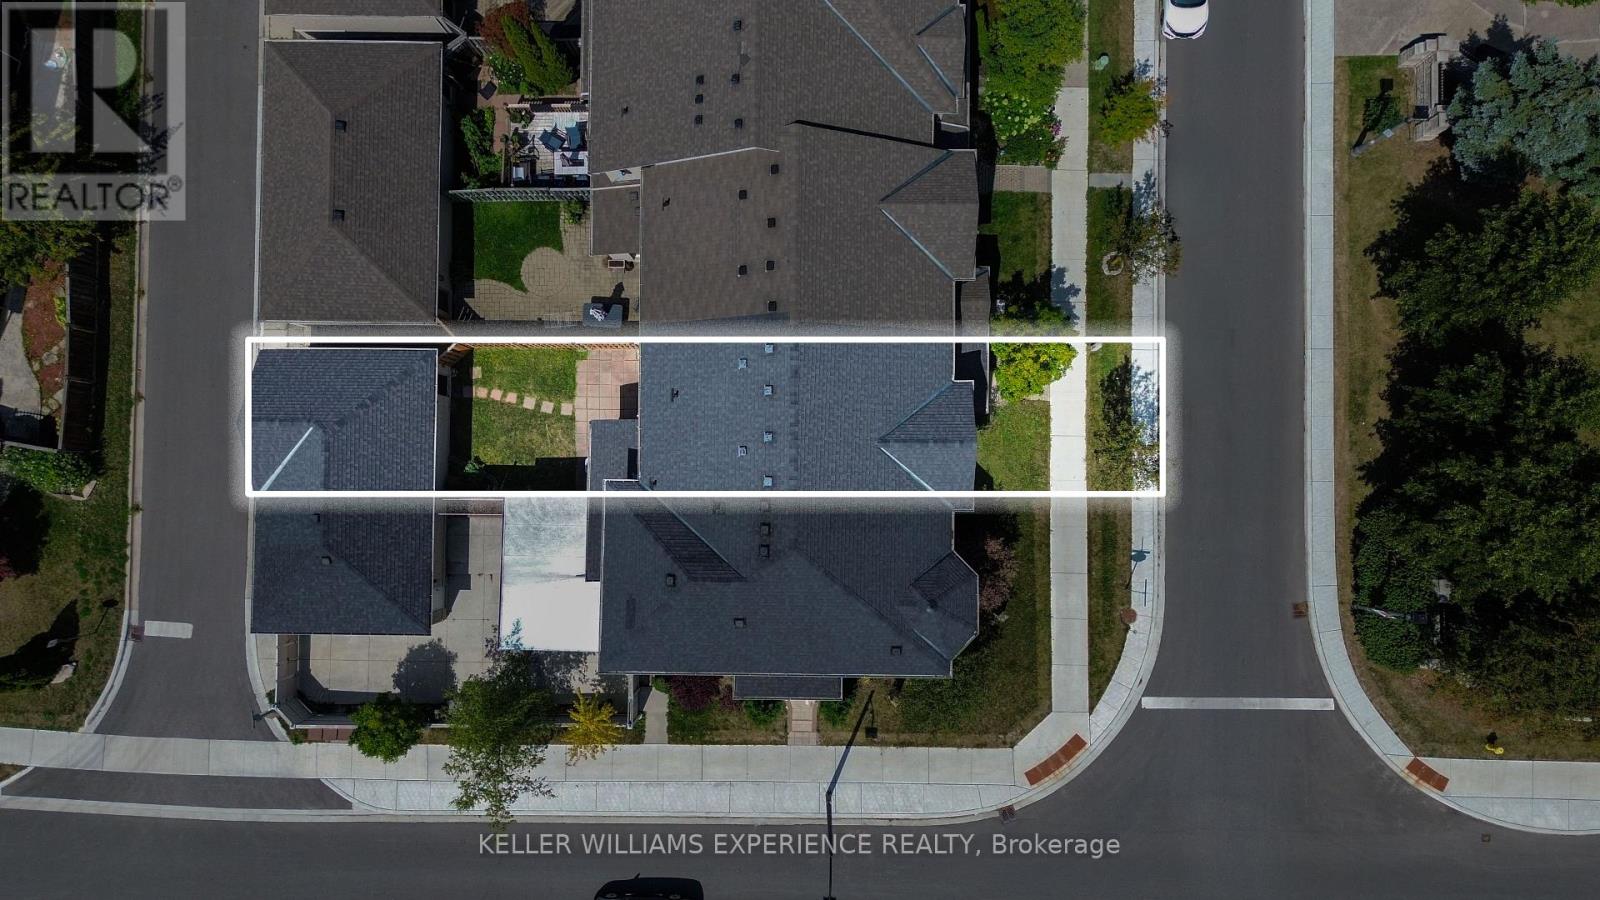
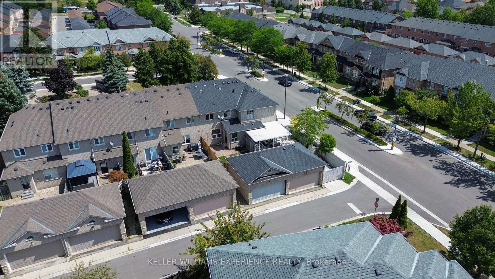
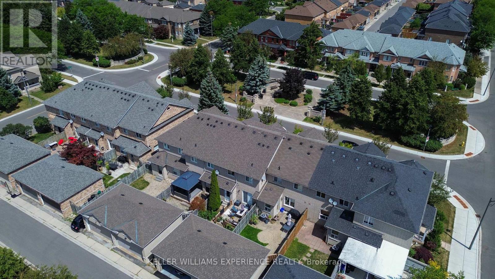
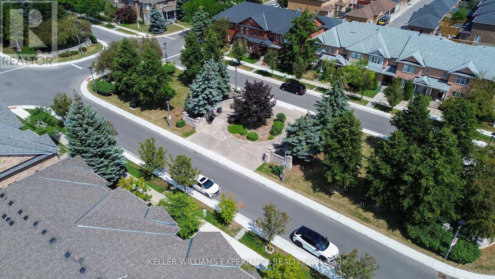
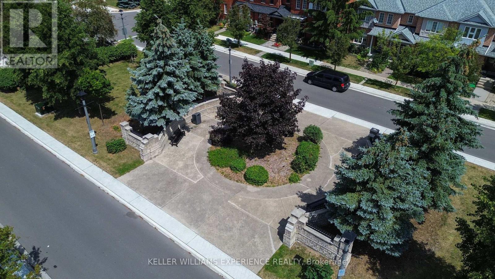
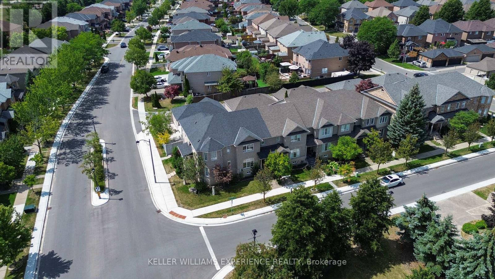
**OPEN HOUSE SUN SEPT 13TH AT 11-3PM**Welcome to Sonoma Heights! This spacious and welcoming townhome offers just under 1,500 sq. ft. of comfortable living space, with plenty of room for your family to settle in, grow, and truly feel at home. With three bedrooms upstairs, 2.5 bathrooms, a finished basement, and a two-car garage, there's room for everyone-and plenty of flexibility for whatever your family needs. The main floor offers a comfortable layout for everyday living, family time, and entertaining friends, while the finished basement gives you that extra space we all seem to need. Think cozy movie nights, a kids' playroom, a home office, or a comfortable family room. Upstairs, you'll find three generously sized bedrooms, giving everyone their own space while keeping the family close. And with a two-car garage, you'll have convenient parking plus extra room for storage. Located in the family-friendly community of Sonoma Heights, you'll be surrounded by parks, trails, schools, and everyday amenities, with everything Woodbridge has to offer just minutes away. It's the kind of home that feels comfortable from the moment you walk in-warm, practical, and ready for the next chapter. Come see it for yourself and imagine making it your own! (id:50976)
Open House
This property has open houses!
Starts at:
11:00 am
Ends at:
3:00 pm
Property Details
|
MLS® Number
|
N13765350 |
|
Property Type
|
Single Family |
|
Community Name
|
Sonoma Heights |
|
Equipment Type
|
Water Heater |
|
Features
|
Lane |
|
Parking Space Total
|
4 |
|
Rental Equipment Type
|
Water Heater |
Building
|
Bathroom Total
|
3 |
|
Bedrooms Above Ground
|
3 |
|
Bedrooms Total
|
3 |
|
Appliances
|
Dishwasher, Dryer, Stove, Washer, Water Softener, Window Coverings, Refrigerator |
|
Basement Development
|
Finished |
|
Basement Type
|
N/a (finished) |
|
Construction Style Attachment
|
Attached |
|
Cooling Type
|
Central Air Conditioning |
|
Exterior Finish
|
Brick |
|
Foundation Type
|
Poured Concrete |
|
Half Bath Total
|
1 |
|
Heating Fuel
|
Natural Gas |
|
Heating Type
|
Forced Air |
|
Stories Total
|
2 |
|
Size Interior
|
1,500 - 2,000 Ft2 |
|
Type
|
Row / Townhouse |
|
Utility Water
|
Municipal Water |
Parking
Land
|
Acreage
|
No |
|
Sewer
|
Sanitary Sewer |
|
Size Depth
|
101 Ft ,8 In |
|
Size Frontage
|
20 Ft |
|
Size Irregular
|
20 X 101.7 Ft |
|
Size Total Text
|
20 X 101.7 Ft |
Rooms
| Level |
Type |
Length |
Width |
Dimensions |
|
Lower Level |
Recreational, Games Room |
7.68 m |
4.18 m |
7.68 m x 4.18 m |
|
Lower Level |
Bedroom 4 |
3.59 m |
2.92 m |
3.59 m x 2.92 m |
|
Main Level |
Living Room |
4.92 m |
4.73 m |
4.92 m x 4.73 m |
|
Main Level |
Bathroom |
|
|
Measurements not available |
|
Main Level |
Dining Room |
4.92 m |
4.73 m |
4.92 m x 4.73 m |
|
Main Level |
Kitchen |
4.23 m |
2.3 m |
4.23 m x 2.3 m |
|
Main Level |
Eating Area |
5.75 m |
3.04 m |
5.75 m x 3.04 m |
|
Main Level |
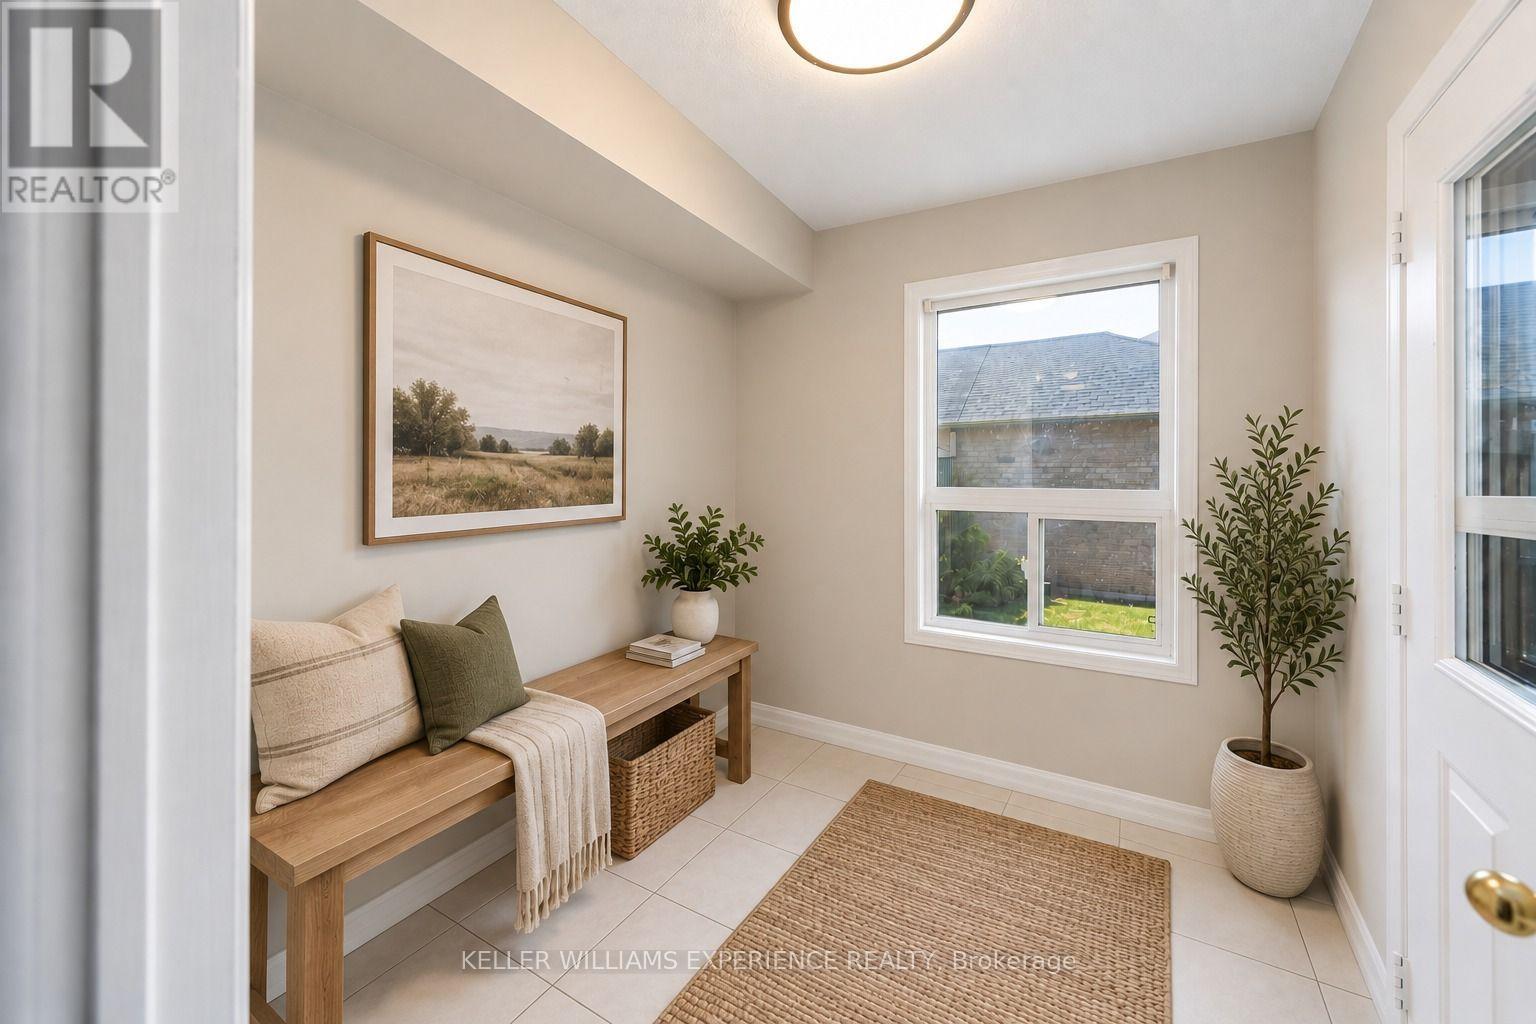
Den |
2.4 m |
2.12 m |
2.4 m x 2.12 m |
|
Upper Level |
Bathroom |
|
|
Measurements not available |
|
Upper Level |
Bathroom |
|
|
Measurements not available |
|
Upper Level |
Primary Bedroom |
4.9 m |
3.42 m |
4.9 m x 3.42 m |
|
Upper Level |
Bedroom 2 |
4.24 m |
2.88 m |
4.24 m x 2.88 m |
|
Upper Level |
Bedroom 3 |
3.76 m |
2.69 m |
3.76 m x 2.69 m |
https://www.realtor.ca/real-estate/30257946/4-castle-park-boulevard-vaughan-sonoma-heights-sonoma-heights